Apartment

Year Built: 2016

Area: 1022 sqft

Bedrooms: 2

Bathrooms: 2

Car Parking: 1
1702, 510 6 Avenue Se Calgary, Alberta T2G 1L7
$509,900
Description
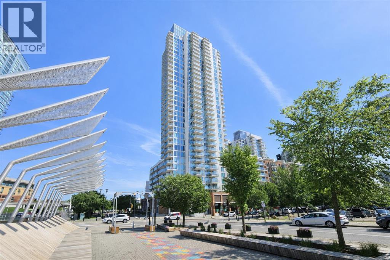
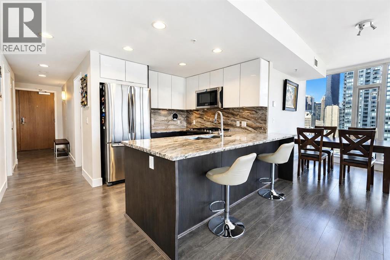
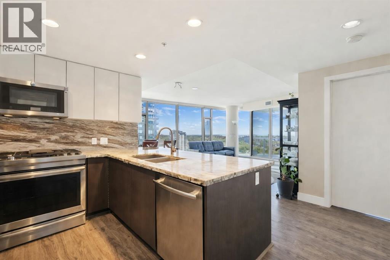
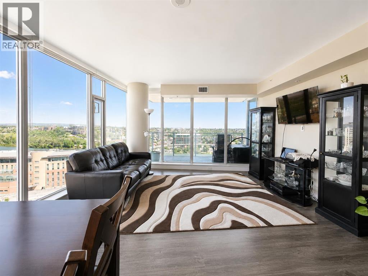
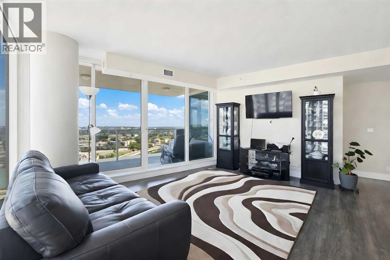
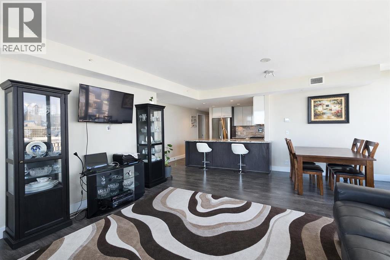
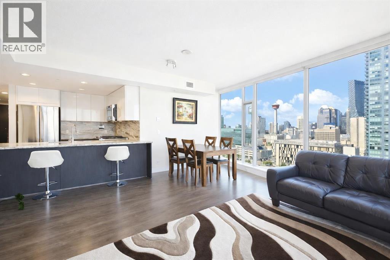
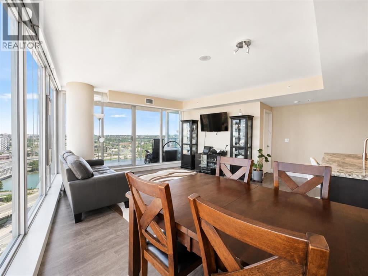
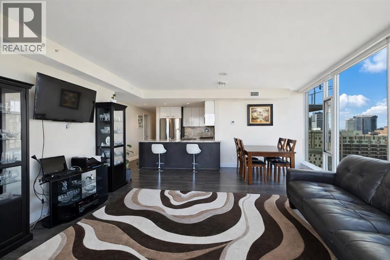
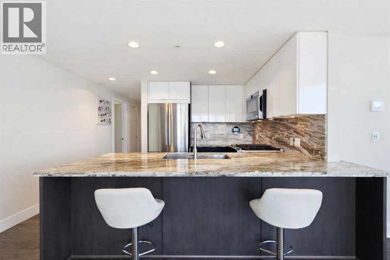
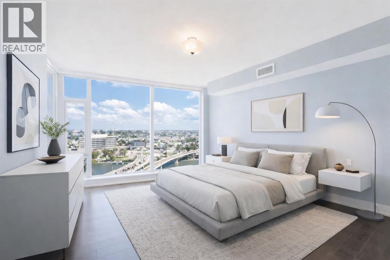
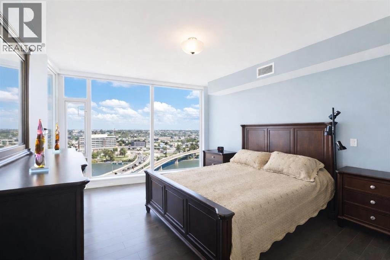
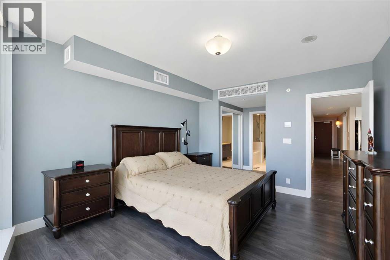
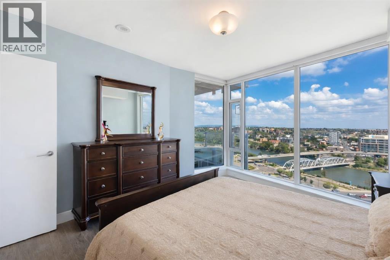
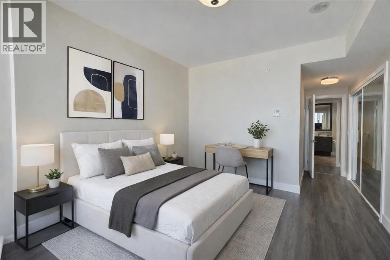
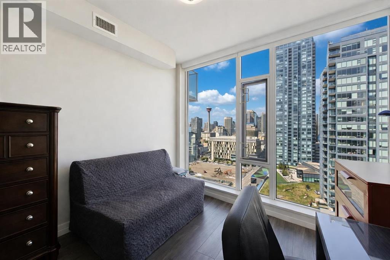
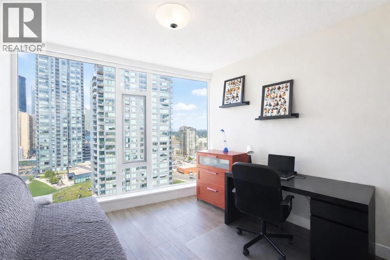
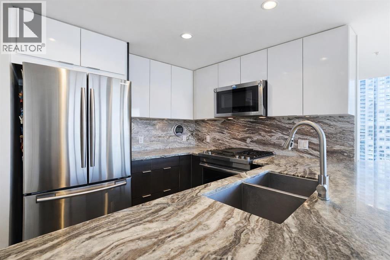
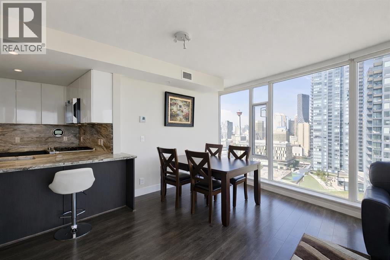
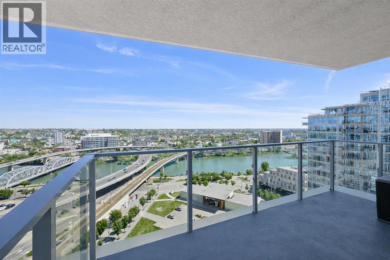
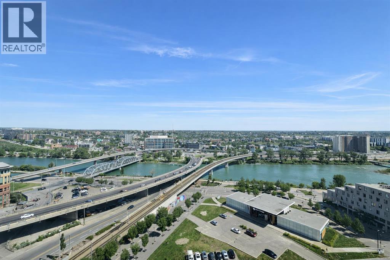
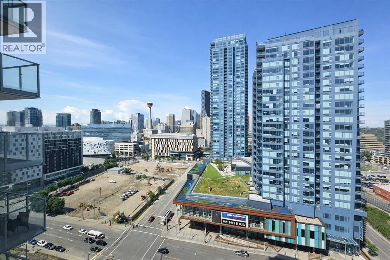
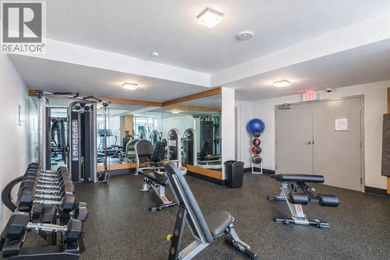
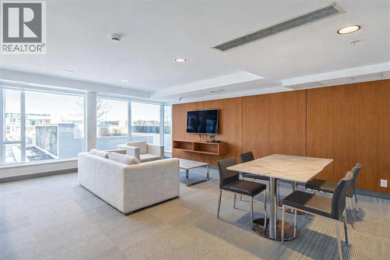
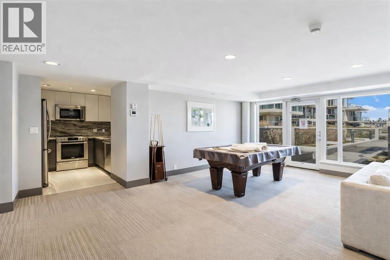
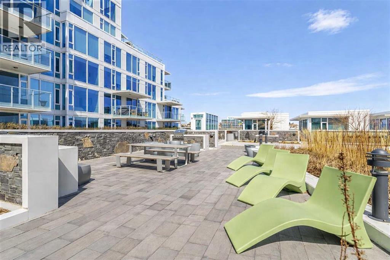
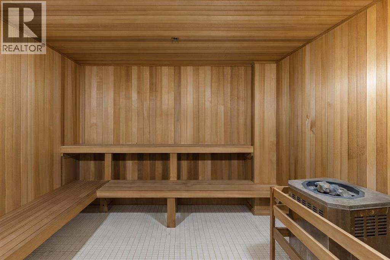
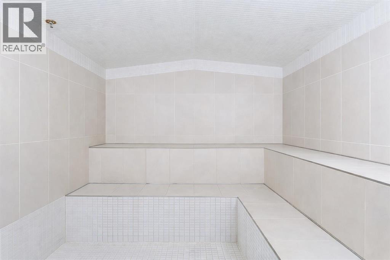
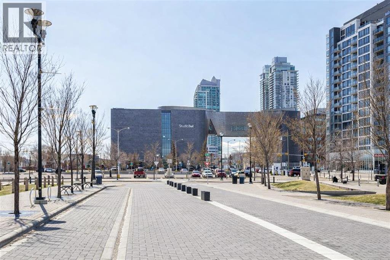
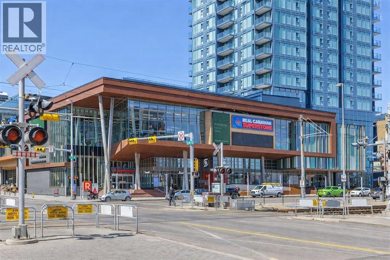
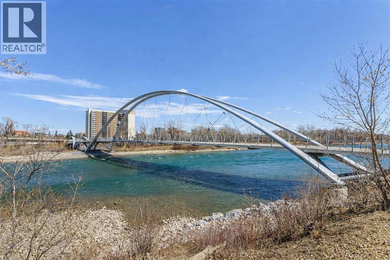
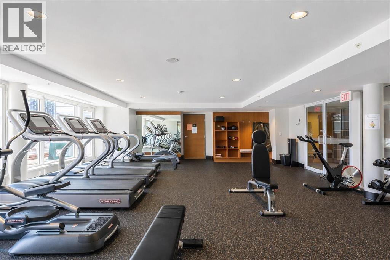
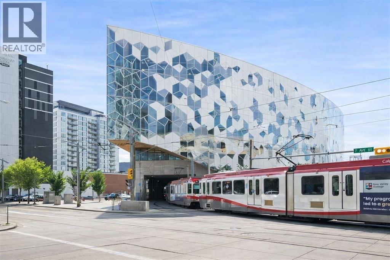
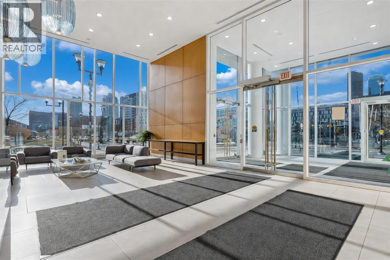
Experience incredible river and downtown views from this spacious 1022 sq. ft. NW corner unit on the 17th floor. Surrounded by floor-to-ceiling windows, this bright 2-bedroom, 2-bathroom home offers an open layout with impressive natural light, city skyline views, and a seamless connection between the kitchen, dining, and living spaces.The modern kitchen features sleek cabinetry, stainless steel appliances, stone countertops, and a large island with seating. The living and dining areas are perfectly positioned to take in the views, while the oversized balcony provides a great outdoor space to relax or entertain.Enjoy heated underground parking, full-time concierge service, and building amenities including a gym, sauna, and rooftop garden. Located in the heart of East Village, you are steps from shops, restaurants, parks, pathways, transit, and everything downtown Calgary has to offer. A rare opportunity to own a bright corner unit in one of the city’s most vibrant communities. (id:51913)
Property Details
| Amenities Near By : Playground, Schools |
| Community Features : Pets Allowed With Restrictions |
| Features : See Remarks, No Smoking Home, Sauna, Parking |
| Parking Space Total : 1 |
| Plan : 1512254 |
| MLS® Number : A2324684 |
| Property Type : Single Family |
| Community Name : Downtown East Village |
Building
| Bathroom Total : 2 |
| Bedrooms Above Ground : 2 |
| Bedrooms Total : 2 |
| Amenities : Exercise Centre, Recreation Centre, Sauna |
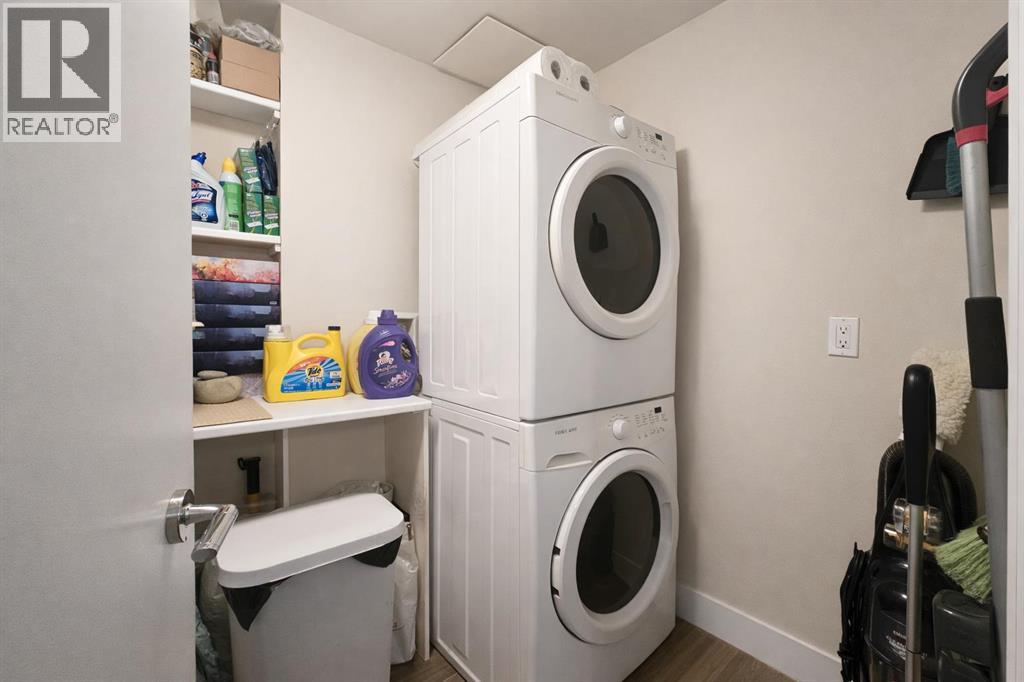
| Appliances : Refrigerator, Dishwasher, Stove, Microwave, Washer & Dryer |
| Constructed Date : 2016 |
| Construction Material : Poured Concrete |
| Construction Style Attachment : Attached |
| Cooling Type : Central Air Conditioning |
| Exterior Finish : Concrete |
| Flooring Type : Laminate, Tile |
| Heating Type : Forced Air |
| Stories Total : 32 |
| Size Interior : 1022 Sqft |
| Total Finished Area : 1022 Sqft |
| Type : Apartment |
Land
| Size Total Text : Unknown |
| Acreage : No |
| Land Amenities : Playground, Schools |
| Zoning Description : Cc-emu |
Rooms
| Level | Type | Dimensions |
|---|---|---|
| Main Level | Other | 4.88 M x 4.57 M |
| Main Level | Kitchen | 2.90 M x 2.49 M |
| Main Level | Primary Bedroom | 3.66 M x 3.56 M |
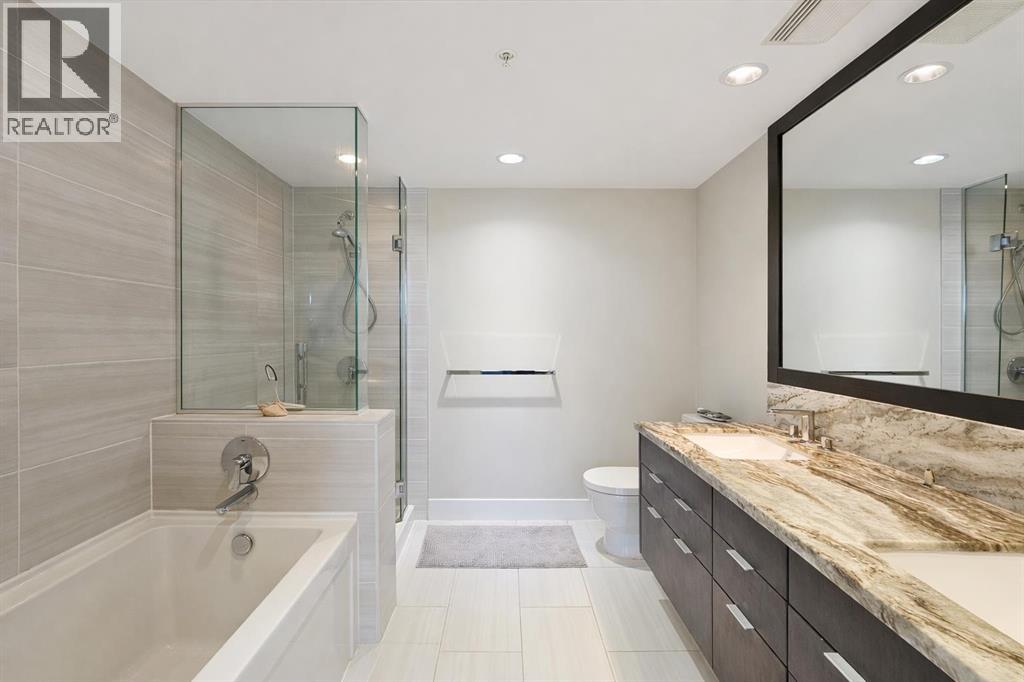
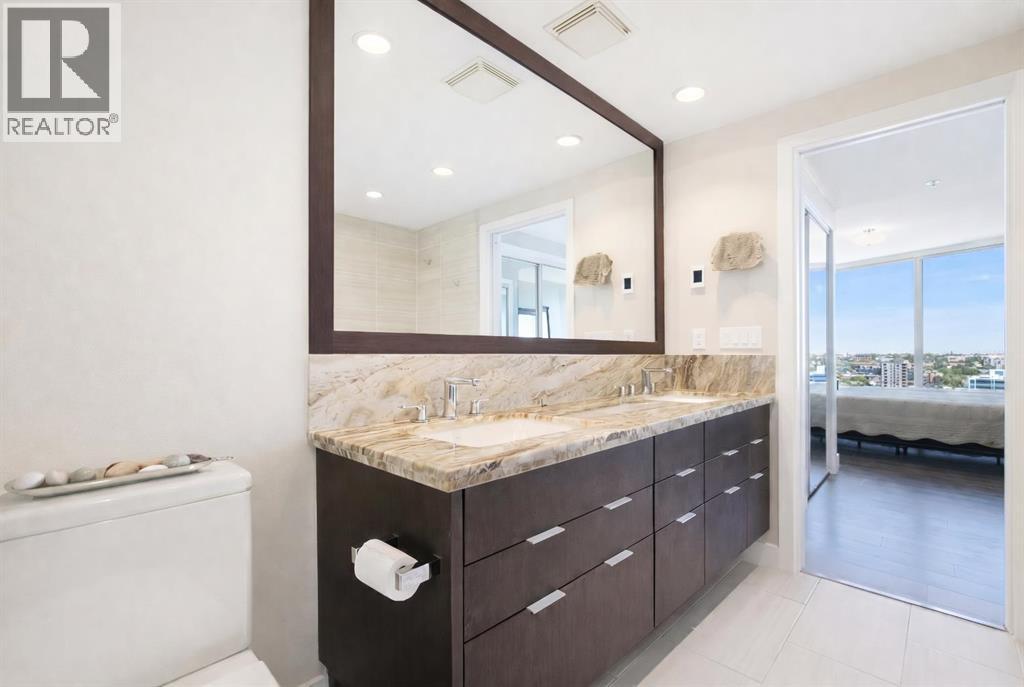
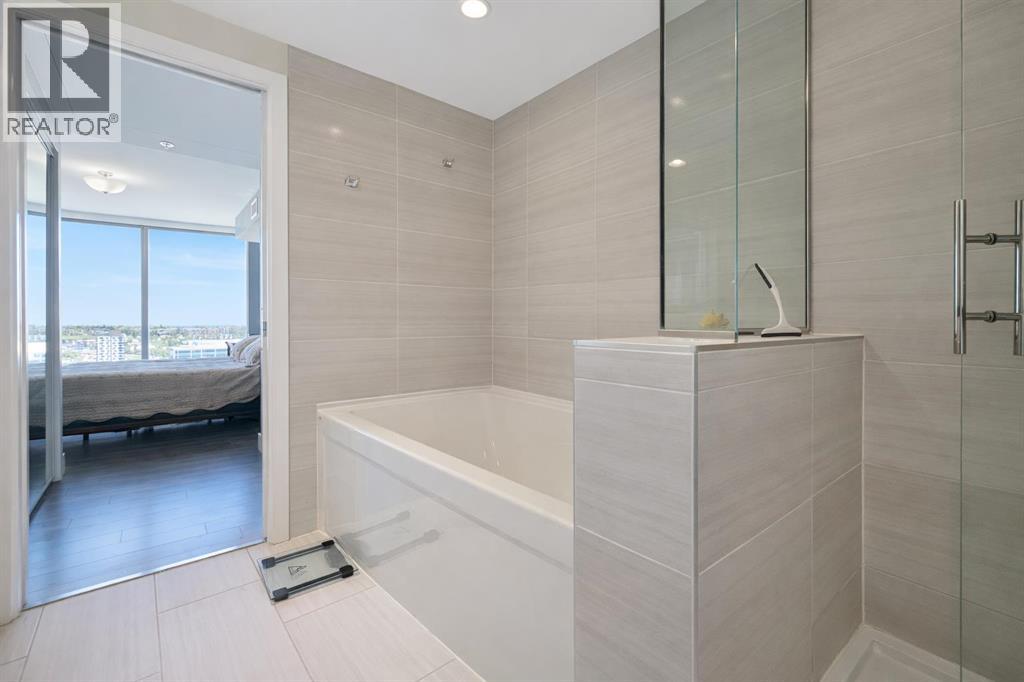
| Main Level | 5pc Bathroom | 2.64 M x 2.41 M |
| Main Level | Bedroom | 3.05 M x 3.05 M |
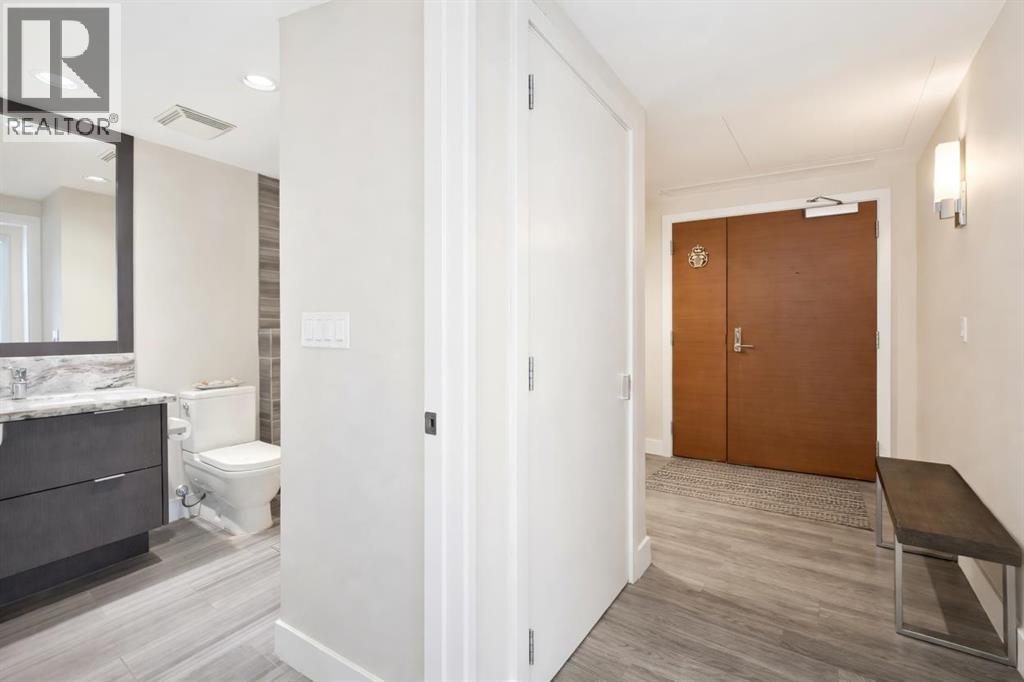
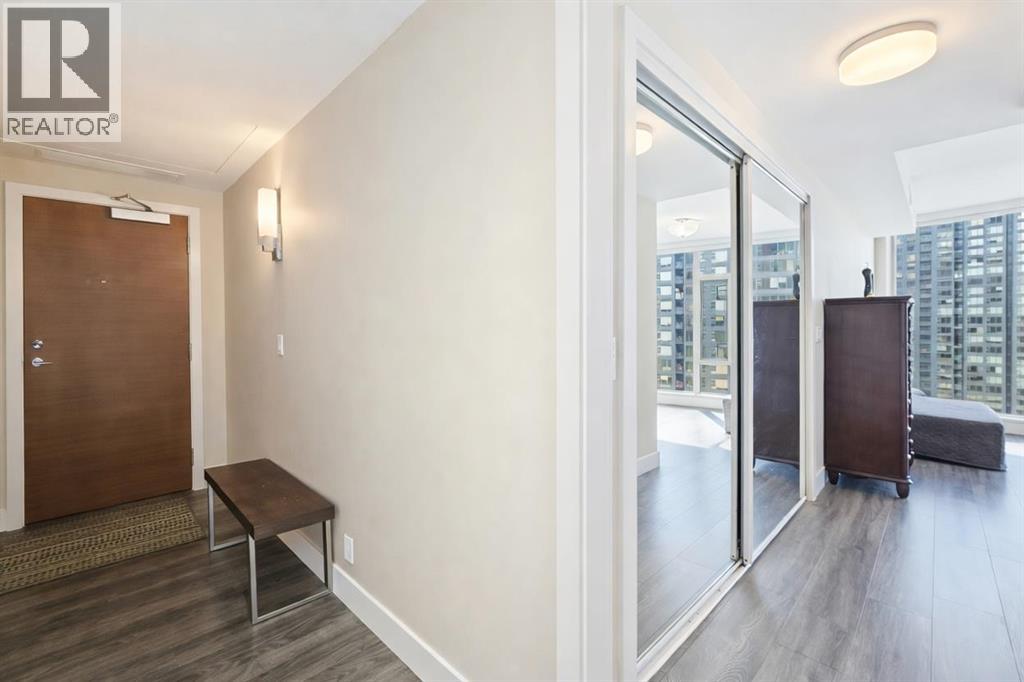
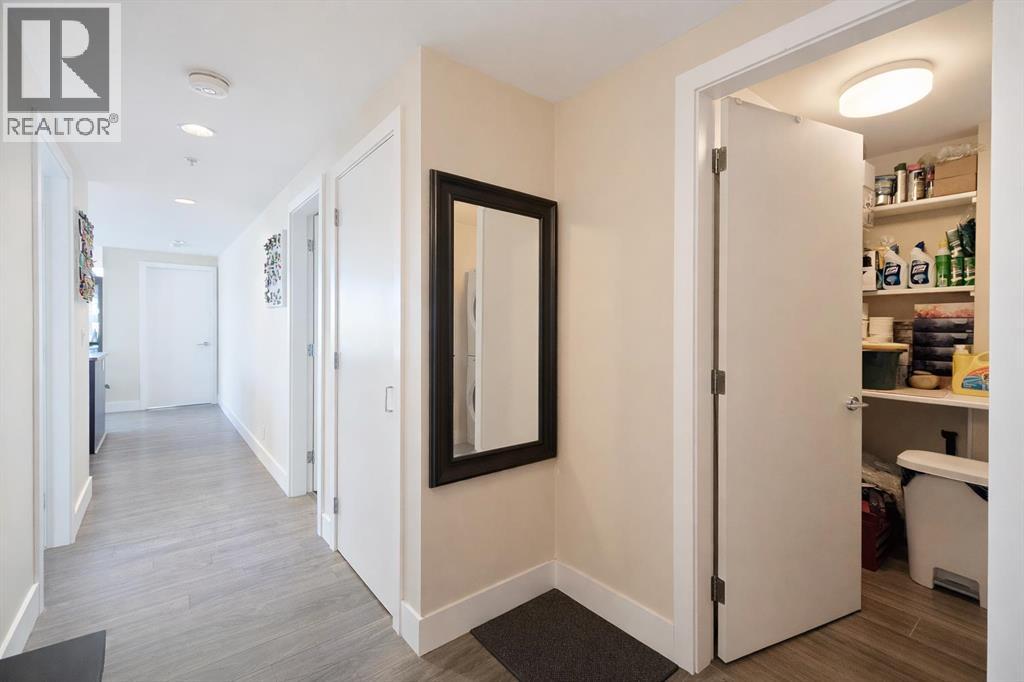
| Main Level | Foyer | 1.96 M x 1.78 M |
| Main Level | Laundry Room | 1.96 M x 1.73 M |
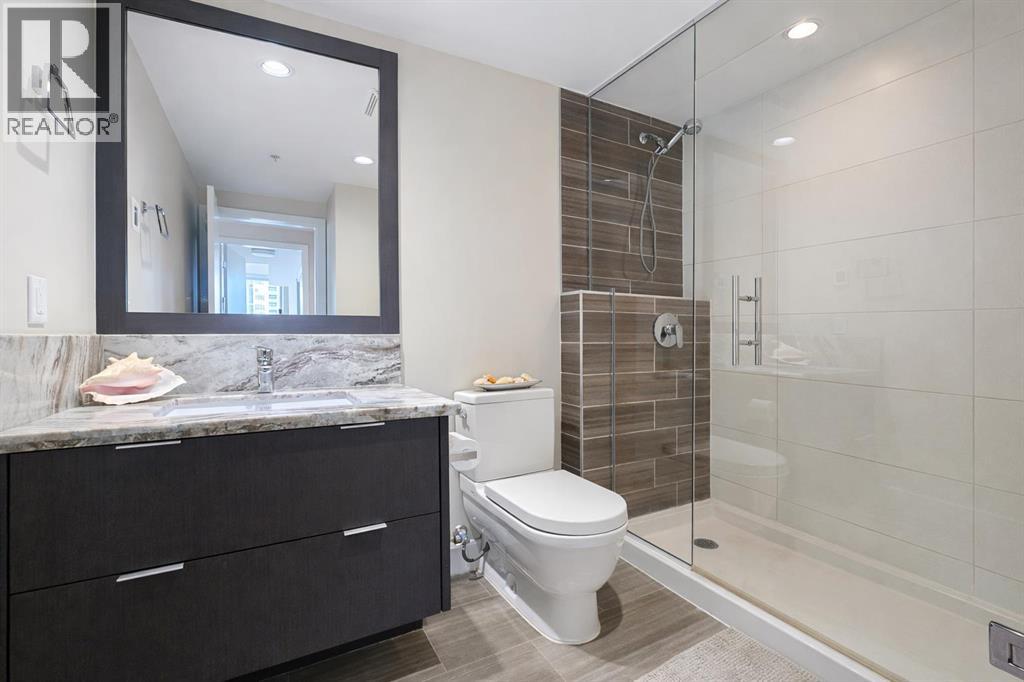
| Main Level | 3pc Bathroom | 2.51 M x 1.65 M |
| Main Level | Other | 4.27 M x 2.44 M |
Map
Agents and Offices
- Don Wong
- Office: 2% Realty