


Apartment

Year Built: 2013

Area: 909 sqft

Bedrooms: 2

Bathrooms: 2

Car Parking: 2
6413, 155 Skyview Ranch Way Ne Calgary, Alberta T3N 0L1
$279,999
Description
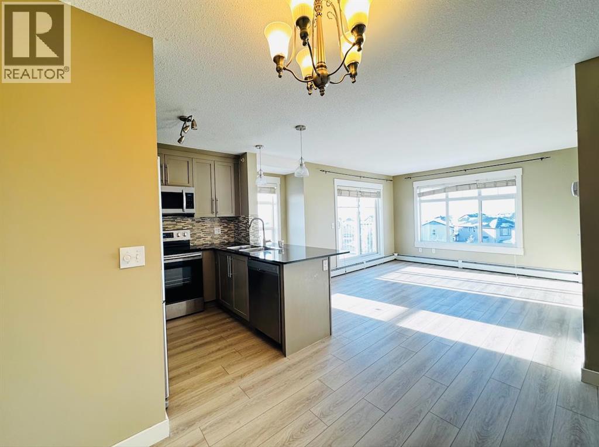
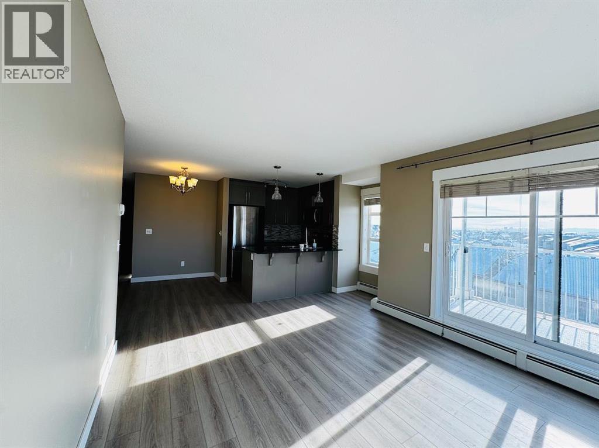
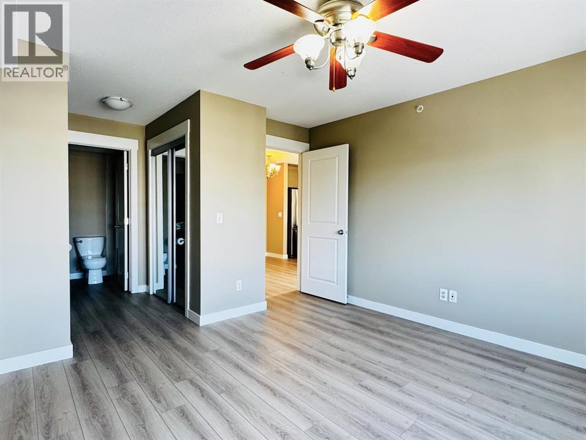
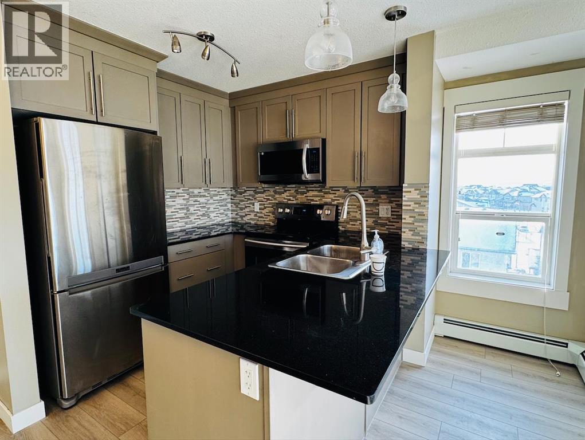
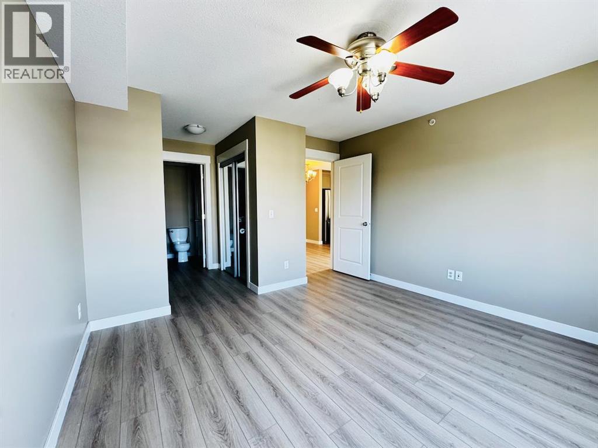
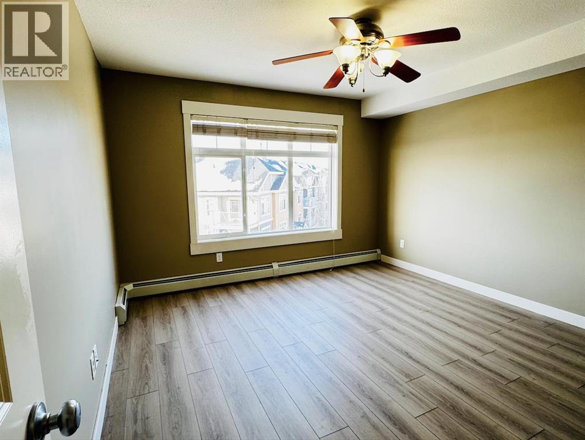
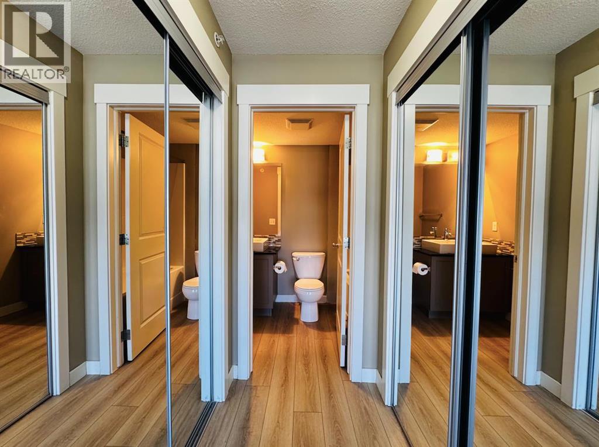
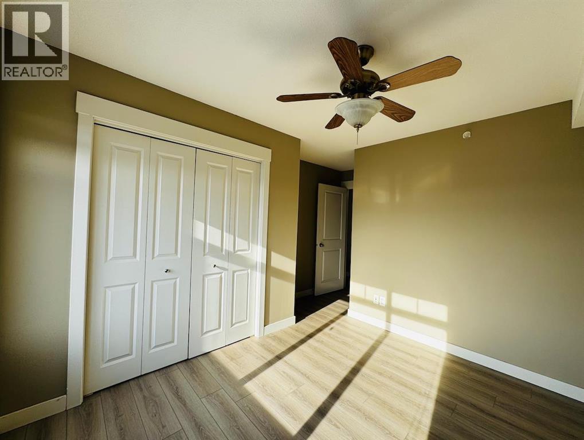
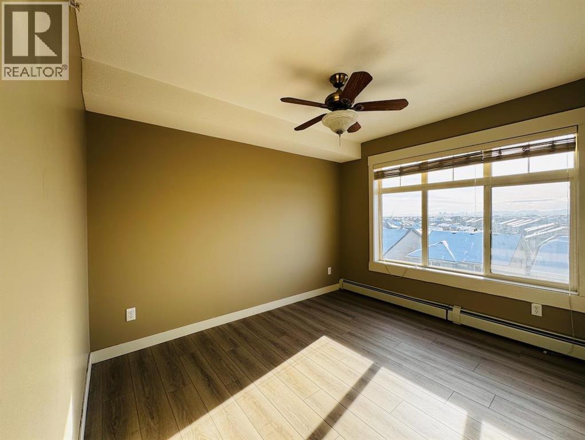
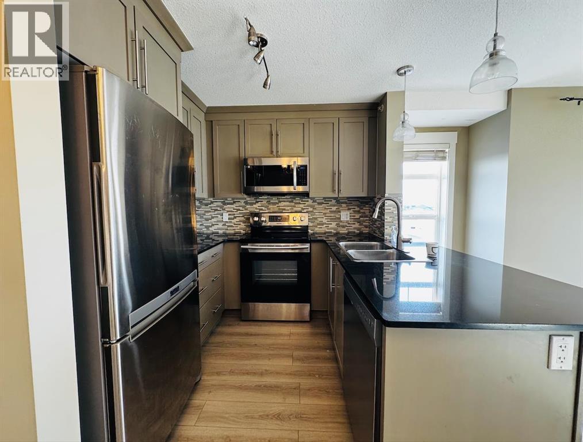
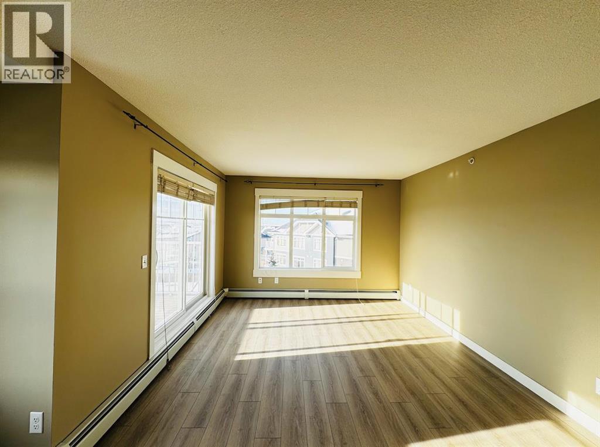
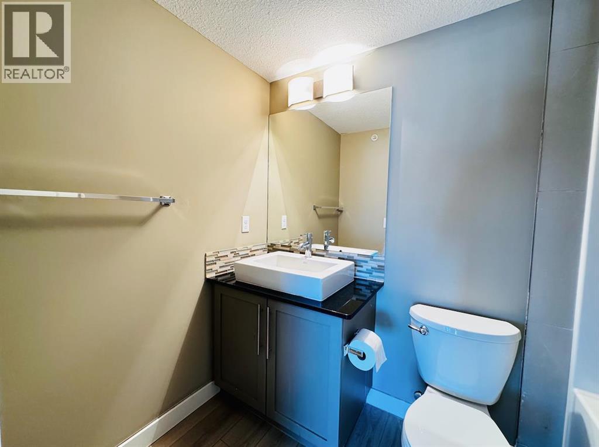
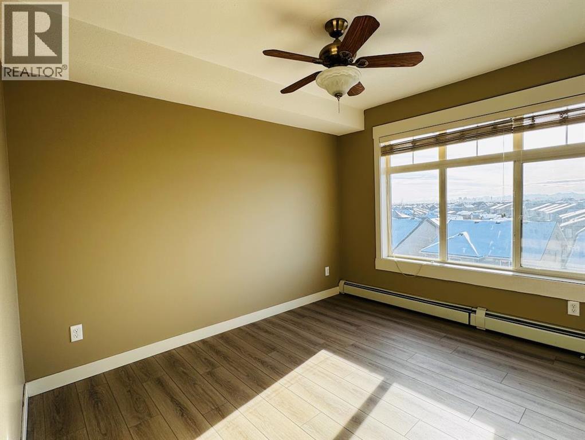
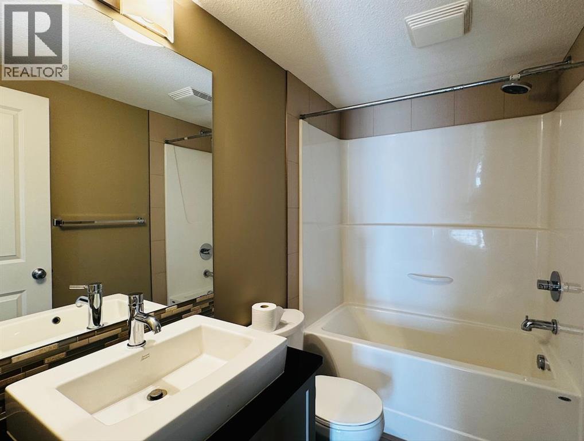
Welcome to this amazing TOP floor NEW RENOVATED CORNER UNIT in the community of Skyview. It comes with 2 TITLED PARKING SPOTS (1 UNDERGROUND AND 1 SURFACE STALL). This unit is freshly painted and professionally cleaned. Ready to move in unit is perfectly situated for anyone looking for easy access to Country Hills Blvd, Stoney and Deerfoot Trail. This unit is perfect for couples, roommates and small families. 2 bed and 2 bath apartment comes with a spacious patio and the master bedroom comes with an en suite bathroom. The stunning kitchen is very easy to clean with granite counter-tops and black appliances. The living space is bright and open. The unit includes titled UNDERGROUND parking and a storage cage. The unit is located within walking distance from schools, playgrounds and 5-10 minutes drive to the Airport and Cross iron mills. (id:51913)
Property Details
| Amenities Near By : Airport, Playground, Schools |
| Features : No Animal Home, Parking |
| Parking Space Total : 2 |
| Plan : 1213317 |
| MLS® Number : A2324960 |
| Property Type : Single Family |
| Community Name : Skyview Ranch |
Building
| Bathroom Total : 2 |
| Bedrooms Above Ground : 2 |
| Bedrooms Total : 2 |
| Appliances : Refrigerator, Oven - Electric, Microwave, Freezer, Microwave Range Hood Combo, Washer/dryer Stack-up |
| Constructed Date : 2013 |
| Construction Material : Wood Frame |
| Construction Style Attachment : Attached |
| Cooling Type : None |
| Flooring Type : Laminate |
| Heating Type : Baseboard Heaters |
| Stories Total : 4 |
| Size Interior : 909 Sqft |
| Total Finished Area : 908.56 Sqft |
| Type : Apartment |
Land
| Size Total Text : Unknown |
| Acreage : No |
| Land Amenities : Airport, Playground, Schools |
| Zoning Description : M-2 |
Rooms
| Level | Type | Dimensions |
|---|---|---|
| Main Level | 4pc Bathroom | 8.25 Ft x 4.92 Ft |
| Main Level | 4pc Bathroom | 8.25 Ft x 4.92 Ft |
| Main Level | Bedroom | 14.67 Ft x 11.42 Ft |
| Main Level | Dining Room | 9.08 Ft x 11.75 Ft |
| Main Level | Foyer | 8.67 Ft x 4.50 Ft |
| Main Level | Kitchen | 8.25 Ft x 11.83 Ft |
| Main Level | Living Room | 11.67 Ft x 11.25 Ft |
| Main Level | Laundry Room | 3.08 Ft x 7.75 Ft |
| Main Level | Primary Bedroom | 12.00 Ft x 18.00 Ft |
Map
Agents and Offices
- Lakhandeep Dhaliwal
- Office: Prep Realty


Latest Listing

126 Springwood Drive Sw
$587,400
205, 15 Everstone Drive Sw
$450,000