Row / Townhouse

Year Built: 2018

Area: 940 sqft

Bedrooms: 2

Bathrooms: 2

Car Parking: 1
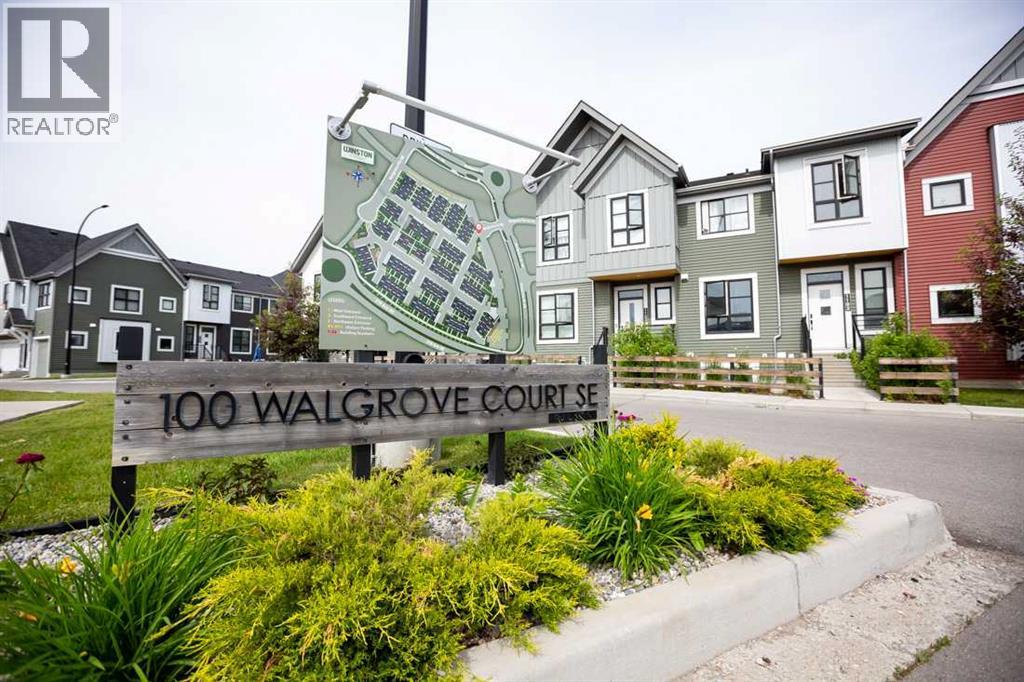
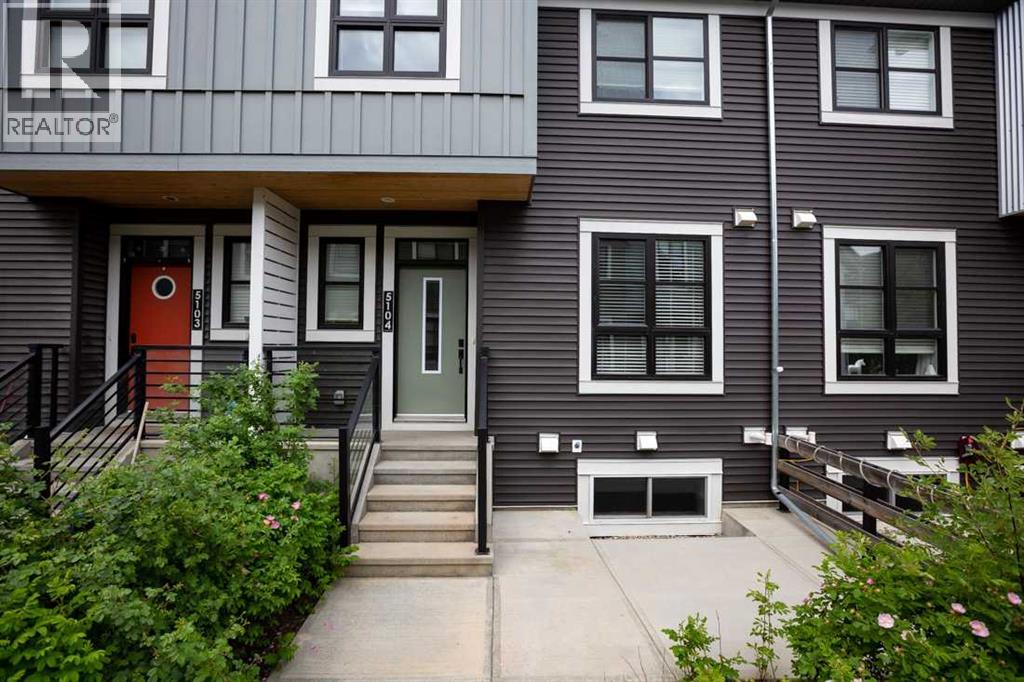
5104, 100 Walgrove Court Se Calgary, Alberta T2X 4N1
$365,000
Description
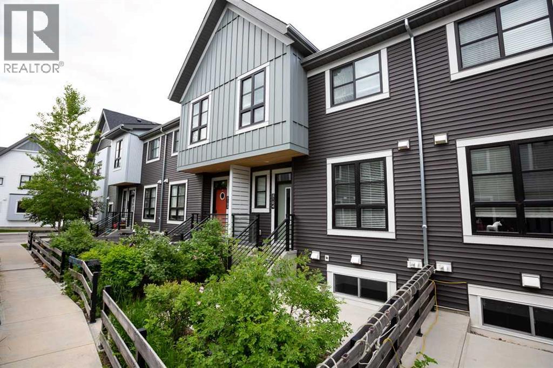
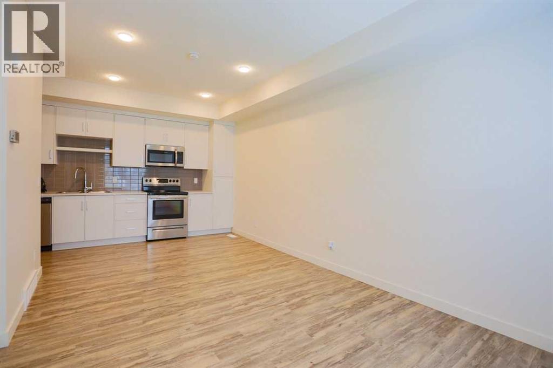
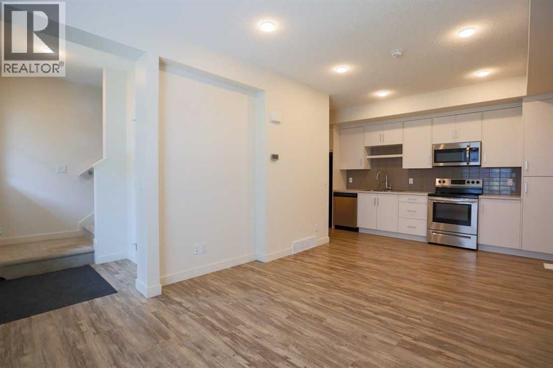
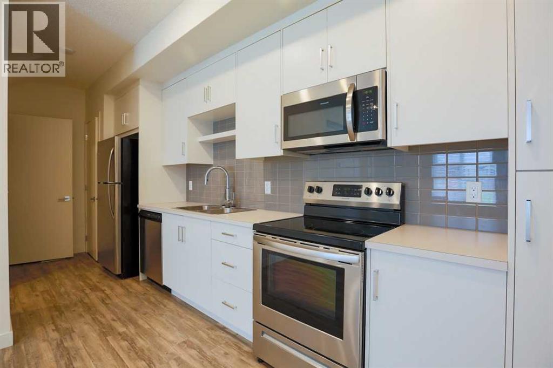
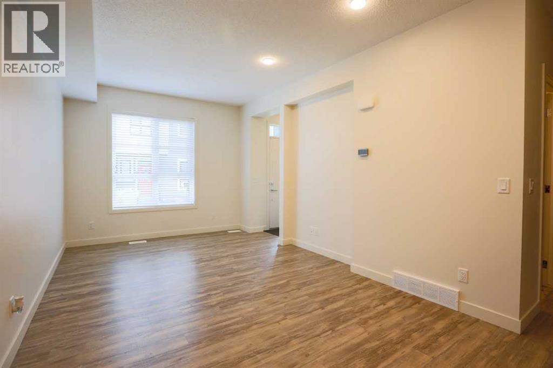
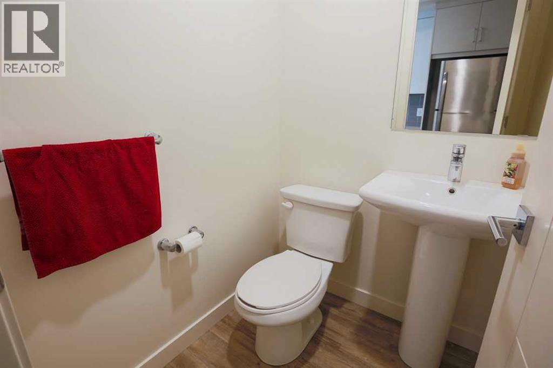
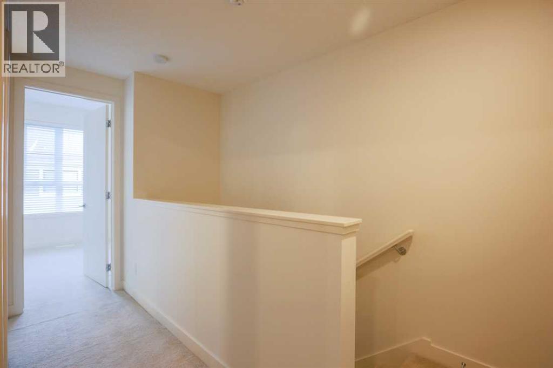
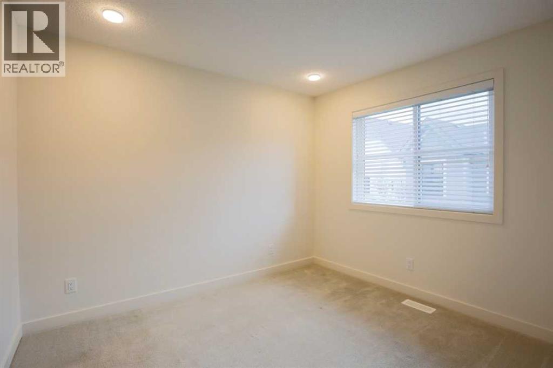
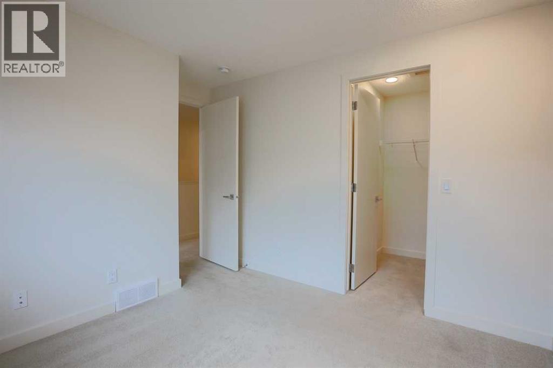
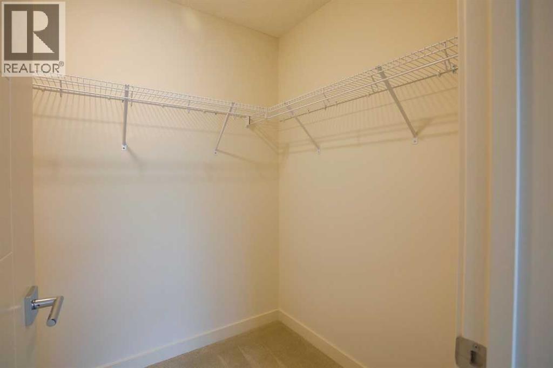
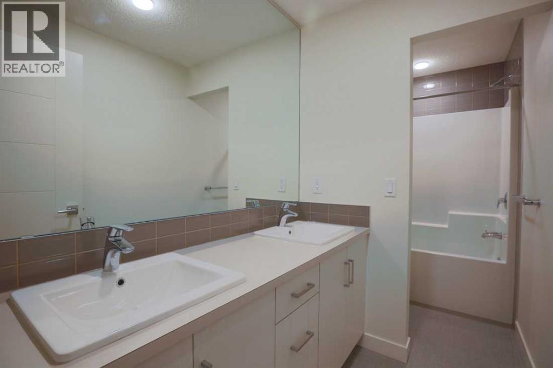
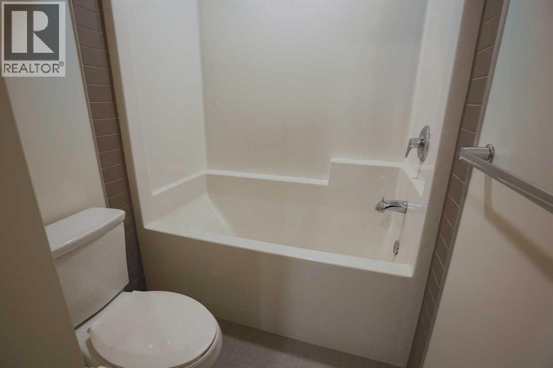
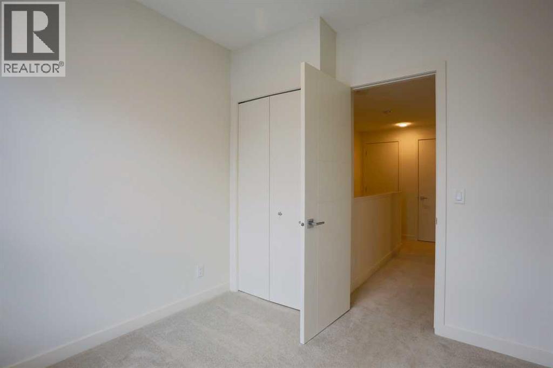
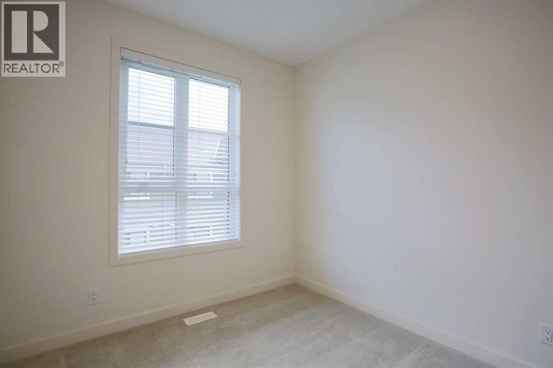
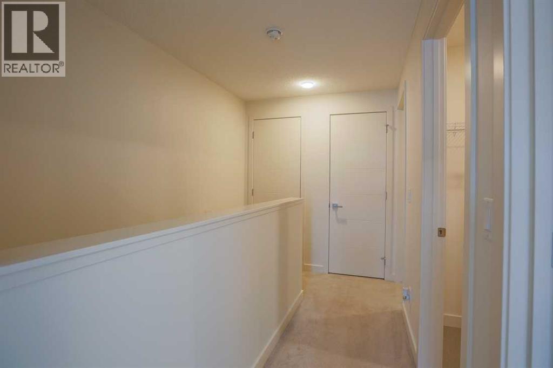
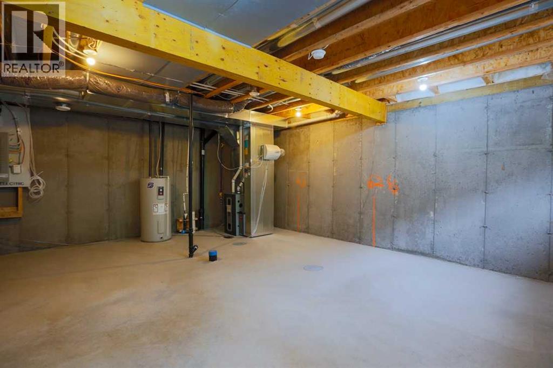
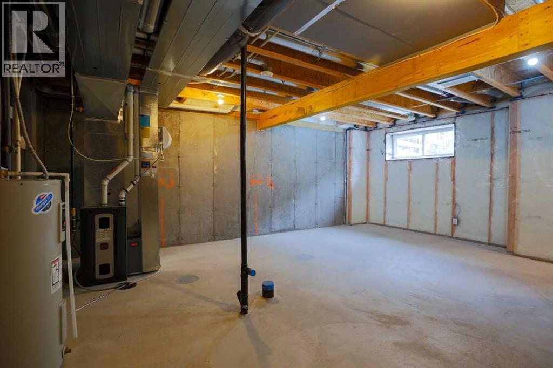
Stop paying someone else's mortgage. Quick possession available on this modern townhome style condo. The perfect entry point into the housing market. This spacious 2 Storey has lots to offer and is located in the desirable community of Walden. Close to schools, shopping, golf and Fish Creek Provincial Park. This home was well designed with very little wasted space. The open concept main floor has a full kitchen with SS appliance. Plenty of great storage, including a pantry. There is also a spacious area that can be configurated into great living and dinning space. As well as a 2 pc main floor bathroom. Upstairs you will find 2 spacious bedrooms and a large main bathroom with a double vanity. The unfinished basement provides great storage and can be easily converted to match whatever needs you may have. The exterior is well maintained and the unit comes with a titled parking stall. (id:51913)
Property Details
| Amenities Near By : Playground, Schools, Shopping |
| Community Features : Pets Allowed With Restrictions |
| Features : No Animal Home, No Smoking Home, Parking |
| Parking Space Total : 1 |
| Plan : 1911597 |
| Structure : None |
| MLS® Number : A2321456 |
| Property Type : Single Family |
| Community Name : Walden |
Building
| Bathroom Total : 2 |
| Bedrooms Above Ground : 2 |
| Bedrooms Total : 2 |
| Appliances : Washer, Refrigerator, Dishwasher, Stove, Dryer, Microwave Range Hood Combo |
| Basement Development : Unfinished |
| Basement Type : Full (unfinished) |
| Constructed Date : 2018 |
| Construction Material : Wood Frame |
| Construction Style Attachment : Attached |
| Cooling Type : None |
| Exterior Finish : Vinyl Siding |
| Flooring Type : Carpeted, Laminate, Linoleum |
| Foundation Type : Poured Concrete |
| Half Bath Total : 1 |
| Heating Type : Forced Air |
| Stories Total : 2 |
| Size Interior : 940 Sqft |
| Total Finished Area : 940 Sqft |
| Type : Row / Townhouse |
Land
| Size Total Text : Unknown |
| Acreage : No |
| Land Amenities : Playground, Schools, Shopping |
| Fence Type : Fence |
| Zoning Description : M-1 D85 |
Rooms
| Level | Type | Dimensions |
|---|---|---|
| Second Level | 5pc Bathroom | Measurements not available |
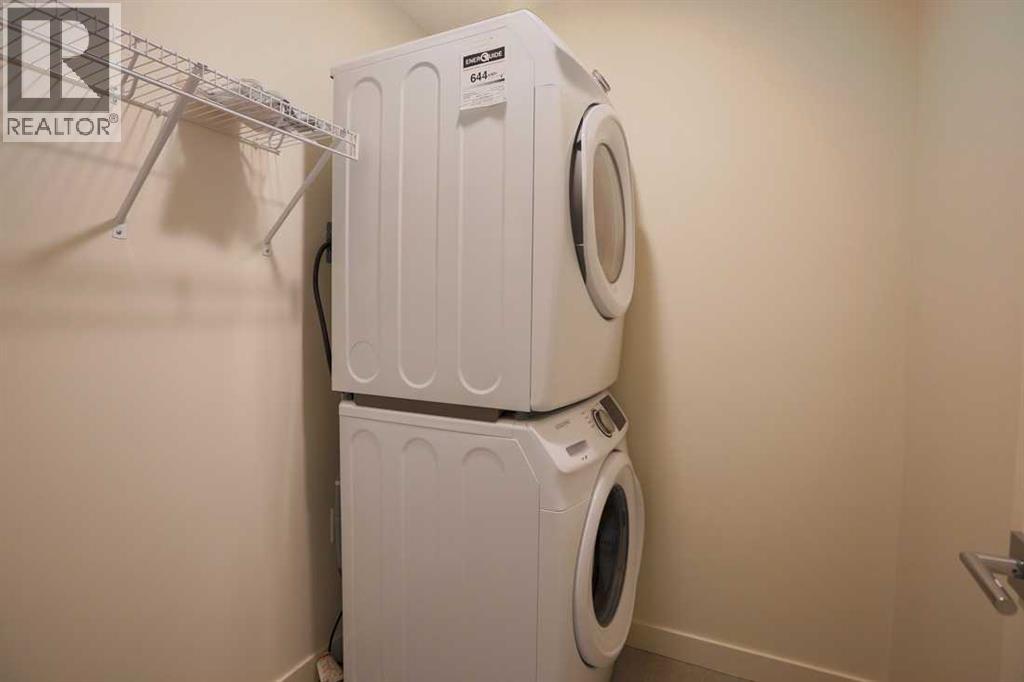
| Second Level | Laundry Room | 5.58 Ft x 5.83 Ft |
| Second Level | Primary Bedroom | 10.58 Ft x 9.83 Ft |
| Second Level | Bedroom | 8.92 Ft x 10.08 Ft |
| Main Level | Kitchen | 15.67 Ft x 5.83 Ft |
| Main Level | Living Room/dining Room | 10.50 Ft x 15.50 Ft |
| Main Level | 2pc Bathroom | Measurements not available |
Map
Agents and Offices
- Dallas Barclay
- Office: RE/MAX Aca Realty