Apartment

Year Built: 2001

Area: 707 sqft

Bedrooms: 1

Bathrooms: 1

Fireplaces: 1

Car Parking: 1
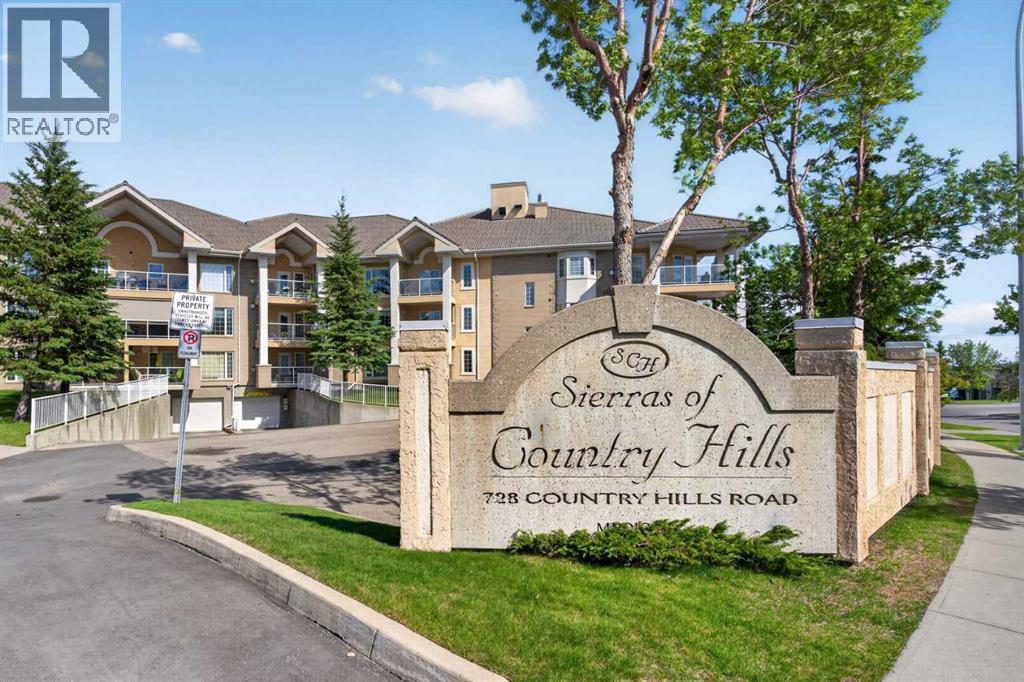
325, 728 Country Hills Road Nw Calgary, Alberta T3K 5K8
$275,000
Description
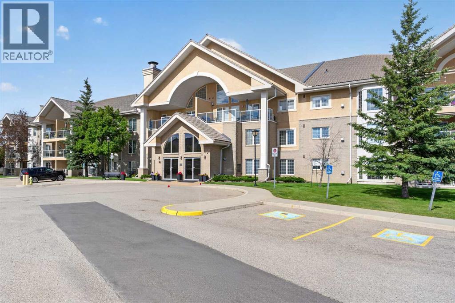
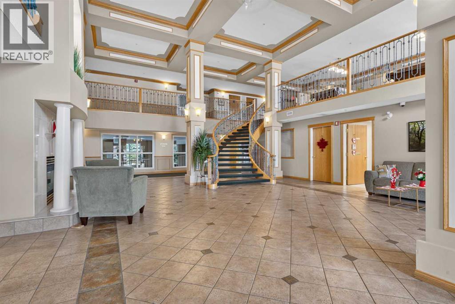
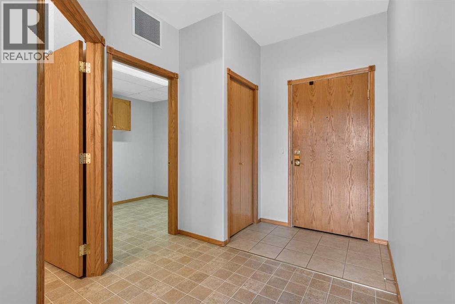
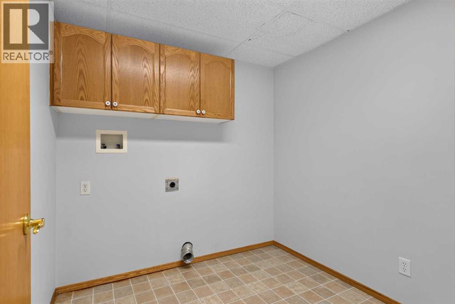
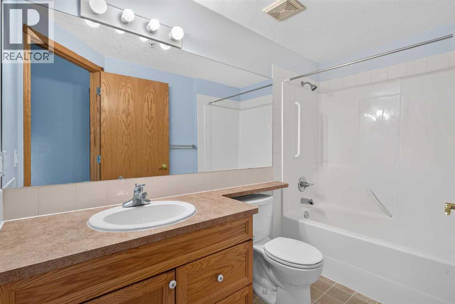
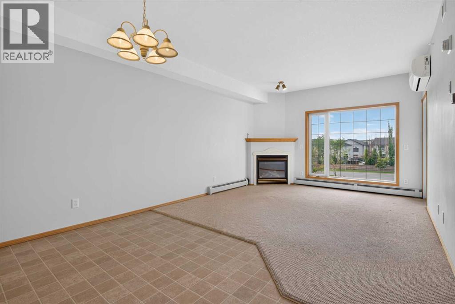
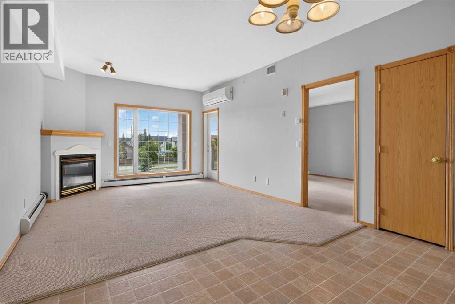
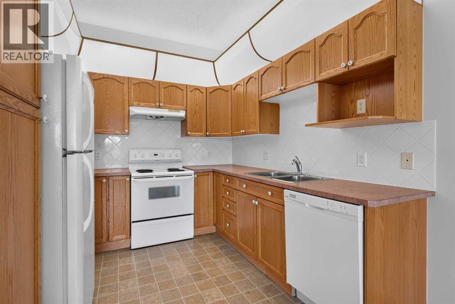
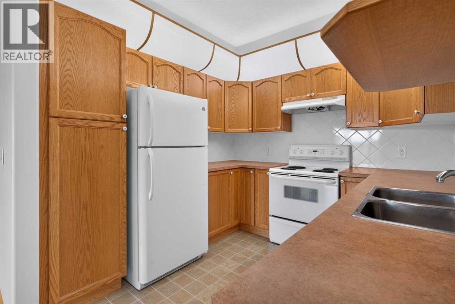
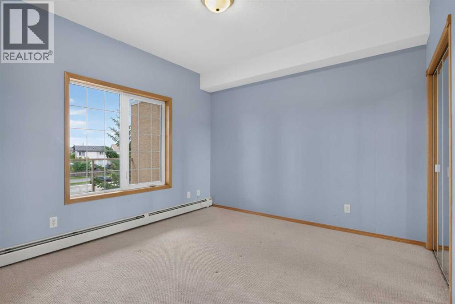
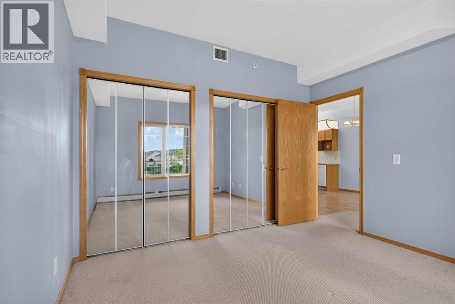
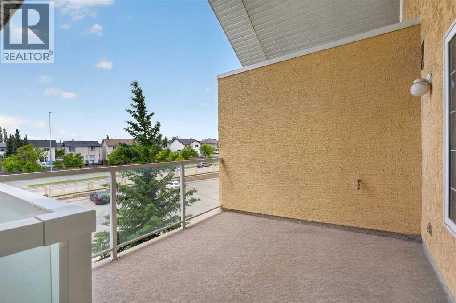
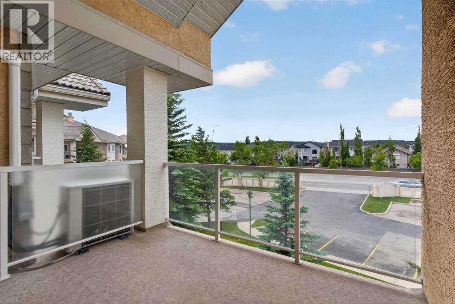
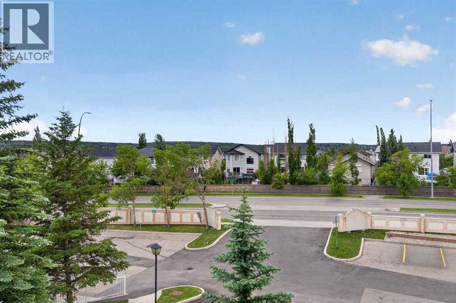
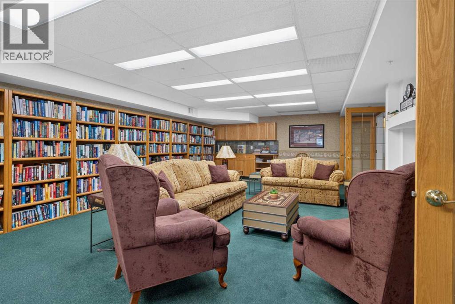
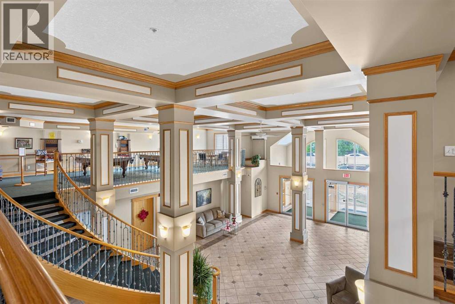
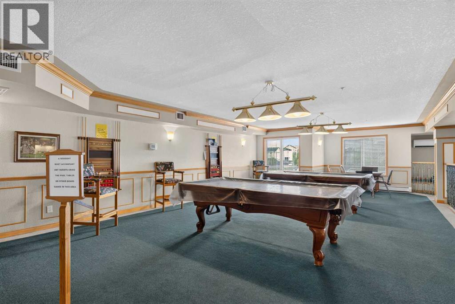
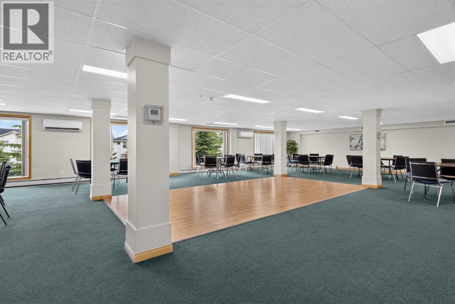
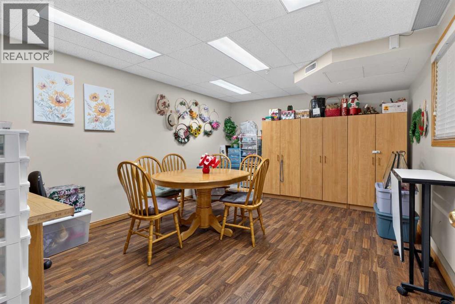
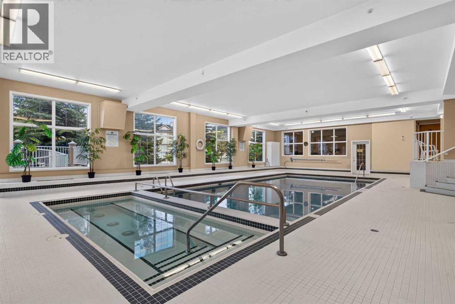
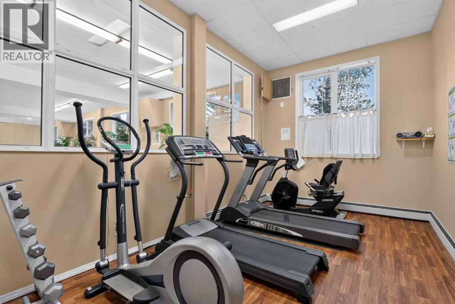
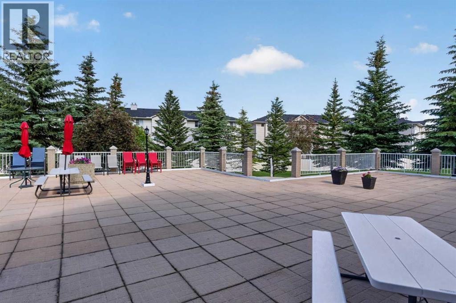
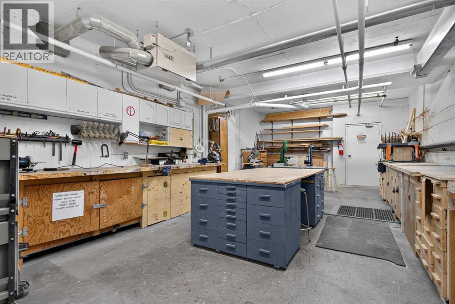
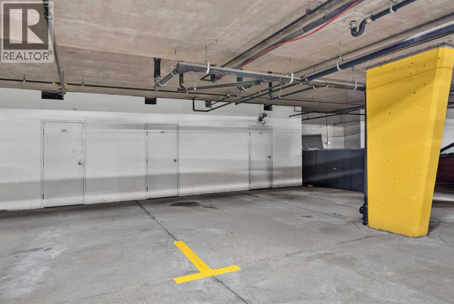
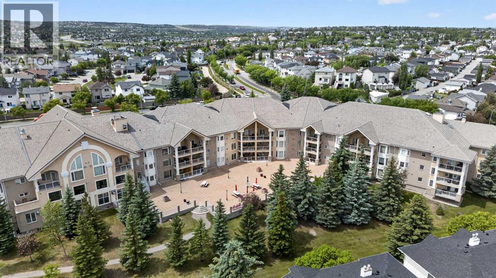
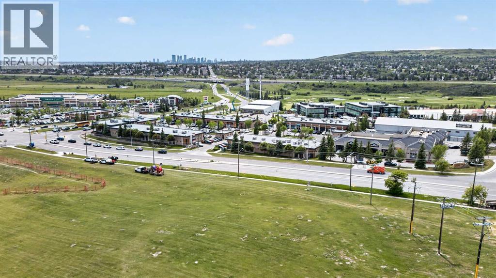
Welcome home! This low maintenance 55+ apartment offers sunny southwest-facing views of Nose Hill Park in an amenity-rich building designed for comfortable living. Step inside to a spacious foyer that welcomes you into the home's bright, open-concept layout. The kitchen features an abundance of oak cabinetry and flows seamlessly into the dining area, making it ideal for everyday living and entertaining. The generous living room is warmed by a cozy gas fireplace on cooler evenings and provides access to the private balcony, where you can enjoy beautiful park views and a BBQ-friendly outdoor space. The spacious primary bedroom offers both comfort and convenience with his-and-hers closets. Completing the unit is a four-piece bathroom and a large laundry room with additional storage space. The building's outstanding amenities truly set it apart, featuring an indoor swimming pool, hot tub, fitness room, pool tables, shuffleboard, craft room, woodworking shop, massive patio area, party room with kitchen, guest suites, car wash, and a titled underground parking stall with an additional storage locker. Ideally located just minutes from shopping, scenic walking paths, and with quick access to the airport for convenient getaways, this is a wonderful place to call home. Book your private showing today! (id:51913)
Property Details
| Amenities Near By : Golf Course, Park, Playground, Schools, Shopping |
| Community Features : Golf Course Development, Pets Not Allowed, Age Restrictions |
| Features : No Animal Home, No Smoking Home, Guest Suite, Parking |
| Parking Space Total : 1 |
| Plan : 0112943 |
| MLS® Number : A2324037 |
| Property Type : Single Family |
| Community Name : Country Hills |
Building
| Bathroom Total : 1 |
| Bedrooms Above Ground : 1 |
| Bedrooms Total : 1 |
| Amenities : Car Wash, Exercise Centre, Guest Suite, Swimming, Party Room, Recreation Centre |
| Appliances : Refrigerator, Dishwasher, Stove |
| Constructed Date : 2001 |
| Construction Material : Wood Frame |
| Construction Style Attachment : Attached |
| Cooling Type : Central Air Conditioning |
| Exterior Finish : Brick, Stucco |
| Fireplace Present : Yes |
| Fireplace Total : 1 |
| Flooring Type : Carpeted, Linoleum |
| Heating Type : Baseboard Heaters |
| Stories Total : 3 |
| Size Interior : 707 Sqft |
| Total Finished Area : 707.09 Sqft |
| Type : Apartment |
Land
| Size Total Text : Unknown |
| Acreage : No |
| Land Amenities : Golf Course, Park, Playground, Schools, Shopping |
| Zoning Description : M-c1 D75 |
Rooms
| Level | Type | Dimensions |
|---|---|---|
| Main Level | Kitchen | 2.91 M x 2.76 M |
| Main Level | Dining Room | 2.60 M x 3.79 M |
| Main Level | Living Room | 4.73 M x 3.80 M |
| Main Level | Primary Bedroom | 3.45 M x 3.58 M |
| Main Level | 4pc Bathroom | Measurements not available |
| Main Level | Laundry Room | 2.34 M x 2.15 M |
Map
Agents and Offices
- Robbie Stevenson
- Office: Royal LePage Benchmark