


Row / Townhouse

Year Built: 2026

Area: 1531 sqft

Bedrooms: 3

Bathrooms: 3

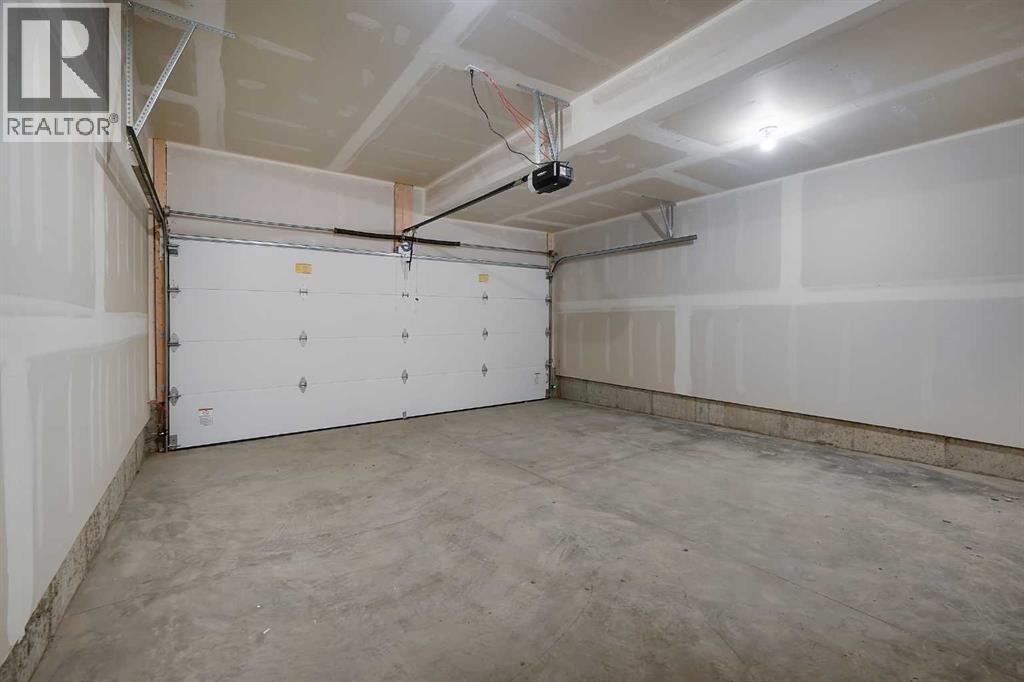
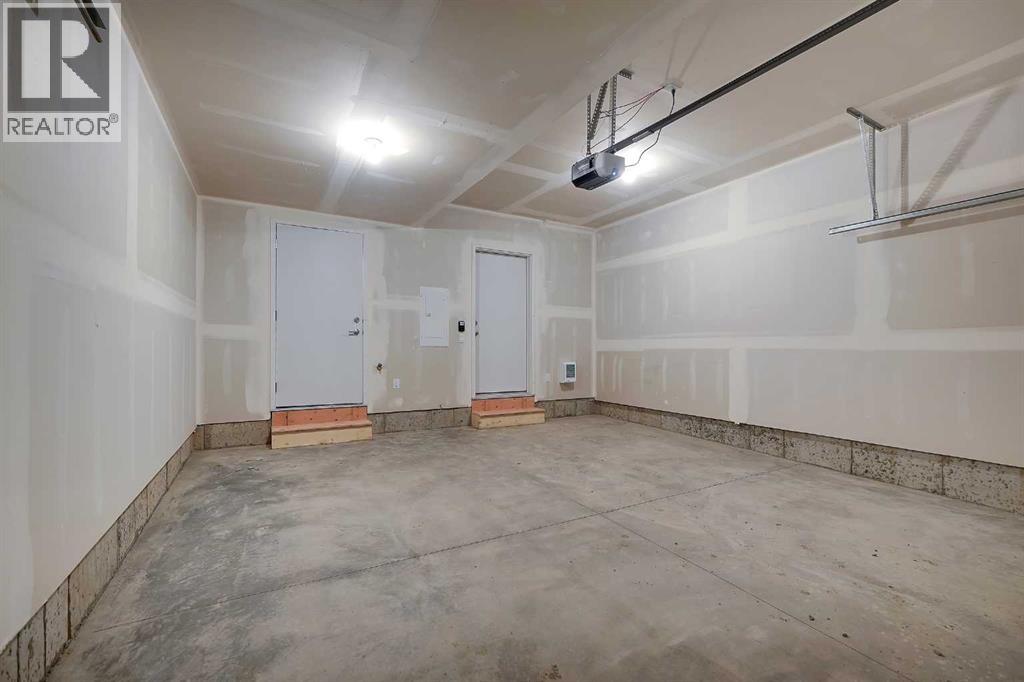
Car Parking: 2
302, 1350 Cornerstone Street Ne Calgary, Alberta T3N 2T2
$415,900
Description
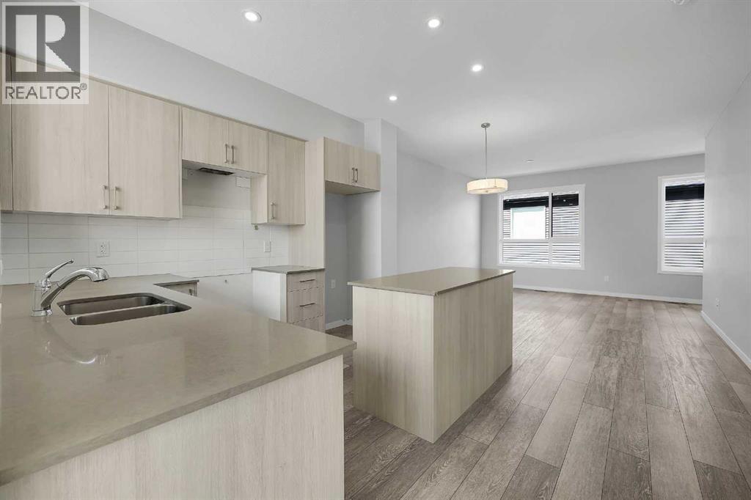
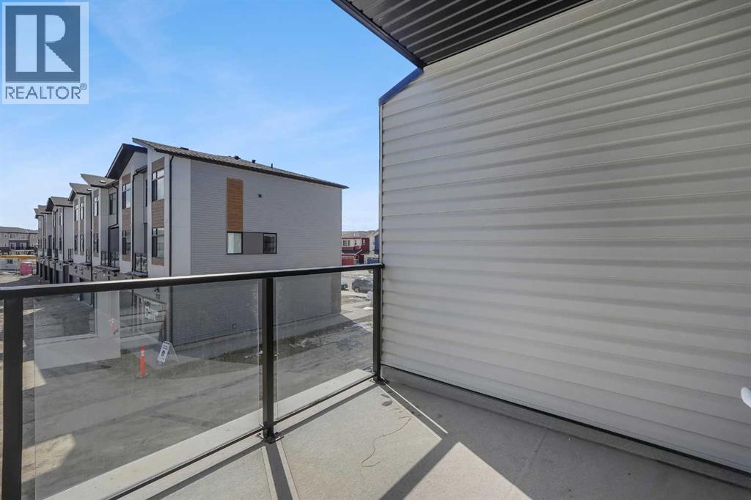
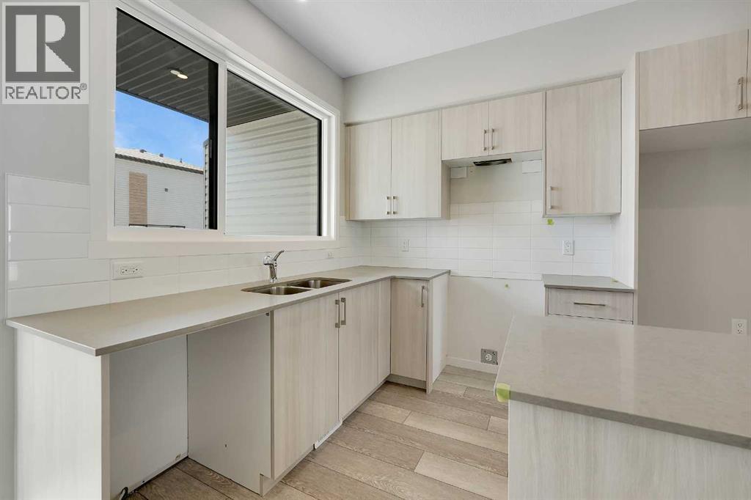
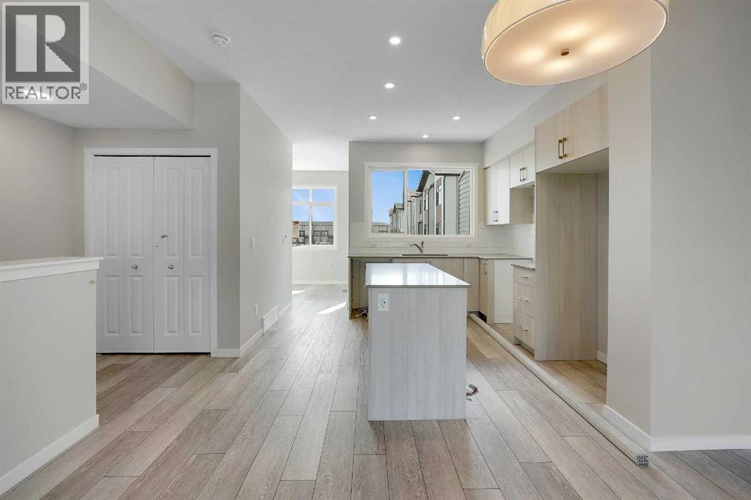
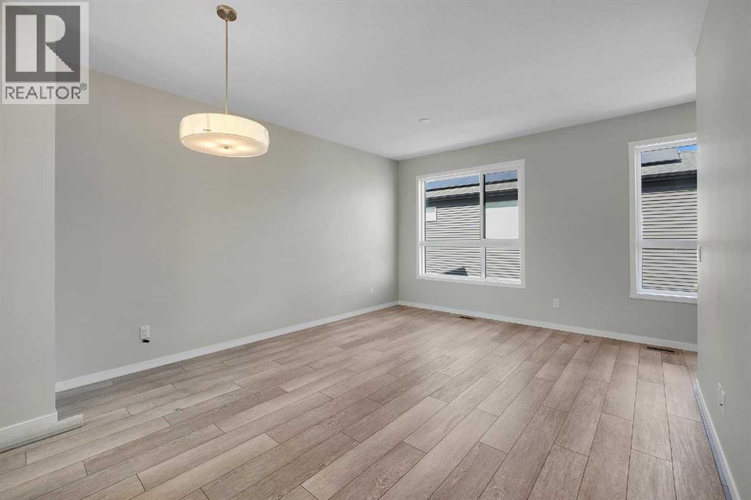
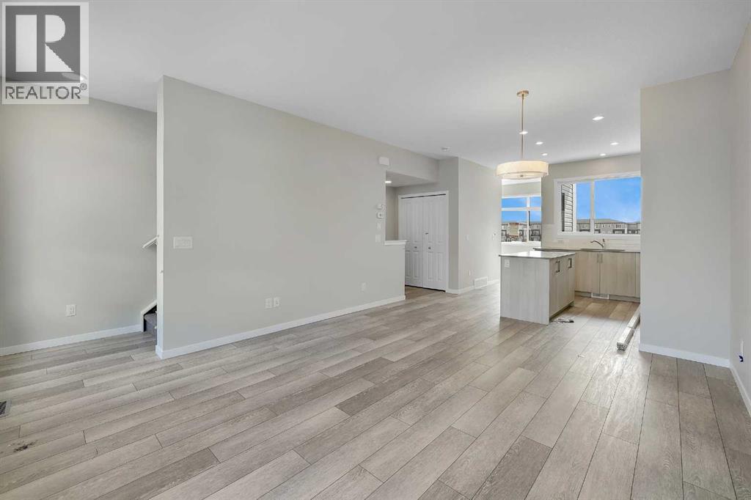
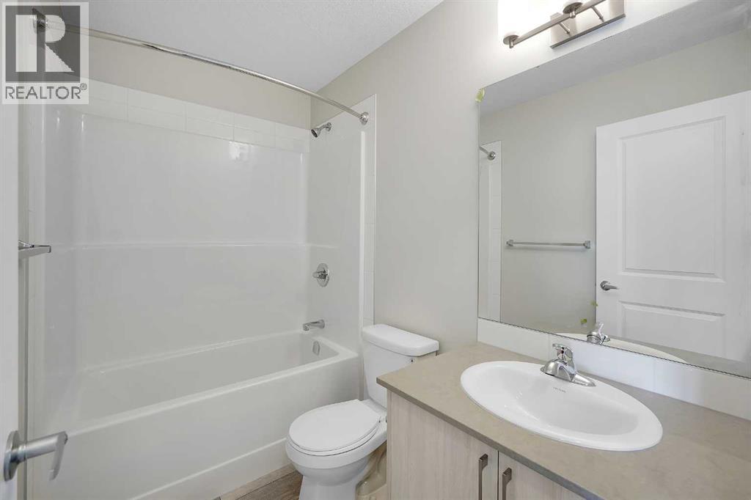
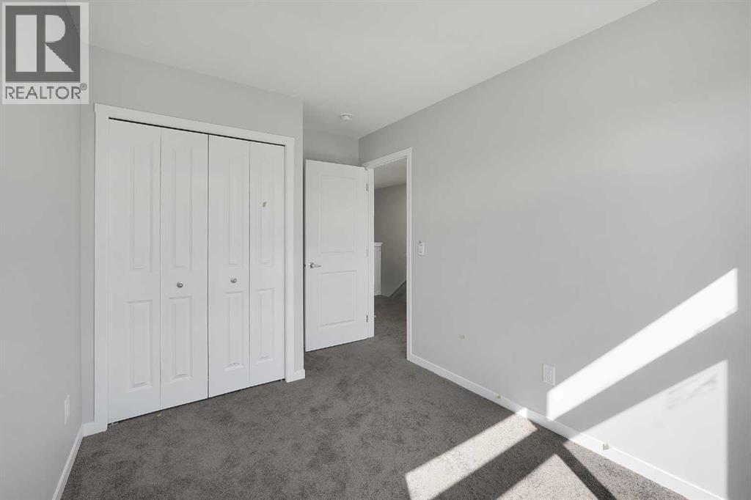
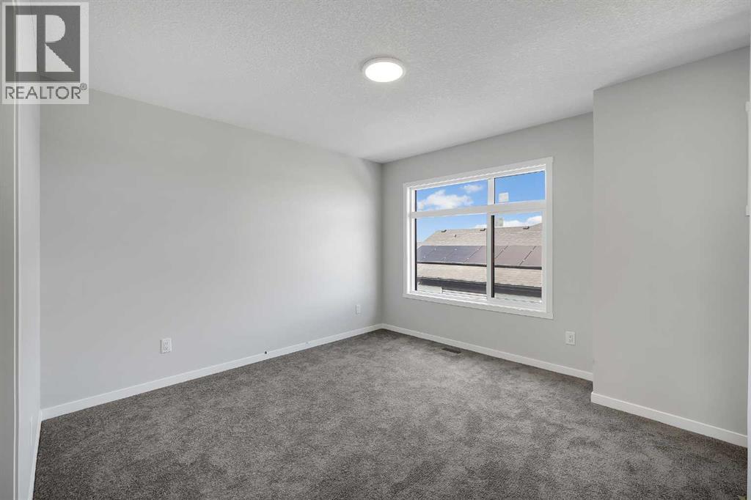
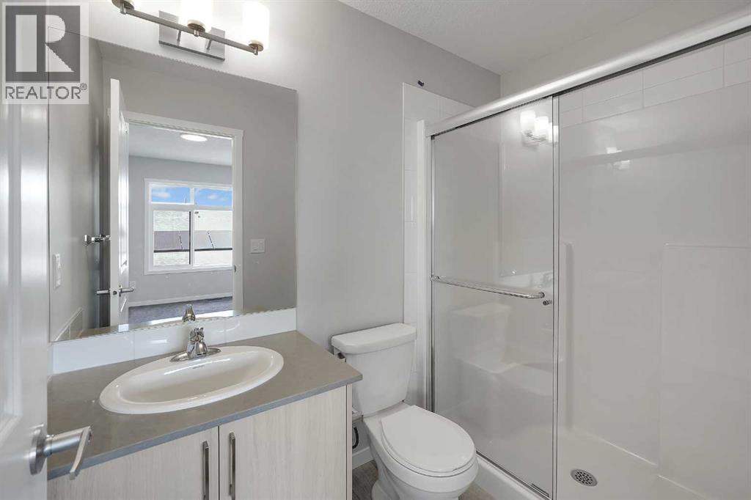
Welcome to Cornerpark by Shane Multi-Family. The Rowan unit offers 1,509 sq. ft. of thoughtfully designed living space with 4 spacious bedrooms, 2.5 bathrooms, a versatile den, and a double attached garage. The open-concept layout blends comfort and functionality, creating a home that works beautifully for everyday living, entertaining, and growing families. Inside, you’ll find stylish and practical finishes, including 3” flat baseboards, wire mesh shelving in the pantry, linen, and closets as per plan, quartz countertops with an undermount kitchen sink, 36” upper kitchen cabinets, a pedestal sink in the half bath, and quartz countertops with a top-mount sink in the full bathroom.The exterior is equally impressive, with colour-rich siding, stone veneer, private walkways to each unit, energy-saving vinyl windows, and covered balconies with maintenance-free vinyl decking. Enjoy the added convenience of a natural gas BBQ outlet rough-in, an insulated 16’ x 7’ metal garage door as per plan, and a quiet belt-drive garage door opener with keyless pad entry, camera, and two remotes. Set in a vibrant and well-connected community, the Rowan offers exceptional value, smart design, and the space today’s buyers are looking for. (Photos shown are of a similar model; the actual unit may vary slightly.) (id:51913)
Property Details
| Amenities Near By : Shopping |
| Community Features : Pets Allowed With Restrictions |
| Features : See Remarks, No Animal Home, No Smoking Home |
| Parking Space Total : 2 |
| Plan : Tbd |
| MLS® Number : A2323002 |
| Property Type : Single Family |
| Community Name : Cornerstone |
Building
| Bathroom Total : 3 |
| Bedrooms Above Ground : 3 |
| Bedrooms Total : 3 |
| Appliances : Washer, Range - Electric, Dishwasher, Dryer, Microwave Range Hood Combo |
| Basement Type : None |
| Constructed Date : 2026 |
| Construction Material : Wood Frame |
| Construction Style Attachment : Attached |
| Cooling Type : None |
| Exterior Finish : Composite Siding, Stone, Vinyl Siding |
| Flooring Type : Carpeted, Ceramic Tile, Vinyl Plank |
| Foundation Type : Poured Concrete |
| Half Bath Total : 1 |
| Heating Fuel : Natural Gas |
| Heating Type : Forced Air |
| Stories Total : 3 |
| Size Interior : 1531 Sqft |
| Total Finished Area : 1530.69 Sqft |
| Type : Row / Townhouse |
Land
| Size Total : 489 M2|4,051 - 7,250 Sqft |
| Size Total Text : 489 M2|4,051 - 7,250 Sqft |
| Size Frontage : 88.99 M |
| Acreage : No |
| Land Amenities : Shopping |
| Fence Type : Not Fenced |
| Size Irregular : 489.00 |
| Zoning Description : M-1 |
Rooms
| Level | Type | Dimensions |
|---|---|---|
| Second Level | Other | 8.58 Ft x 7.50 Ft |
| Second Level | Kitchen | 13.83 Ft x 11.42 Ft |
| Second Level | Living Room | 13.08 Ft x 16.83 Ft |
| Second Level | 2pc Bathroom | 4.92 Ft x 4.50 Ft |
| Third Level | 4pc Bathroom | 8.17 Ft x 4.92 Ft |
| Third Level | Primary Bedroom | 17.17 Ft x 10.75 Ft |
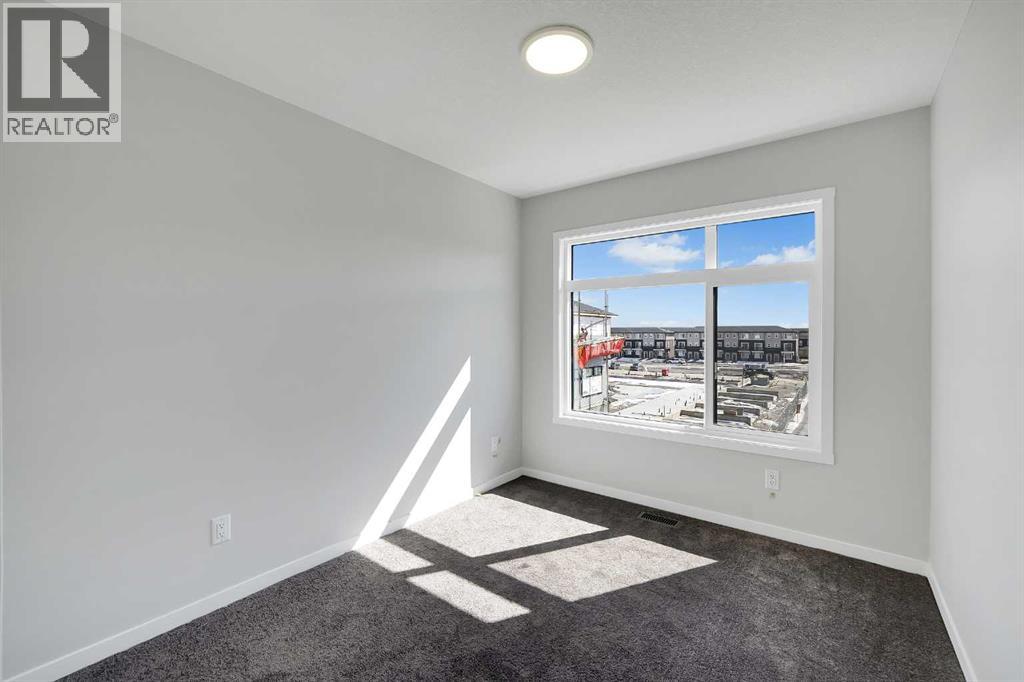
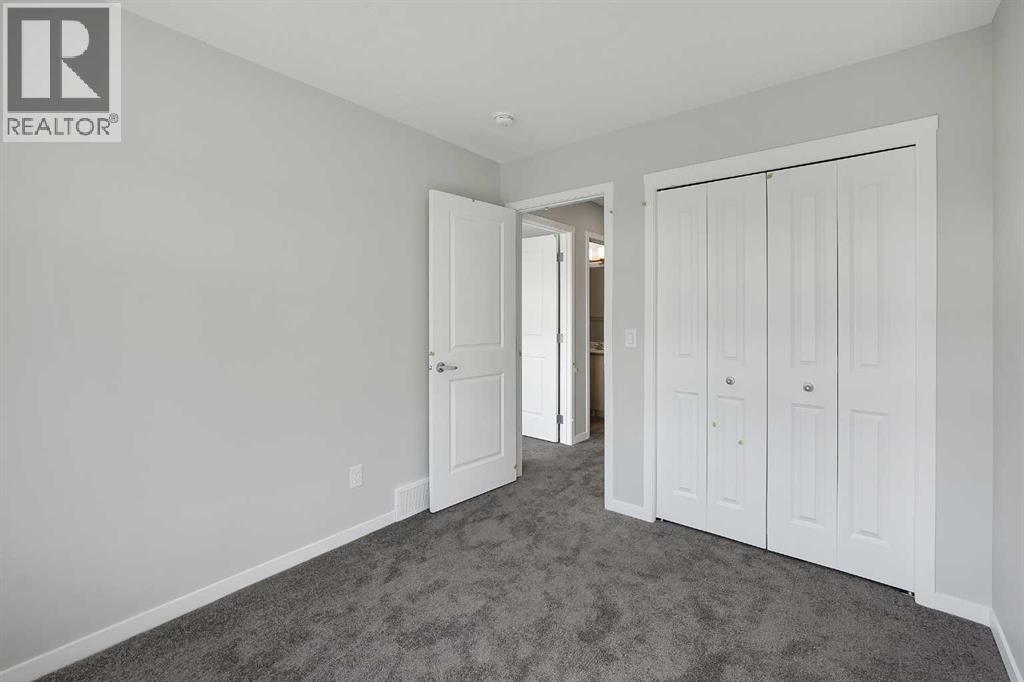
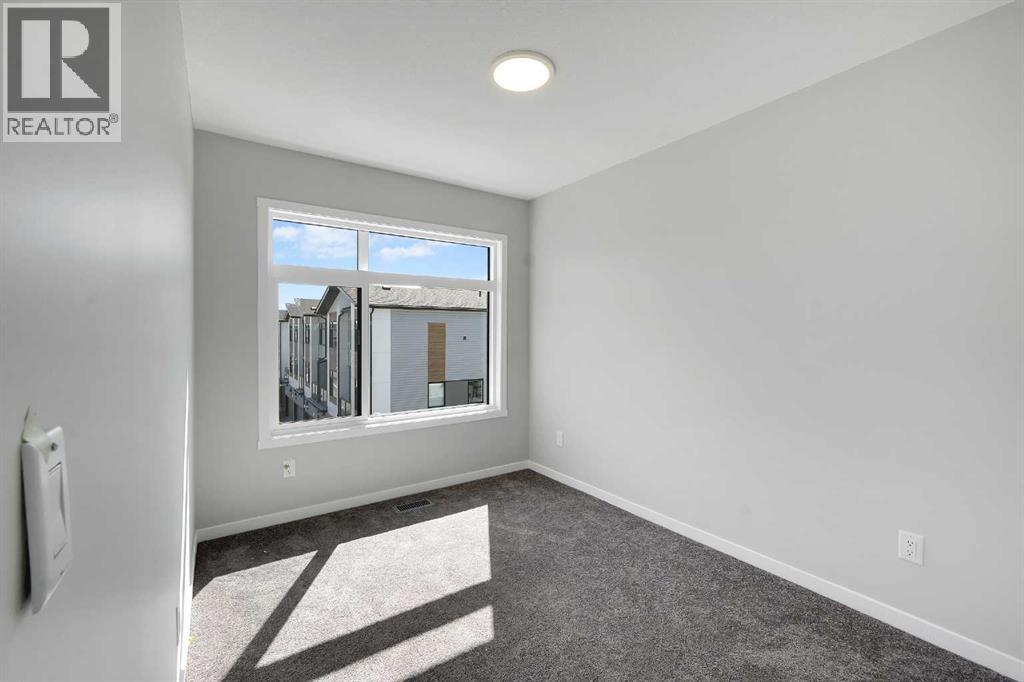
| Third Level | Bedroom | 8.67 Ft x 9.83 Ft |
| Third Level | Bedroom | 8.17 Ft x 12.33 Ft |
| Third Level | 4pc Bathroom | 8.17 Ft x 4.92 Ft |
| Main Level | Den | 9.58 Ft x 8.50 Ft |
Map
Agents and Offices
- Emmanuel Olorunrinu
- Office: Real Broker

Latest Listing

126 Springwood Drive Sw
$587,400
205, 15 Everstone Drive Sw
$450,000