


House

Year Built: 2023

Area: 2288 sqft

Bedrooms: 3

Bathrooms: 3

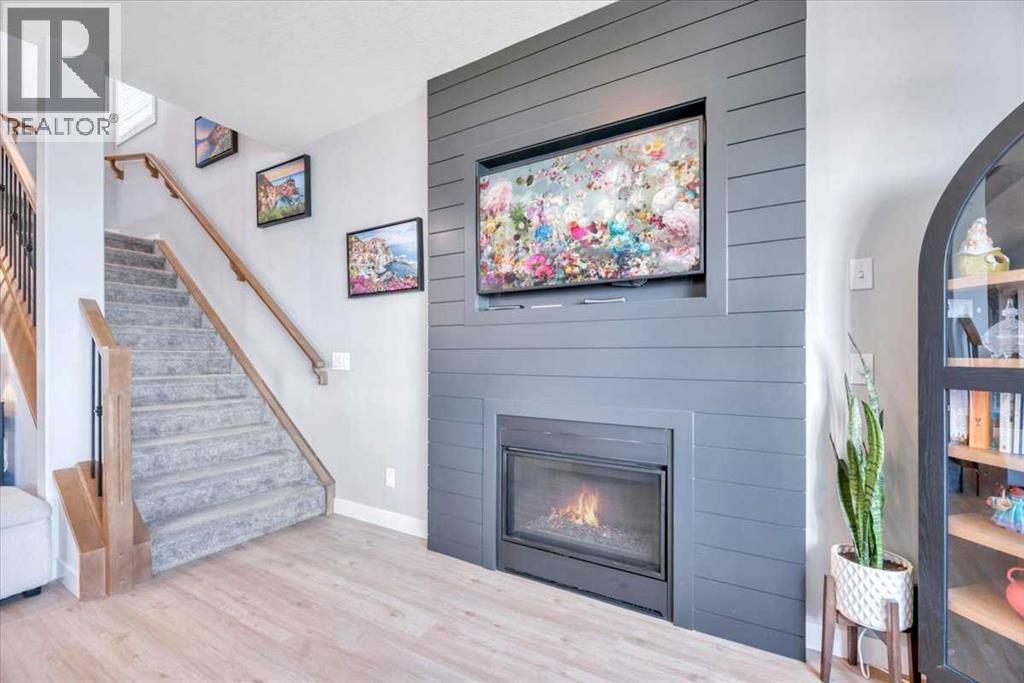
Fireplaces: 1

Car Parking: 4
835 Lakewood Circle Strathmore, Alberta T1P 0G7
$749,000
Description
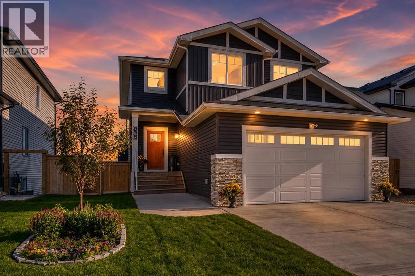
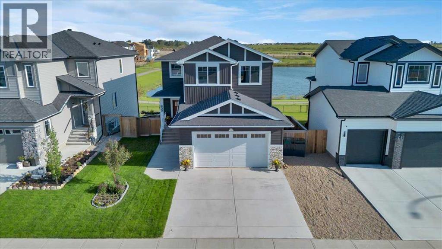
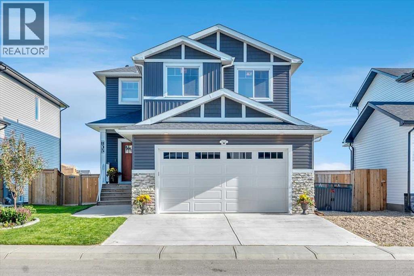
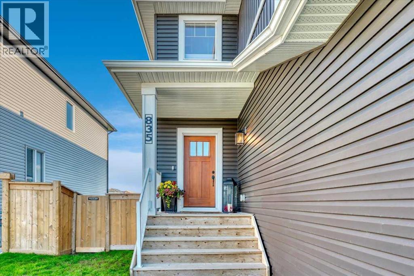
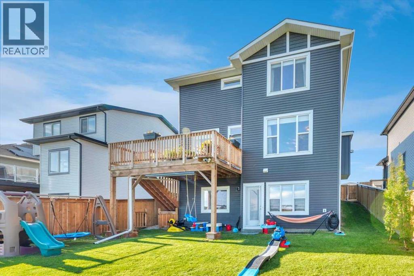
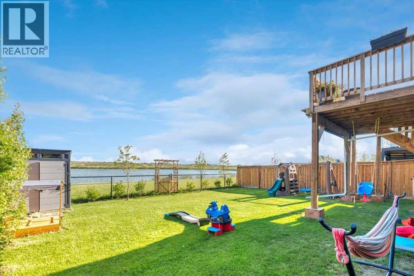
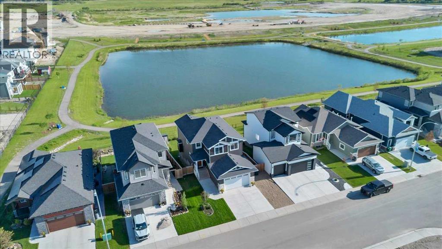
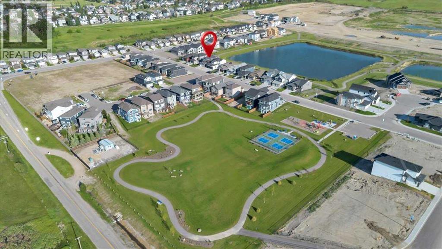
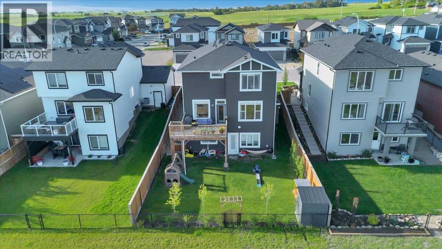
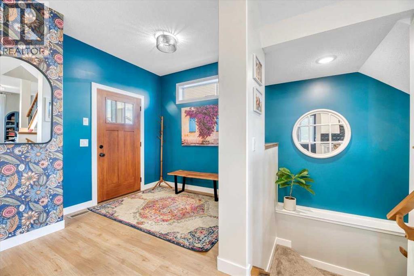
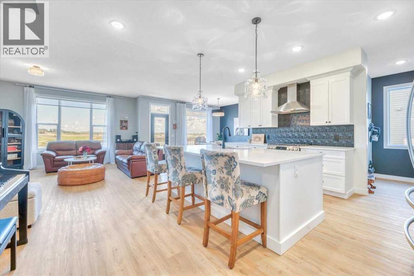
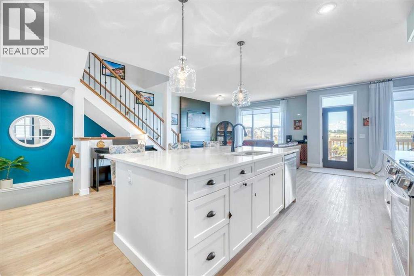
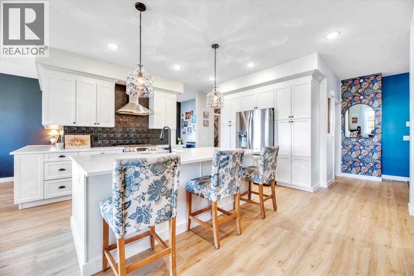
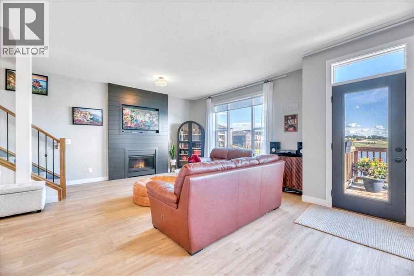
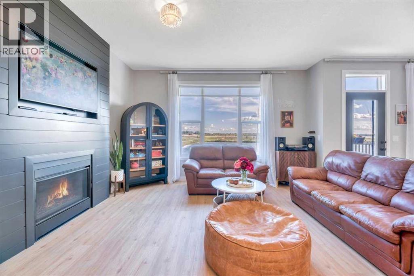
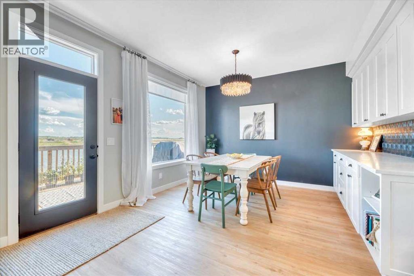
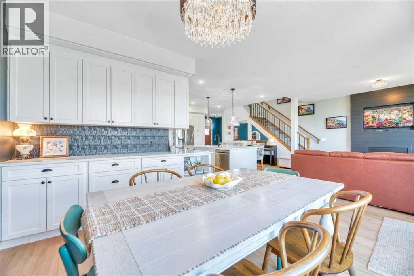
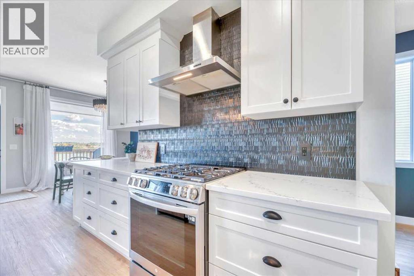
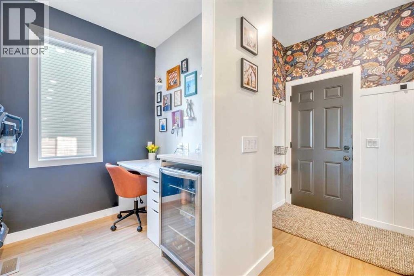
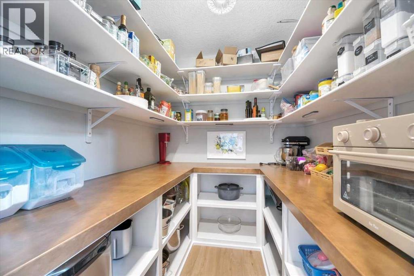
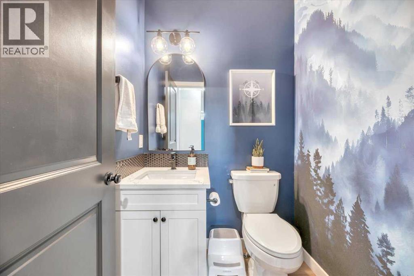
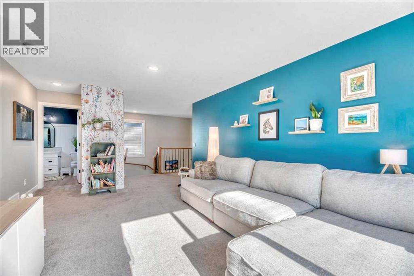
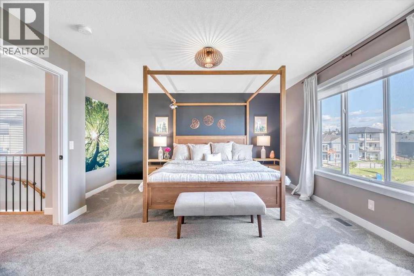
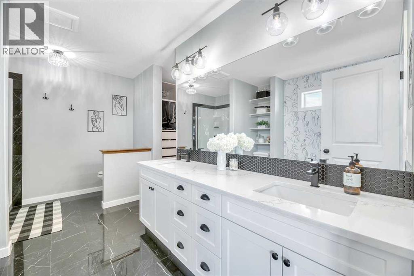
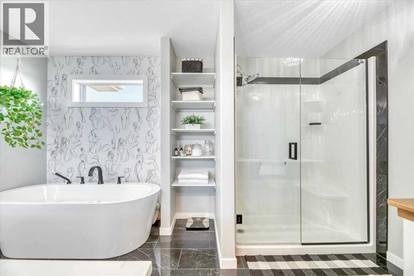
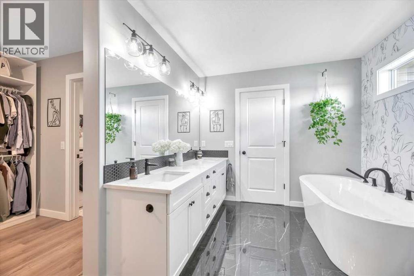
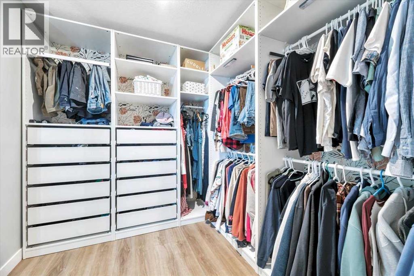
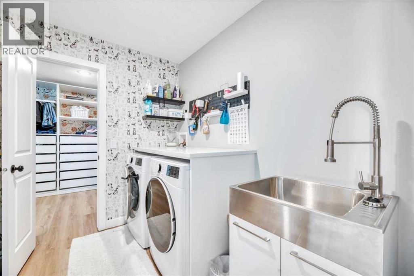
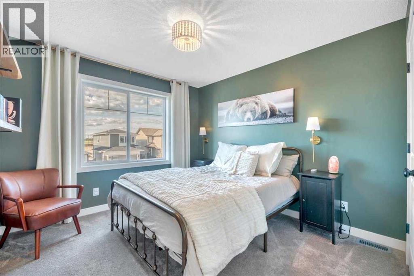
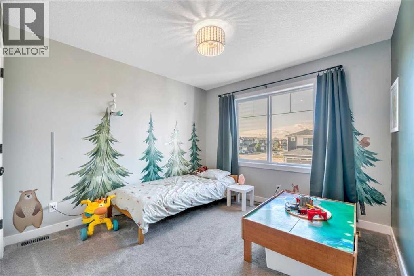
835 Lakewood Circle is a custom Trilogy Homes walkout backing directly onto one of Lakewood’s ponds, offering great views, a functional layout, and quality finishes throughout.The main floor features large windows, an open kitchen with quartz countertops, stainless steel appliances, gas stove, extended island, wrap-around cabinetry, and a walk-in pantry with custom shelving. The dining and living areas overlook the pond and include a gas fireplace with access to the raised deck. A main-floor office, half bath, and oversized double attached garage complete the level.Upstairs offers three bedrooms, a large bonus room, upper-floor laundry connected to the primary walk-in closet, and a spacious primary suite with a 5-piece ensuite featuring dual sinks, a glass shower, and soaker tub.The walkout basement provides direct access to the backyard, pond, pathways, playground, and surrounding green space. Lakewood also offers parks, community events, and plans for Strathmore’s only private swimmable lake for residents. (id:51913)
Property Details
| Amenities Near By : Park, Playground, Recreation Nearby, Schools, Shopping |
| Features : Pvc Window, No Neighbours Behind, Closet Organizers, Gas Bbq Hookup |
| Parking Space Total : 4 |
| Plan : 2210529 |
| Structure : Shed, Deck, Dog Run - Fenced In |
| MLS® Number : A2324991 |
| Property Type : Single Family |
| Community Name : Lakewood |
Building
| Bathroom Total : 3 |
| Bedrooms Above Ground : 3 |
| Bedrooms Total : 3 |
| Appliances : Washer, Refrigerator, Range - Gas, Dishwasher, Dryer, Microwave, Hood Fan, Window Coverings, Garage Door Opener |
| Basement Development : Unfinished |
| Basement Features : Walk Out |
| Basement Type : Full (unfinished) |
| Constructed Date : 2023 |
| Construction Material : Wood Frame |
| Construction Style Attachment : Detached |
| Cooling Type : Central Air Conditioning |
| Exterior Finish : Vinyl Siding |
| Fireplace Present : Yes |
| Fireplace Total : 1 |
| Flooring Type : Carpeted, Ceramic Tile, Vinyl Plank |
| Foundation Type : Poured Concrete |
| Half Bath Total : 1 |
| Heating Fuel : Natural Gas |
| Heating Type : Other, Forced Air |
| Stories Total : 2 |
| Size Interior : 2288 Sqft |
| Total Finished Area : 2288.04 Sqft |
| Type : House |
Land
| Size Total : 503.8 M2|4,051 - 7,250 Sqft |
| Size Total Text : 503.8 M2|4,051 - 7,250 Sqft |
| Size Frontage : 14 M |
| Acreage : No |
| Land Amenities : Park, Playground, Recreation Nearby, Schools, Shopping |
| Fence Type : Fence |
| Landscape Features : Landscaped |
| Size Depth : 33 M |
| Size Irregular : 503.80 |
| Zoning Description : R1n |
Rooms
| Level | Type | Dimensions |
|---|---|---|
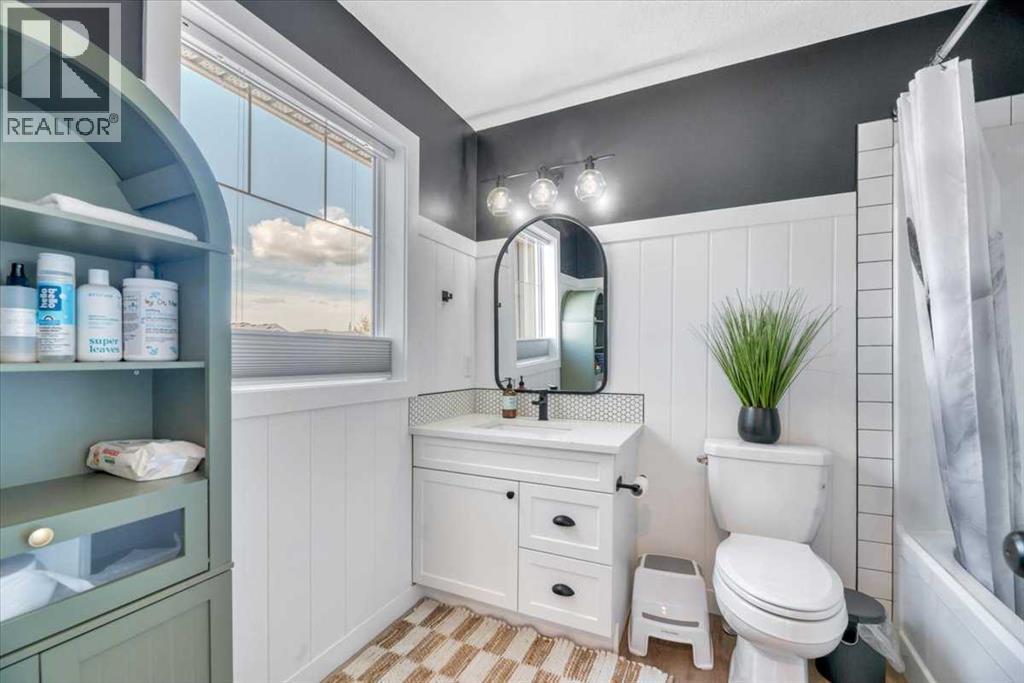
| Second Level | 4pc Bathroom | 7.08 Ft x 8.67 Ft |
| Second Level | 5pc Bathroom | 13.50 Ft x 9.25 Ft |
| Second Level | Bedroom | 10.42 Ft x 11.00 Ft |
| Second Level | Bedroom | 10.33 Ft x 13.08 Ft |
| Second Level | Primary Bedroom | 14.50 Ft x 14.67 Ft |
| Second Level | Family Room | 21.08 Ft x 14.92 Ft |
| Second Level | Laundry Room | 8.83 Ft x 7.92 Ft |
| Main Level | Kitchen | 17.58 Ft x 14.25 Ft |
| Main Level | Living Room | 14.08 Ft x 14.67 Ft |
| Main Level | Dining Room | 14.50 Ft x 12.58 Ft |
| Main Level | 2pc Bathroom | 4.92 Ft x 4.92 Ft |
Map
Agents and Offices
- Amanda Bazant
- Tash Fyfe
- Office: RE/MAX Key

Latest Listing

126 Springwood Drive Sw
$587,400
205, 15 Everstone Drive Sw
$450,000