


House

Year Built: 2020

Area: 2313 sqft

Bedrooms: 4

Bathrooms: 4

Fireplaces: 2

Car Parking: 8
1376 Price Road Carstairs, Alberta T0M 0N0
$699,900
Description
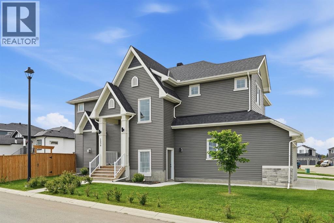
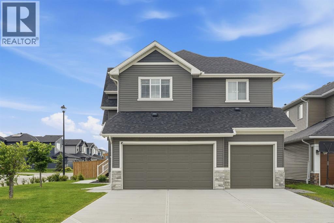
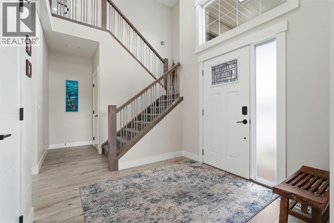
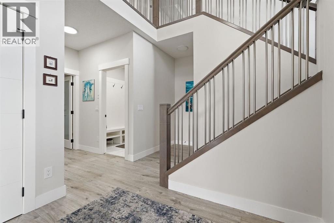
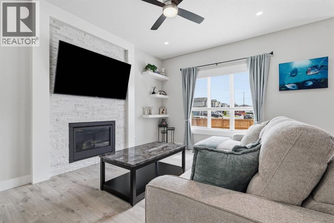
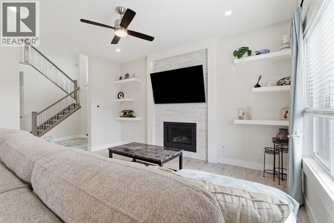
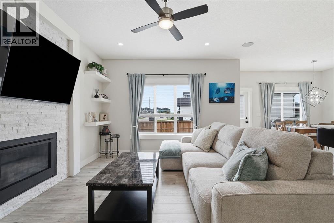
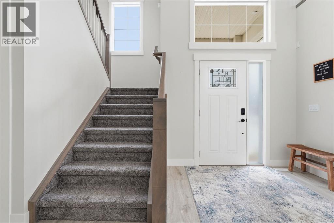
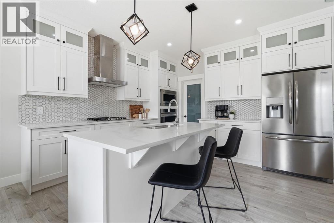
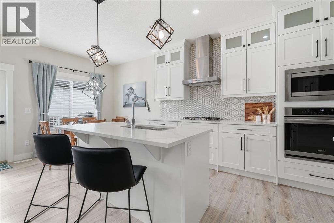
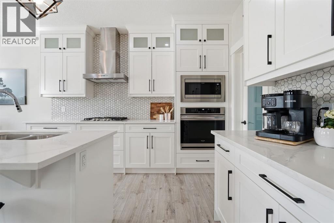
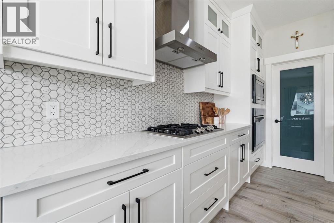
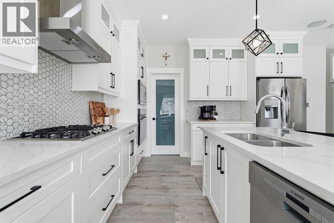
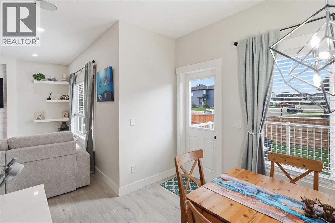
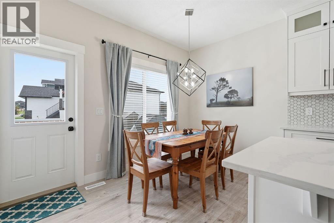
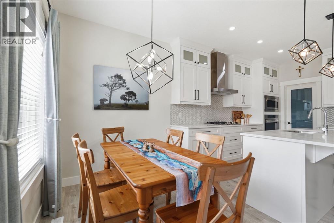
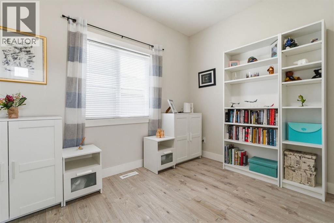
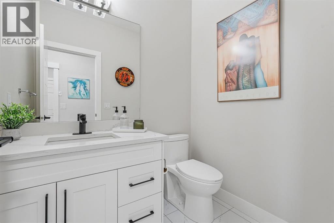
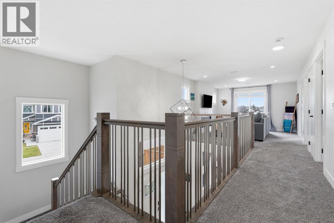
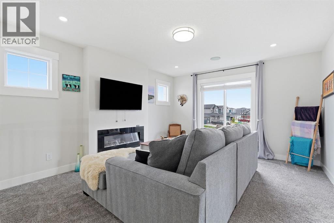
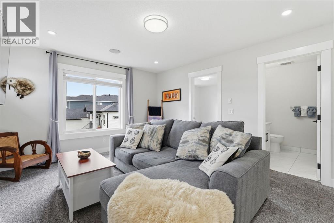
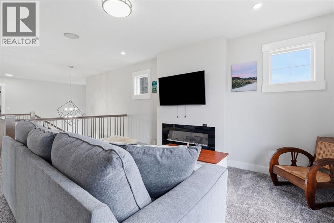
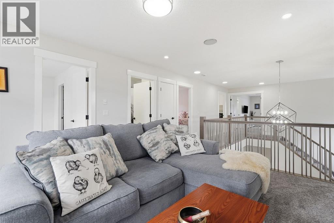
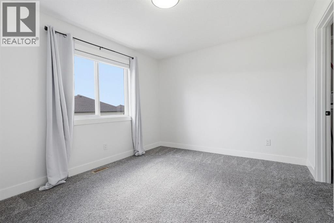
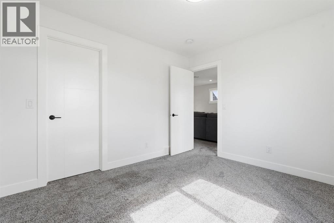
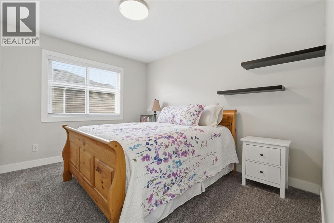
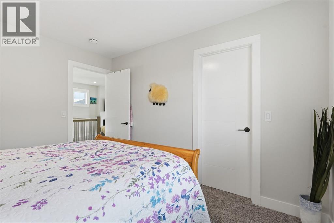
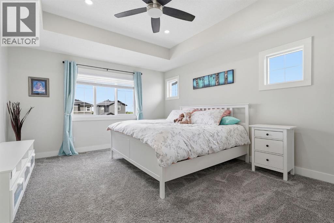
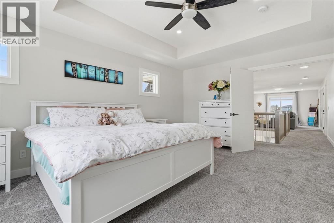
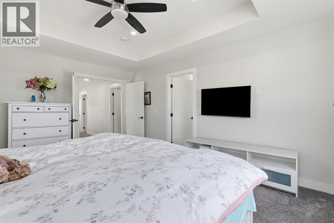
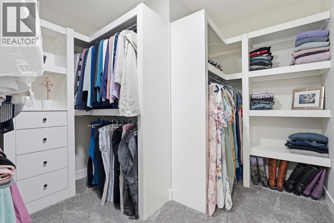
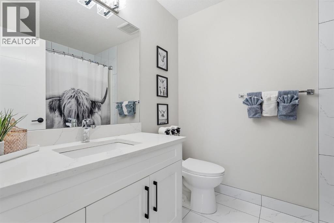
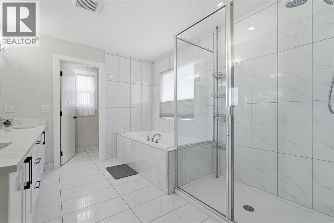
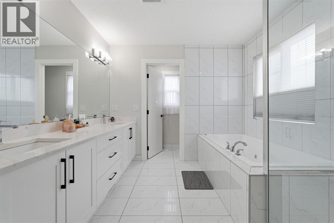
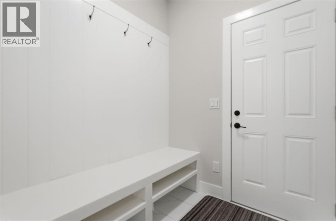
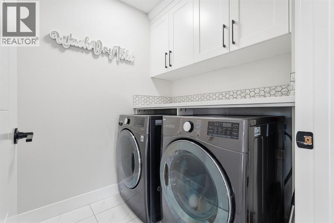
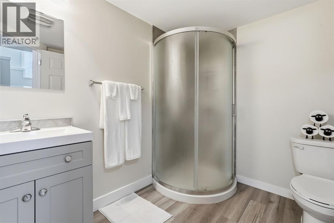
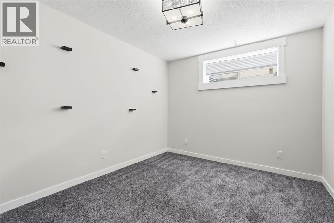
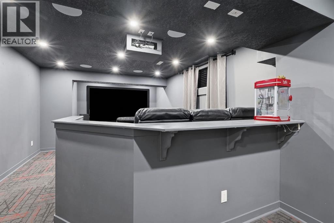
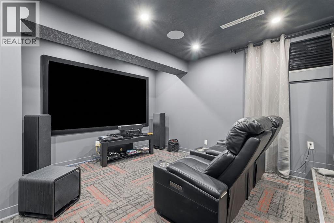
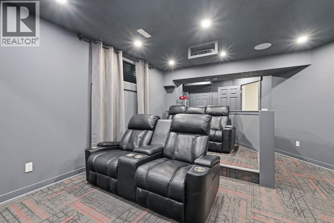
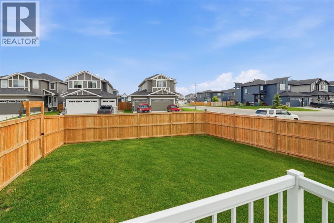
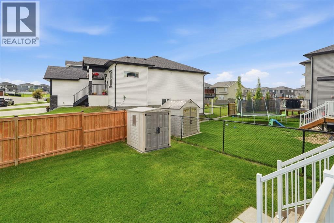
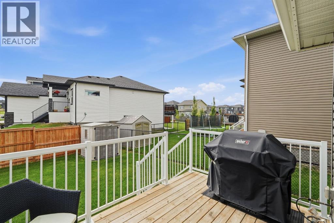
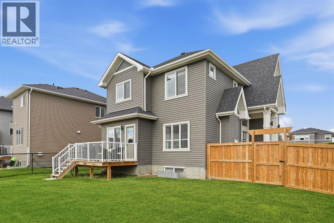
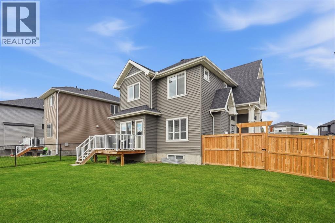
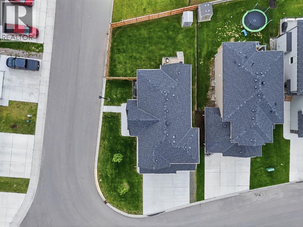
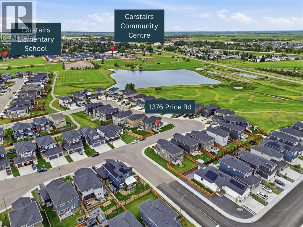
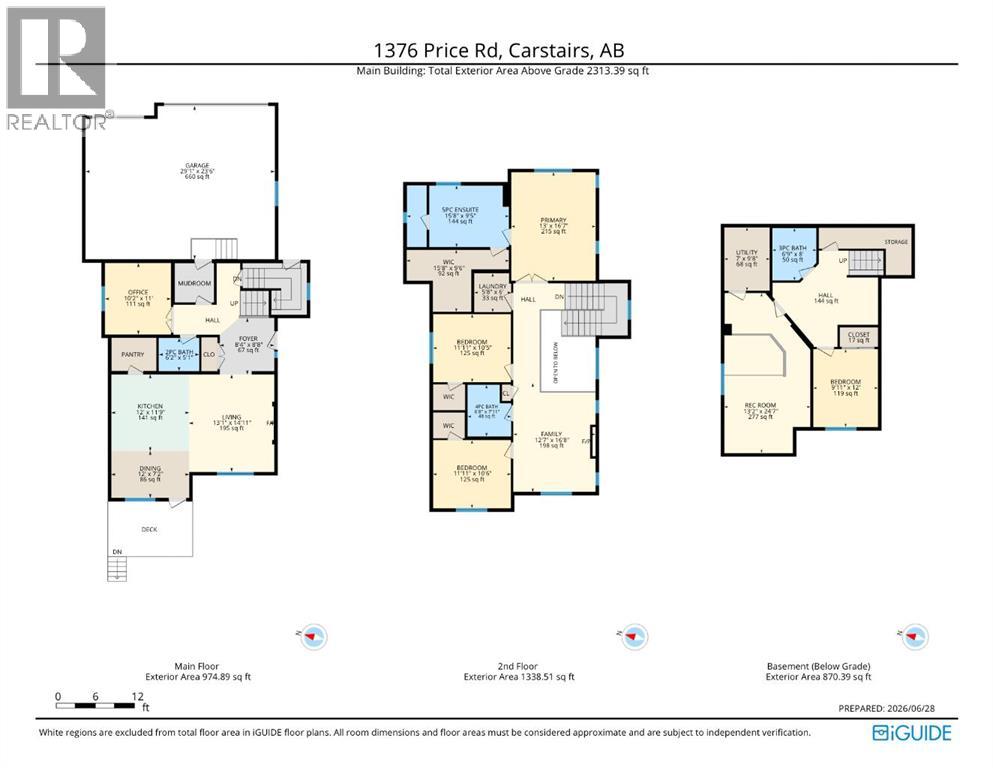
Corner lot in Carstairs with a triple attached garage, permanent programmable exterior lighting, and a fully soundproofed theatre room in the basement. This one has a lot going on, in the best way.The main floor is open and functional, built around a gourmet kitchen with a built-in gas range, built-in oven and microwave, oversized island with breakfast bar, abundant counter space, and a large pantry. The living room and dining area flow naturally off the kitchen, making the space work whether you’re hosting or just hanging out. A dedicated main floor office means you’re not working from the kitchen table. The mudroom off the garage entry has a bench and hooks, because a triple garage needs a proper landing zone. There’s also a 2-piece bath on the main floor, and the whole level is wired for sound.Upstairs, the bonus room gives you genuine flex space: a second living area, playroom, or whatever your household actually needs. The primary suite is the real headline up here, with a spacious bedroom, a walk-in closet that is legitimately impressive at nearly 150 square feet combined with the dressing area, and a 5-piece ensuite with double vanity. Two additional bedrooms with their own walk-in closets share a 4-piece bath, and upper floor laundry means the laundry never has to travel far. The built-in sound system carries through the main and upper levels.The basement is fully finished and purpose-built for downtime. The professionally soundproofed theatre room comes complete with plush seating, a high-quality projector, and a full sound system, all included. There’s also a fourth bedroom, a 3-piece bath, and storage.Outside, the corner lot gives you extra breathing room, a large driveway, and street parking on two sides. The deck has a BBQ gas line, and the Trimlights permanent programmable lighting runs across three sides of the home for year-round curb appeal without the ladder. (id:51913)
Property Details
| Amenities Near By : Park, Schools |
| Features : Gas Bbq Hookup |
| Parking Space Total : 8 |
| Plan : 1812427 |
| Structure : Deck |
| MLS® Number : A2322919 |
| Property Type : Single Family |
Building
| Bathroom Total : 4 |
| Bedrooms Above Ground : 3 |
| Bedrooms Below Ground : 1 |
| Bedrooms Total : 4 |
| Appliances : Washer, Refrigerator, Range - Gas, Dishwasher, Dryer, Microwave, Oven - Built-in, Hood Fan, Window Coverings, Garage Door Opener |
| Basement Development : Finished |
| Basement Type : Full (finished) |
| Constructed Date : 2020 |
| Construction Material : Wood Frame |
| Construction Style Attachment : Detached |
| Cooling Type : None |
| Exterior Finish : Vinyl Siding |
| Fireplace Present : Yes |
| Fireplace Total : 2 |
| Flooring Type : Carpeted, Tile, Vinyl Plank |
| Foundation Type : Poured Concrete |
| Half Bath Total : 1 |
| Heating Fuel : Natural Gas |
| Heating Type : Forced Air |
| Stories Total : 2 |
| Size Interior : 2313 Sqft |
| Total Finished Area : 2313.39 Sqft |
| Type : House |
Land
| Size Total : 6577 Sqft|4,051 - 7,250 Sqft |
| Size Total Text : 6577 Sqft|4,051 - 7,250 Sqft |
| Size Frontage : 15.21 M |
| Acreage : No |
| Land Amenities : Park, Schools |
| Fence Type : Partially Fenced |
| Size Depth : 36.02 M |
| Size Irregular : 6577.00 |
| Zoning Description : R1 |
Rooms
| Level | Type | Dimensions |
|---|---|---|
| Basement | Recreational, Games Room | 13.17 Ft x 24.58 Ft |
| Basement | Bedroom | 9.92 Ft x 12.00 Ft |
| Basement | 3pc Bathroom | 6.75 Ft x 8.00 Ft |
| Basement | Furnace | 7.00 Ft x 9.67 Ft |
| Main Level | Living Room | 13.08 Ft x 14.92 Ft |
| Main Level | Foyer | 8.33 Ft x 8.67 Ft |
| Main Level | Office | 10.17 Ft x 111.00 Ft |
| Main Level | Kitchen | 12.00 Ft x 11.75 Ft |
| Main Level | Dining Room | 12.00 Ft x 7.17 Ft |
| Main Level | 2pc Bathroom | 6.17 Ft x 5.08 Ft |
| Upper Level | Family Room | 12.58 Ft x 16.67 Ft |
| Upper Level | Primary Bedroom | 13.00 Ft x 16.58 Ft |
| Upper Level | 5pc Bathroom | 15.67 Ft x 9.42 Ft |
| Upper Level | Other | 15.67 Ft x 9.50 Ft |
| Upper Level | Bedroom | 11.92 Ft x 10.42 Ft |
| Upper Level | Bedroom | 11.92 Ft x 10.50 Ft |
| Upper Level | 4pc Bathroom | 6.67 Ft x 7.92 Ft |
| Upper Level | Laundry Room | 5.67 Ft x 6.00 Ft |
Map
Agents and Offices
- Samantha Roth
- Laurie McGowan
- Office: Cir Realty

Latest Listing

126 Springwood Drive Sw
$587,400
205, 15 Everstone Drive Sw
$450,000