Row / Townhouse

Year Built: 2026

Area: 1546 sqft

Bedrooms: 3

Bathrooms: 3

Fireplaces: 1

Car Parking: 2
18 Sundown Place Cochrane, Alberta T4C 3H2
$489,900
Description
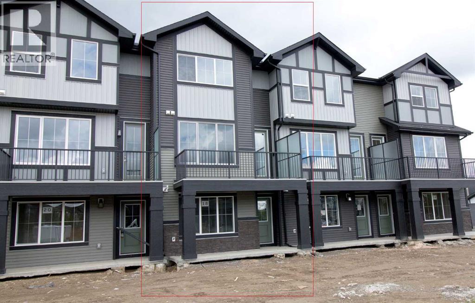
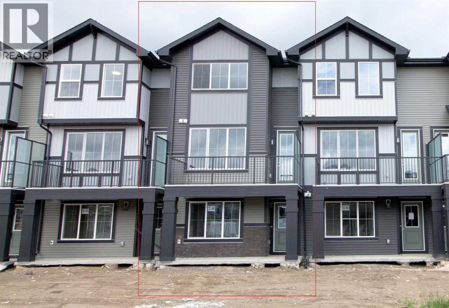
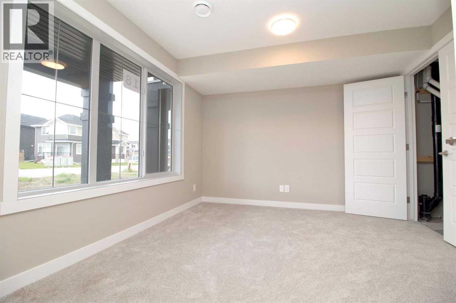
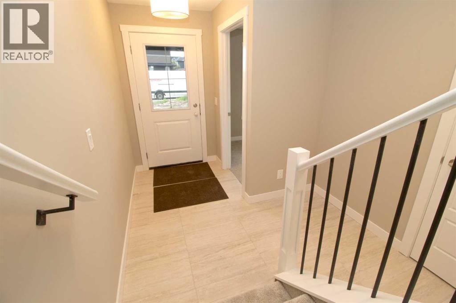
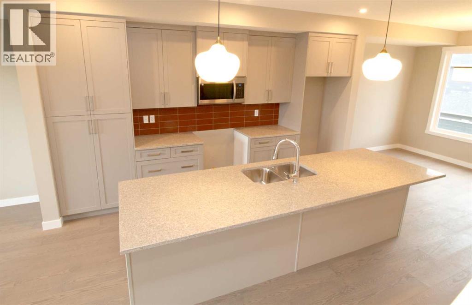
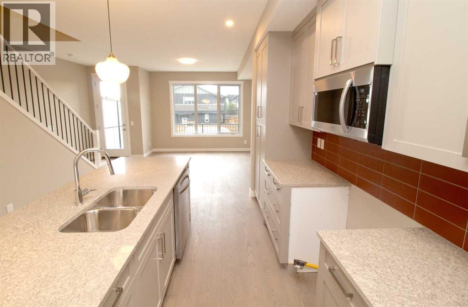
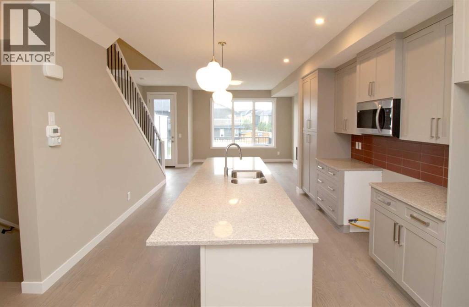
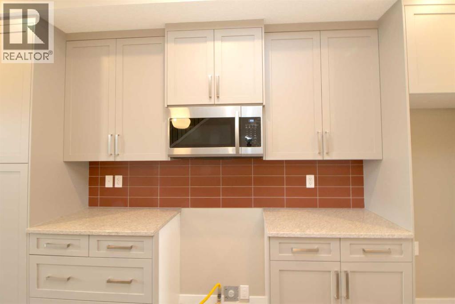
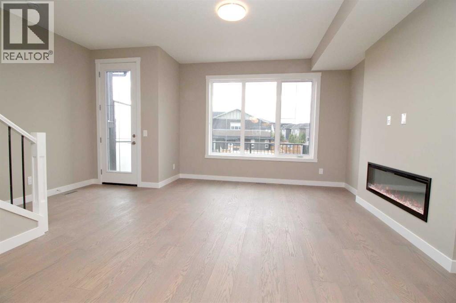
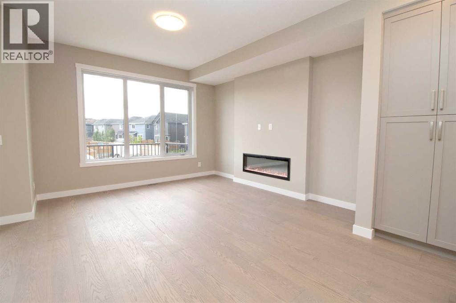
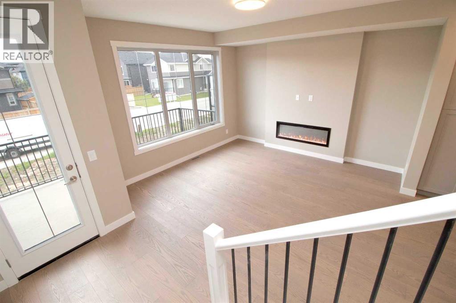
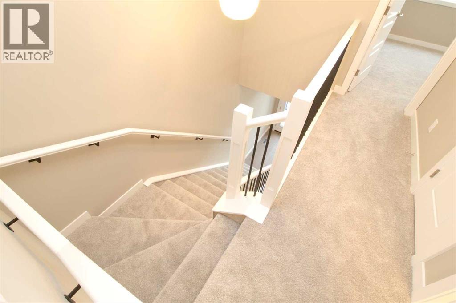
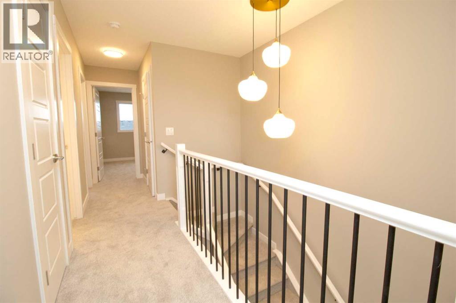
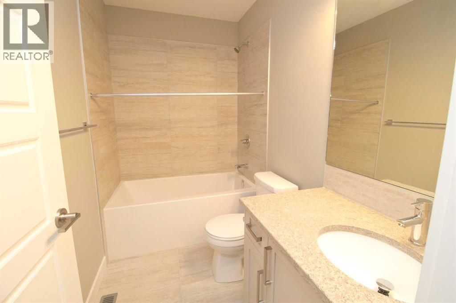
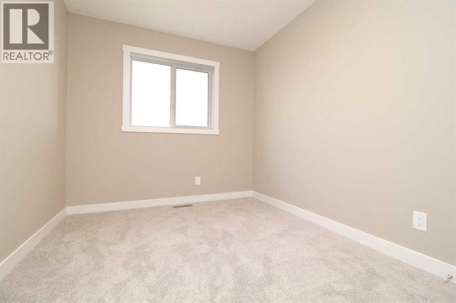
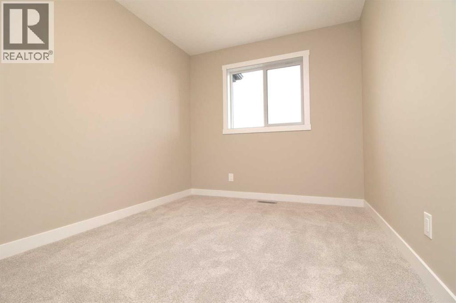
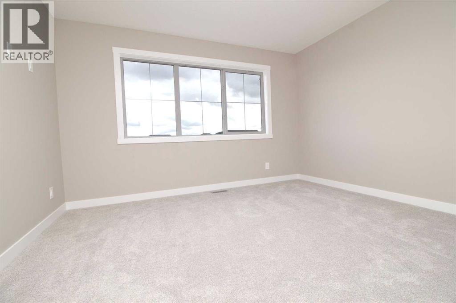
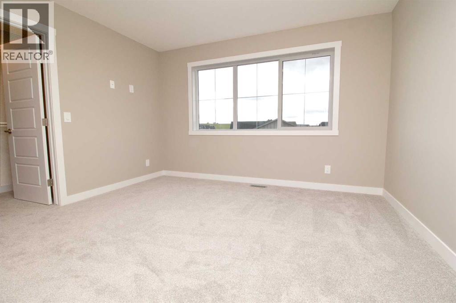
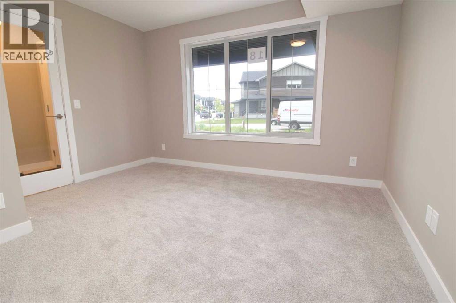
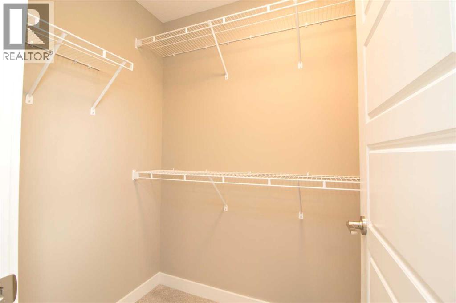
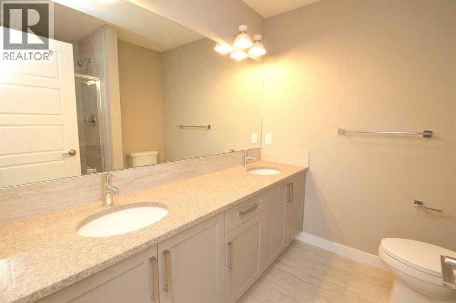
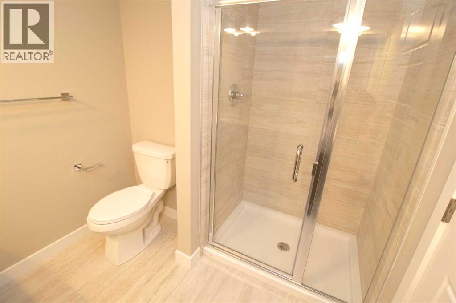
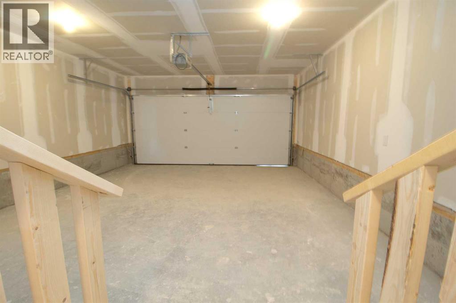
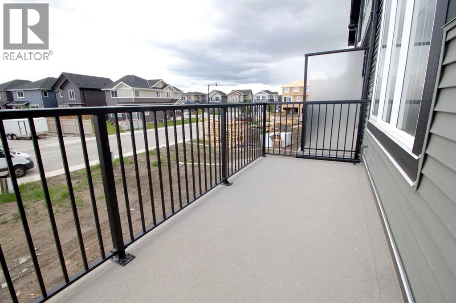
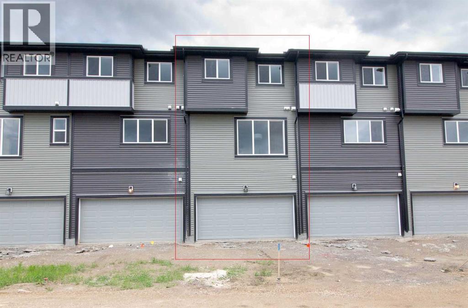
Excellent value in Sunset Ridge ... Introducing the Stirling by Douglas Homes Master Builder ... a stylish three-storey townhouse offering 3 bedrooms, 2.5 bathrooms, and a double-attached garage, all with No Condo Fees. Thoughtfully designed for modern living, this home features a versatile ground-level flex room that's perfect for a home office, gym, media room, or hobby space.The open-concept main floor showcases 9' ceilings, engineered hardwood throughout, and a bright living area highlighted by an electric fireplace. The contemporary kitchen is finished with quartz countertops, stainless-steel appliances, and a spacious island that's ideal for both everyday living and entertaining.Upstairs, you'll find three bedrooms including a spacious primary suite complete with a walk-in closet and private ensuite, along with the convenience of upper-floor laundry. Completing the home are a raised treated-wood deck, full front landscaping, and a concrete patio ready to enjoy from the day you move in.Located in the family-friendly community of Sunset Ridge, you'll enjoy close proximity to RancheView School, scenic walking paths, parks, and playgrounds, with convenient access to Calgary and the mountains. Quick possession available.Key Highlights | Three-Storey Townhouse | No Condo Fees | Double-Attached Garage | Ground-Level Flex Room | Full Landscaping | 9' Ceilings | Quartz Countertops | Engineered Hardwood on Main | Upper-Floor Laundry | Electric Fireplace | Treated Wood Deck | Concrete Patio | (id:51913)
Property Details
| Amenities Near By : Playground, Schools, Shopping |
| Features : Back Lane, Closet Organizers |
| Parking Space Total : 2 |
| Plan : 2311703 |
| MLS® Number : A2324935 |
| Property Type : Single Family |
| Community Name : Sunset Ridge |
Building
| Bathroom Total : 3 |
| Bedrooms Above Ground : 3 |
| Bedrooms Total : 3 |
| Appliances : Refrigerator, Range - Gas, Dishwasher, Microwave Range Hood Combo |
| Basement Type : None |
| Constructed Date : 2026 |
| Construction Material : Wood Frame |
| Construction Style Attachment : Attached |
| Cooling Type : None |
| Fireplace Present : Yes |
| Fireplace Total : 1 |
| Flooring Type : Carpeted, Ceramic Tile, Laminate |
| Foundation Type : Poured Concrete |
| Half Bath Total : 1 |
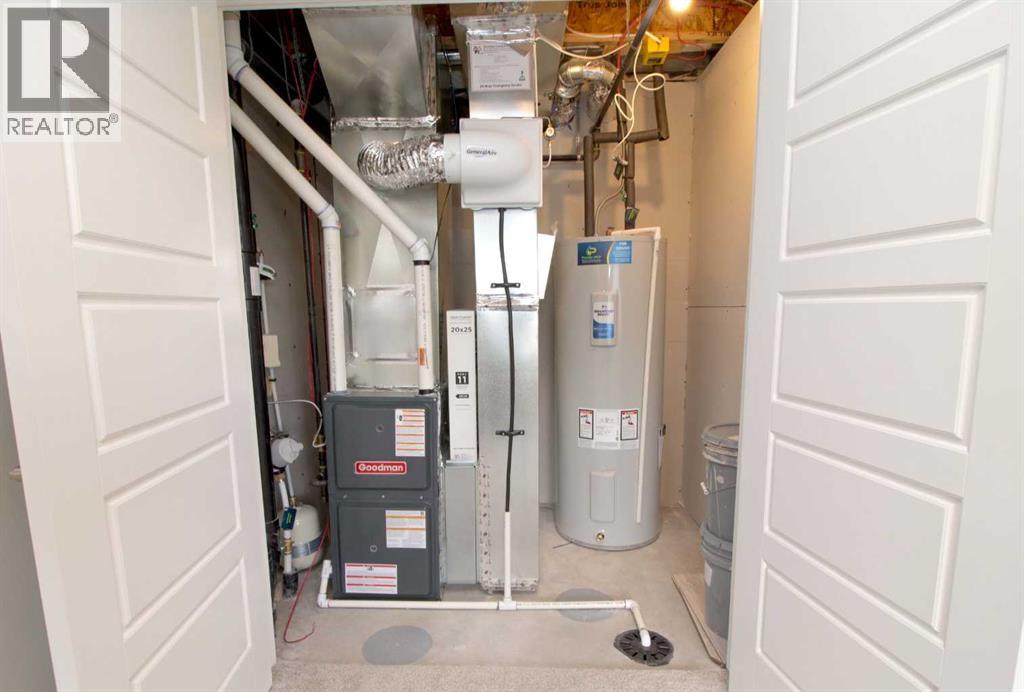
| Heating Type : Forced Air |
| Stories Total : 3 |
| Size Interior : 1546 Sqft |
| Total Finished Area : 1546 Sqft |
| Type : Row / Townhouse |
Land
| Size Total : 180.12 M2|0-4,050 Sqft |
| Size Total Text : 180.12 M2|0-4,050 Sqft |
| Size Frontage : 5.5 M |
| Acreage : No |
| Land Amenities : Playground, Schools, Shopping |
| Fence Type : Not Fenced |
| Size Depth : 32.75 M |
| Size Irregular : 180.12 |
| Zoning Description : R-md |
Rooms
| Level | Type | Dimensions |
|---|---|---|
| Lower Level | Other | 9.33 Ft x 10.75 Ft |
| Main Level | Kitchen | 13.08 Ft x 9.83 Ft |
| Main Level | Other | 12.00 Ft x 9.00 Ft |
| Main Level | Great Room | 13.25 Ft x 13.00 Ft |
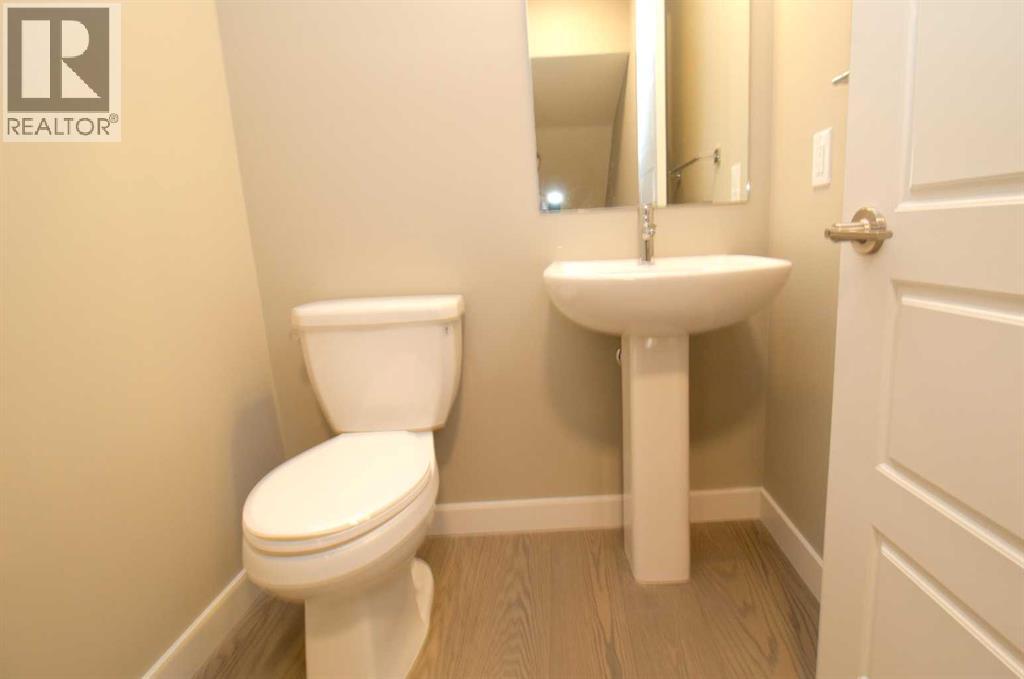
| Main Level | 2pc Bathroom | Measurements not available |
| Upper Level | Primary Bedroom | 12.42 Ft x 11.50 Ft |
| Upper Level | Bedroom | 8.58 Ft x 10.83 Ft |
| Upper Level | Bedroom | 8.42 Ft x 10.50 Ft |
| Upper Level | 4pc Bathroom | Measurements not available |
| Upper Level | 4pc Bathroom | Measurements not available |
Map
Agents and Offices
- Nam P. Traimany
- Fi Traimany
- Office: Maxwell Canyon Creek