


House

Year Built: 2002

Area: 2270 sqft

Bedrooms: 5

Bathrooms: 4

Fireplaces: 1

Car Parking: 4
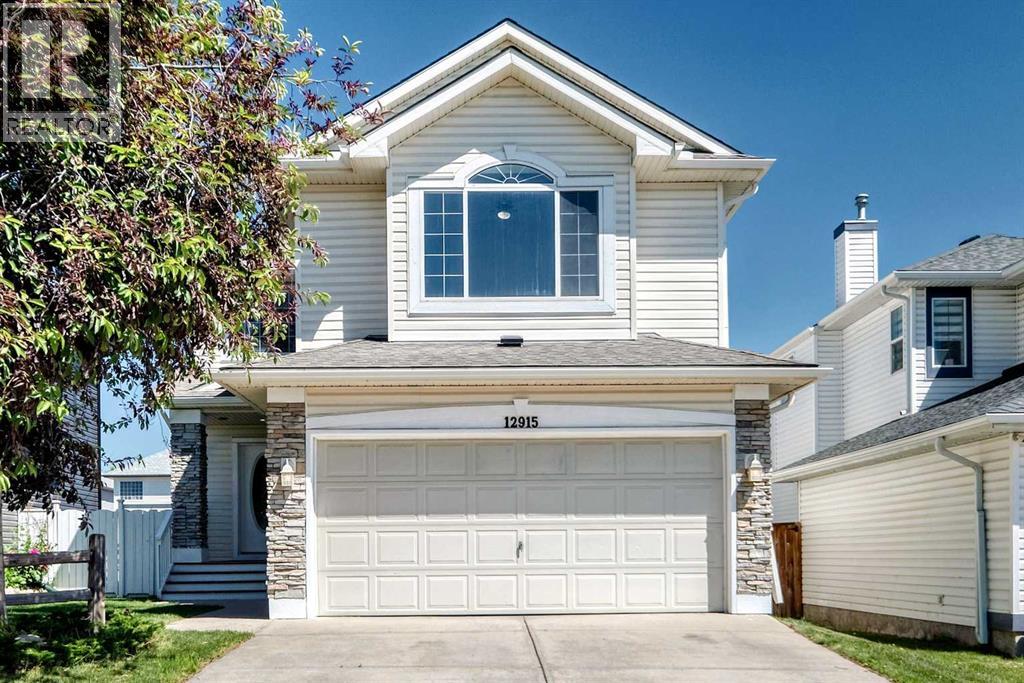
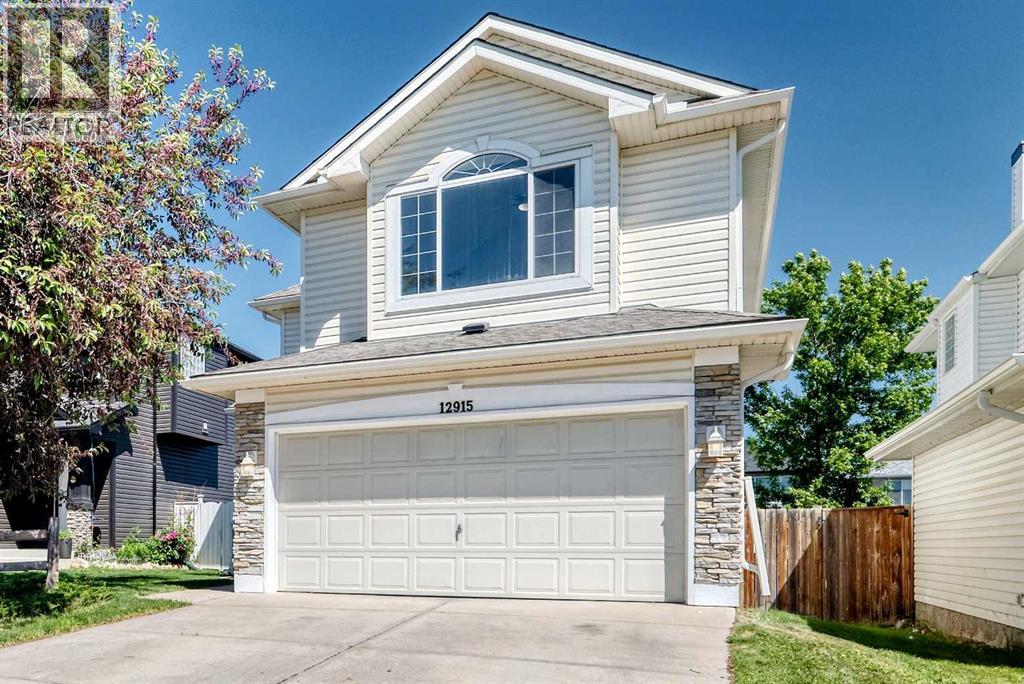
12915 Coventry Hills Way Ne Calgary, Alberta T3K 5L4
$749,900
Description
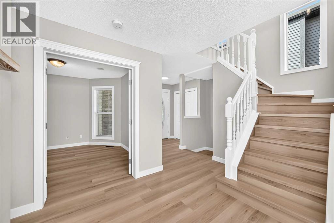
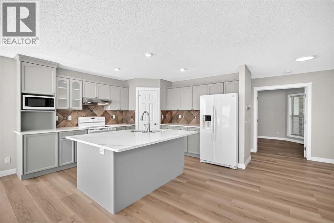
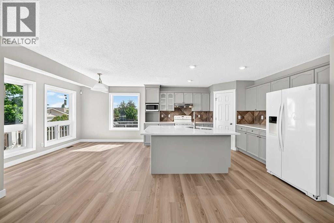
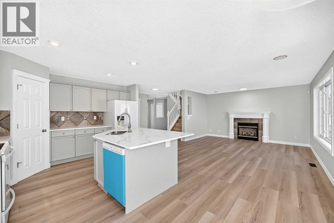
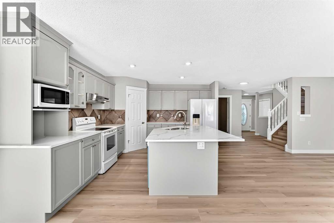
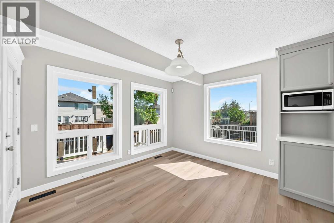
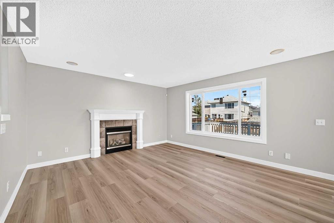
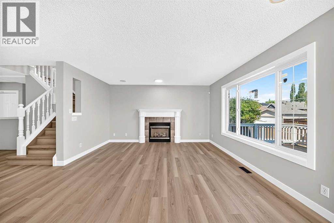
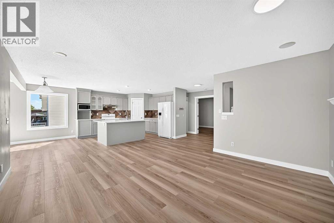
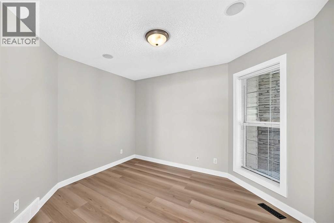
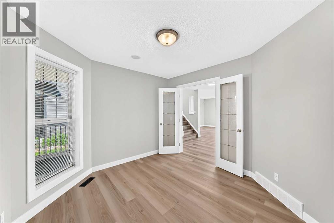
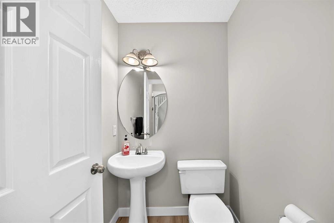
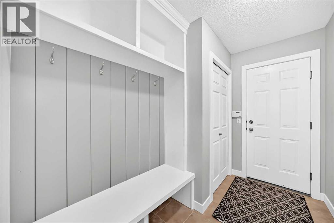
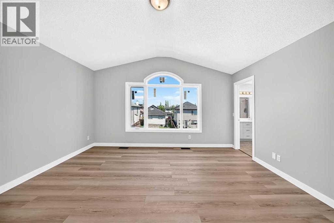
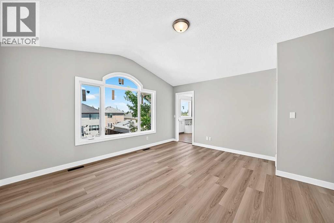
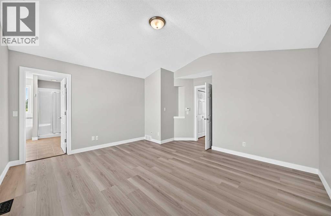
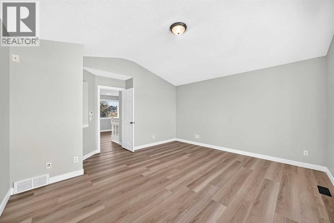
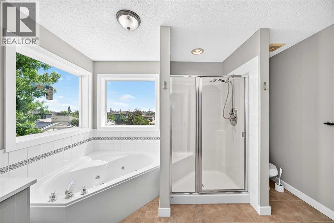
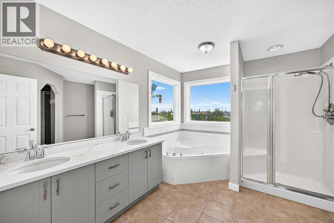
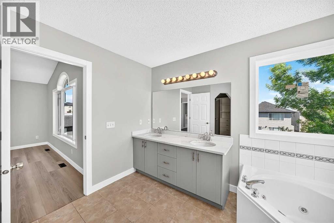
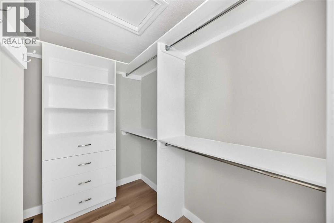
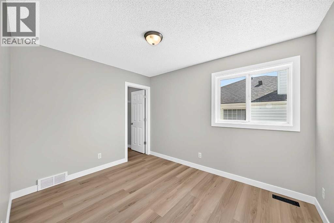
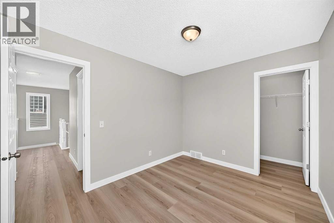
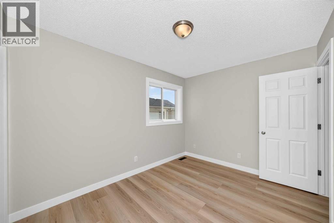
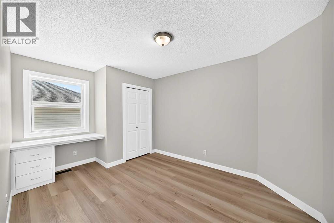
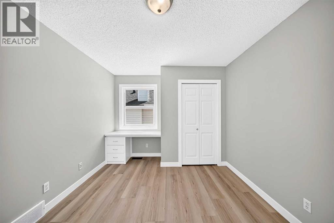
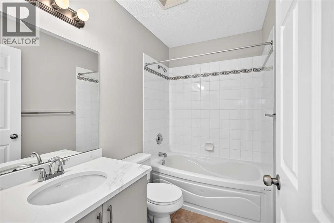
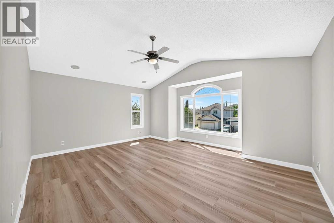
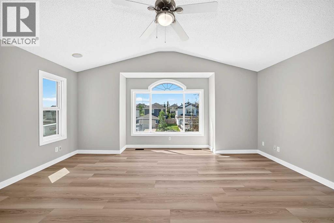
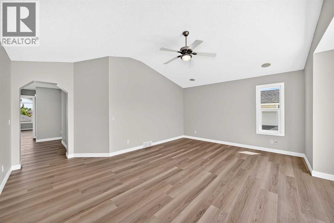
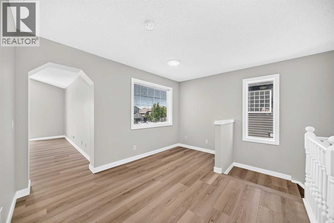
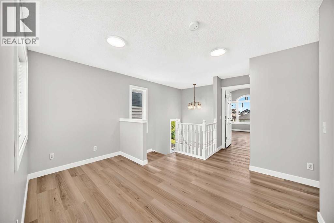
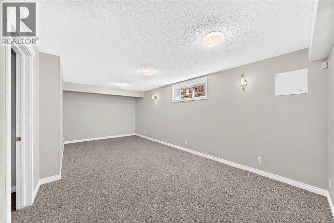
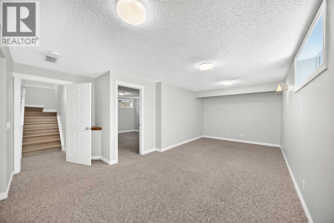
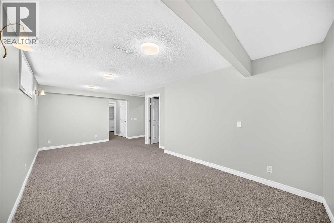
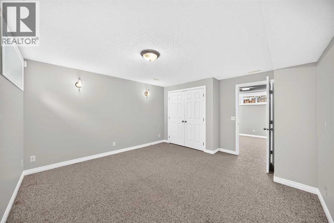
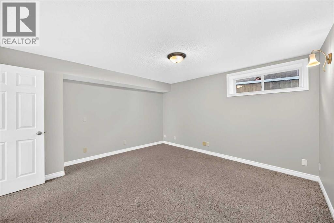
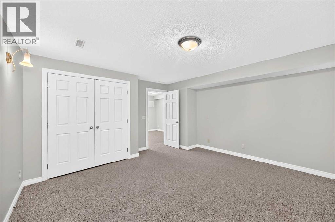
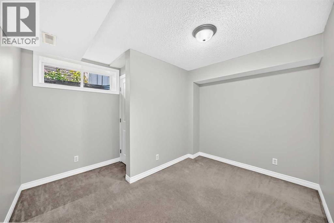
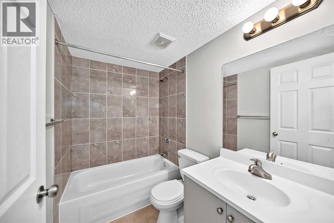
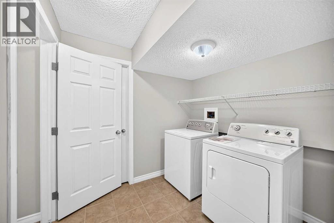
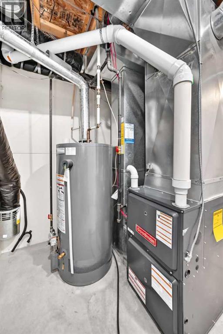
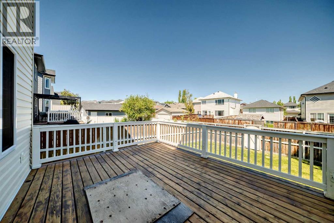
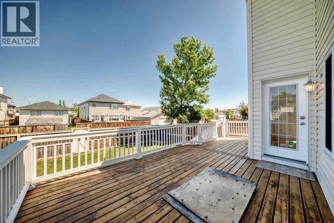
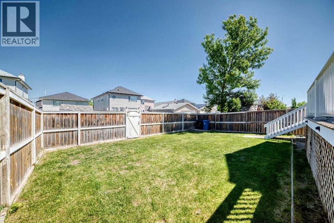
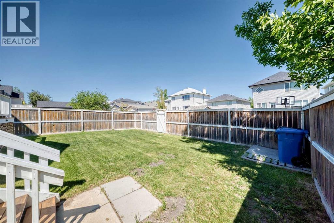
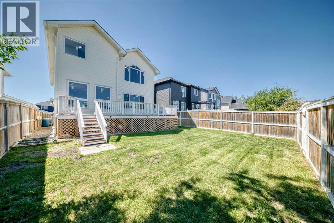
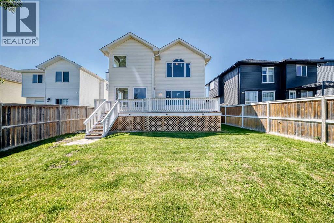
Welcome to this 2269 sqft single family home in convenient Coventry Hills. It has been totally renovated, includes new windows, new paints, new vinyl flooring throughout the main and upper floor, new cabinets, new quartz counter tops in the kitchen and bathrooms, doors and light fixtures, roof shingles and sidings (2025), furnace and hot water tank (2025), and finished basement. Upper floor with 3 bedrooms, large master bedroom with vaulted ceiling, large ensuite with double vanity sinks, separated shower and jetted tub, huge bonus room with vaulted ceiling, built in speakers, and ceiling fan. Main floor with large and bright living room, gas fireplace, office with double French doors, open kitchen, spacious dining area, spindle railings on the stairs, and huge deck. Finished basement with 2 extra bedrooms, large family, full bathroom, and laundry. It has been fully fenced and landscaped. It is steps away from public transit, close to school, playground, and easy access to major roads. * 12915 Coventry Hills Way NE * (id:51913)
Property Details
| Amenities Near By : Playground, Schools, Shopping |
| Features : Back Lane |
| Parking Space Total : 4 |
| Plan : 0112608 |
| Structure : Deck |
| MLS® Number : A2325111 |
| Property Type : Single Family |
| Community Name : Coventry Hills |
Building
| Bathroom Total : 4 |
| Bedrooms Above Ground : 3 |
| Bedrooms Below Ground : 2 |
| Bedrooms Total : 5 |
| Appliances : Washer, Refrigerator, Dishwasher, Stove, Dryer, Hood Fan, Garage Door Opener |
| Basement Development : Finished |
| Basement Type : Full (finished) |
| Constructed Date : 2002 |
| Construction Material : Wood Frame |
| Construction Style Attachment : Detached |
| Cooling Type : None |
| Fireplace Present : Yes |
| Fireplace Total : 1 |
| Flooring Type : Carpeted, Ceramic Tile, Vinyl |
| Foundation Type : Poured Concrete |
| Half Bath Total : 1 |
| Heating Type : Forced Air |
| Stories Total : 2 |
| Size Interior : 2270 Sqft |
| Total Finished Area : 2269.6 Sqft |
| Type : House |
Land
| Size Total : 416 M2|4,051 - 7,250 Sqft |
| Size Total Text : 416 M2|4,051 - 7,250 Sqft |
| Size Frontage : 11.45 M |
| Acreage : No |
| Land Amenities : Playground, Schools, Shopping |
| Fence Type : Fence |
| Landscape Features : Landscaped |
| Size Depth : 35.09 M |
| Size Irregular : 416.00 |
| Zoning Description : R-1 |
Rooms
| Level | Type | Dimensions |
|---|---|---|
| Basement | Bedroom | 12.83 Ft x 13.42 Ft |
| Basement | Family Room | 11.17 Ft x 21.83 Ft |
| Basement | Bedroom | 7.50 Ft x 11.17 Ft |
| Basement | 4pc Bathroom | 7.50 Ft x 4.92 Ft |
| Basement | Laundry Room | 6.83 Ft x 7.67 Ft |
| Main Level | Other | 7.25 Ft x 4.92 Ft |
| Main Level | Den | 11.42 Ft x 10.50 Ft |
| Main Level | 2pc Bathroom | 4.83 Ft x 4.58 Ft |
| Main Level | Other | 6.08 Ft x 9.17 Ft |
| Main Level | Kitchen | 11.42 Ft x 13.00 Ft |
| Main Level | Dining Room | 11.42 Ft x 9.25 Ft |
| Main Level | Living Room | 15.50 Ft x 14.00 Ft |
| Main Level | Pantry | 3.67 Ft x 3.67 Ft |
| Upper Level | Bonus Room | 17.92 Ft x 15.58 Ft |
| Upper Level | Bedroom | 13.83 Ft x 10.00 Ft |
| Upper Level | Bedroom | 9.00 Ft x 11.42 Ft |
| Upper Level | Other | 4.42 Ft x 3.58 Ft |
| Upper Level | 4pc Bathroom | 4.92 Ft x 7.92 Ft |
| Upper Level | Primary Bedroom | 15.08 Ft x 14.17 Ft |
| Upper Level | 5pc Bathroom | 11.50 Ft x 12.08 Ft |
| Upper Level | Other | 12.67 Ft x 5.92 Ft |
| Upper Level | Other | 6.58 Ft x 7.92 Ft |
Map
Agents and Offices
- Rick Qi
- Office: Century 21 Bravo Realty

Latest Listing

10433 Hidden Valley Drive Nw
$594,900
58 Canterbury Gardens Sw
$459,900