


House

Year Built: 1973

Area: 1135 sqft

Bedrooms: 2

Bathrooms: 2

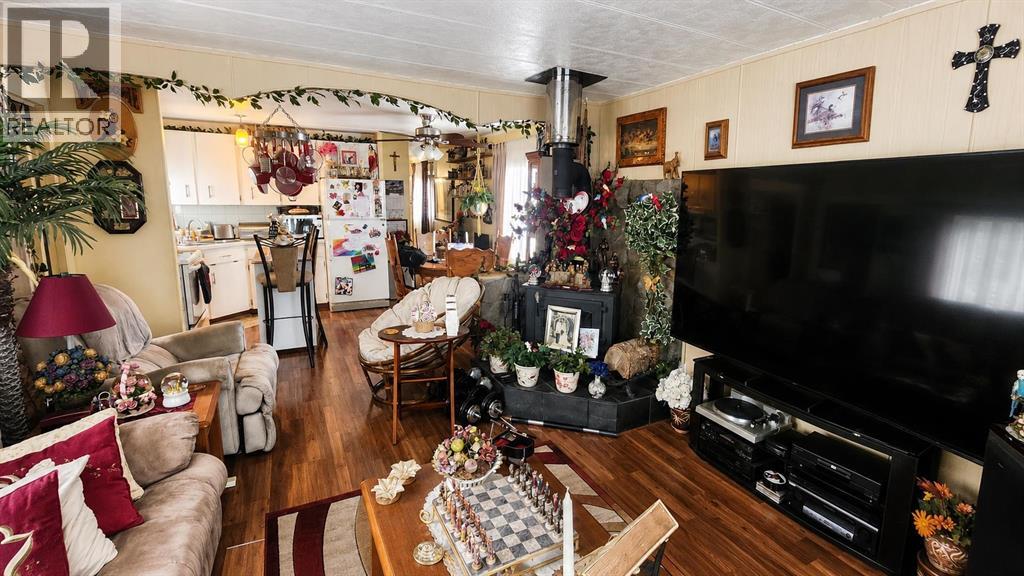
Fireplaces: 1

Car Parking: 2
214 Gleichen Street Gleichen, Alberta T1P 1N0
$225,000
Description
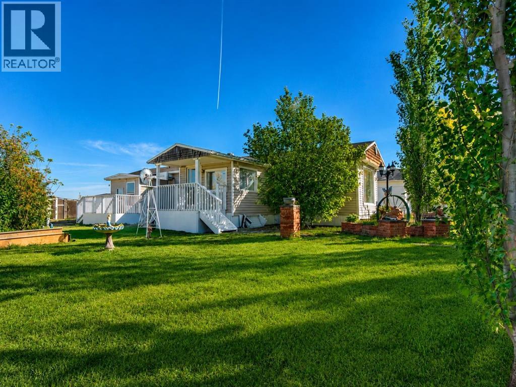
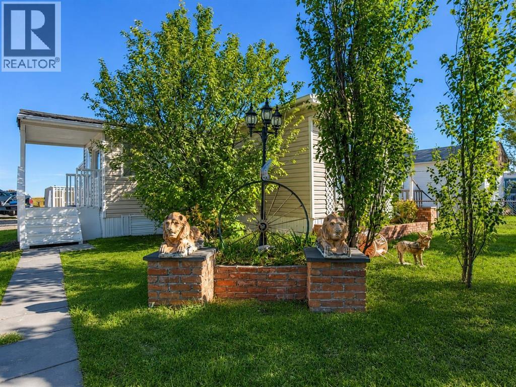
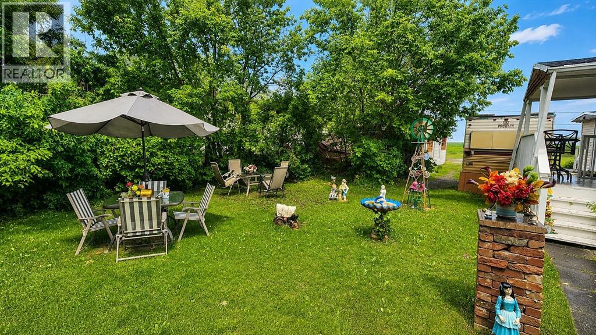
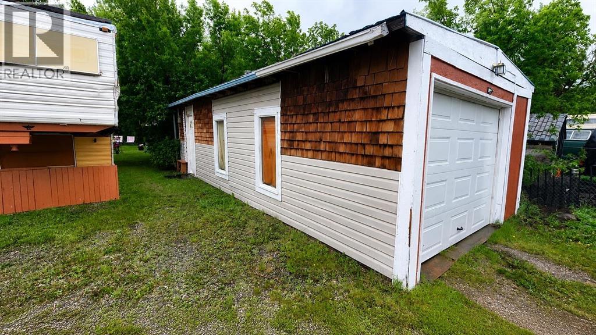
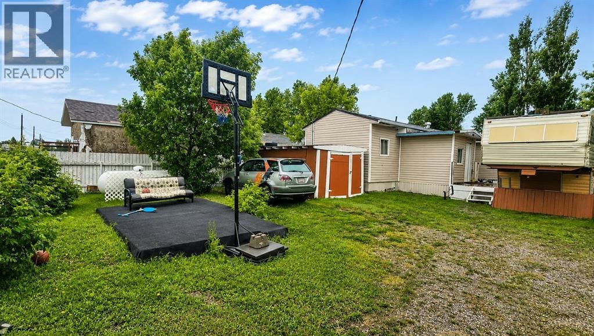
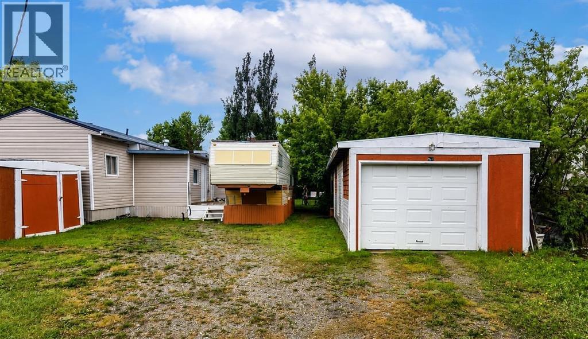
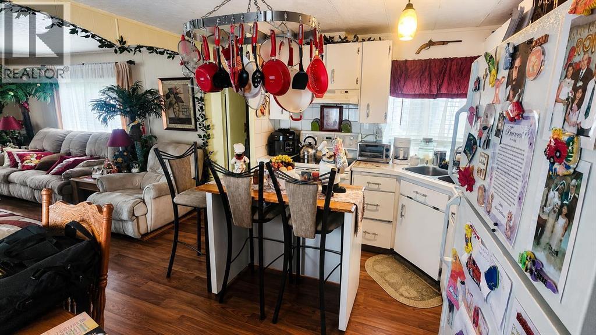
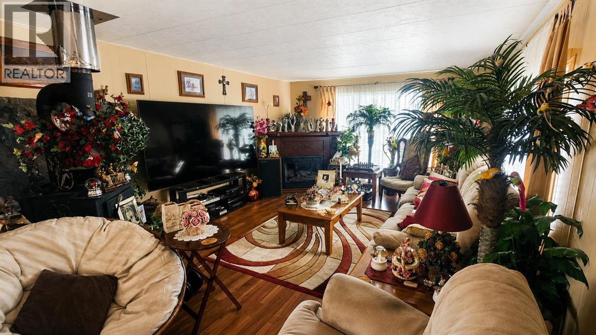
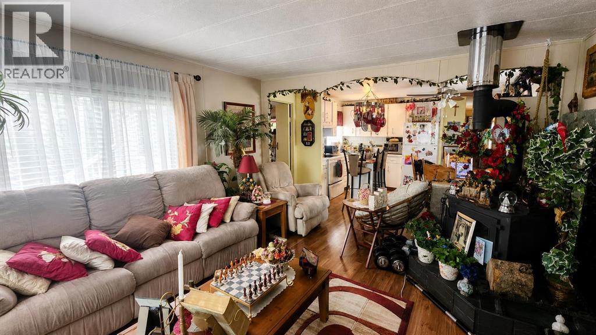
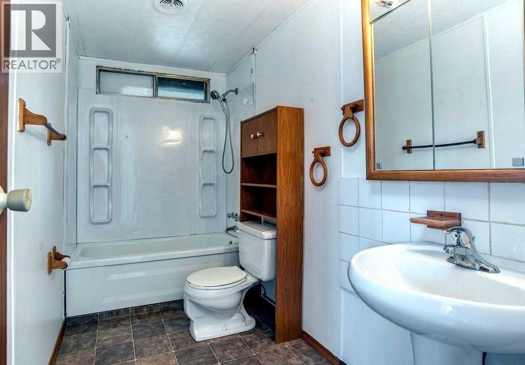
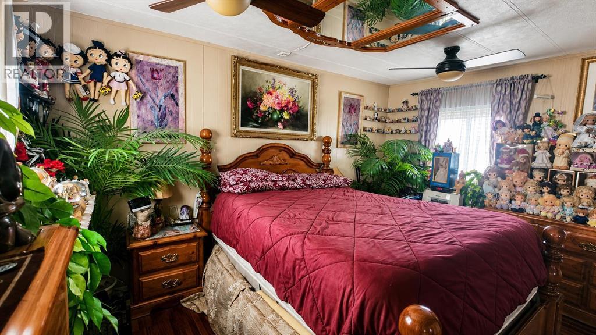
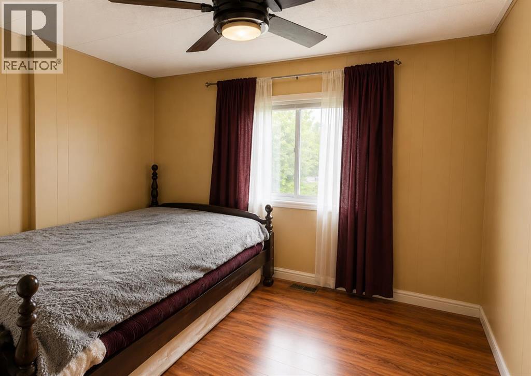
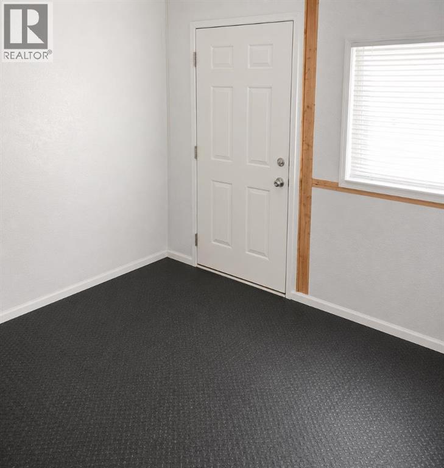
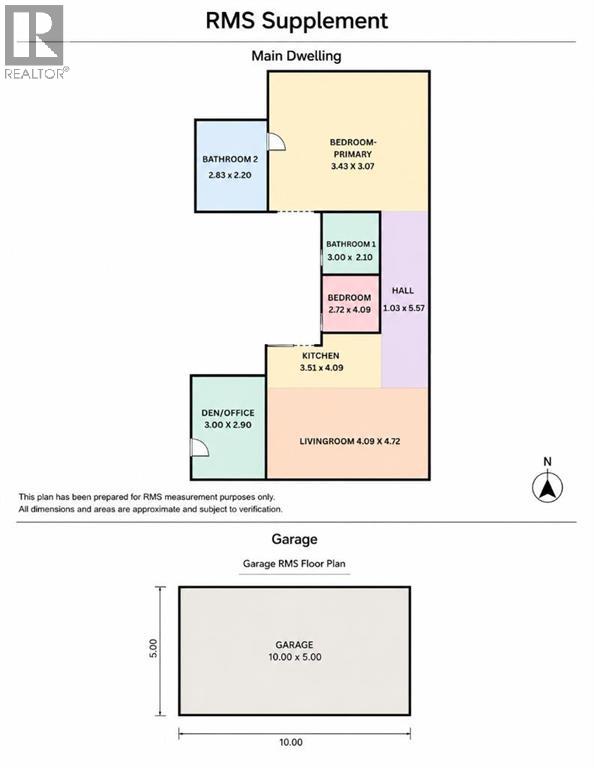
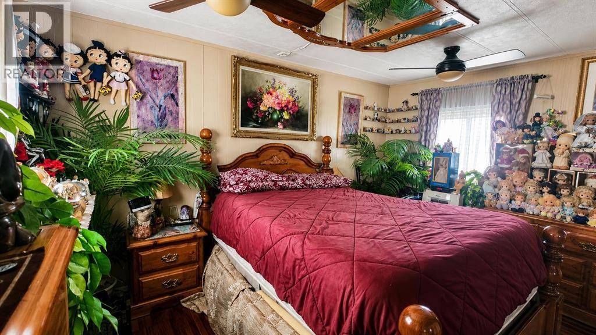
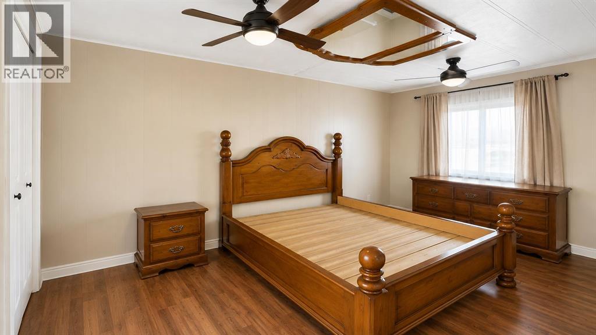
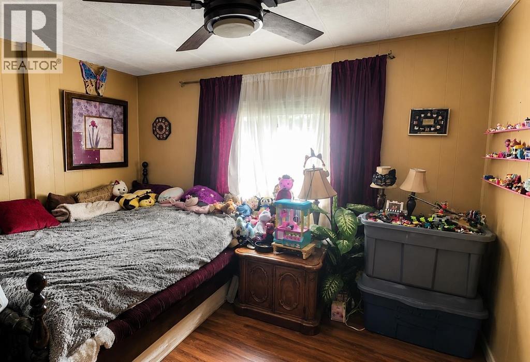
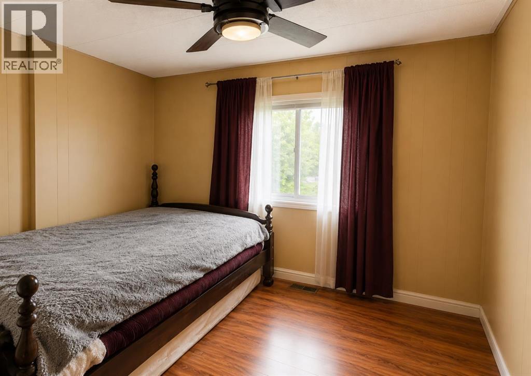
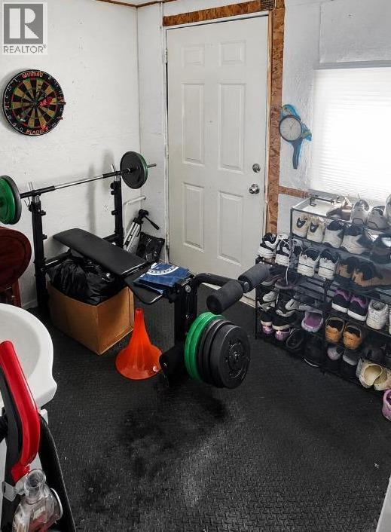
Excellent opportunity in the quiet community of Gleichen! Situated on three lots with an approximately 50' x 170' fully fenced yard, this two-bedroom, two-bathroom single-wide home offers approximately 1,135 sq. ft. of comfortable main-floor living space.The functional layout features a spacious kitchen and dining area, a welcoming living room with a wood-burning stove, two generous bedrooms, and two convenient porch/mudroom entrances. Updates include paint, flooring, baseboards, bathroom fixtures, tub surround, furnace improvements, and roof maintenance.Outside, enjoy mature trees, two newer decks, multiple storage sheds, back-lane access, and plenty of space for gardening, recreation, additional parking, or equipment. The detached heated garage provides excellent vehicle storage, workshop, or hobby space.Located on a peaceful street with access to Wheatland Crossing School, local shops, essential services, and employment opportunities in agriculture, transportation, construction, and surrounding industries. This affordable property is ideal for first-time buyers, downsizers, or anyone seeking extra space and small-town living within Wheatland County. (id:51913)
Property Details
| Amenities Near By : Park, Playground, Schools, Shopping |
| Features : Back Lane, No Animal Home, No Smoking Home, Level |
| Parking Space Total : 2 |
| Plan : 752n |
| MLS® Number : A2324261 |
| Property Type : Single Family |
Building
| Bathroom Total : 2 |
| Bedrooms Above Ground : 2 |
| Bedrooms Total : 2 |
| Appliances : Refrigerator, Dishwasher, Range, Microwave, Hood Fan, Washer & Dryer |
| Architectural Style : Mobile Home |
| Basement Type : None |
| Constructed Date : 1973 |
| Construction Style Attachment : Detached |
| Cooling Type : None |
| Exterior Finish : Vinyl Siding |
| Fireplace Present : Yes |
| Fireplace Total : 1 |
| Flooring Type : Laminate, Linoleum |
| Foundation Type : Piled |
| Half Bath Total : 1 |
| Heating Fuel : Propane, Wood |
| Heating Type : Forced Air, Wood Stove |
| Stories Total : 1 |
| Size Interior : 1135 Sqft |
| Total Finished Area : 1135 Sqft |
| Type : House |
Land
| Size Total : 9338 Sqft|7,251 - 10,889 Sqft |
| Size Total Text : 9338 Sqft|7,251 - 10,889 Sqft |
| Acreage : No |
| Land Amenities : Park, Playground, Schools, Shopping |
| Fence Type : Fence |
| Landscape Features : Fruit Trees, Garden Area, Lawn |
| Size Irregular : 9338.00 |
| Zoning Description : Hrg hamlet |
Rooms
| Level | Type | Dimensions |
|---|---|---|
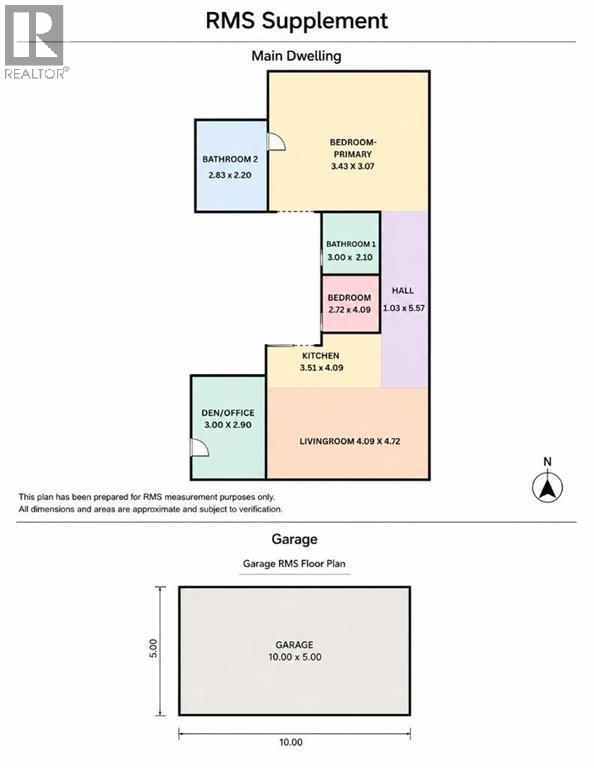
| Main Level | Other | 3.51 M x 4.09 M |
| Main Level | Living Room | 4.09 M x 4.72 M |
| Main Level | Primary Bedroom | 3.43 M x 3.07 M |
| Main Level | Bedroom | 2.74 M x 4.09 M |
| Main Level | Den | 3.00 M x 2.90 M |
| Main Level | 4pc Bathroom | 3.00 M x 2.10 M |
| Main Level | 2pc Bathroom | 2.83 M x 2.20 M |
Map
Agents and Offices
- Joshua O'Brien
- Office: Real Broker

Latest Listing

126 Springwood Drive Sw
$587,400
205, 15 Everstone Drive Sw
$450,000