Apartment

Year Built: 2014

Area: 1232 sqft

Bedrooms: 2

Bathrooms: 3

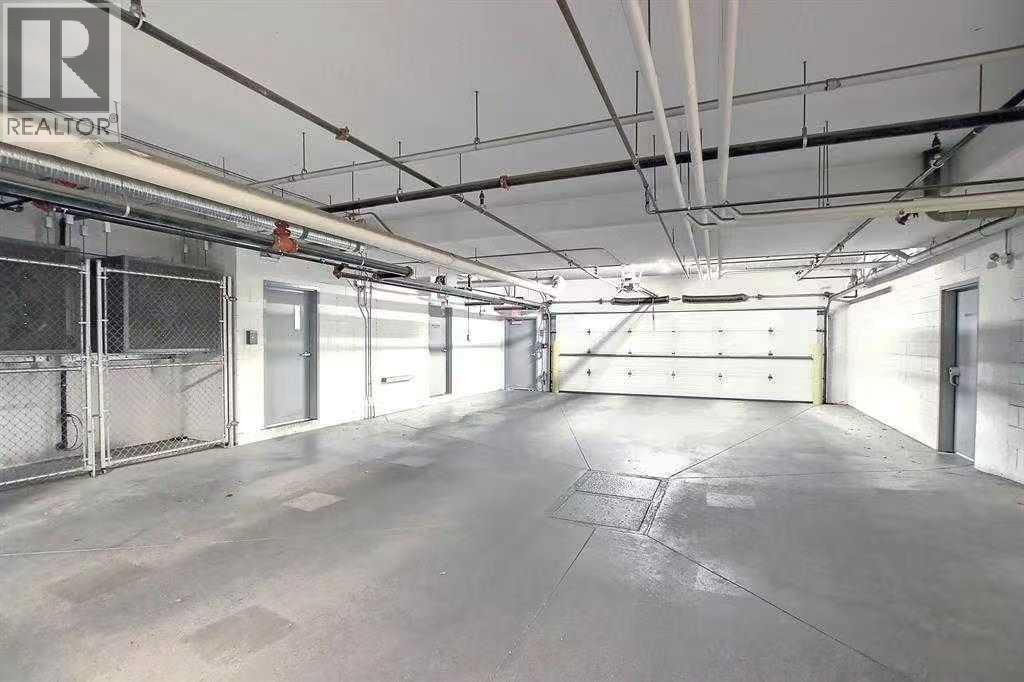
Car Parking: 1
216, 10 Westpark Link Sw Calgary, Alberta T3H 0Y5
$405,000
Description
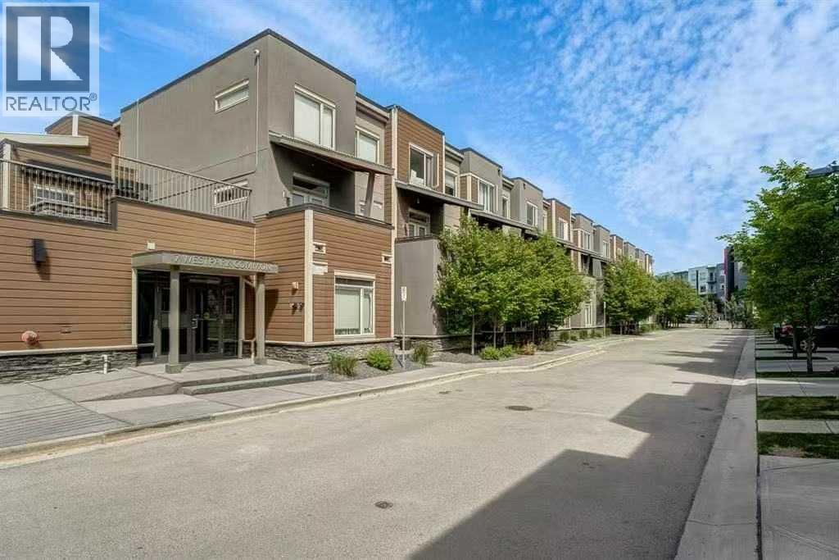
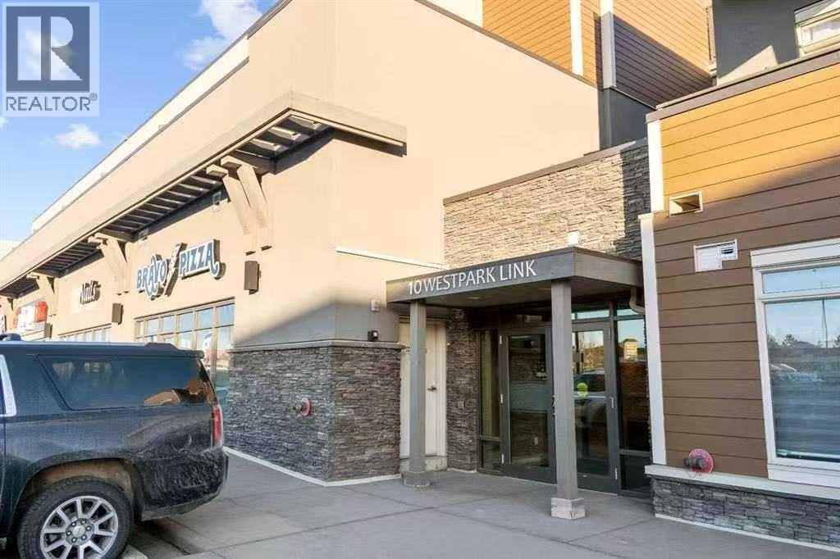
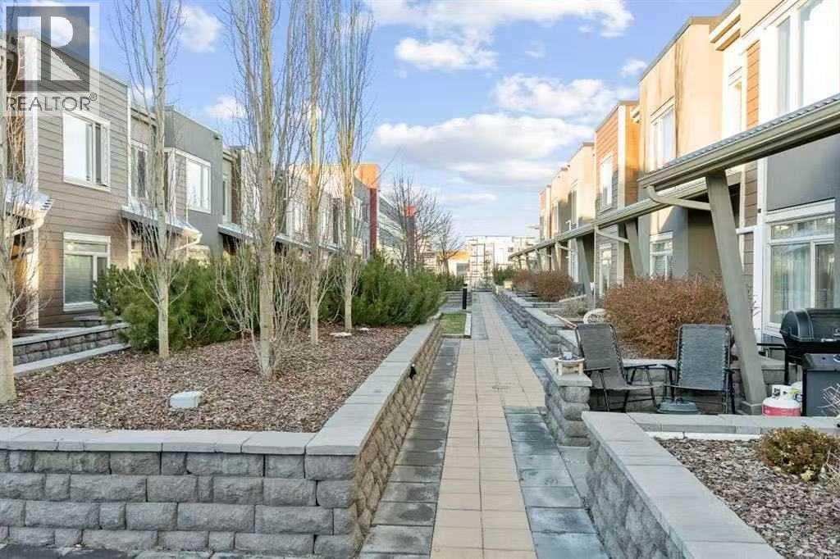
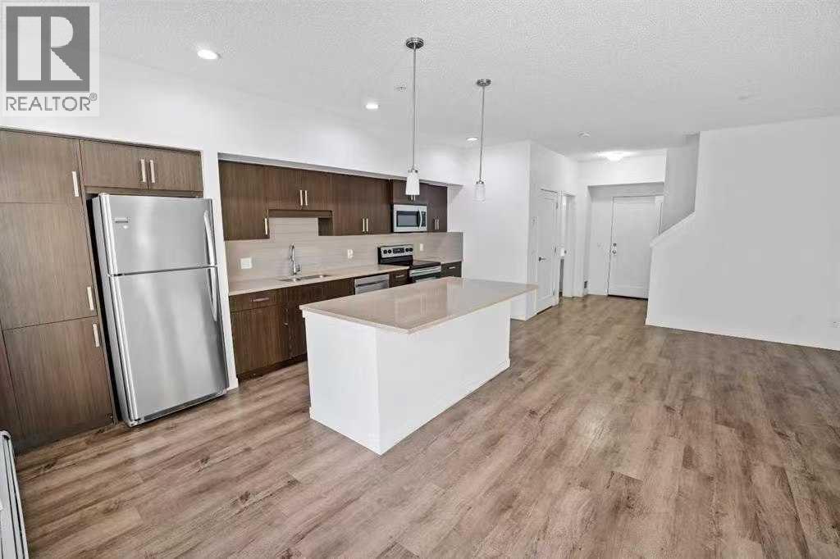
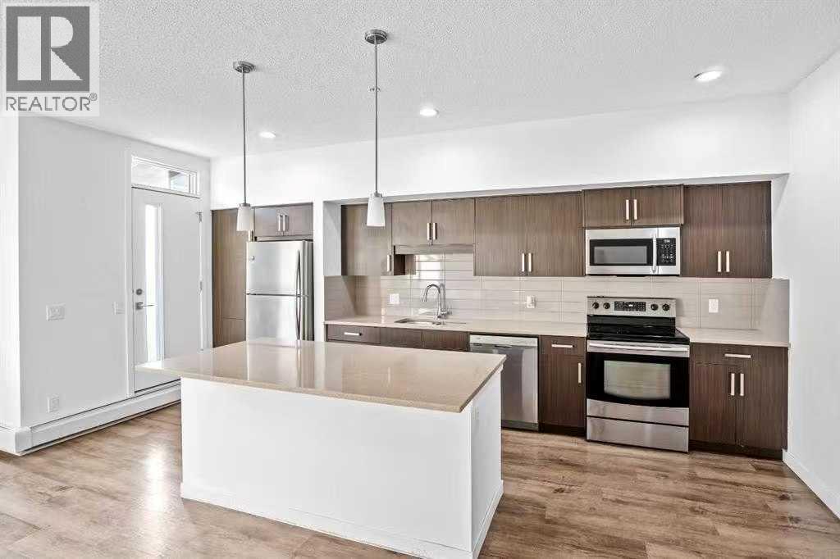
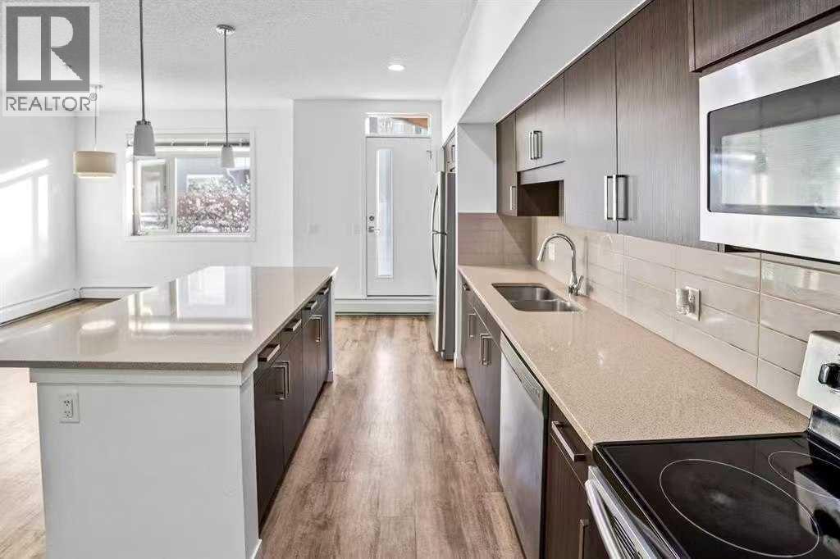
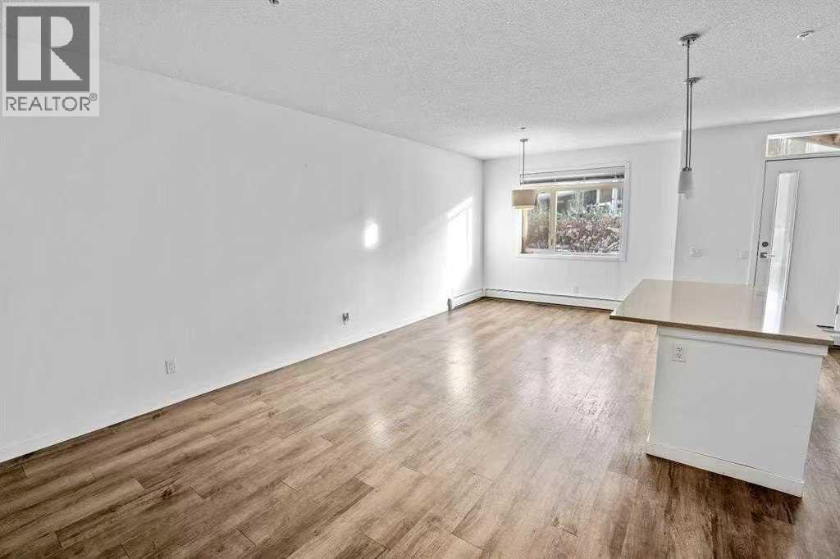
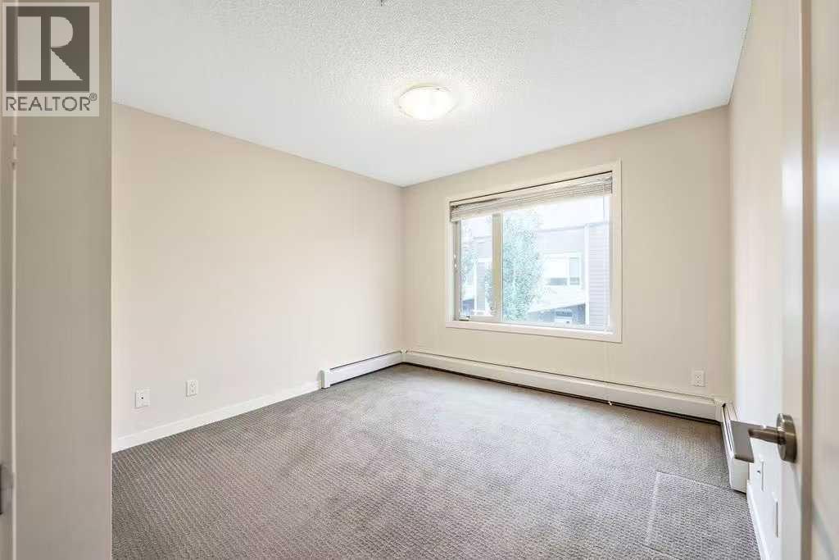
The Ultimate West Springs Lifestyle! Welcome to this beautifully appointed, ultra-convenient condo in the heart of one of Calgary’s most desirable West End communities. Boasting a rare 2-bedroom + den and 2.5-bathroom layout, this spacious unit perfectly caters to urban professionals, rightsizing couples, or young families.Unmatched walkability is at your doorstep—enjoy a literal 30-second stroll to the West Springs Co-op, No Frills, and Shoppers Drug Mart, or meet friends at West 85th’s trendy cafes, restaurants, and boutiques. Parents will love the location, situated just 300 meters from highly-rated neighborhood schools like West Springs School.Commuting is a breeze with rapid access to Bow Trail, downtown Calgary, and the 69th Street LRT station, while the mountains are just a quick escape down the Ring Road. Complete with a private, open patio ideal for morning coffees or summer entertaining, this condo offers the perfect blend of suburban prestige and lock-and-leave convenience. Don’t miss out on this rare West Springs package! (id:51913)
Property Details
| Amenities Near By : Park, Playground, Schools, Shopping |
| Features : No Animal Home, No Smoking Home |
| Parking Space Total : 1 |
| Plan : 1412829 |
| MLS® Number : A2325325 |
| Property Type : Single Family |
| Community Name : West Springs |
Building
| Bathroom Total : 3 |
| Bedrooms Above Ground : 2 |
| Bedrooms Total : 2 |
| Appliances : Refrigerator, Range - Electric, Dishwasher, Hood Fan, Window Coverings, Washer & Dryer |
| Architectural Style : Multi-level |
| Constructed Date : 2014 |
| Construction Material : Wood Frame |
| Construction Style Attachment : Attached |
| Cooling Type : None |
| Exterior Finish : Stucco |
| Flooring Type : Carpeted, Laminate |
| Half Bath Total : 1 |
| Heating Type : Baseboard Heaters |
| Stories Total : 3 |
| Size Interior : 1232 Sqft |
| Total Finished Area : 1232 Sqft |
| Type : Apartment |
Land
| Size Total Text : Unknown |
| Acreage : No |
| Land Amenities : Park, Playground, Schools, Shopping |
| Zoning Description : M-x1 |
Rooms
| Level | Type | Dimensions |
|---|---|---|
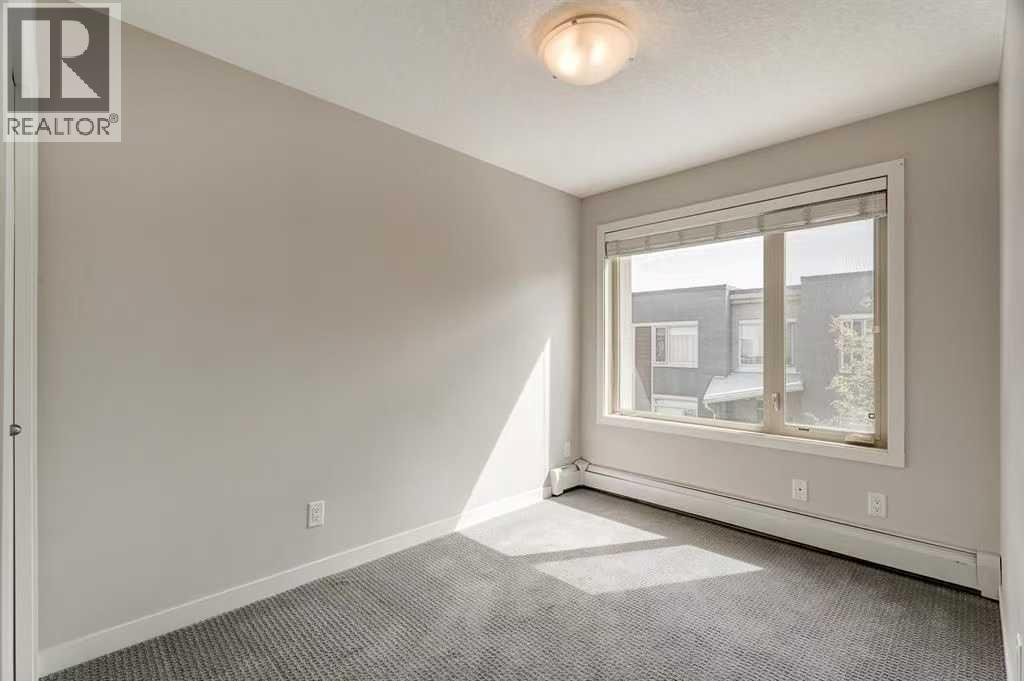
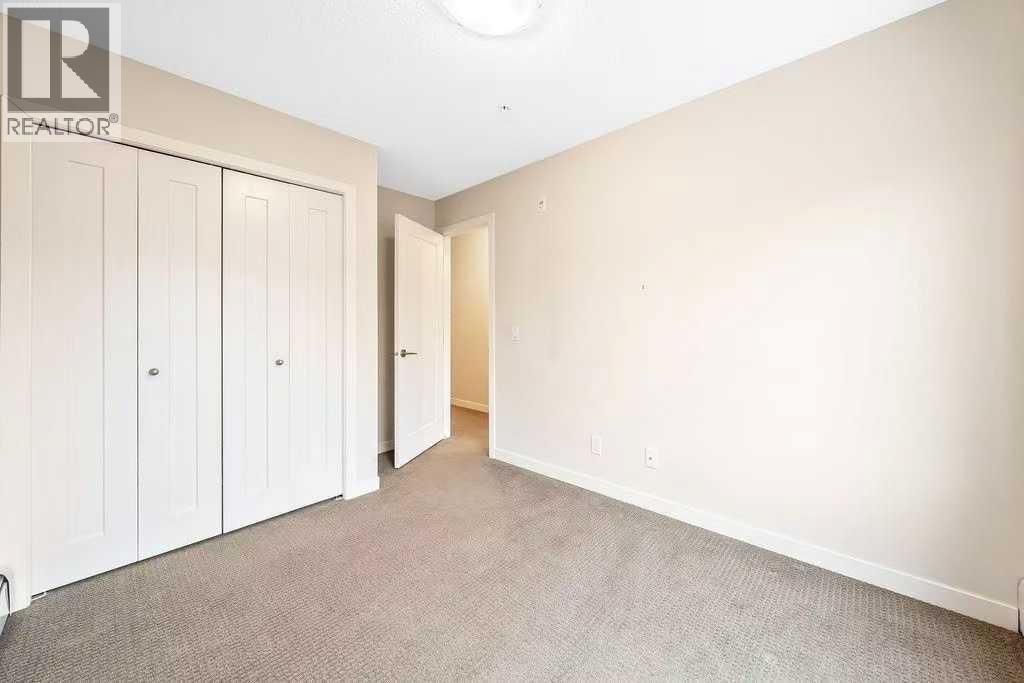
| Second Level | Primary Bedroom | 11.00 Ft x 10.83 Ft |
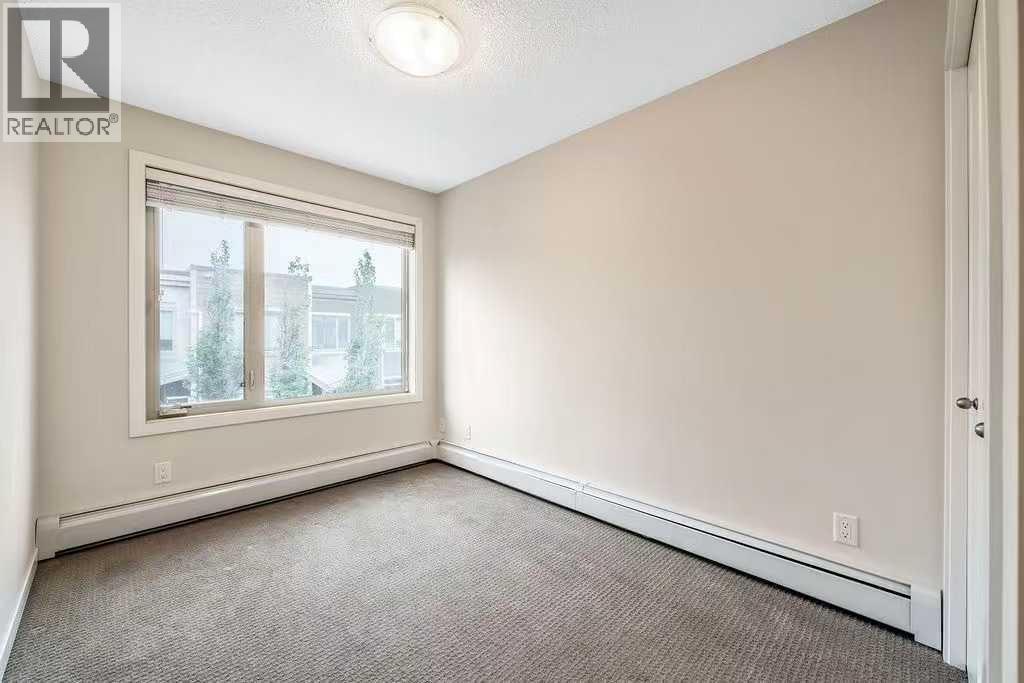
| Second Level | Bedroom | 7.83 Ft x 12.67 Ft |
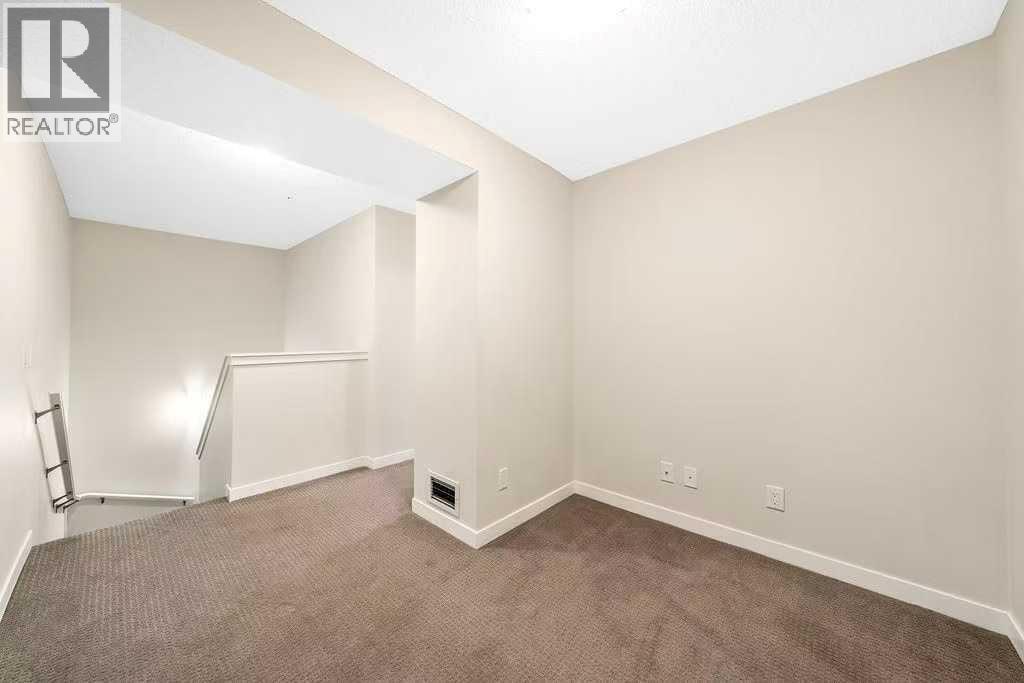
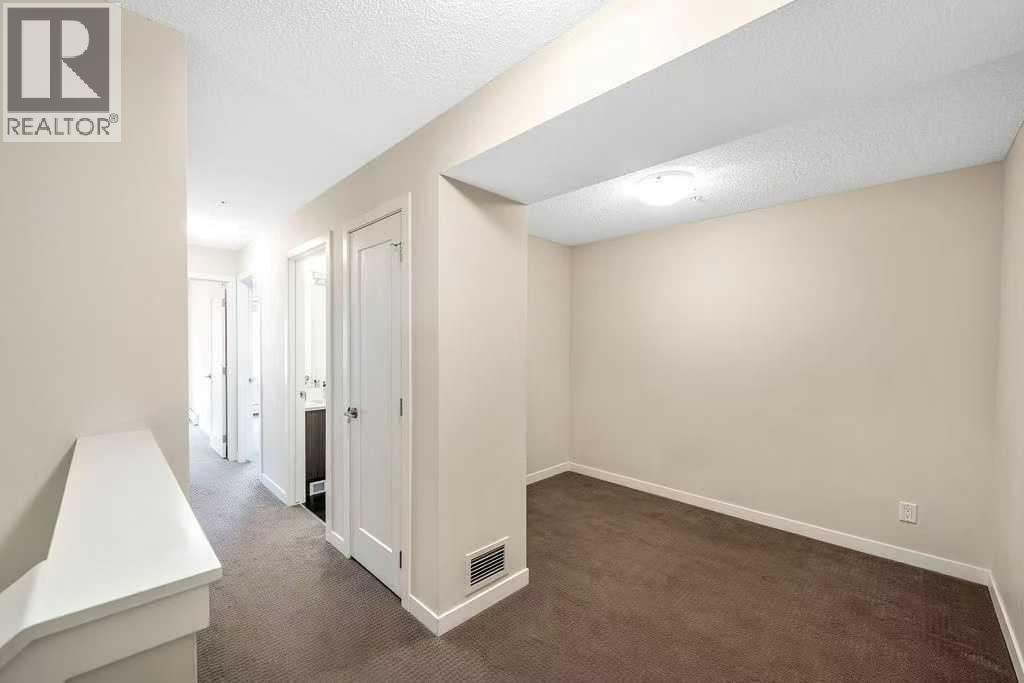
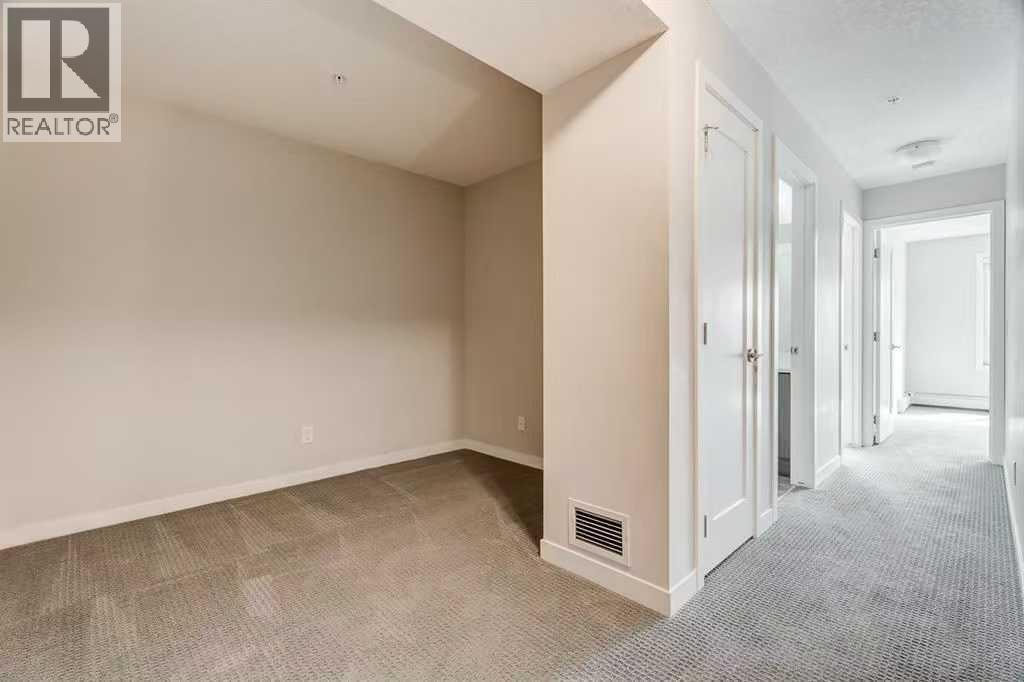
| Second Level | Bonus Room | 8.33 Ft x 9.33 Ft |
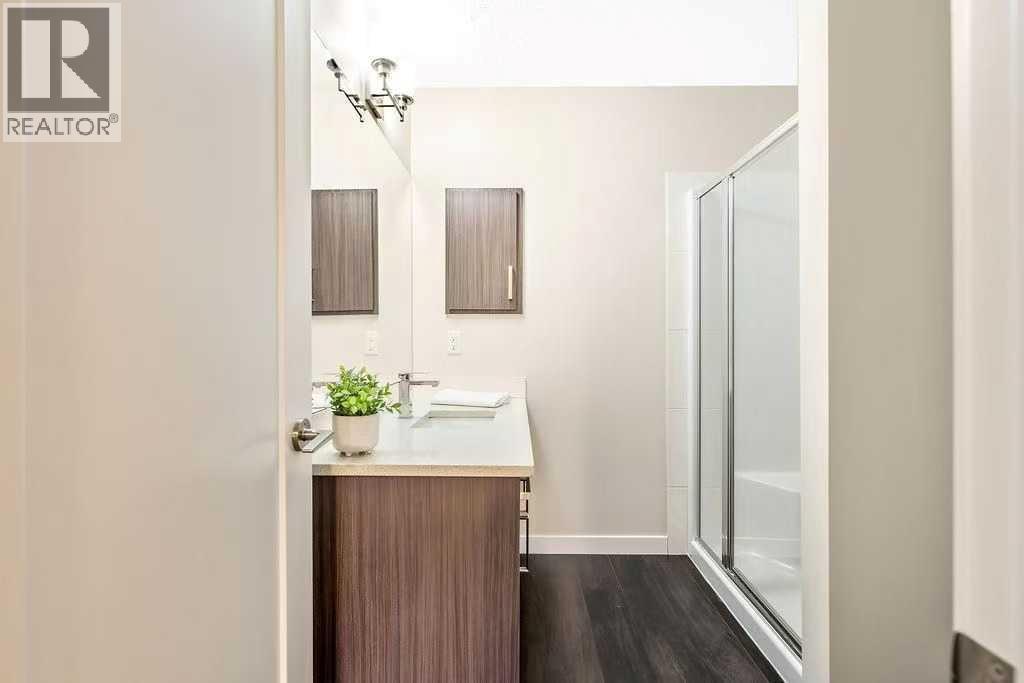
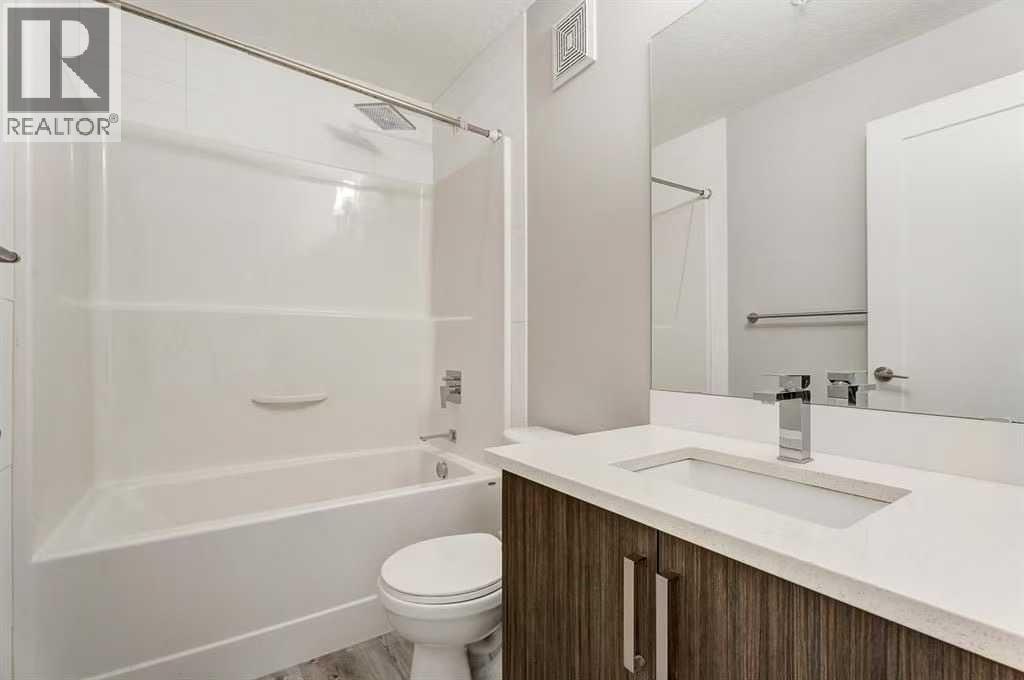
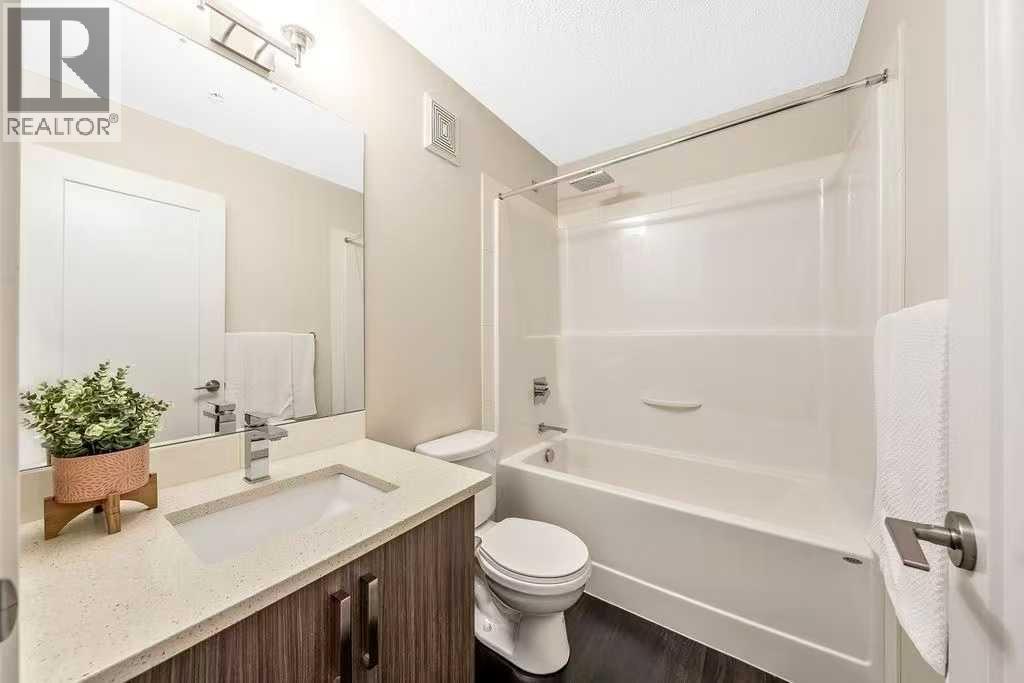
| Second Level | 4pc Bathroom | 7.67 Ft x 7.08 Ft |
| Second Level | 4pc Bathroom | 7.83 Ft x 5.00 Ft |
| Main Level | Living Room | 10.50 Ft x 9.67 Ft |
| Main Level | Dining Room | 10.08 Ft x 12.25 Ft |
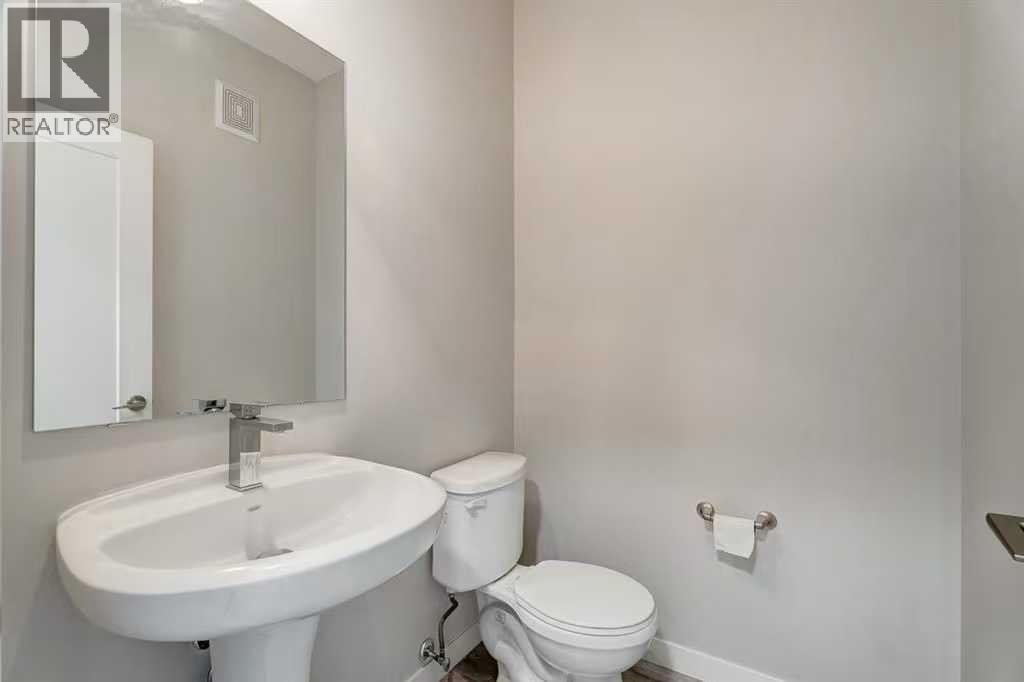
| Main Level | 2pc Bathroom | 5.25 Ft x 4.58 Ft |
| Main Level | Laundry Room | 5.25 Ft x 4.00 Ft |
Map
Agents and Offices
- Wei Liao
- Office: Cir Realty