Apartment

Year Built: 2009

Area: 846 sqft

Bedrooms: 2

Bathrooms: 2

Car Parking: 1
1010, 210 15 Avenue Se Calgary, Alberta T2G 0B5
$360,000
Description
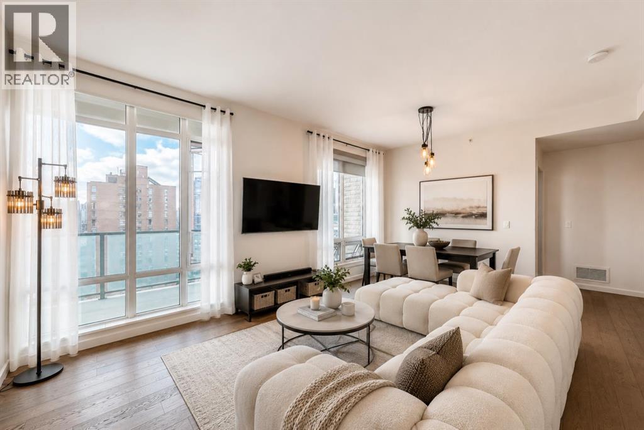
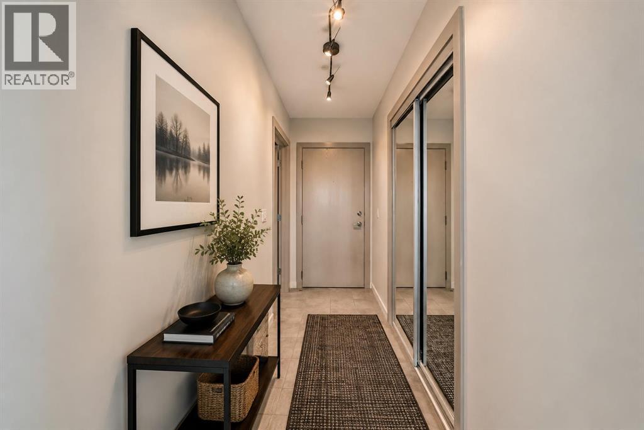
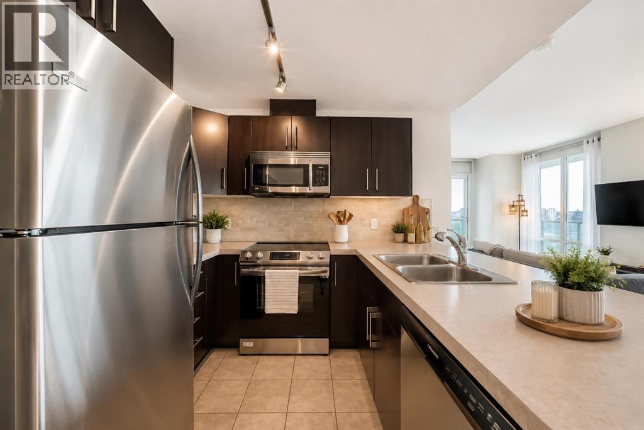
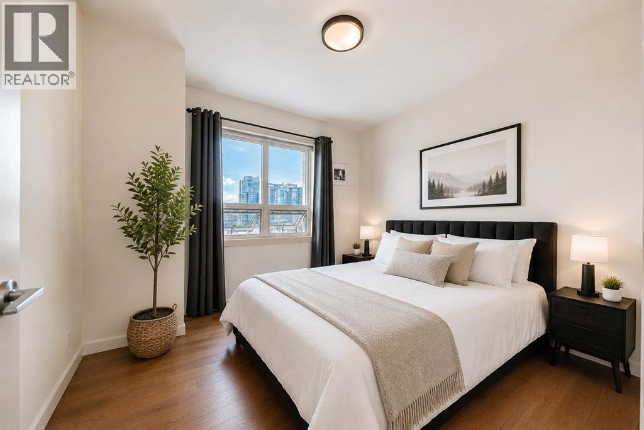
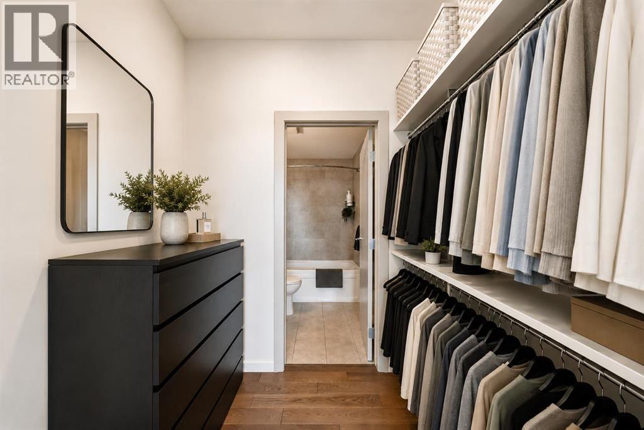
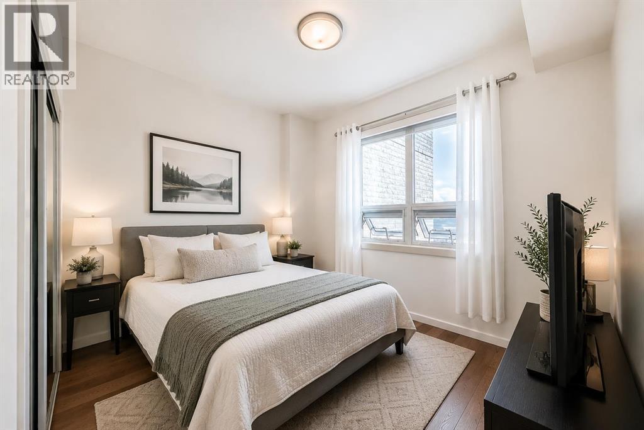
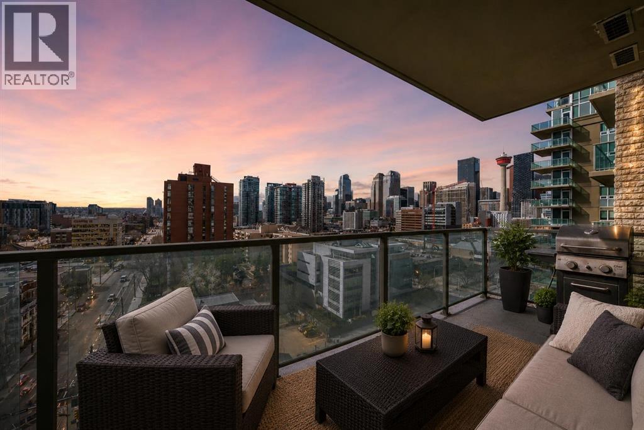
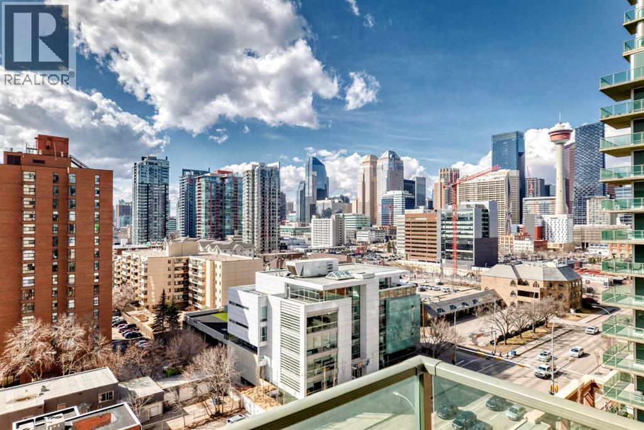
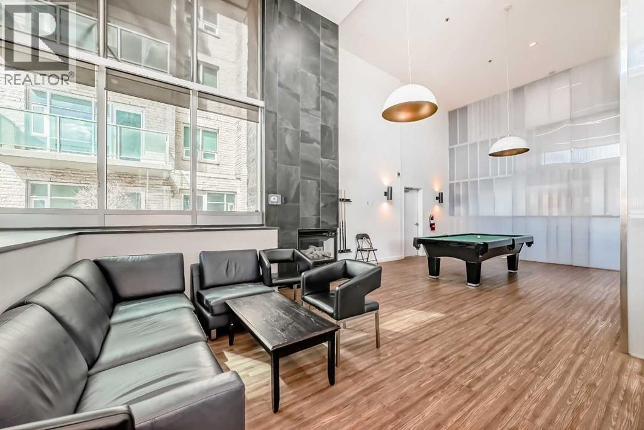
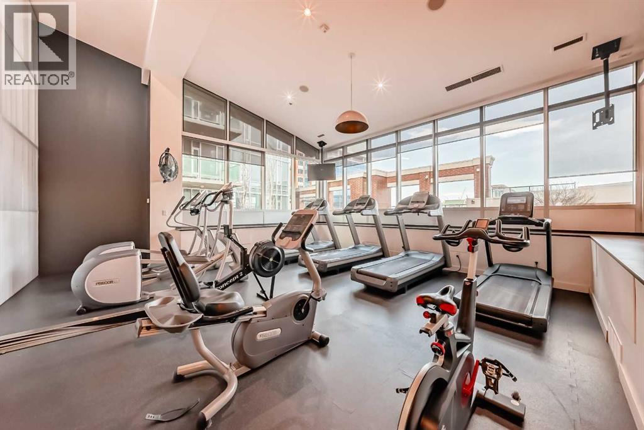
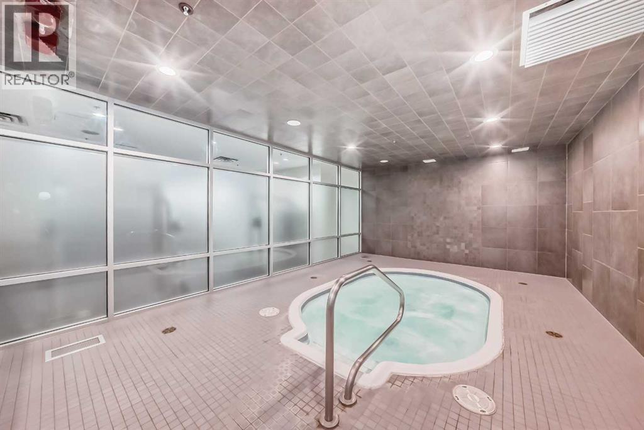
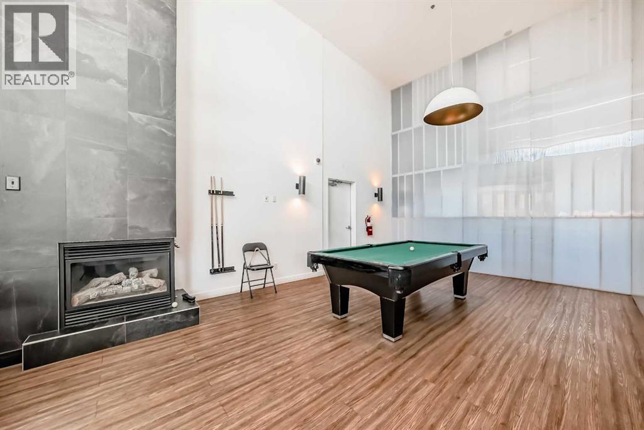
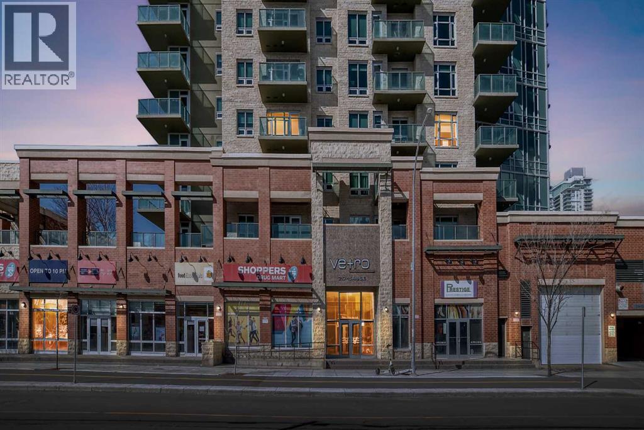
!! PRICE IMPROVED !! Welcome to Vetro, a sought-after high-rise in the heart of Victoria Park, just steps from the C-Train, Stampede Park, the Saddledome, BMO Centre, 17th Avenue, and the future Scotia Place event centre. This corner unit offers a rare wrap-around glass balcony with impressive east and south city views, creating a bright private outdoor space ideal for morning coffee, evening downtime, or enjoying seasonal fireworks from home.Inside, the open-concept layout is enhanced by 9-foot ceilings and expansive windows, creating a modern, airy feel. The kitchen features sleek cabinetry, stainless steel appliances, under-cabinet lighting, and generous counter space, flowing easily into the dining and living areas. The primary bedroom includes a walk-through closet and private ensuite, while the second bedroom and full bathroom provide flexibility for guests, a home office, or shared living.This location offers everyday convenience right at your doorstep. Shoppers Drug Mart and a dry cleaner are located in the building, with restaurants, cafes, 17th Avenue, Stampede Park, the Saddledome, BMO Centre, and Victoria Park C-Train Station all nearby. Quick access to Deerfoot Trail, Memorial Drive, and Macleod Trail makes commuting simple while still enjoying the energy of inner-city living.Complete with titled underground parking and additional storage, plus access to building amenities including a fitness centre, hot tub, party room, and theatre room. A standout opportunity for buyers seeking views, convenience, and a vibrant downtown lifestyle. (id:51913)
Property Details
| Amenities Near By : Schools, Shopping |
| Community Features : Pets Allowed With Restrictions, Age Restrictions |
| Features : See Remarks, No Smoking Home, Gas Bbq Hookup, Parking |
| Parking Space Total : 1 |
| Plan : 0814554 |
| MLS® Number : A2324658 |
| Property Type : Single Family |
| Community Name : Beltline |
Building
| Bathroom Total : 2 |
| Bedrooms Above Ground : 2 |
| Bedrooms Total : 2 |
| Amenities : Exercise Centre, Party Room, Recreation Centre, Whirlpool |
| Appliances : Washer, Refrigerator, Dishwasher, Stove, Dryer, Microwave, Microwave Range Hood Combo, See Remarks, Window Coverings |
| Constructed Date : 2009 |
| Construction Material : Poured Concrete |
| Construction Style Attachment : Attached |
| Cooling Type : Central Air Conditioning |
| Exterior Finish : Brick, Concrete |
| Flooring Type : Ceramic Tile, Hardwood, Other |
| Heating Type : Forced Air |
| Stories Total : 34 |
| Size Interior : 846 Sqft |
| Total Finished Area : 845.8 Sqft |
| Type : Apartment |
Land
| Size Total Text : Unknown |
| Acreage : No |
| Land Amenities : Schools, Shopping |
| Zoning Description : Dc (pre 1p2007) |
Rooms
| Level | Type | Dimensions |
|---|---|---|
| Main Level | Primary Bedroom | 11.08 Ft x 11.25 Ft |
| Main Level | Other | 5.50 Ft x 7.17 Ft |
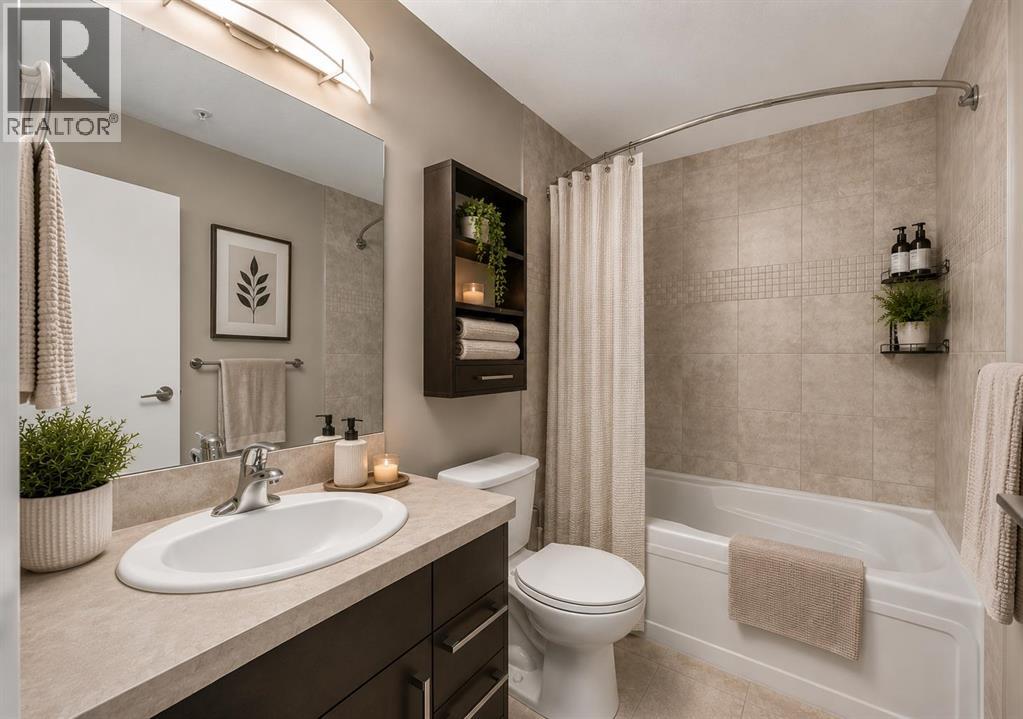
| Main Level | 4pc Bathroom | 7.83 Ft x 5.42 Ft |
| Main Level | Bedroom | 10.17 Ft x 11.42 Ft |
| Main Level | Dining Room | 8.67 Ft x 6.75 Ft |
| Main Level | Kitchen | 9.17 Ft x 8.08 Ft |
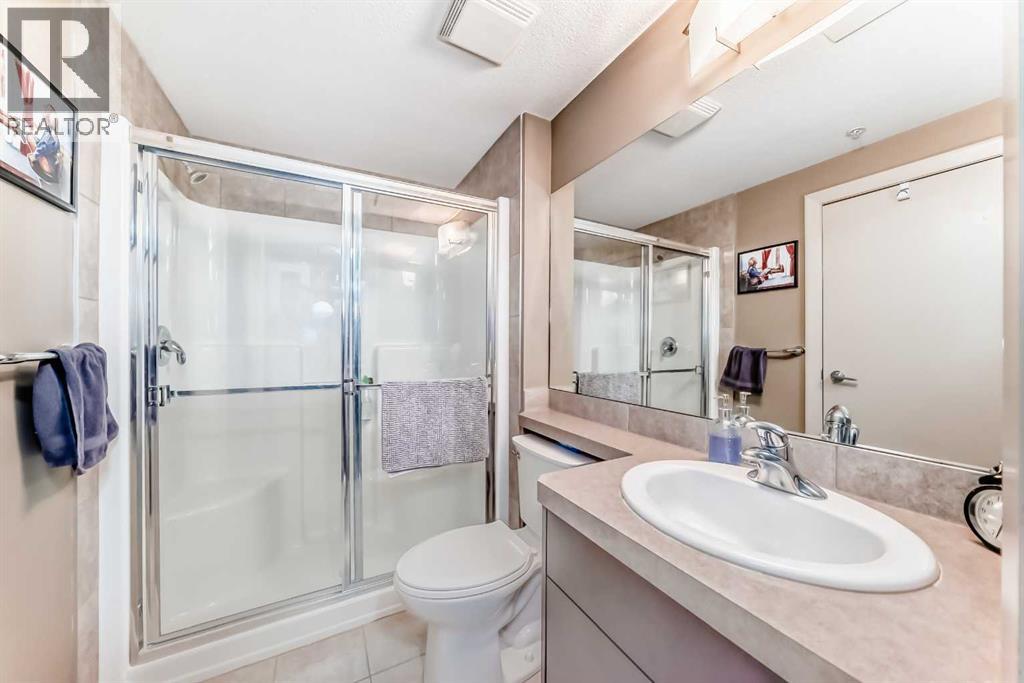
| Main Level | 3pc Bathroom | 8.00 Ft x 5.42 Ft |
| Main Level | Other | 7.92 Ft x 4.08 Ft |
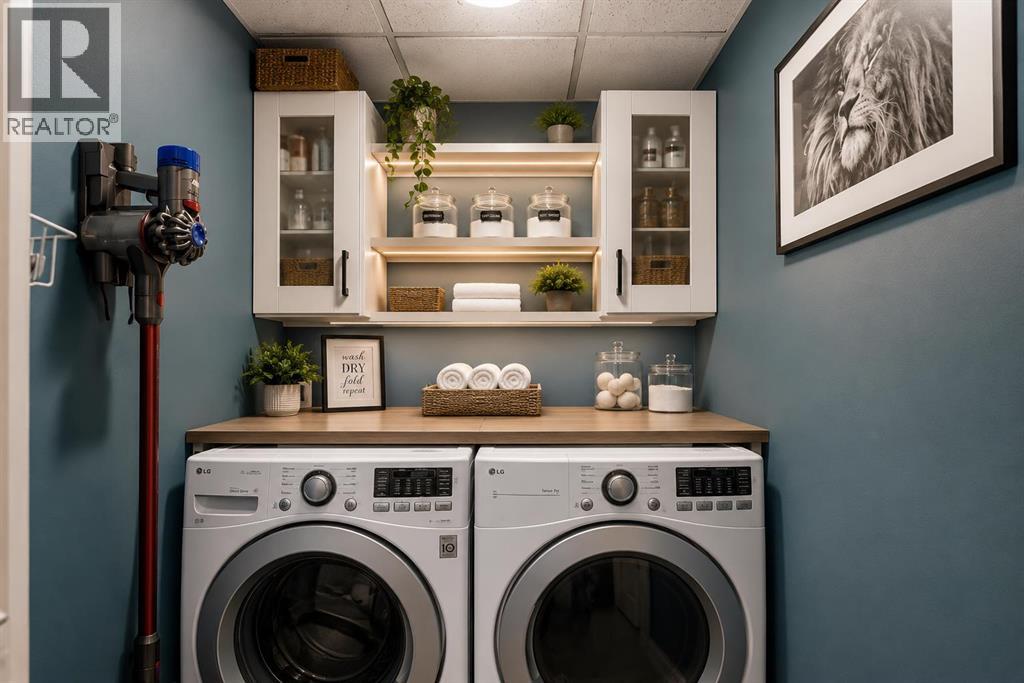
| Main Level | Laundry Room | 4.92 Ft x 5.00 Ft |
| Main Level | Other | 13.25 Ft x 6.17 Ft |
| Main Level | Other | 11.92 Ft x 6.08 Ft |
Map
Agents and Offices
- Megan Tat
- Office: Real Broker