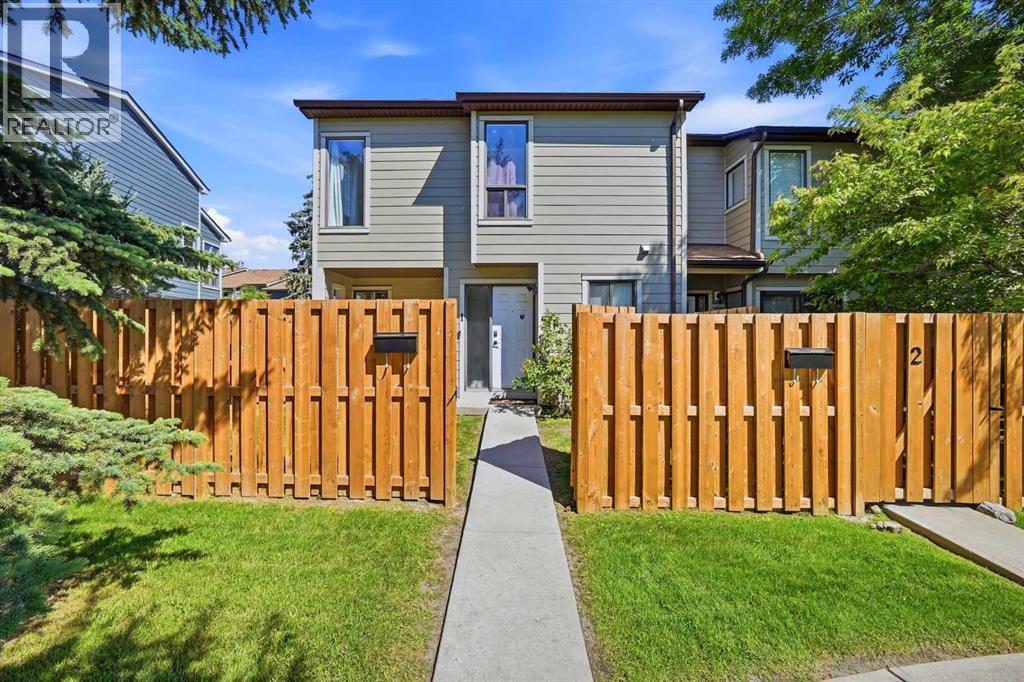
Row / Townhouse

Year Built: 1982

Area: 1183 sqft

Bedrooms: 3

Bathrooms: 1

Fireplaces: 1

Car Parking: 1
1, 108 Grier Terrace Ne Calgary, Alberta T2K 5Y6
$329,900
Description
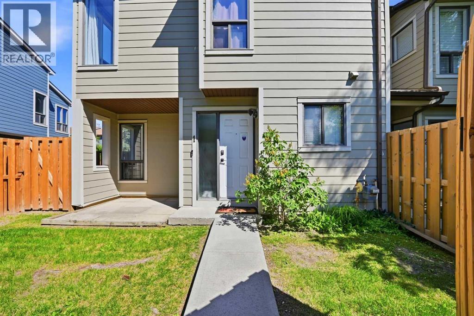
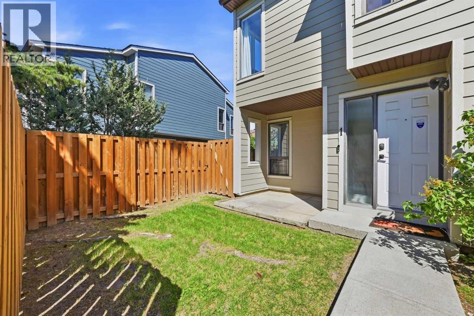
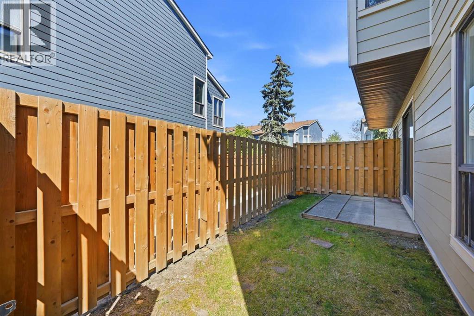
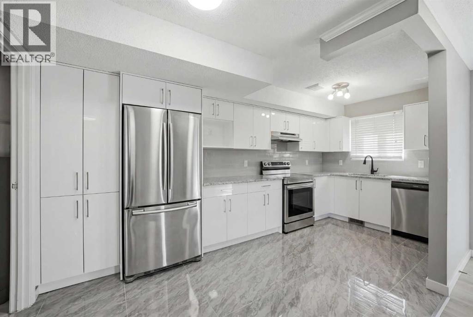
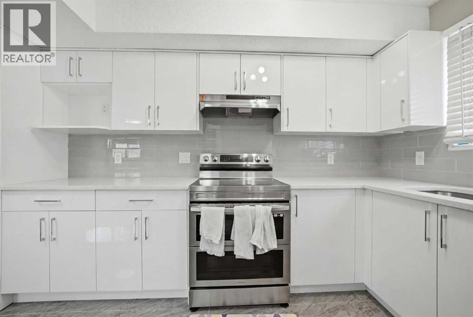
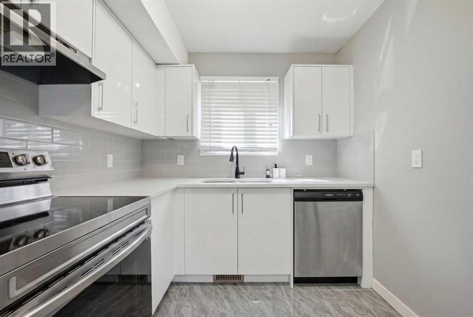
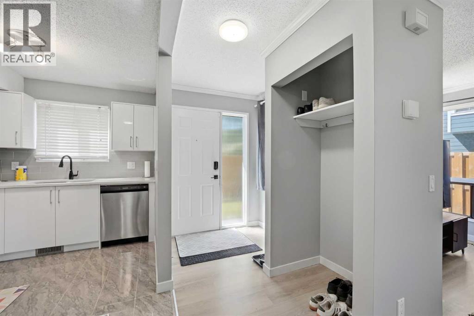
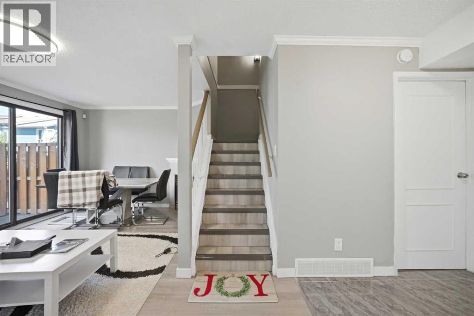
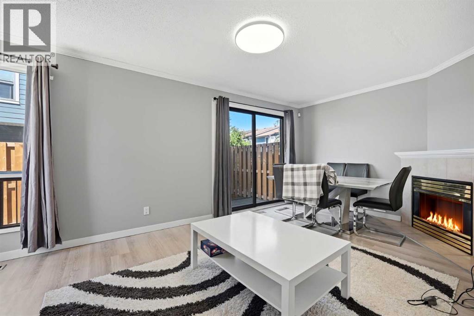
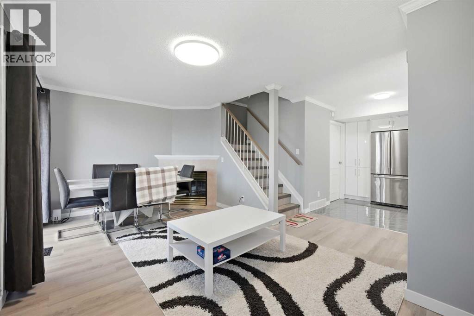
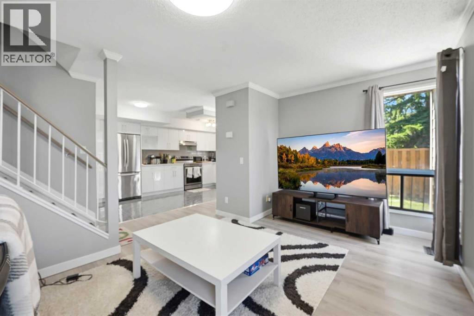
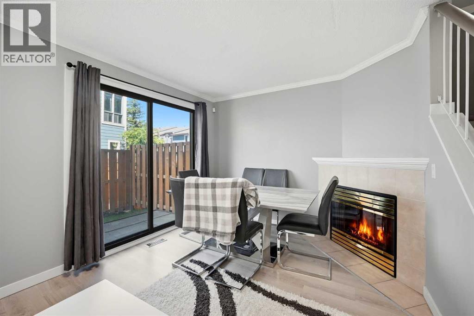
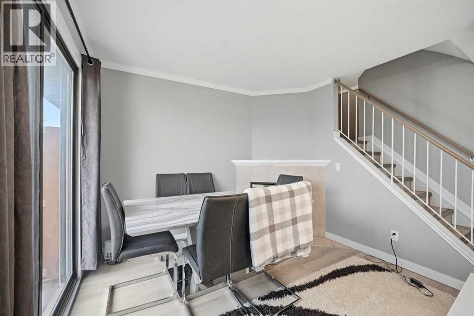
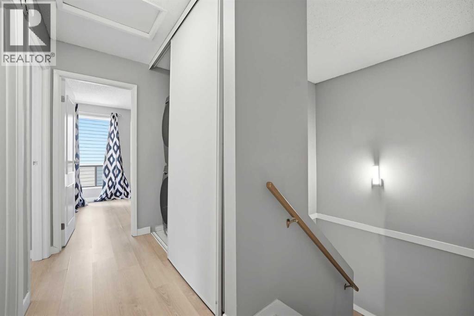
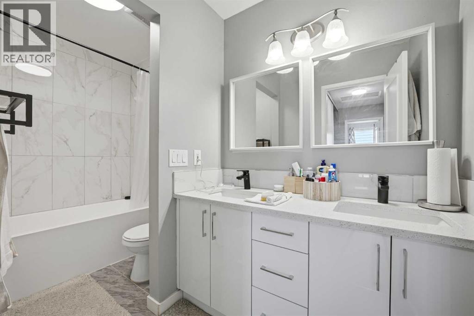
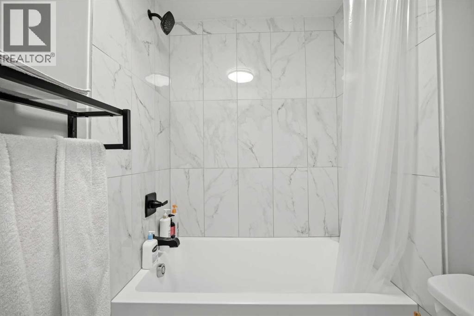
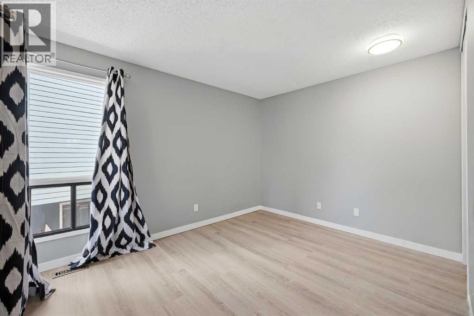
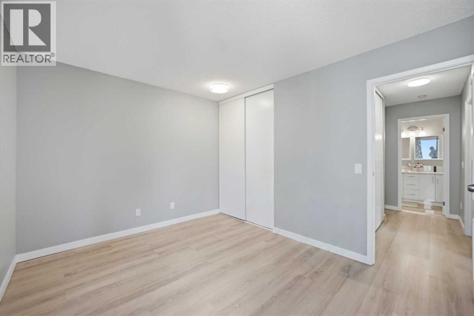
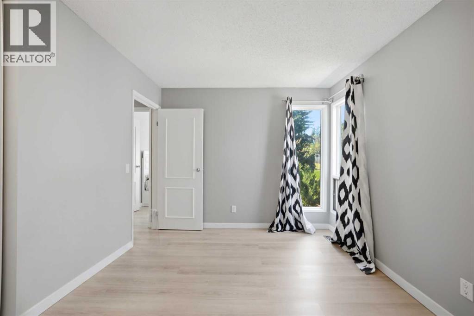
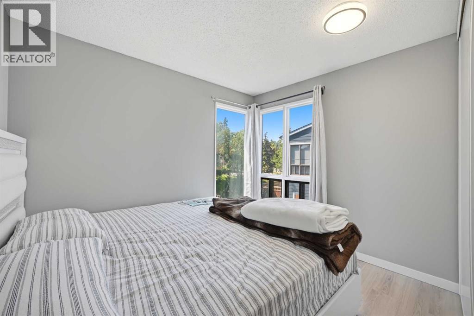
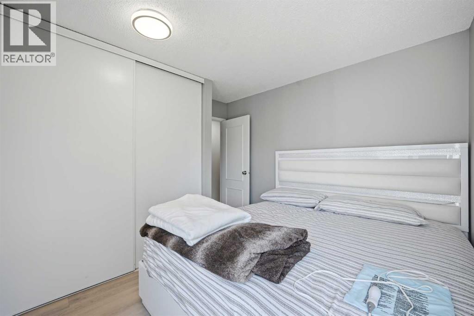
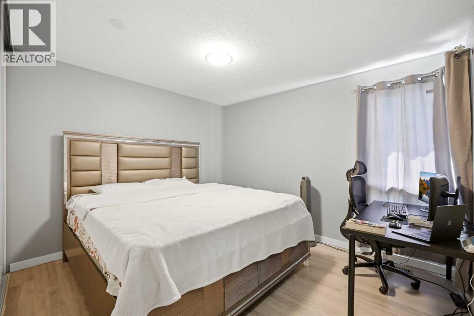
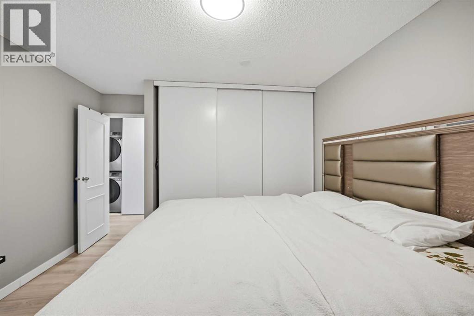
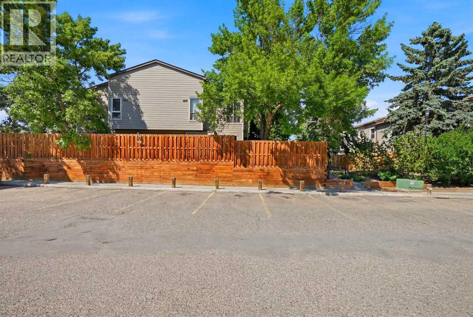
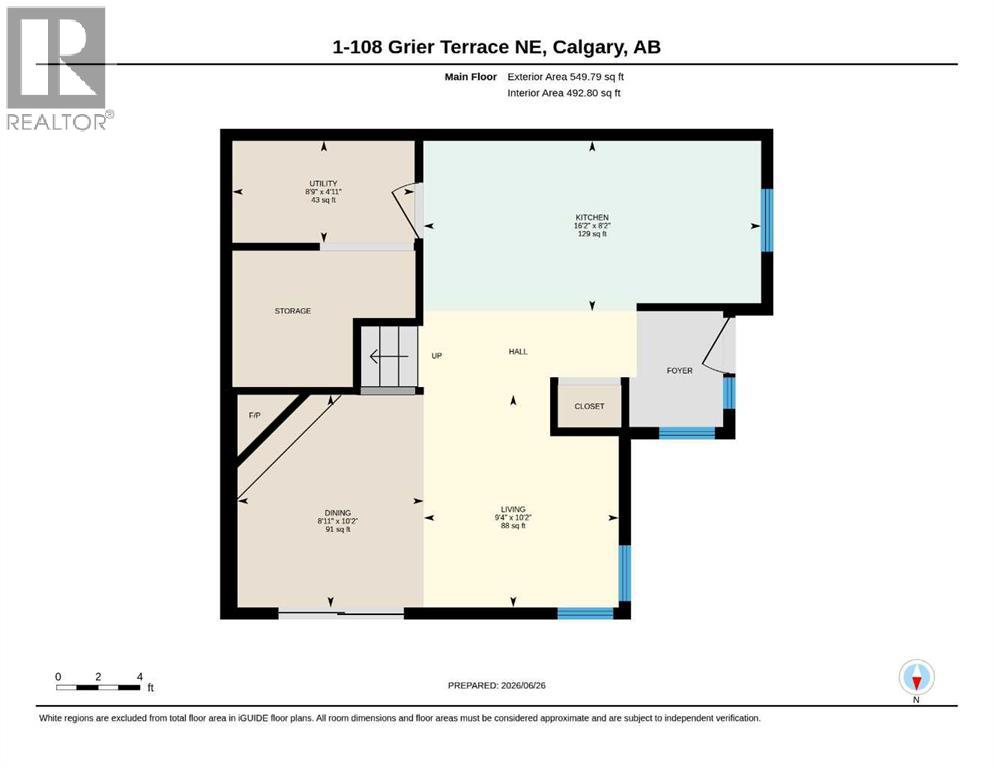
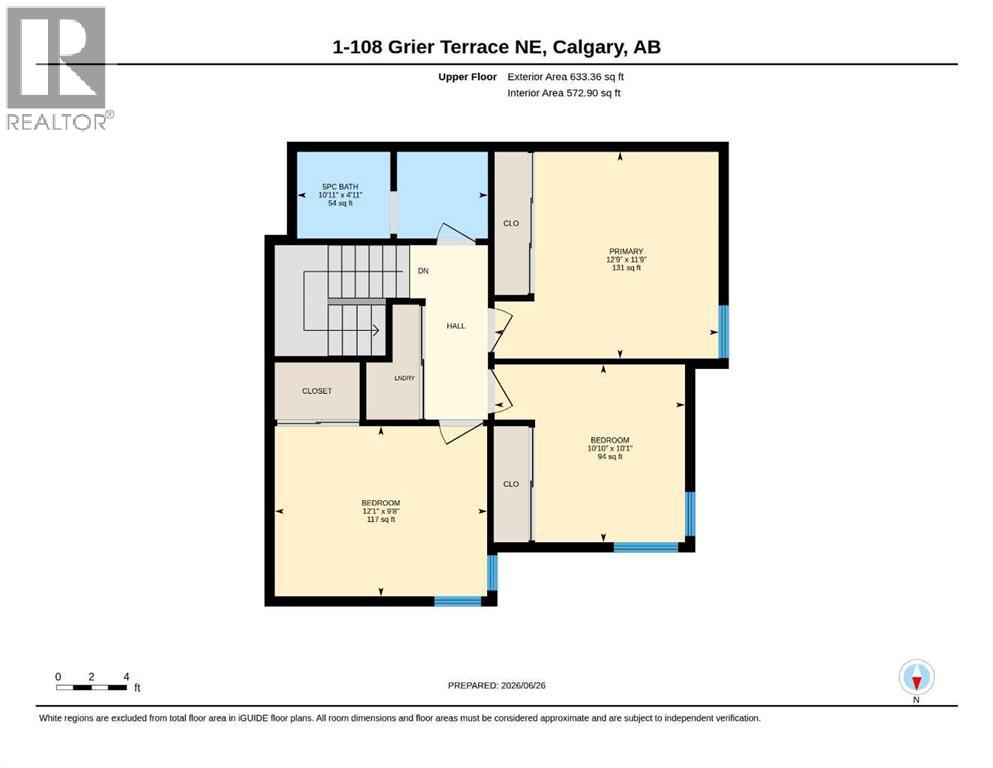
Welcome to this CORNER LOT Fully Renovated townhome offering over 1,100+ Sq.Ft. of comfortable living space in the established community of Greenview. This bright and functional home features 3 spacious bedrooms, a bathroom, and a well-designed layout that maximizes both comfort and practicality. The inviting main floor offers a generous living room filled with natural light, a dedicated dining area, and a well-appointed kitchen equipped with a Refrigerator, Electric Stove, Dishwasher, and Microwave Hood Fan, making everyday living and entertaining effortless. Upstairs, you'll find three good-sized bedrooms and a full bathroom. Enjoy the convenience of assigned parking and ample storage, making this home an excellent choice for first-time buyers, families, or investors seeking exceptional value. Located in the desirable Greenview community, this home offers quick access to Nose Creek Pathway, schools, parks, playgrounds, shopping, restaurants, public transit, Deerfoot Trail, McKnight Boulevard, Deerfoot City, and Calgary International Airport, providing outstanding convenience for commuting and everyday amenities. A fantastic opportunity you won't want to miss! (id:51913)
Property Details
| Amenities Near By : Park, Playground, Schools, Shopping |
| Features : Other |
| Parking Space Total : 1 |
| Plan : 8311313 |
| MLS® Number : A2323006 |
| Property Type : Single Family |
| Community Name : Greenview |
Building
| Bathroom Total : 1 |
| Bedrooms Above Ground : 3 |
| Bedrooms Total : 3 |
| Amenities : Other |
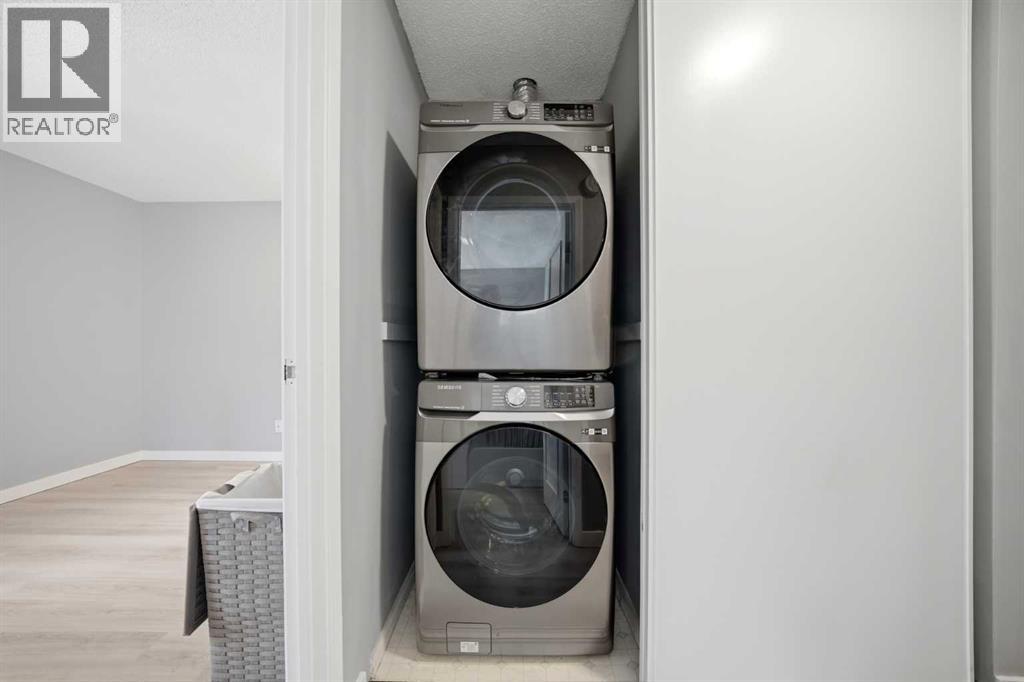
| Appliances : Refrigerator, Dishwasher, Stove, Microwave Range Hood Combo, Window Coverings, Washer & Dryer |
| Basement Type : None |
| Constructed Date : 1982 |
| Construction Material : Wood Frame |
| Construction Style Attachment : Attached |
| Cooling Type : None |
| Exterior Finish : Wood Siding |
| Fireplace Present : Yes |
| Fireplace Total : 1 |
| Flooring Type : Laminate, Tile |
| Foundation Type : Poured Concrete |
| Heating Fuel : Natural Gas |
| Heating Type : Forced Air |
| Stories Total : 2 |
| Size Interior : 1183 Sqft |
| Total Finished Area : 1183.15 Sqft |
| Type : Row / Townhouse |
Land
| Size Total Text : Unknown |
| Acreage : No |
| Land Amenities : Park, Playground, Schools, Shopping |
| Fence Type : Fence |
| Zoning Description : M-c1 |
Rooms
| Level | Type | Dimensions |
|---|---|---|
| Main Level | Dining Room | 8.92 Ft x 10.17 Ft |
| Main Level | Kitchen | 16.17 Ft x 8.17 Ft |
| Main Level | Living Room | 9.33 Ft x 10.17 Ft |
| Main Level | Furnace | 8.75 Ft x 4.92 Ft |
| Upper Level | 5pc Bathroom | 10.92 Ft x 4.92 Ft |
| Upper Level | Bedroom | 12.08 Ft x 9.67 Ft |
| Upper Level | Bedroom | 10.83 Ft x 10.08 Ft |
| Upper Level | Primary Bedroom | 12.75 Ft x 11.75 Ft |
Map
Agents and Offices
- Jaskaran Singh Dhillon
- Nirwair Singh Bajwa
- Office: Exp Realty