House

Year Built: 2004

Area: 1431 sqft

Bedrooms: 3

Bathrooms: 3

Fireplaces: 2

Car Parking: 4
14 Thomas Street Nw Langdon, Alberta T0J 1X2
$629,900
Description
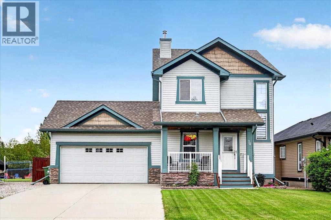
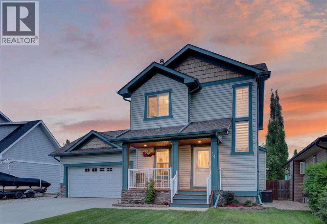
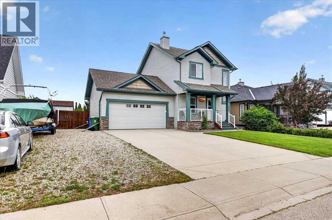
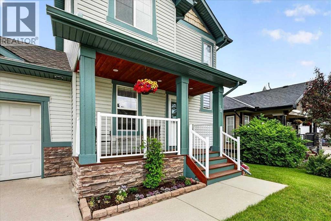
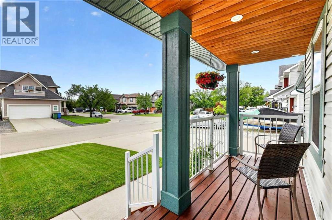
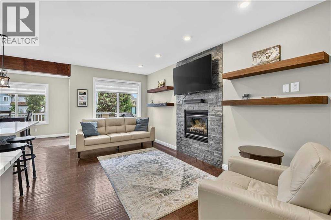
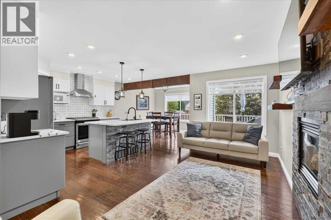
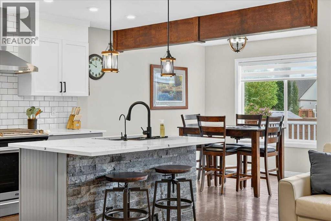
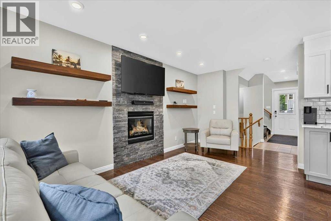
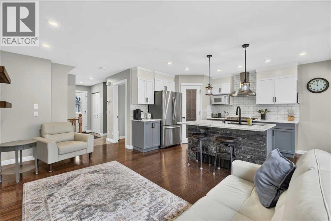
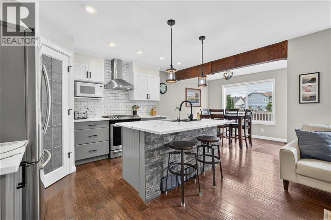
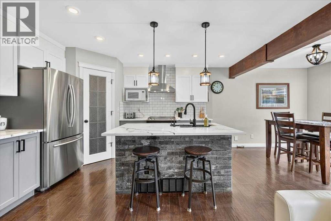
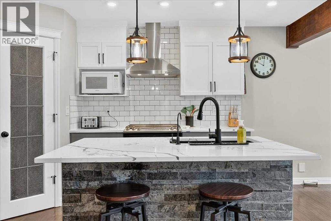
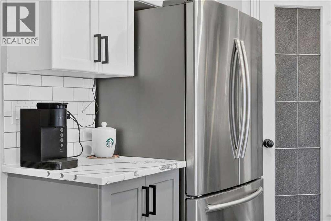
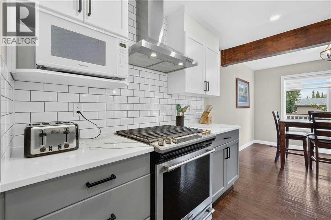
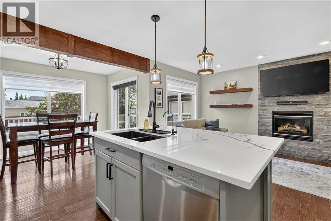
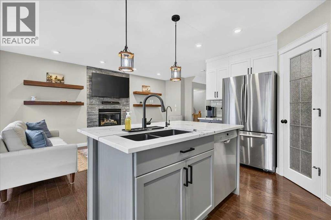
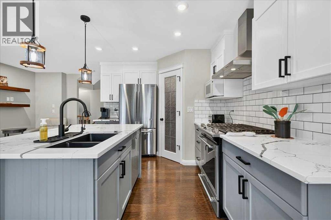
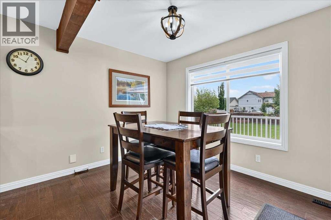
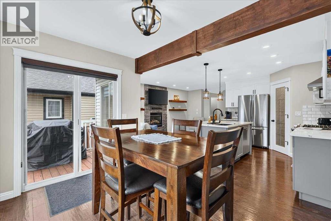
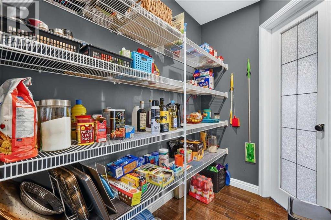
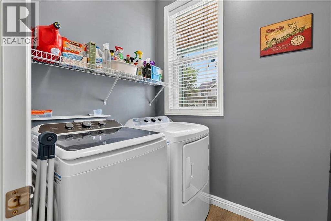
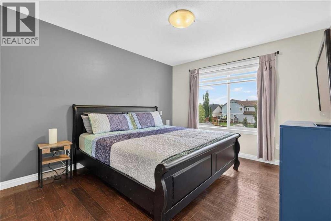
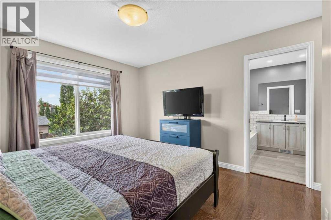
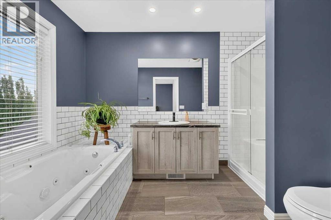
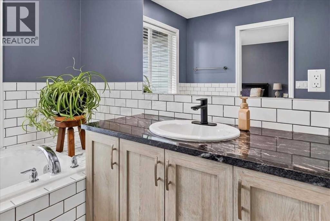
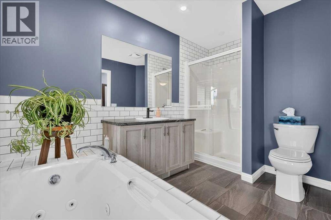
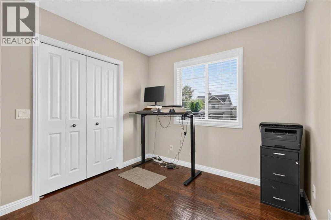
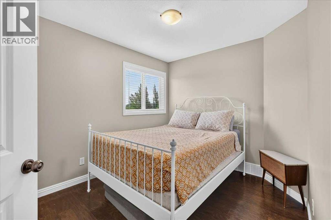
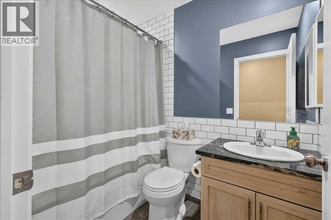
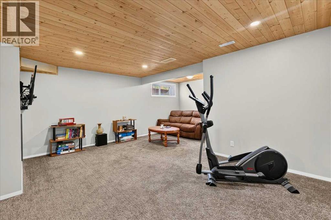
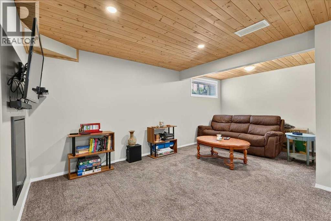
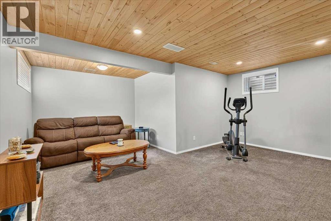
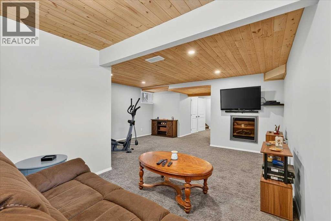
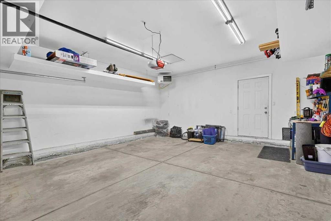
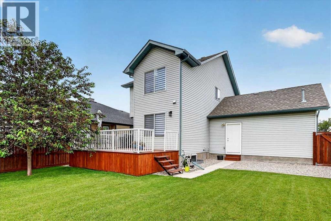
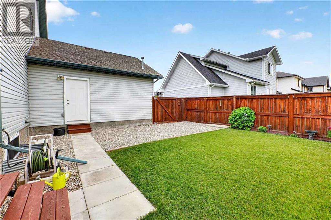
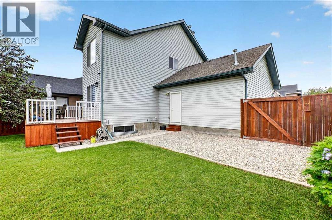
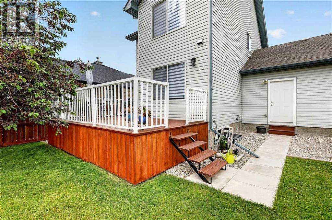
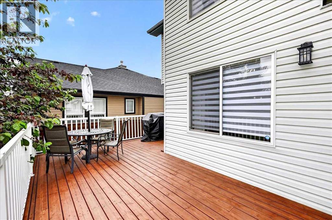
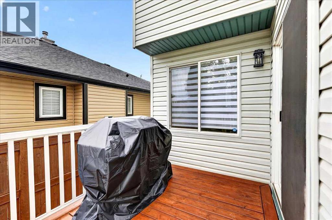
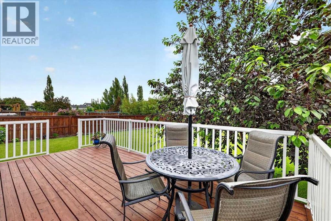
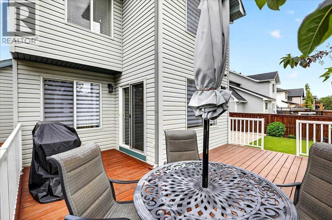
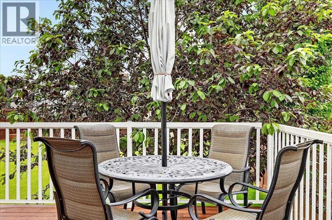
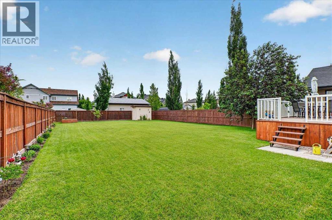
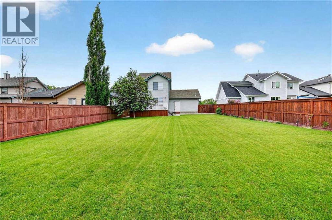
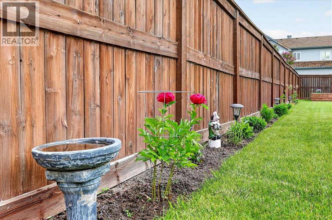
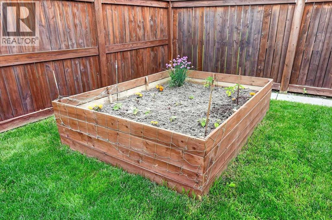
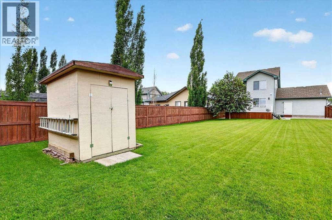
This beautiful, fully finished and air conditioned home is located in the heart of Langdon just down the street from Langdon School (K-8.) This 3 bedroom home has been extensively updated and meticulously maintained leaving you with nothing to do but move in and enjoy!! Embrace Langdon’s small town vibe as you relax on the covered front porch overlooking your quiet and well kept street. A spacious front entryway with a large coat closet and room for a shoe bench helps you keep things tidy and out of the way. The open concept main living area is sunny and welcoming. Fall in love with the modern kitchen complete with popular grey & white cabinetry, stainless steel appliances including a gas stove, reverse osmosis system, quartz counters, classic white subway tile backsplash and centre island with seating & a stacked stone facade. The kitchen is open to the living room and dining area where design details including hand scraped engineered hardwood flooring, a floor to ceiling stacked stone fireplace and wood ceiling beam create a warm and cozy rustic farmhouse feel. Main floor laundry completes this level. Upstairs you’ll find 3 good sized bedrooms including the primary with a walk-in closet and a beautifully renovated ensuite that includes a spacious walk-in shower and jetted tub. The other 2 bedrooms share the main bath and one bedroom has a walk in closet. The fully finished basement is the ultimate family hang out spot for movie nights, games and entertaining. The spacious living area is fully carpeted with a cozy electric fireplace, striking wood ceilings with recessed lighting and good sized windows. And there is still plenty of storage room left over. The whole family is going to love all of the space to run, play and relax in your large, private and fully fenced East facing backyard. This is the kind of backyard people move to Langdon for. A beautifully refinished deck is perfect for outdoor dining, entertaining and year round grilling. You’ll also enjoy a shed for all of your gardening tools at the far end of the property, a convenient man door from the garage to the back yard plus RV parking and an RV plug in. The attached double garage is heated for your comfort and convenience and access to the backyard allows you to add a second garage or shop in the future if you choose. This home really does check all of the boxes. You’re going to love living in Langdon with its wonderful quality of life, friendly small town feel, fabulous local businesses, great schools as well as easy access to all the conveniences of the city. (id:51913)
Property Details
| Amenities Near By : Golf Course, Playground, Recreation Nearby, Schools, Shopping |
| Community Features : Golf Course Development |
| Features : No Smoking Home |
| Parking Space Total : 4 |
| Plan : 0410597 |
| Structure : Shed, Deck |
| MLS® Number : A2324396 |
| Property Type : Single Family |
Building
| Bathroom Total : 3 |
| Bedrooms Above Ground : 3 |
| Bedrooms Total : 3 |
| Appliances : Washer, Refrigerator, Water Softener, Gas Stove(s), Dishwasher, Dryer, Hood Fan, Window Coverings, Garage Door Opener |
| Basement Development : Finished |
| Basement Type : Full (finished) |
| Constructed Date : 2004 |
| Construction Material : Wood Frame |
| Construction Style Attachment : Detached |
| Cooling Type : Central Air Conditioning |
| Exterior Finish : Stone, Vinyl Siding |
| Fireplace Present : Yes |
| Fireplace Total : 2 |
| Flooring Type : Carpeted, Hardwood, Tile |
| Foundation Type : Poured Concrete |
| Half Bath Total : 1 |
| Heating Type : Forced Air |
| Stories Total : 2 |
| Size Interior : 1431 Sqft |
| Total Finished Area : 1431 Sqft |
| Type : House |
Land
| Size Total : 0.21 Ac|7,251 - 10,889 Sqft |
| Size Total Text : 0.21 Ac|7,251 - 10,889 Sqft |
| Size Frontage : 16.8 M |
| Acreage : No |
| Land Amenities : Golf Course, Playground, Recreation Nearby, Schools, Shopping |
| Fence Type : Fence |
| Landscape Features : Garden Area, Landscaped, Lawn |
| Size Irregular : 0.21 |
| Zoning Description : Dc75 |
Rooms
| Level | Type | Dimensions |
|---|---|---|
| Basement | Recreational, Games Room | 18.83 Ft x 17.58 Ft |
| Basement | Other | 6.50 Ft x 6.08 Ft |
| Basement | Storage | 9.92 Ft x 9.00 Ft |
| Main Level | Living Room | 16.00 Ft x 8.00 Ft |
| Main Level | Kitchen | 11.42 Ft x 9.08 Ft |
| Main Level | Dining Room | 10.92 Ft x 10.25 Ft |
| Main Level | Laundry Room | 6.33 Ft x 5.42 Ft |
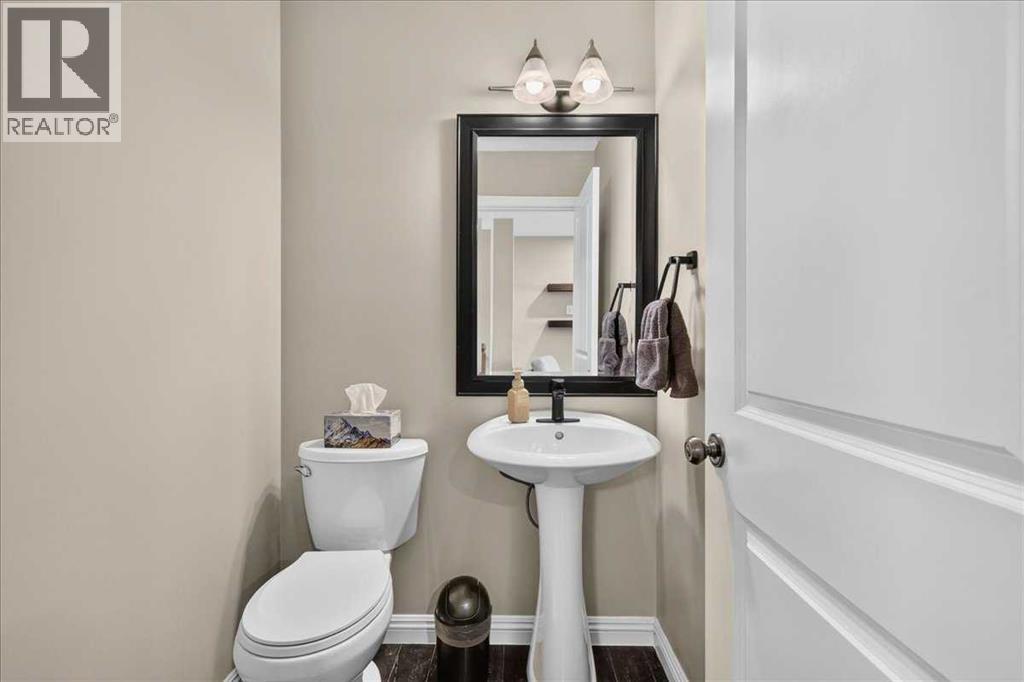
| Main Level | 2pc Bathroom | 4.92 Ft x 4.67 Ft |
| Upper Level | Primary Bedroom | 11.92 Ft x 10.92 Ft |
| Upper Level | 4pc Bathroom | 9.75 Ft x 7.58 Ft |
| Upper Level | Bedroom | 9.92 Ft x 8.92 Ft |
| Upper Level | Bedroom | 9.92 Ft x 8.83 Ft |
| Upper Level | 4pc Bathroom | 7.58 Ft x 4.92 Ft |
Map
Agents and Offices
- Jason Anderson
- Office: RE/MAX Key