House

Year Built: 2019

Area: 1803 sqft

Bedrooms: 4

Bathrooms: 2

Car Parking: 2
55 Corner Meadows Villas Ne Calgary, Alberta T3N 1J5
$699,900
Description
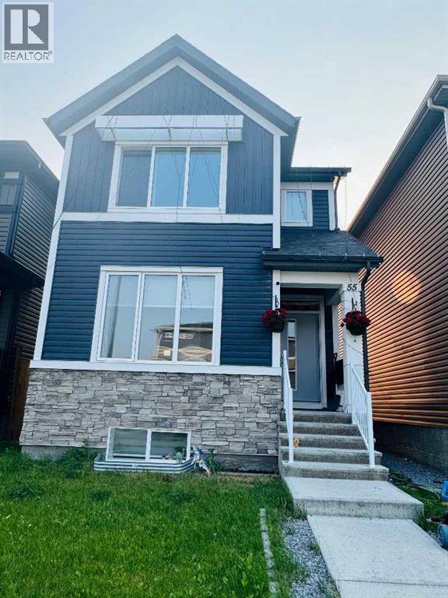
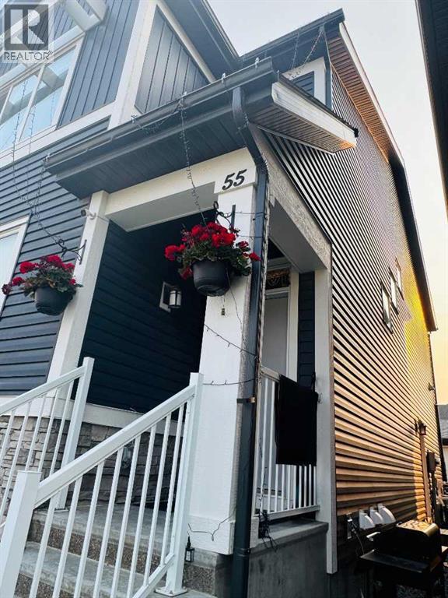
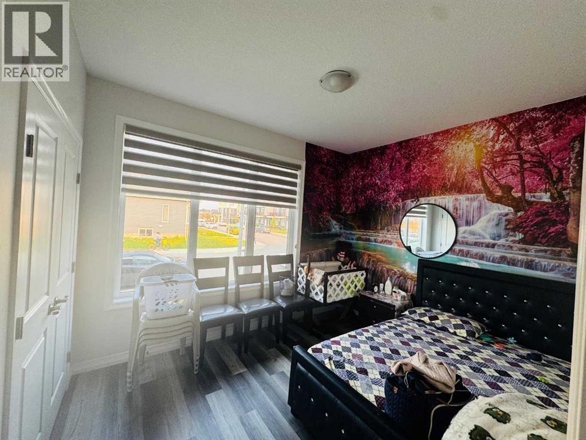
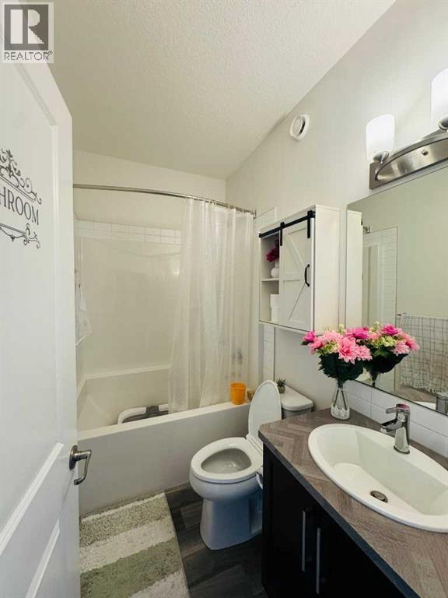
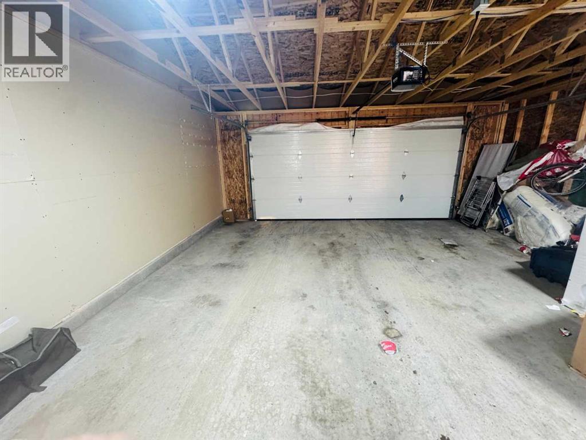
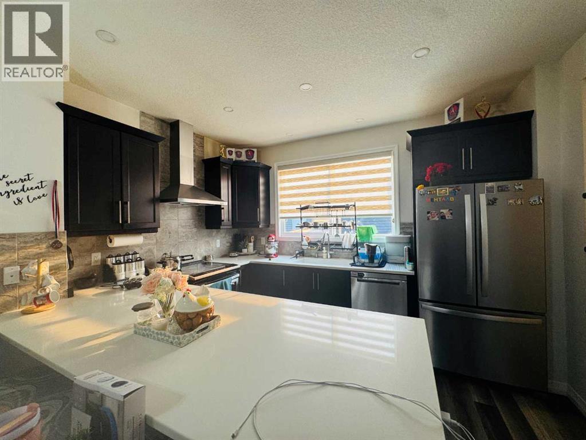
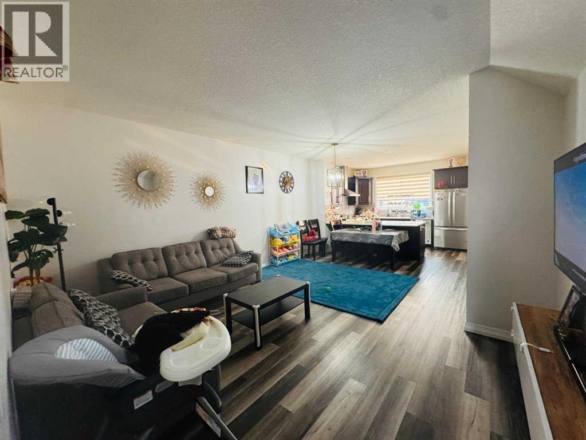
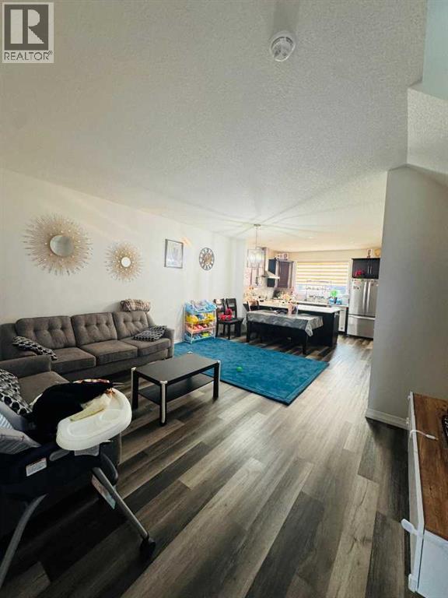
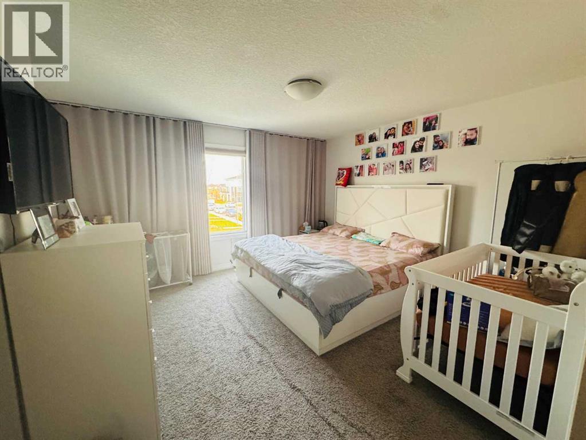
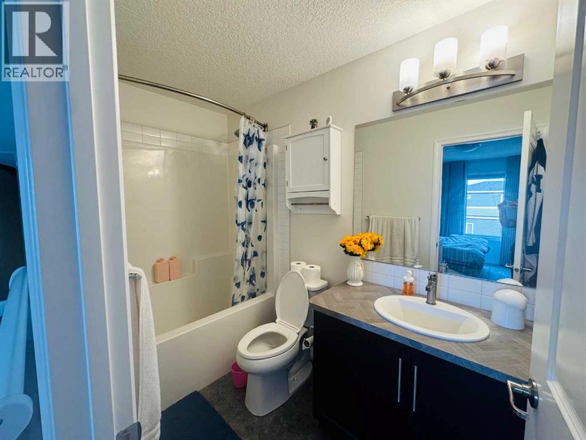
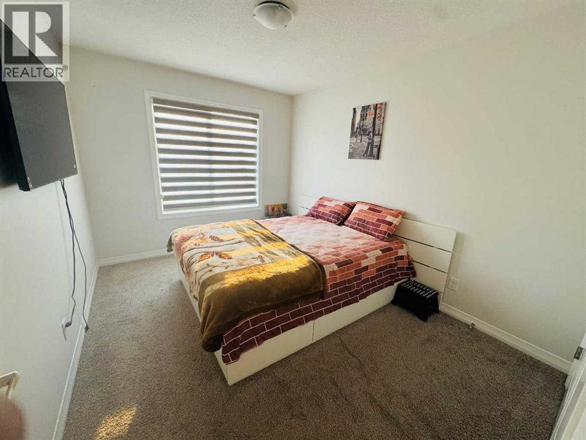
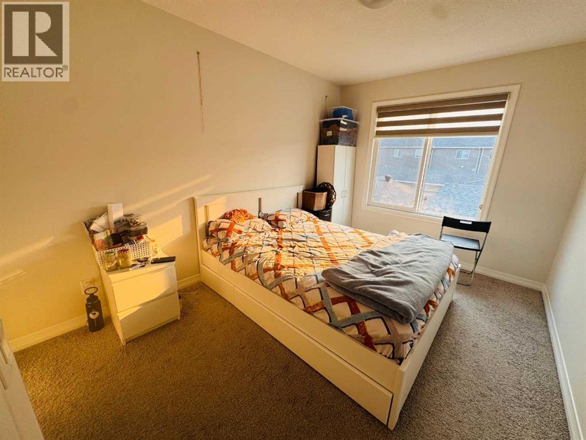
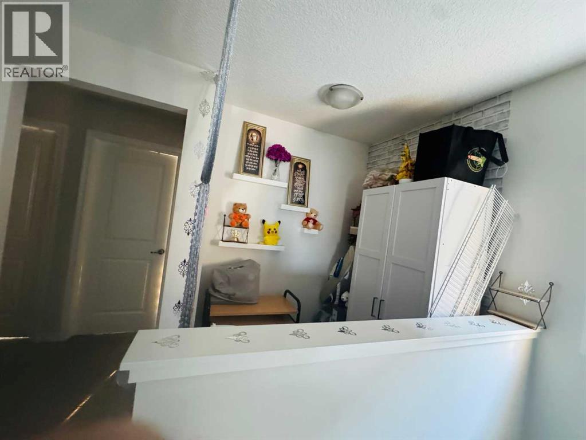
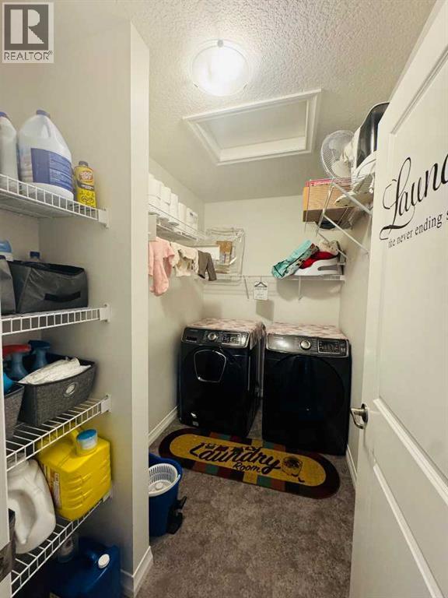
Welcome to this exceptional two-story home in the vibrant community of Cornerstone NE, offering the perfect blend of space, functionality. Thoughtfully designed, the main floor features a spacious bedroom and a full bathroom—ideal for guests, multigenerational living, or a home office. The bright and open main living area flows seamlessly into the kitchen and dining space, creating an inviting atmosphere for everyday living and entertaining. Upstairs, you'll find three generously sized bedrooms, including a spacious primary retreat complete with a walk-in closet and private ensuite. A versatile loft provides the perfect space for a home office, study area, or additional family room, while the conveniently located upper-floor laundry room adds everyday convenience.The fully finished legal 2-bedroom basement suite features a separate entrance, its own laundry, and a well-designed layout, making it an excellent investment opportunity. Completing the property is a double detached garage, offering ample parking and storage. Situated in the sought-after community of Cornerstone, this home is close to parks, schools, shopping, public transit, and major roadways, providing easy access to everything you need. Whether you're looking for a spacious family home or an investment this property offers outstanding value and endless possibilities . Don't miss the opportunity to make this beautiful home yours! (id:51913)
Property Details
| Amenities Near By : Playground, Shopping |
| Features : Other, Back Lane, Pvc Window, No Animal Home, No Smoking Home, Level |
| Parking Space Total : 2 |
| Plan : 1712315 |
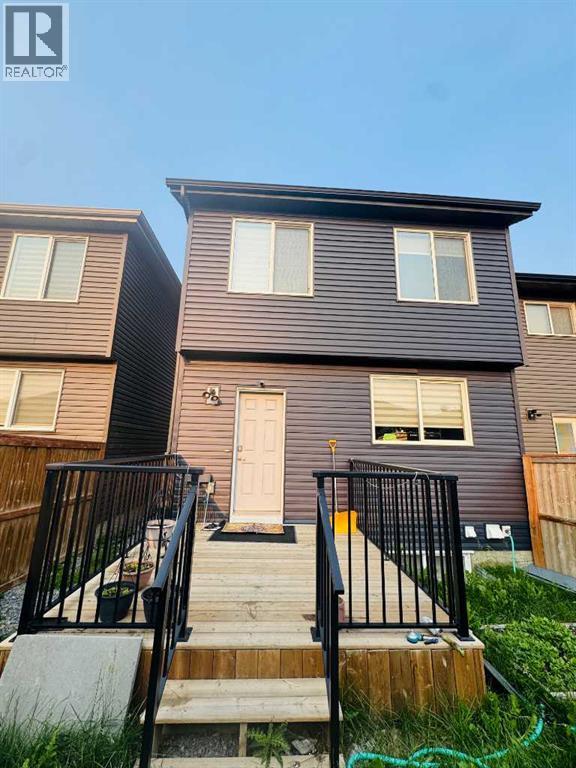
| Structure : Deck |
| MLS® Number : A2325449 |
| Property Type : Single Family |
| Community Name : Cornerstone |
Building
| Bathroom Total : 2 |
| Bedrooms Above Ground : 4 |
| Bedrooms Total : 4 |
| Amenities : Other |
| Appliances : Refrigerator, Range - Electric, Dishwasher, Microwave, Hood Fan, Garage Door Opener, Washer & Dryer |
| Basement Development : Finished |
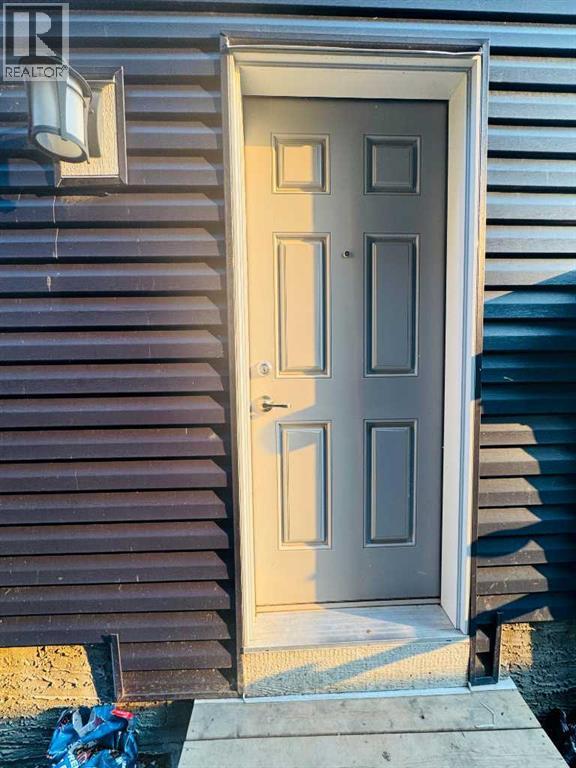
| Basement Features : Separate Entrance, Walk-up, Suite |
| Basement Type : Full (finished) |
| Constructed Date : 2019 |
| Construction Material : Poured Concrete, Wood Frame |
| Construction Style Attachment : Detached |
| Cooling Type : Central Air Conditioning |
| Exterior Finish : Concrete, Vinyl Siding |
| Fire Protection : Alarm System |
| Flooring Type : Carpeted, Ceramic Tile, Vinyl |
| Foundation Type : Poured Concrete |
| Heating Fuel : Natural Gas |
| Heating Type : Forced Air |
| Stories Total : 2 |
| Size Interior : 1803 Sqft |
| Total Finished Area : 1803 Sqft |
| Type : House |
Land
| Size Total : 262 M2|0-4,050 Sqft |
| Size Total Text : 262 M2|0-4,050 Sqft |
| Size Frontage : 2.35 M |
| Acreage : No |
| Land Amenities : Playground, Shopping |
| Fence Type : Fence |
| Size Depth : 10.36 M |
| Size Irregular : 262.00 |
| Zoning Description : R-g |
Rooms
| Level | Type | Dimensions |
|---|---|---|
| Main Level | Bedroom | 11.50 Ft x 9.33 Ft |
| Main Level | 3pc Bathroom | Measurements not available |
| Main Level | Family Room | 14.83 Ft x 11.25 Ft |
| Main Level | Dining Room | 12.67 Ft x 8.75 Ft |
| Main Level | Kitchen | 14.00 Ft x 8.17 Ft |
| Upper Level | Bedroom | 9.17 Ft x 12.00 Ft |
| Upper Level | Bedroom | 9.33 Ft x 12.00 Ft |
| Upper Level | 3pc Bathroom | Measurements not available |
| Upper Level | Primary Bedroom | 14.00 Ft x 12.83 Ft |
Map
Agents and Offices
- Naib Gehlot
- Office: RE/MAX Real Estate (Mountain View)