Apartment

Year Built: 1972

Area: 698 sqft

Bedrooms: 1

Bathrooms: 1

Car Parking: 1
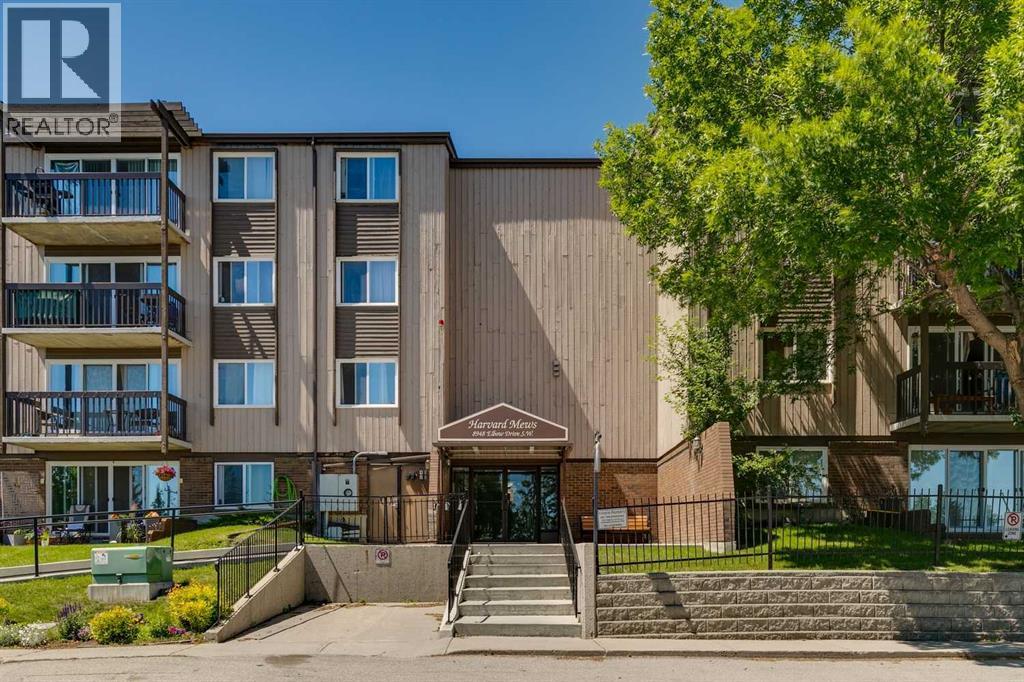
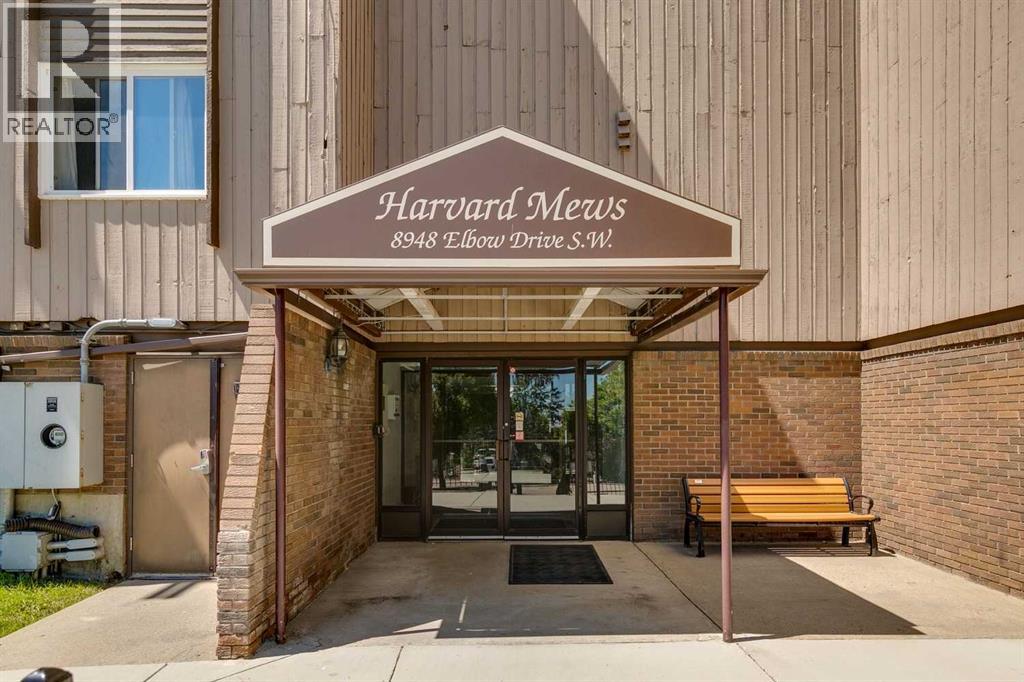
482, 8948 Elbow Drive Sw Calgary, Alberta T2V 0H9
$189,000
Description
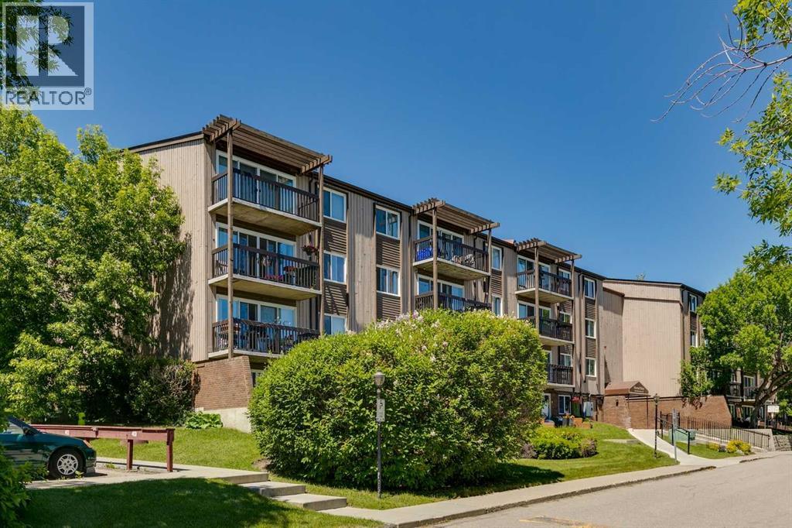
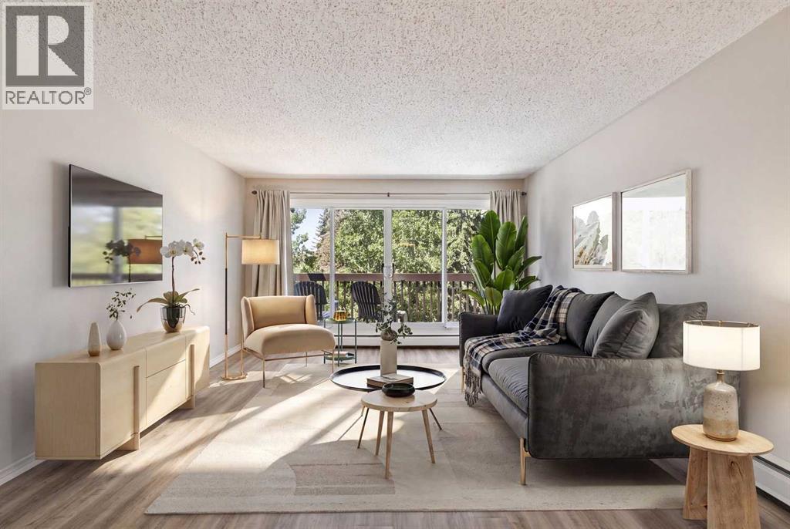
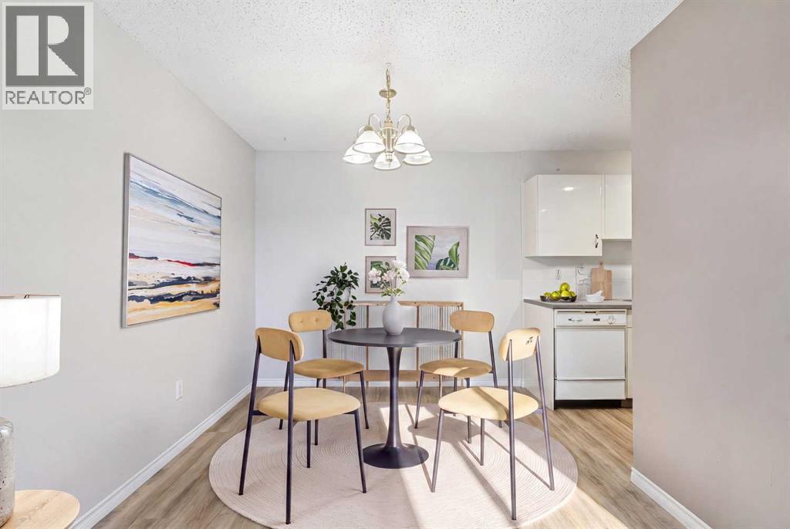
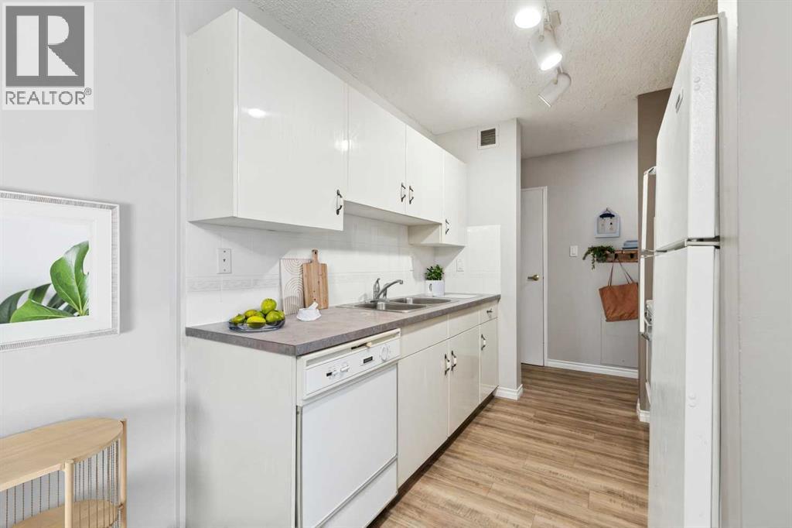
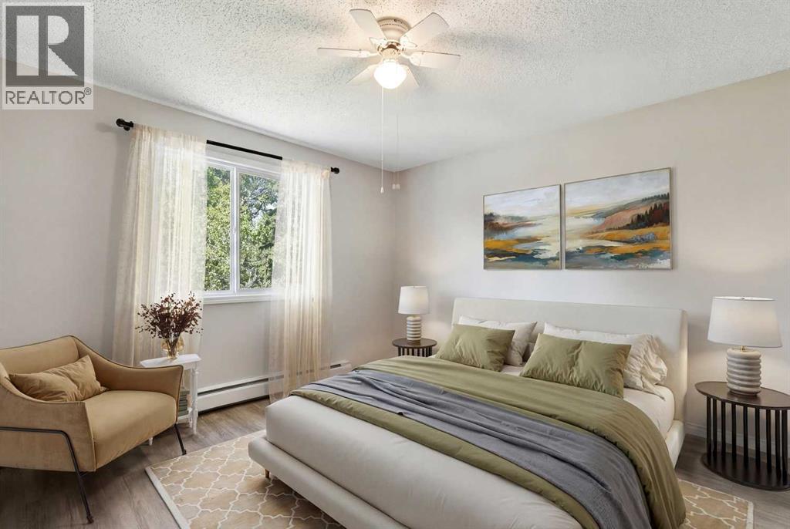
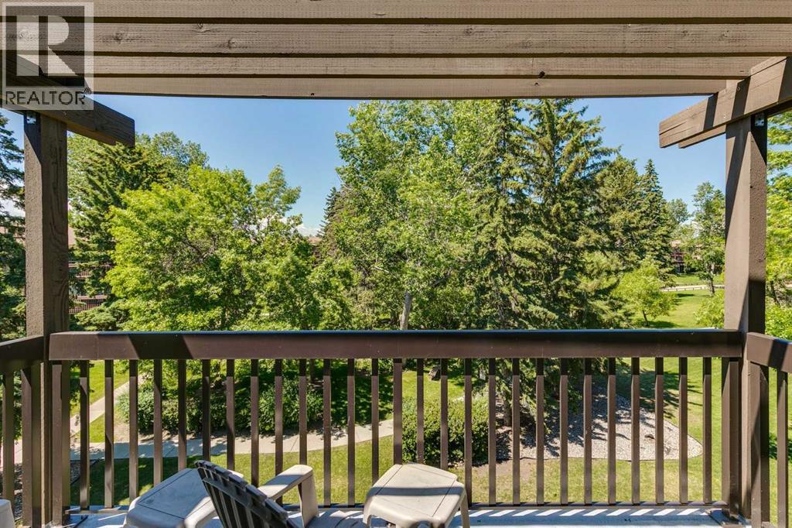
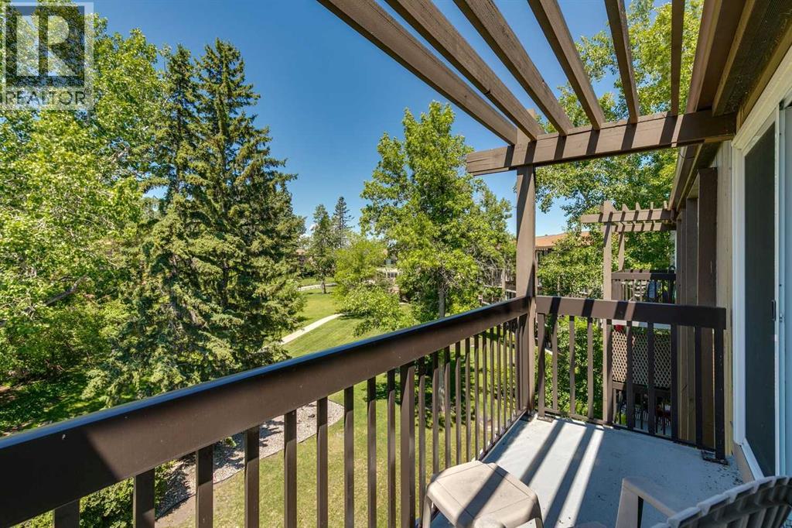
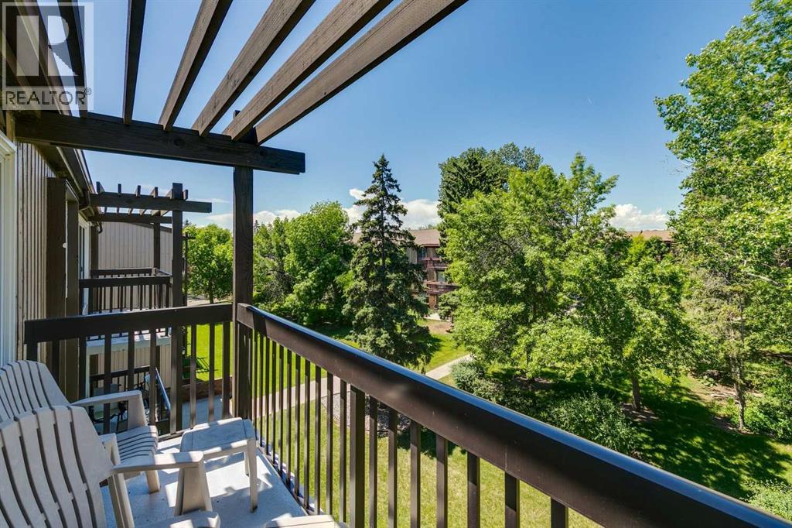
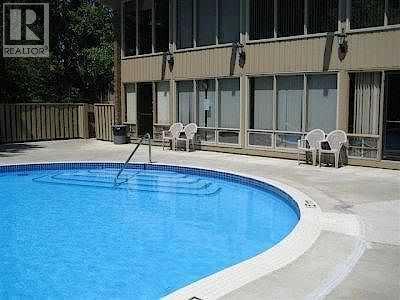
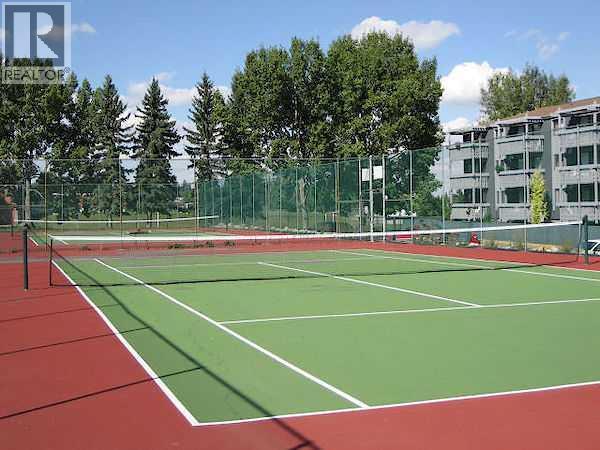
Prime Top Floor Location: no upstairs neighbours and beautiful, sunny west exposure. Enjoy gorgeous, bright afternoons overlooking the peaceful courtyard greenspace. Hays Farm is located on a direct bus route to downtown, just minutes from the LRT station and premier shopping at Chinook Centre. This one bedroom condo is quite spacious with a west facing deck, galley style kitchen, dining room, bedroom and in suite storage room. Updated luxury vinyl plank flooring recently installed. There is one outdoor parking stall, an extra hallway locker & laundry room in close proximity. Hays Farm also provides it's residents with resort-style perks: cool off in the outdoor swimming pool, play on the tennis courts, or host guests in the party room. Bring your favourite feline friend along to your new home as cats are allowed. . Photos with furniture are staged but overlaid on original photos. (id:51913)
Property Details
| Amenities Near By : Playground, Shopping |
| Community Features : Pets Allowed With Restrictions |
| Features : See Remarks, Parking |
| Parking Space Total : 1 |
| Plan : 7410943 |
| MLS® Number : A2325614 |
| Property Type : Single Family |
| Community Name : Haysboro |
Building
| Bathroom Total : 1 |
| Bedrooms Above Ground : 1 |
| Bedrooms Total : 1 |
| Amenities : Recreation Centre |
| Appliances : Refrigerator, Oven - Electric, Dishwasher |
| Constructed Date : 1972 |
| Construction Material : Wood Frame |
| Construction Style Attachment : Attached |
| Cooling Type : None |
| Flooring Type : Carpeted, Linoleum |
| Heating Fuel : Electric, Natural Gas |
| Heating Type : Baseboard Heaters |
| Stories Total : 4 |
| Size Interior : 698 Sqft |
| Total Finished Area : 698 Sqft |
| Type : Apartment |
Land
| Size Total Text : Unknown |
| Acreage : No |
| Land Amenities : Playground, Shopping |
| Zoning Description : M-c1 |
Rooms
| Level | Type | Dimensions |
|---|---|---|
| Main Level | Living Room | 18.25 Ft x 13.25 Ft |
| Main Level | Bedroom | 12.25 Ft x 12.83 Ft |
| Main Level | Dining Room | 8.25 Ft x 9.08 Ft |
| Main Level | Kitchen | 7.83 Ft x 8.17 Ft |
| Main Level | 4pc Bathroom | 7.58 Ft x 5.08 Ft |
| Main Level | Storage | 3.58 Ft x 5.08 Ft |
Map
Agents and Offices
- Ray Cote
- Office: Cir Realty