Apartment

Year Built: 1964

Area: 498 sqft

Bedrooms: 1

Bathrooms: 1

Car Parking: 1
314, 808 Royal Avenue Sw Calgary, Alberta T2T 0L3
$214,999
Description
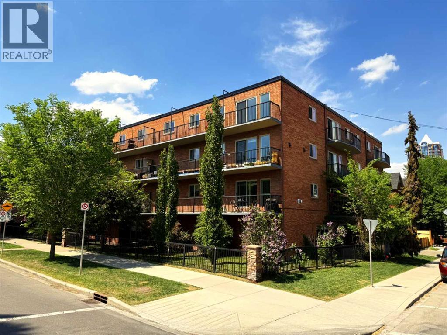
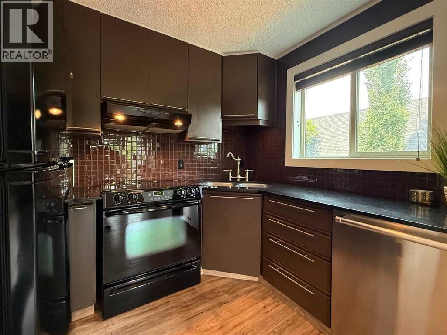
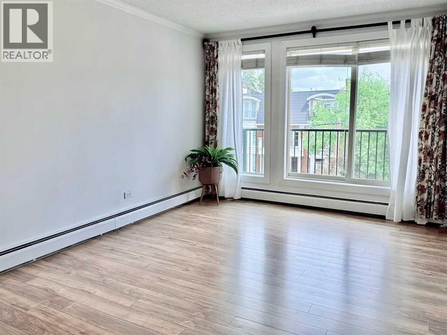
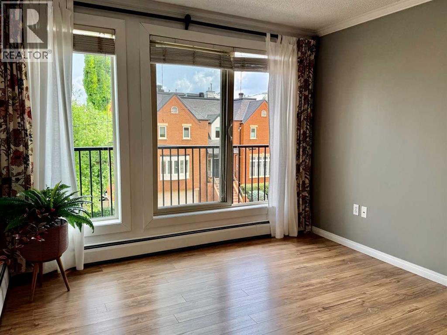
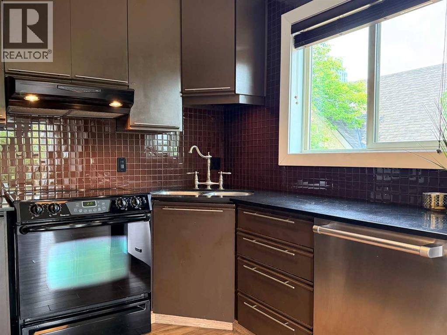
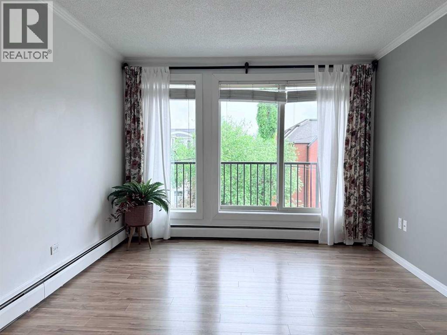
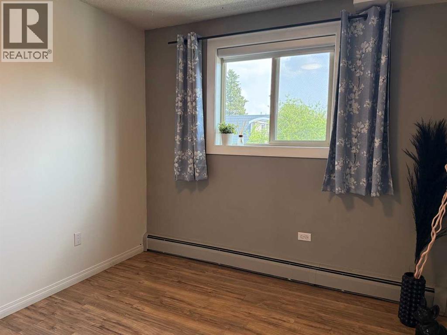
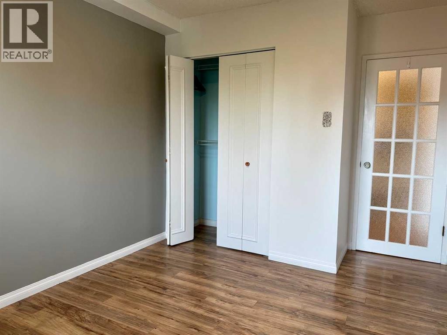
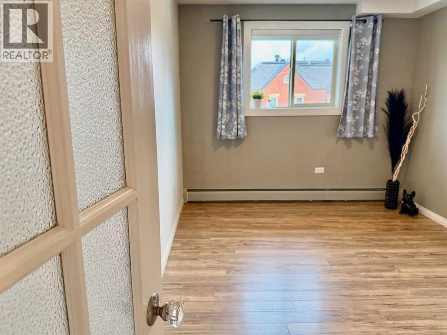
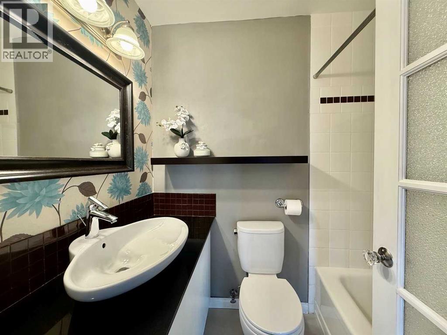
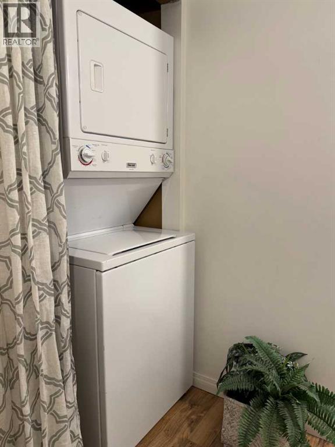
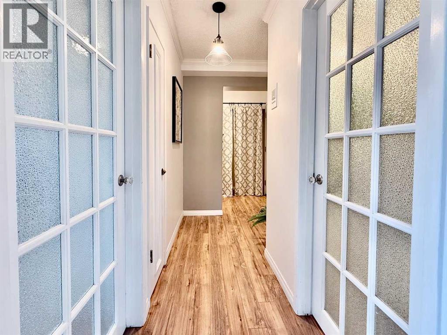
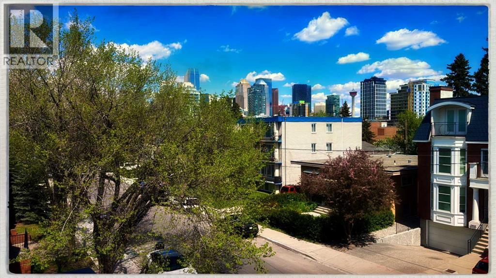
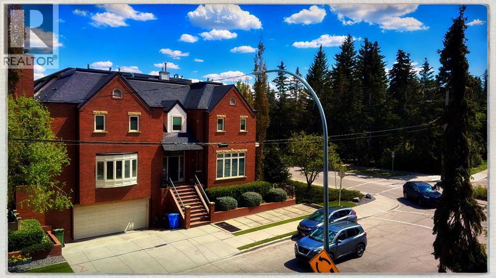
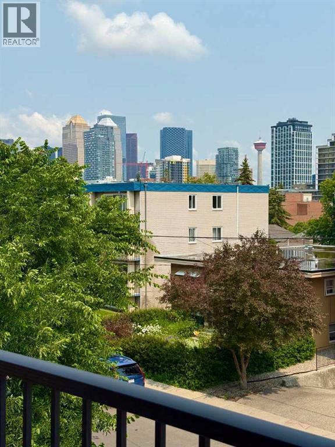
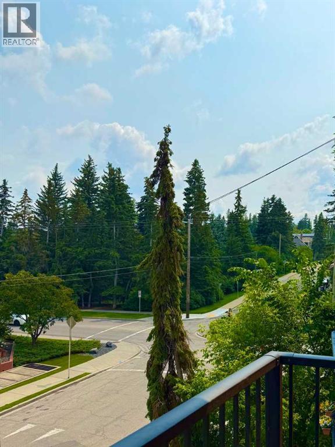
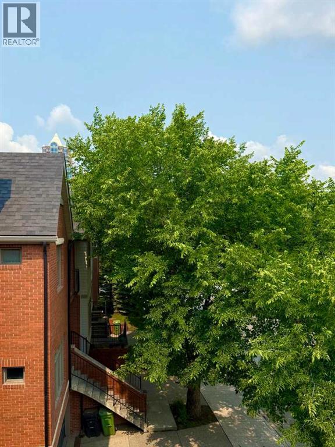
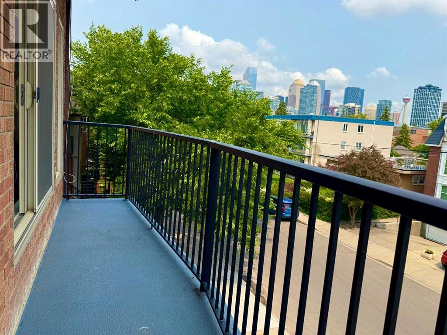
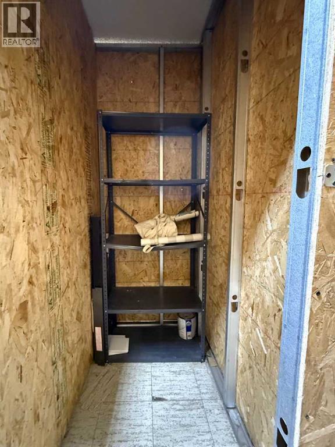
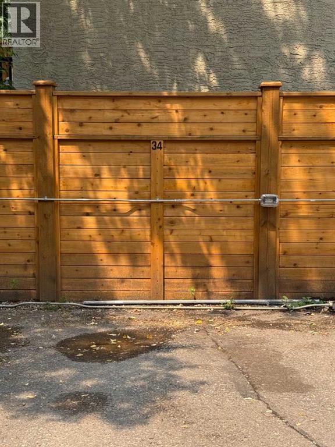
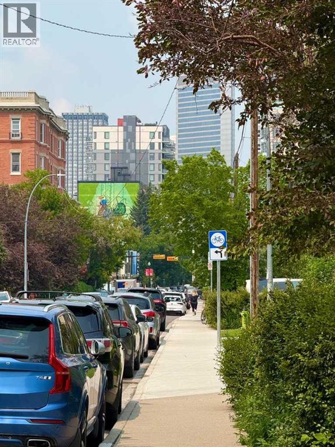
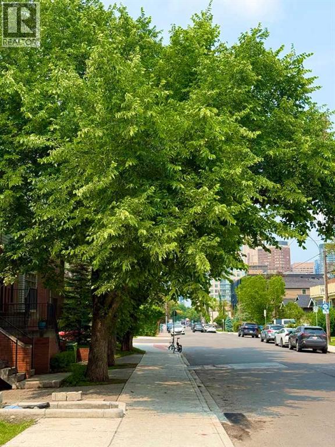
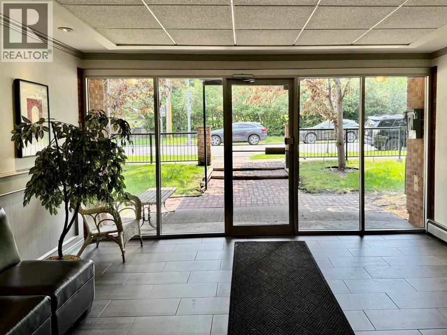
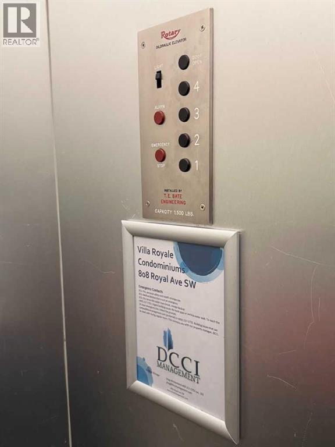
Incredible location in Lower Mount Royal on tree lined street steps away from Uptown 17th Avenue and all it's amenities. This is a rare low rise CONCRETE building with an ELEVATOR. This 1 bedroom CORNER unit has DOWNTOWN views from the spacious balcony. Other features include laminate flooring, granite counters, subway tile back splash, spacious bedroom and an updated 4 pc bathroom. Not all units in the building have in-suite laundry but this one does! One assigned parking stall (#34). One assigned storage locker (#6) located on the main floor. This well maintained building has updated common areas and is surrounded by beautiful homes in the area. (id:51913)
Property Details
| Amenities Near By : Schools, Shopping |
| Community Features : Pets Allowed With Restrictions |
| Parking Space Total : 1 |
| Plan : 9511624 |
| MLS® Number : A2325388 |
| Property Type : Single Family |
| Community Name : Lower Mount Royal |
Building
| Bathroom Total : 1 |
| Bedrooms Above Ground : 1 |
| Bedrooms Total : 1 |
| Appliances : Washer, Refrigerator, Dishwasher, Stove, Dryer, Microwave, Hood Fan, Window Coverings |
| Constructed Date : 1964 |
| Construction Material : Poured Concrete |
| Construction Style Attachment : Attached |
| Cooling Type : None |
| Exterior Finish : Brick, Concrete |
| Flooring Type : Ceramic Tile, Laminate |
| Heating Type : Baseboard Heaters, Hot Water |
| Stories Total : 4 |
| Size Interior : 498 Sqft |
| Total Finished Area : 498.23 Sqft |
| Type : Apartment |
Land
| Size Total Text : Unknown |
| Acreage : No |
| Land Amenities : Schools, Shopping |
| Zoning Description : M-c2 |
Rooms
| Level | Type | Dimensions |
|---|---|---|
| Main Level | Living Room | 10.58 Ft x 7.42 Ft |
| Main Level | Kitchen | 10.58 Ft x 8.42 Ft |
| Main Level | Dining Room | 10.58 Ft x 7.00 Ft |
| Main Level | Primary Bedroom | 9.25 Ft x 14.25 Ft |
| Main Level | 4pc Bathroom | 6.92 Ft x 4.92 Ft |
| Main Level | Other | 18.17 Ft x 3.83 Ft |
Map
Agents and Offices
- Michelle Furlan
- Douglas Temple
- Office: RE/MAX House Of Real Estate