House

Year Built: 2025

Area: 2173 sqft

Bedrooms: 4

Bathrooms: 4

Fireplaces: 1

Car Parking: 4
136 Douglas Ridge Green Se Calgary, Alberta T2Z 2T3
$844,900
Description
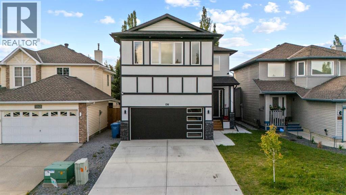
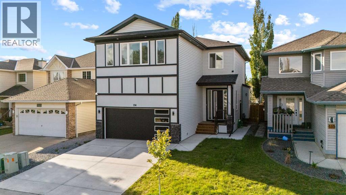
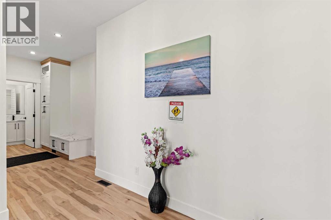
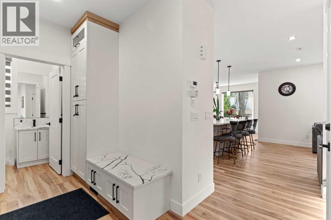
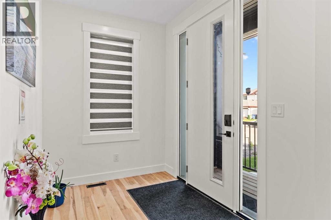
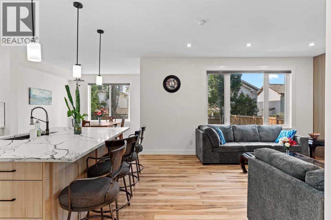
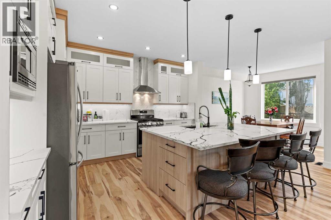
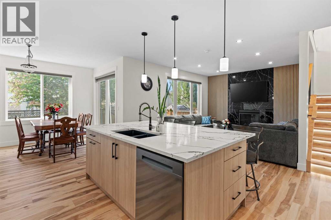
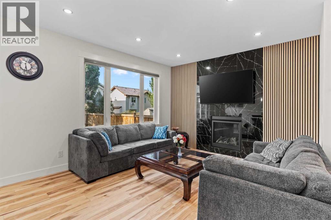
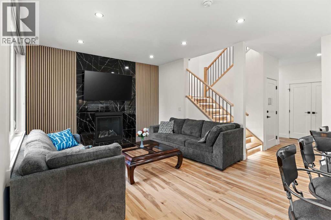
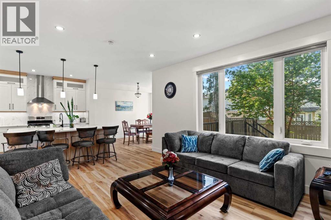
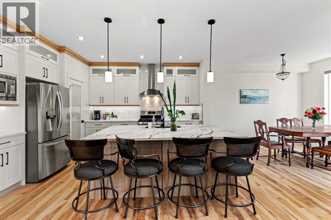
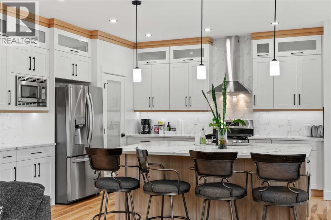
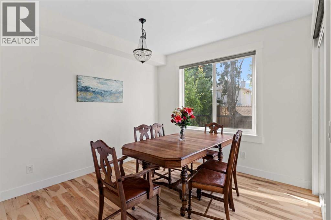
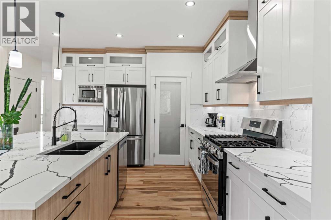
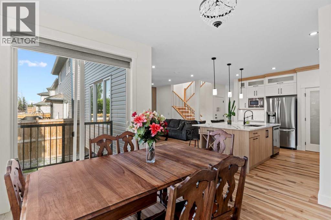
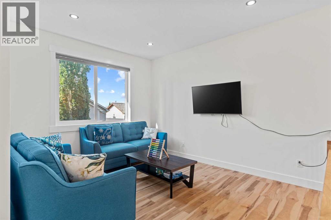
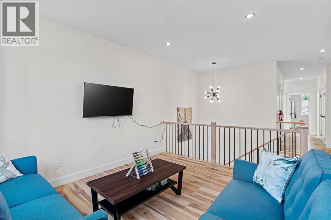
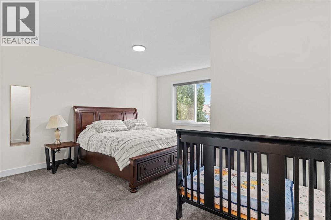
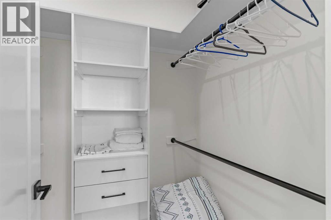
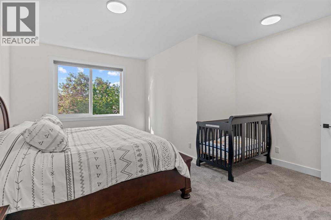
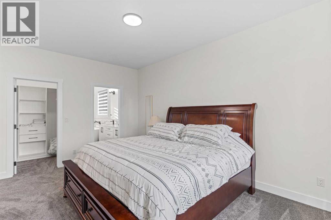
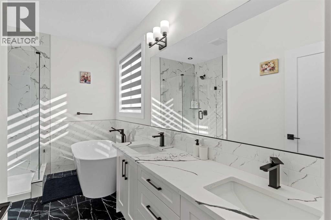
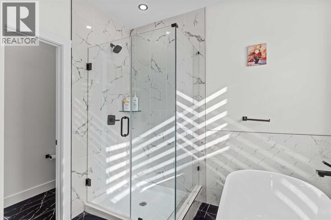
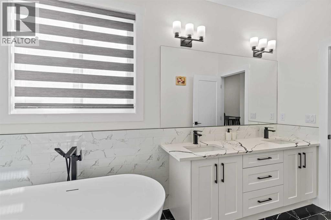
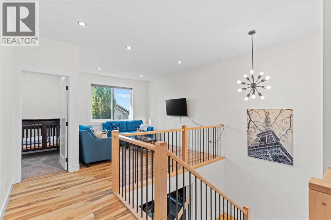
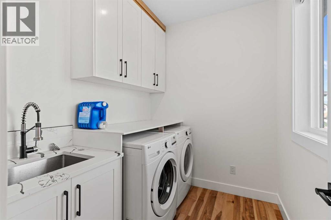
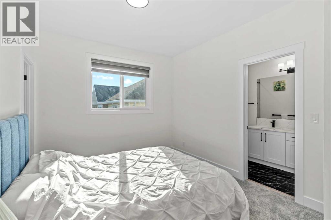
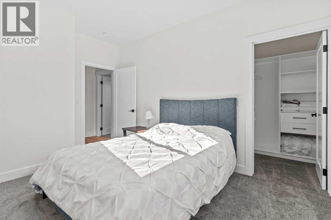
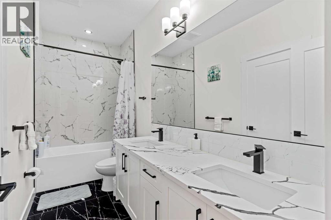
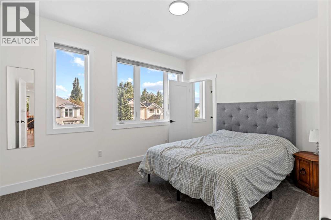
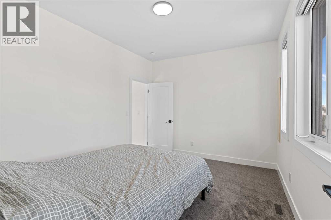
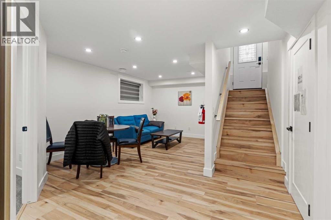
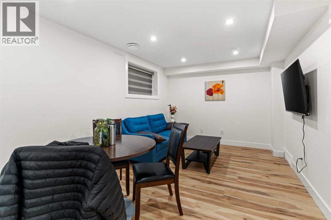
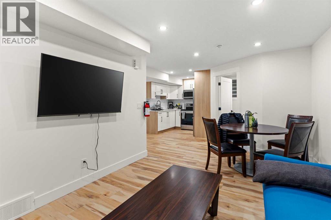
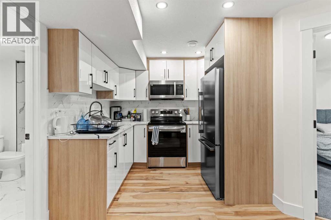
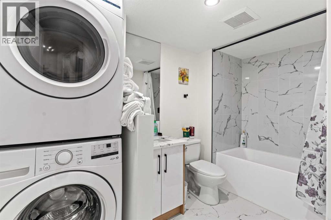
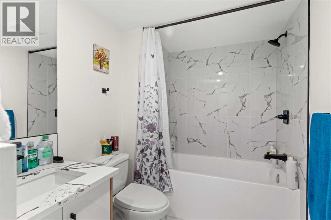
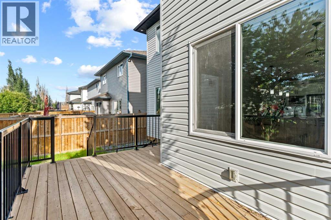
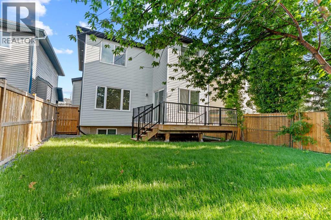
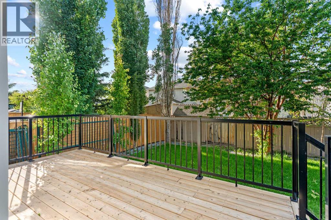
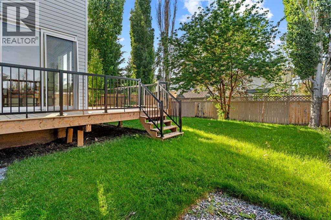
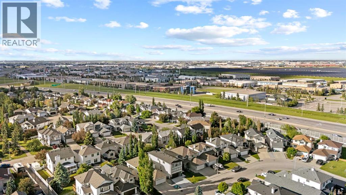
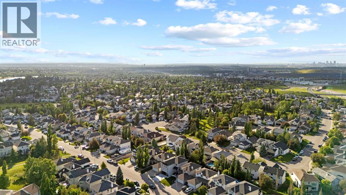
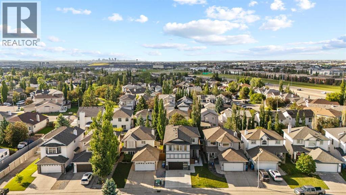
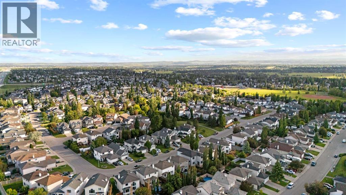
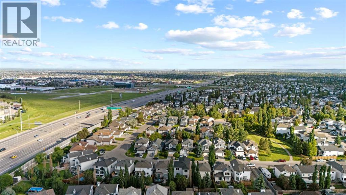
Welcome to this BRAND NEW BUILT HOME located in the desirable community of Douglasdale. This thoughtfully designed, two-storey home offers the perfect balance of MODERN DESIGN, EVERYDAY COMFORT, and HIGH-END FINISHES. The main level is flooded with tons of NATURAL LIGHT and features an inviting layout that effortlessly connects the living, dining and kitchen space. At the center of it all is a BEAUTIFULLY FINISHED KITCHEN equipped with GRANITE COUNTERTOPS, PREMIUM STAINLESS STEEL APPLIANCES, CEILING-HEIGHT CABINETRY WITH CROWN MOULDING, UNDER-CABINET LIGHTING, and a LARGE ISLAND. A WALK-THROUGH pantry leads directly to the mudroom, adding convenience and extra storage, while the custom feature wall in the living room creates a stylish focal point for relaxing or hosting guests. The upper level has been functionally designed, featuring a spacious FAMILY ROOM, 3 GENEROUSLY SIZED BEDROOMS, along with a conveniently located LAUNDRY ROOM. The spacious PRIMARY retreat features a WALK-IN CLOSET and a beautifully appointed 5-PIECE ENSUITE, creating the perfect place to recharge. Two additional bedrooms provide flexibility for children, guests, or a home office. Moving into the LEGAL BASEMENT SUITE, you will find a fully equipped KITCHEN, an open rec room area, as well as a SPACIOUS bedroom and bathroom with SEPARATE LAUNDRY. Step outside to enjoy a landscaped and fully fenced backyard complete with a spacious DECK—perfect for summer barbecues, outdoor dining, or simply unwinding at the end of the day. Whether you're searching for a forever family home or an investment opportunity with built-in rental income, this property delivers exceptional value. Combining quality finishes, functional spaces, and a sought-after Douglasdale location, this is a home you'll be proud to own. Book your showing today! (id:51913)
Property Details
| Amenities Near By : Park, Playground, Schools, Shopping |
| Features : Pvc Window, Closet Organizers, Gas Bbq Hookup |
| Parking Space Total : 4 |
| Plan : 9512333 |
| Structure : Deck |
| MLS® Number : A2325305 |
| Property Type : Single Family |
| Community Name : Douglasdale/Glen |
Building
| Bathroom Total : 4 |
| Bedrooms Above Ground : 4 |
| Bedrooms Total : 4 |
| Appliances : Washer, Refrigerator, Range - Gas, Range - Electric, Dishwasher, Dryer, Microwave, Hood Fan, Garage Door Opener, Washer/dryer Stack-up |
| Basement Development : Finished |
| Basement Features : Separate Entrance, Suite |
| Basement Type : Full (finished) |
| Constructed Date : 2025 |
| Construction Style Attachment : Detached |
| Cooling Type : None |
| Exterior Finish : Brick, Vinyl Siding, Wood Siding |
| Fireplace Present : Yes |
| Fireplace Total : 1 |
| Flooring Type : Carpeted, Ceramic Tile, Vinyl |
| Foundation Type : Poured Concrete |
| Half Bath Total : 1 |
| Heating Fuel : Natural Gas |
| Heating Type : Central Heating, High-efficiency Furnace, Other, Forced Air |
| Stories Total : 2 |
| Size Interior : 2173 Sqft |
| Total Finished Area : 2172.62 Sqft |
| Type : House |
Land
| Size Total : 376 M2|0-4,050 Sqft |
| Size Total Text : 376 M2|0-4,050 Sqft |
| Size Frontage : 10.36 M |
| Acreage : No |
| Land Amenities : Park, Playground, Schools, Shopping |
| Fence Type : Fence |
| Landscape Features : Landscaped |
| Size Irregular : 376.00 |
| Zoning Description : R-cg |
Rooms
| Level | Type | Dimensions |
|---|---|---|
| Second Level | 5pc Bathroom | 12.00 Ft x 4.92 Ft |
| Second Level | 5pc Bathroom | 12.00 Ft x 12.42 Ft |
| Second Level | Bedroom | 13.25 Ft x 10.50 Ft |
| Second Level | Bedroom | 14.17 Ft x 10.42 Ft |
| Second Level | Family Room | 14.58 Ft x 13.00 Ft |
| Second Level | Laundry Room | 8.00 Ft x 6.58 Ft |
| Second Level | Primary Bedroom | 15.42 Ft x 15.92 Ft |
| Second Level | Bedroom | 9.92 Ft x 13.42 Ft |
| Basement | 4pc Bathroom | 11.08 Ft x 5.92 Ft |
| Basement | Kitchen | 6.75 Ft x 8.58 Ft |
| Basement | Recreational, Games Room | 18.75 Ft x 16.08 Ft |
| Basement | Furnace | 14.58 Ft x 7.75 Ft |
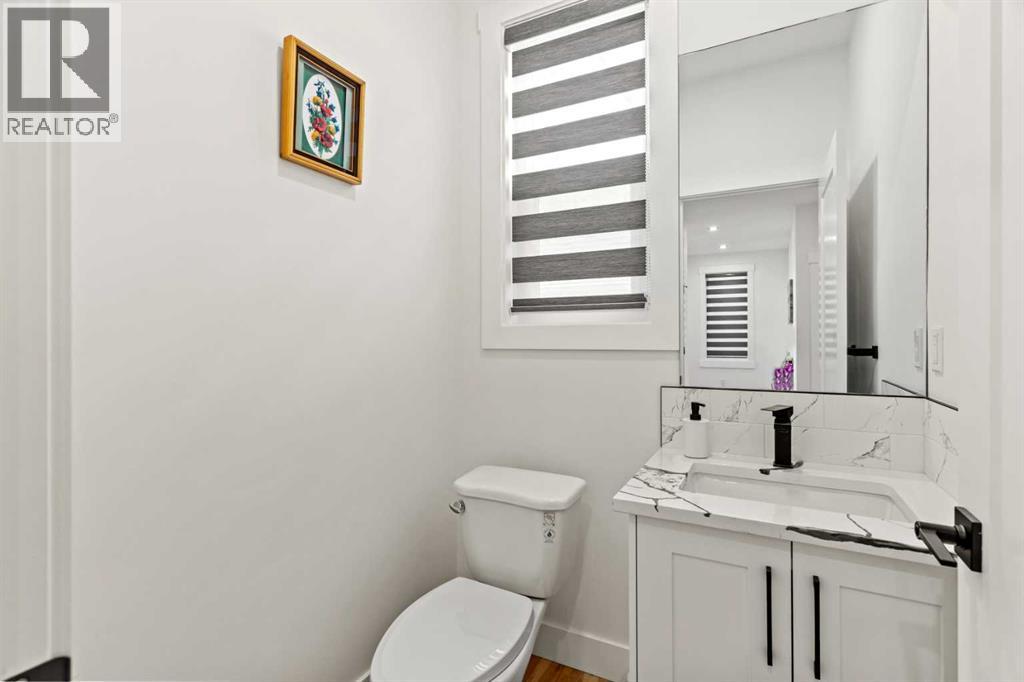
| Main Level | 2pc Bathroom | 5.00 Ft x 4.92 Ft |
| Main Level | Dining Room | 12.08 Ft x 11.50 Ft |
| Main Level | Foyer | 10.33 Ft x 6.58 Ft |
| Main Level | Kitchen | 12.00 Ft x 14.58 Ft |
| Main Level | Living Room | 14.83 Ft x 16.17 Ft |
Map
Agents and Offices
- Bob Damji
- Tahira Kassam
- Office: Propzap Realty