House

Year Built: 1973

Area: 999 sqft

Bedrooms: 4

Bathrooms: 2

Car Parking: 1
4387 Dovercrest Drive Se Calgary, Alberta T2B 1Y3
$499,000
Description
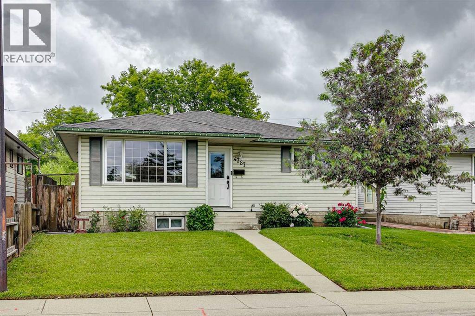
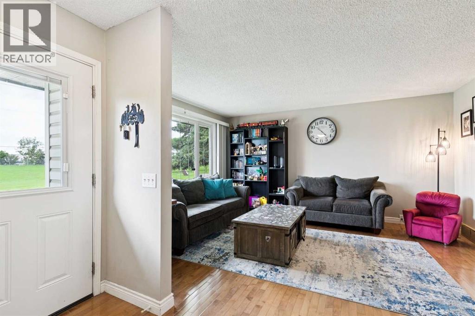
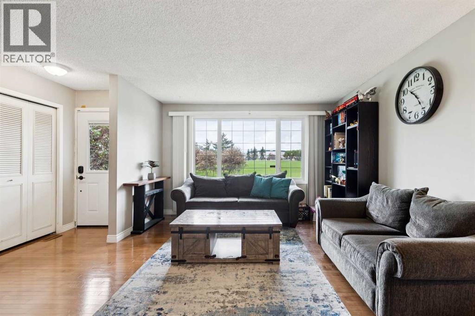
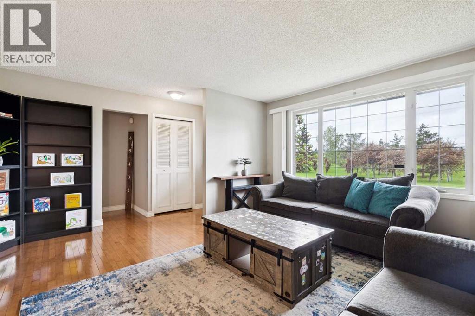
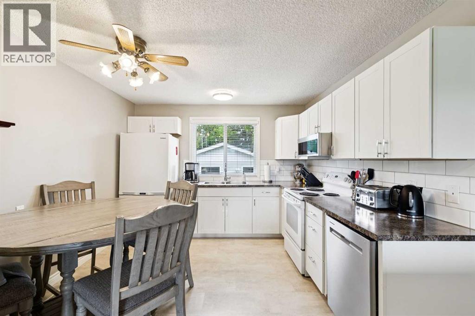
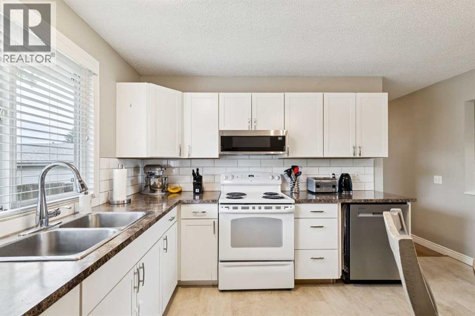
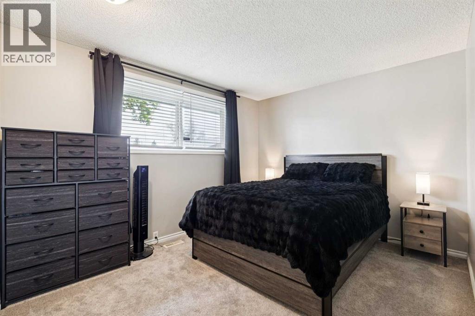
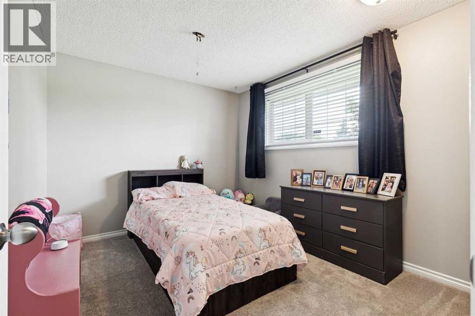
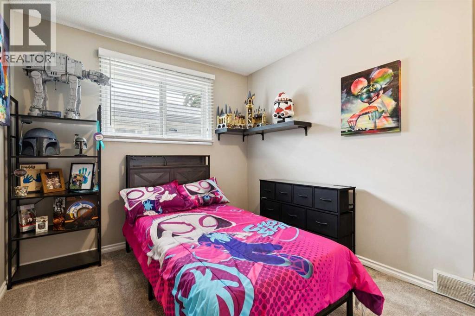
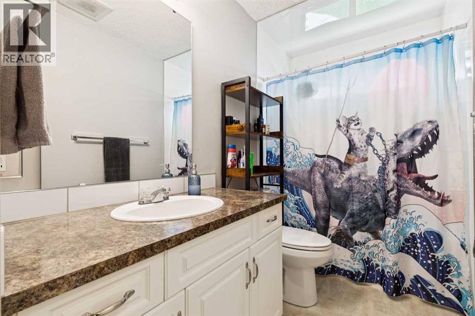
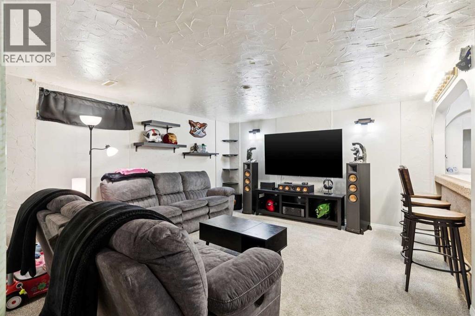
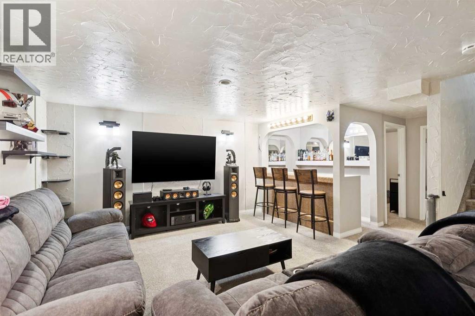
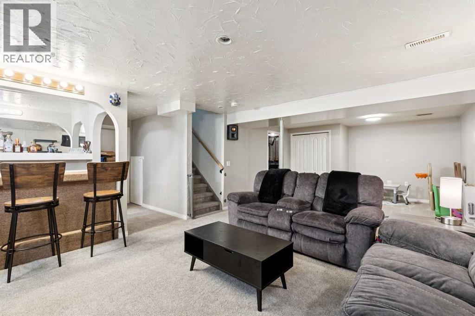
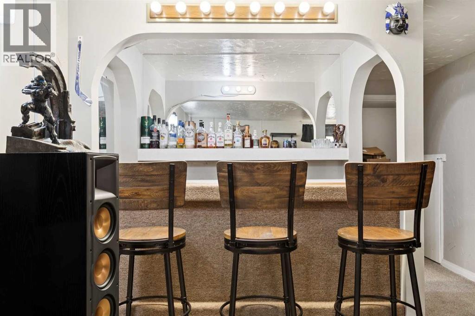
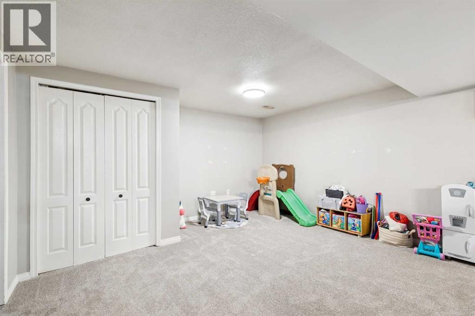
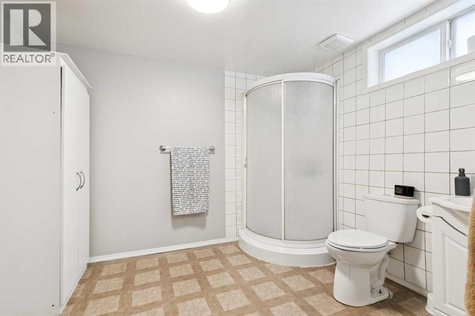
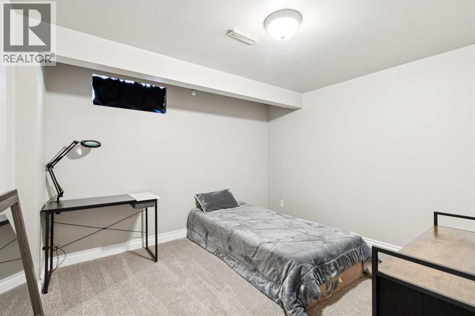
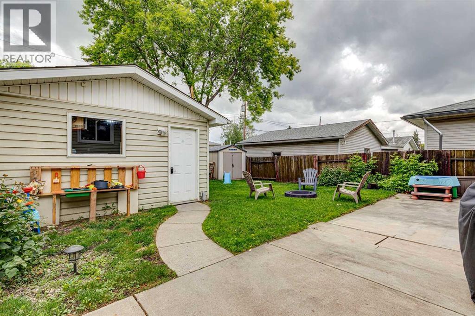
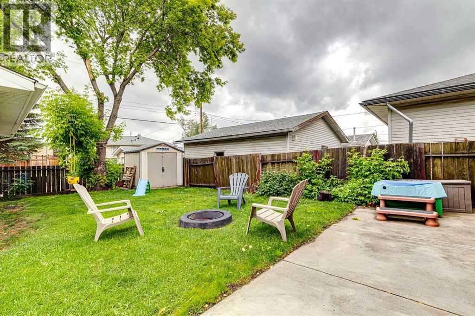
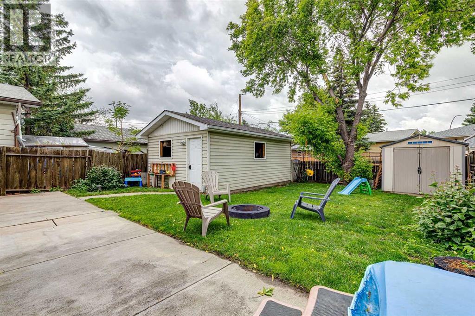
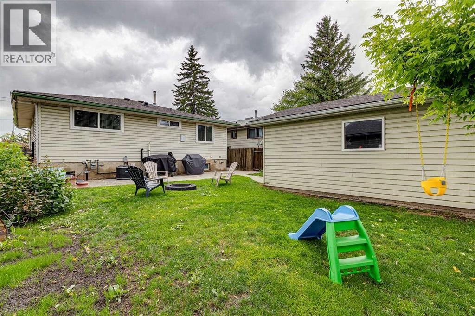
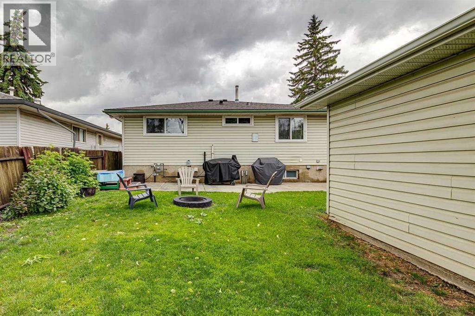
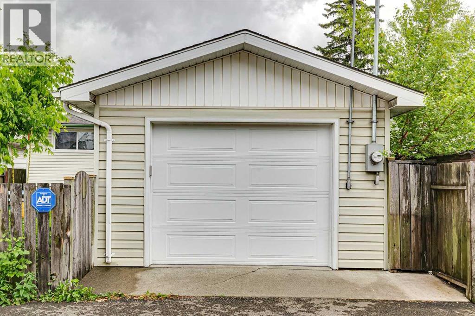
Amazing 4 BEDROOM Bungalow with a FULLY DEVELOPED BASEMENT, DETACHED GARAGE, CENTRAL AIR CONDITIONING in the sought-after community of Dover. Entering the home, you will be greeted by maple hardwood floors throughout the South facing living room, The bright and open kitchen has been updated with white shaker style cabinets and overlooks the backyard. There are three large bedrooms on the main floor and a 4-piece bathroom. The fully developed basement is complete with a cozy family room featuring a built-in bar, a rec area, a den, a 3-piece bathroom, and a fourth bedroom. The huge backyard offers a large concrete patio, mature trees, and tons of space for the kids to play. Recent upgrades include a new Garage door (2026), attic insulation (2024), Microwave (2024), Dishwasher (2024), washer, & dryer (2024). (id:51913)
Property Details
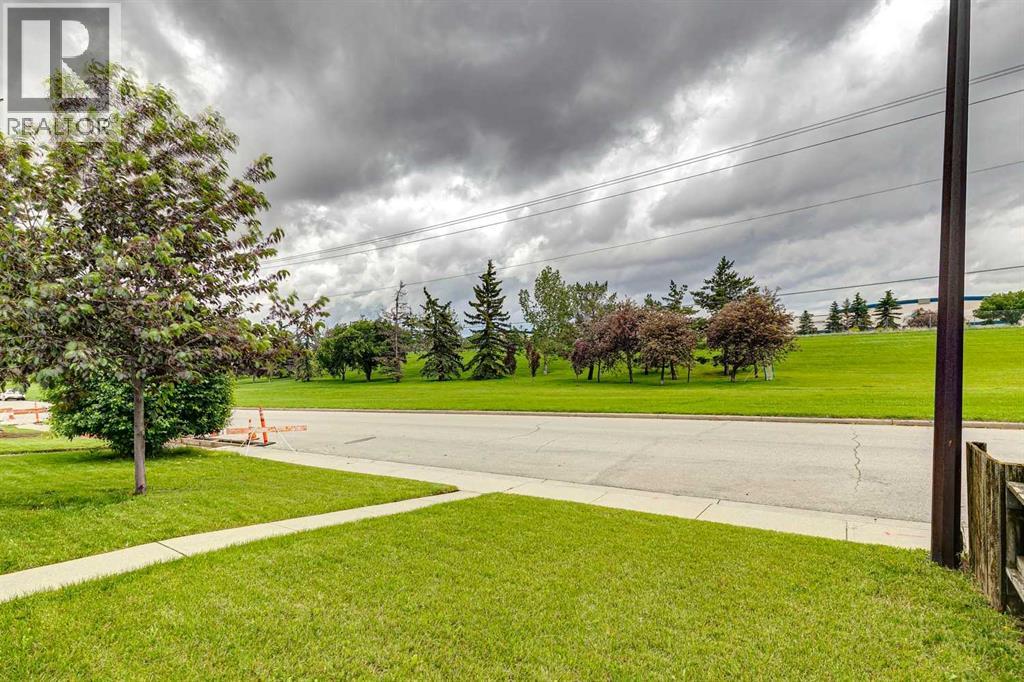
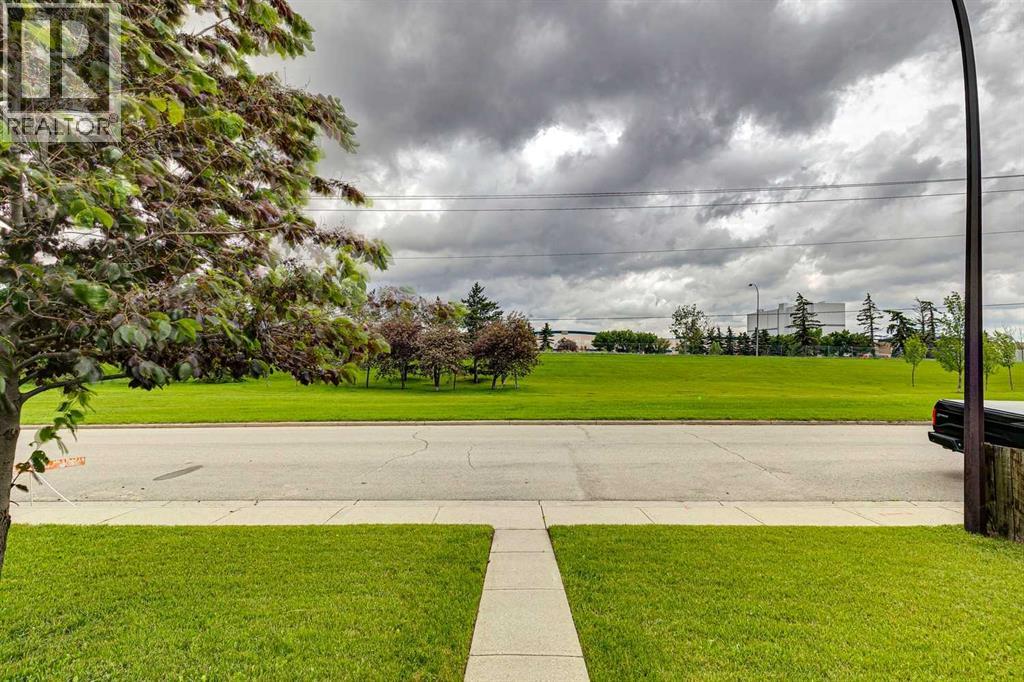
| Amenities Near By : Park, Playground |
| Features : Back Lane, Pvc Window, Level |
| Parking Space Total : 1 |
| Plan : 741lk |
| MLS® Number : A2322706 |
| Property Type : Single Family |
| Community Name : Dover |
Building
| Bathroom Total : 2 |
| Bedrooms Above Ground : 3 |
| Bedrooms Below Ground : 1 |
| Bedrooms Total : 4 |
| Appliances : Washer, Refrigerator, Dishwasher, Stove, Dryer, Microwave Range Hood Combo, Window Coverings |
| Architectural Style : Bungalow |
| Basement Development : Finished |
| Basement Type : Full (finished) |
| Constructed Date : 1973 |
| Construction Material : Wood Frame |
| Construction Style Attachment : Detached |
| Cooling Type : Central Air Conditioning |
| Exterior Finish : Vinyl Siding |
| Flooring Type : Carpeted, Ceramic Tile, Hardwood |
| Foundation Type : Poured Concrete |
| Heating Fuel : Natural Gas |
| Heating Type : Forced Air |
| Stories Total : 1 |
| Size Interior : 999 Sqft |
| Total Finished Area : 998.89 Sqft |
| Type : House |
Land
| Size Total : 372 M2|0-4,050 Sqft |
| Size Total Text : 372 M2|0-4,050 Sqft |
| Size Frontage : 12.2 M |
| Acreage : No |
| Land Amenities : Park, Playground |
| Fence Type : Fence |
| Size Depth : 30.57 M |
| Size Irregular : 372.00 |
| Zoning Description : R-cg |
Rooms
| Level | Type | Dimensions |
|---|---|---|
| Basement | Family Room | 14.58 Ft x 13.75 Ft |
| Basement | Den | 10.00 Ft x 7.58 Ft |
| Basement | Recreational, Games Room | 13.75 Ft x 13.33 Ft |
| Basement | Bedroom | 11.17 Ft x 10.00 Ft |
| Basement | 3pc Bathroom | 10.25 Ft x 8.25 Ft |
| Main Level | Kitchen | 11.33 Ft x 11.00 Ft |
| Main Level | Living Room | 16.25 Ft x 15.00 Ft |
| Main Level | Primary Bedroom | 14.50 Ft x 10.00 Ft |
| Main Level | Bedroom | 11.08 Ft x 9.58 Ft |
| Main Level | Bedroom | 11.08 Ft x 9.58 Ft |
| Main Level | 4pc Bathroom | 10.00 Ft x 4.92 Ft |
Map
Agents and Offices
- Michael Beckett
- Office: RE/MAX Realty Professionals