House

Year Built: 2009

Area: 2404 sqft

Bedrooms: 5

Bathrooms: 4

Fireplaces: 1

Car Parking: 5
188 Magenta Crescent Chestermere, Alberta T1X 1C7
$899,900
Description
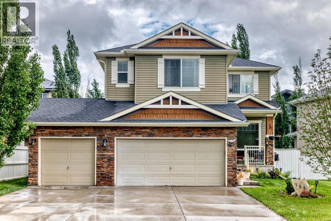
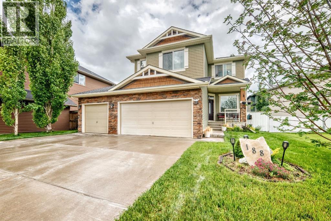
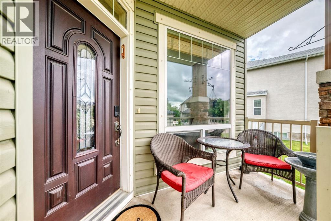
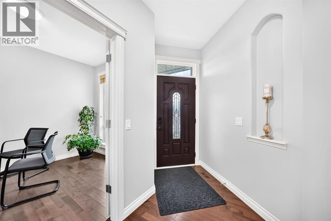
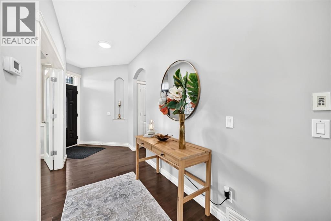
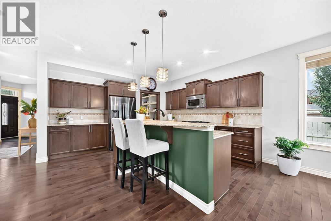
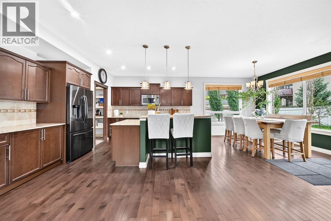
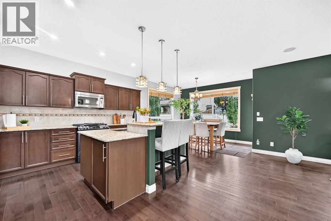
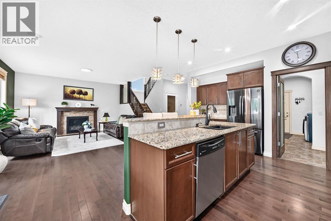
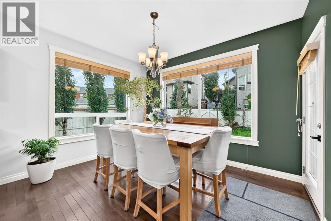
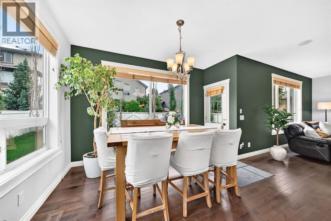
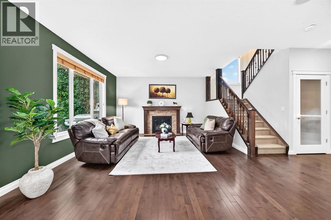
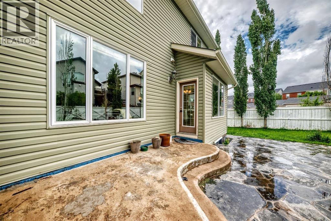
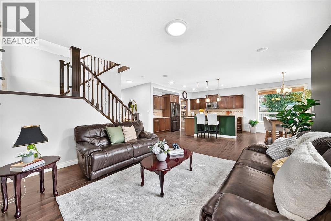
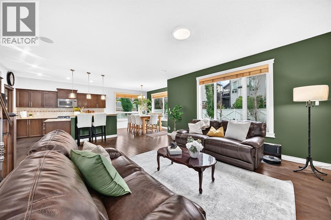
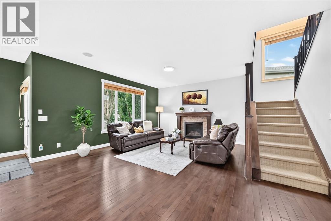
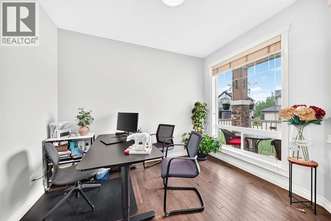
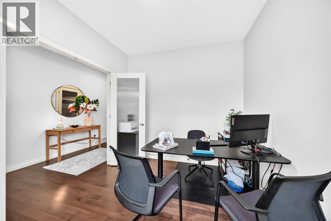
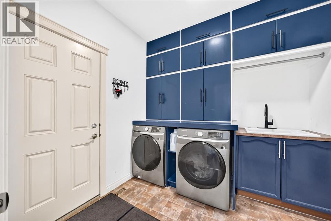
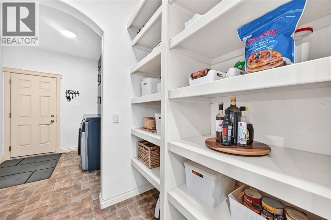
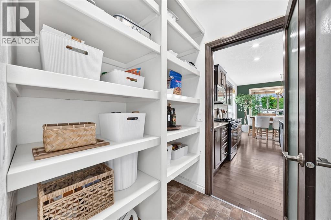
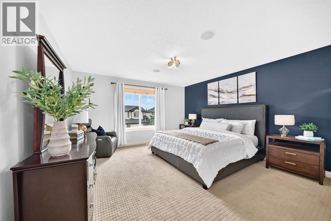
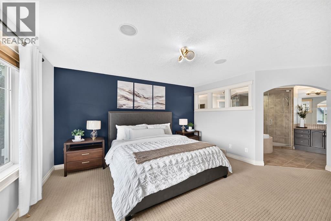
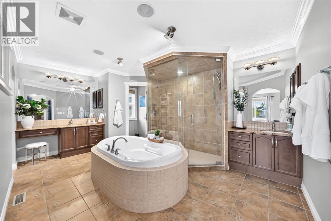
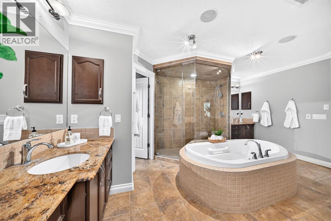
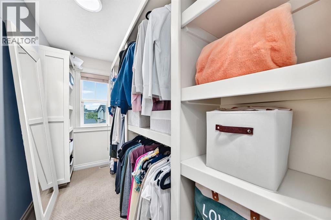
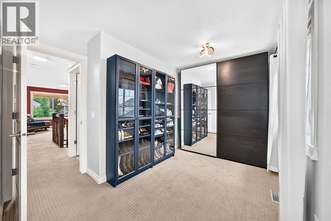
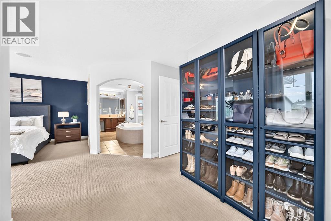
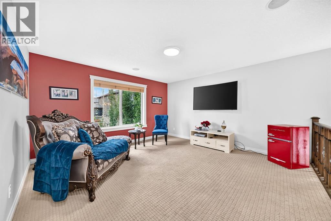
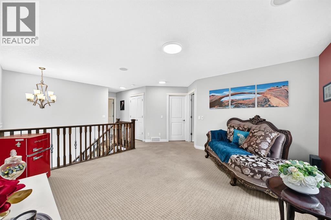
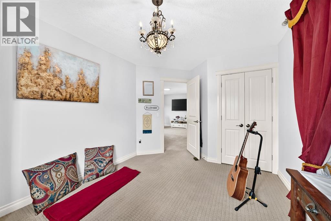
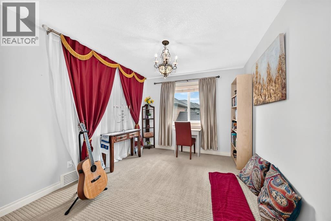
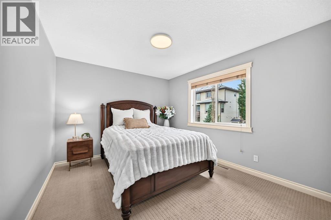
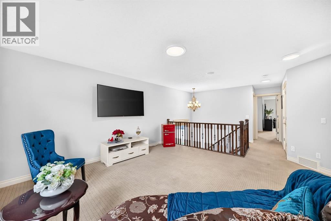
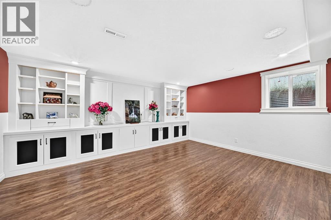
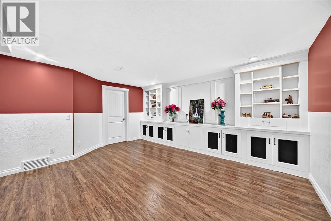
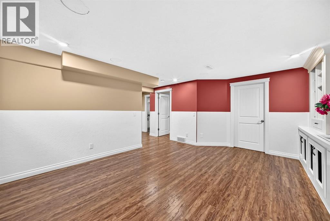
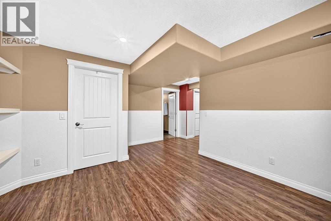
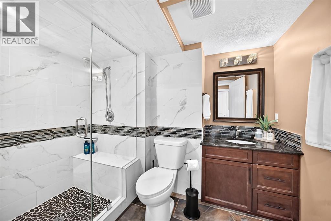
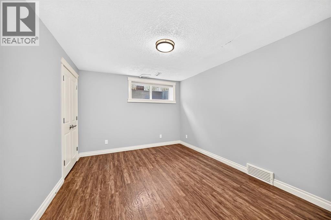
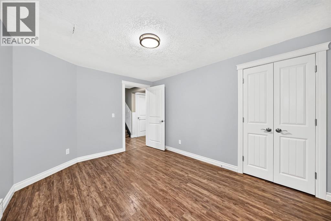
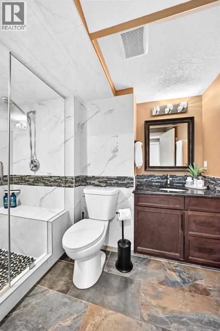
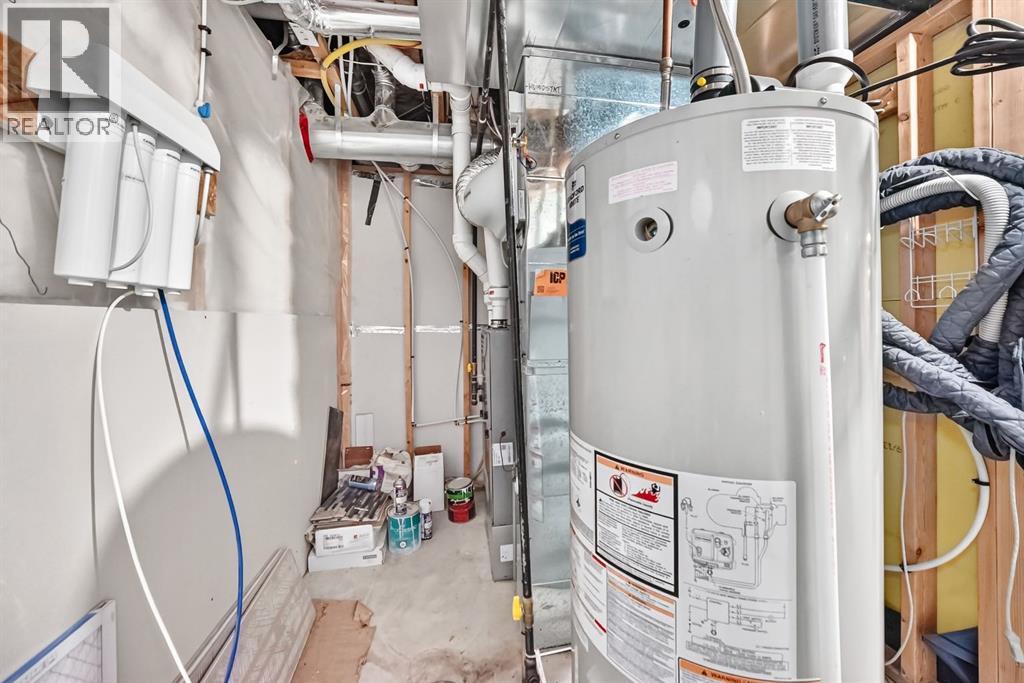
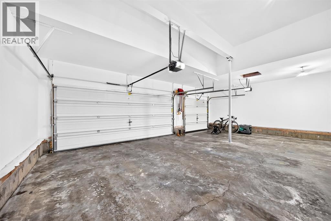
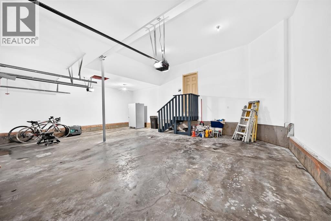
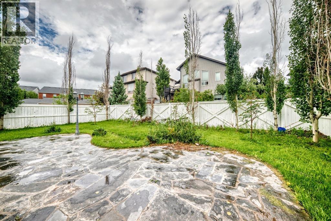
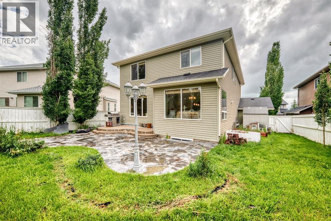
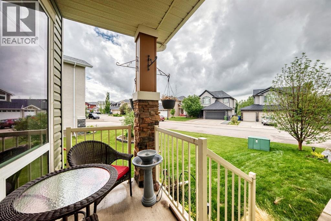
MODERN LIVING AT ITS BEST! This home boasts of 5 bedrooms, 3.5 bathrooms, triple car garage with RV parking and loads of state of the art upgrades. Walking up to the front door you first land on the covered front porch for a nice sit-out during those nice spring, summer and fall days ( without snow). Enter in to gleaming hardwood floors all through the main floor. To the right of the spacious foyer is the den/home office with a huge window that brings in natural light. As you proceed you are greeted with the warmly beautiful ambience of an open-concept layout. Living room, kitchen and dining flowing in harmonious rhythm. The walk through pantry flows into the mudroom and laundry room. The cabinetry in the mudroom/laundry is just functional and amazing. Come up the stairs Into a bonus room with a flood of natural light. From there you access two good size rooms and a 4 pace bathroom. Down the hall, the huge primary bedroom adorned with a 5PCE LUXURIOUS SPA. You have to see this for yourself to really appreciate the full value. On the lower level yo have huge REC area and Flex room. Then 2 bedrooms and a 3pce bathroom completes the living arrangement on the lower level. NEW FURNACE INSTALLED JANUARY 2024. NEW HOT WATER TANK INSTALLED FEBRUARY 2025. The low maintenance landscape has stone work on the patio, mature trees from the side of the property and lining the fence enclosing a huge backyard. This property is situated within walking distance of amenities in the sprawling city of Chestermere. This one will not last. Call today for your private viewing. (id:51913)
Property Details
| Amenities Near By : Golf Course, Park, Playground, Schools, Shopping |
| Community Features : Golf Course Development |
| Features : Closet Organizers |
| Parking Space Total : 5 |
| Plan : 0811389 |
| MLS® Number : A2325760 |
| Property Type : Single Family |
| Community Name : Rainbow Falls |
Building
| Bathroom Total : 4 |
| Bedrooms Above Ground : 3 |
| Bedrooms Below Ground : 2 |
| Bedrooms Total : 5 |
| Appliances : Washer, Refrigerator, Gas Stove(s), Dishwasher, Dryer, Microwave Range Hood Combo, Humidifier, Window Coverings, Garage Door Opener |
| Basement Development : Finished |
| Basement Type : Full (finished) |
| Constructed Date : 2009 |
| Construction Material : Wood Frame |
| Construction Style Attachment : Detached |
| Cooling Type : None |
| Exterior Finish : Brick, Stone, Vinyl Siding |
| Fire Protection : Smoke Detectors |
| Fireplace Present : Yes |
| Fireplace Total : 1 |
| Flooring Type : Carpeted, Ceramic Tile, Hardwood, Laminate |
| Foundation Type : Poured Concrete |
| Half Bath Total : 1 |
| Heating Fuel : Natural Gas |
| Heating Type : Other, Forced Air |
| Stories Total : 2 |
| Size Interior : 2404 Sqft |
| Total Finished Area : 2403.7 Sqft |
| Type : House |
Land
| Size Total : 6426 Sqft|4,051 - 7,250 Sqft |
| Size Total Text : 6426 Sqft|4,051 - 7,250 Sqft |
| Size Frontage : 35.5 M |
| Acreage : No |
| Land Amenities : Golf Course, Park, Playground, Schools, Shopping |
| Fence Type : Fence |
| Landscape Features : Lawn |
| Size Irregular : 6426.00 |
| Zoning Description : R-1 |
Rooms
| Level | Type | Dimensions |
|---|---|---|
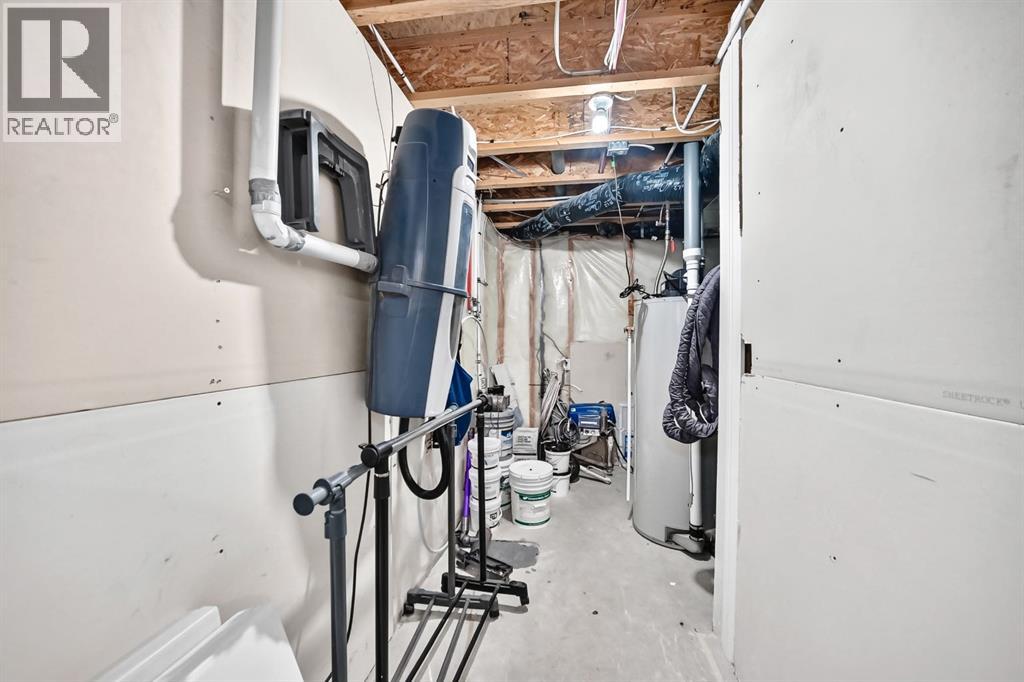
| Basement | Furnace | 15.67 Ft x 8.25 Ft |
| Basement | Other | 15.42 Ft x 10.50 Ft |
| Basement | 3pc Bathroom | 9.17 Ft x 5.17 Ft |
| Basement | Bedroom | 13.25 Ft x 10.08 Ft |
| Basement | Bedroom | 11.25 Ft x 10.75 Ft |
| Basement | Recreational, Games Room | 16.17 Ft x 13.58 Ft |
| Main Level | Other | 7.17 Ft x 3.92 Ft |
| Main Level | Den | 9.17 Ft x 11.08 Ft |
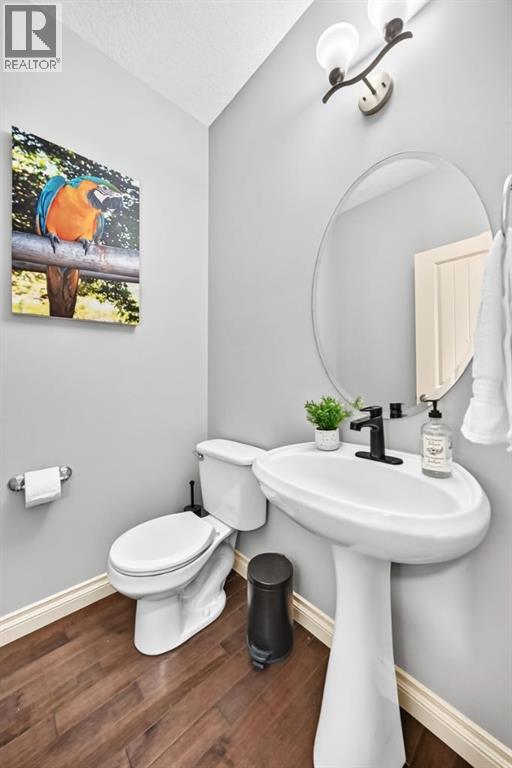
| Main Level | 2pc Bathroom | 5.08 Ft x 4.92 Ft |
| Main Level | Laundry Room | 8.67 Ft x 8.17 Ft |
| Main Level | Pantry | 5.50 Ft x 8.50 Ft |
| Main Level | Kitchen | 13.75 Ft x 12.50 Ft |
| Main Level | Dining Room | 12.50 Ft x 10.58 Ft |
| Main Level | Living Room | 16.58 Ft x 14.25 Ft |
| Main Level | Other | 9.42 Ft x 4.58 Ft |
| Upper Level | Primary Bedroom | 14.50 Ft x 13.92 Ft |
| Upper Level | 5pc Bathroom | 16.00 Ft x 11.00 Ft |
| Upper Level | Other | 10.17 Ft x 4.58 Ft |
| Upper Level | Study | 12.58 Ft x 7.75 Ft |
| Upper Level | 4pc Bathroom | .17 Ft x 4.92 Ft |
| Upper Level | Bonus Room | 14.58 Ft x 14.25 Ft |
| Upper Level | Bedroom | 14.42 Ft x 10.33 Ft |
| Upper Level | Bedroom | 12.08 Ft x 10.00 Ft |
Map
Agents and Offices
- Olivia C. Ohuegbe
- Office: Real Estate Professionals Inc.