House

Year Built: 2023

Area: 1807 sqft

Bedrooms: 3

Bathrooms: 3

Car Parking: 4
673 Windrow Manor Sw Airdrie, Alberta T4B 5H5
$629,000
Description
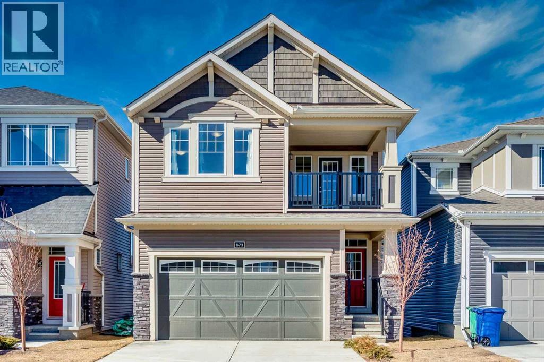
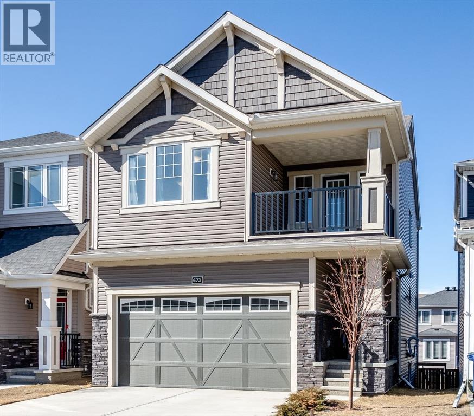
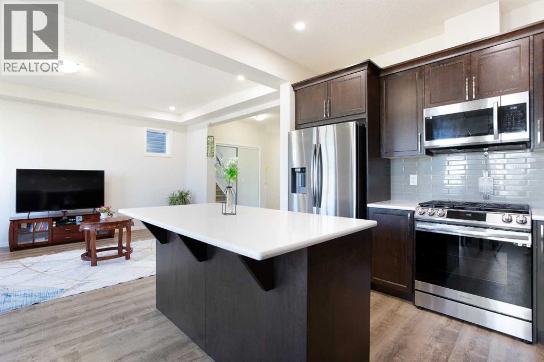
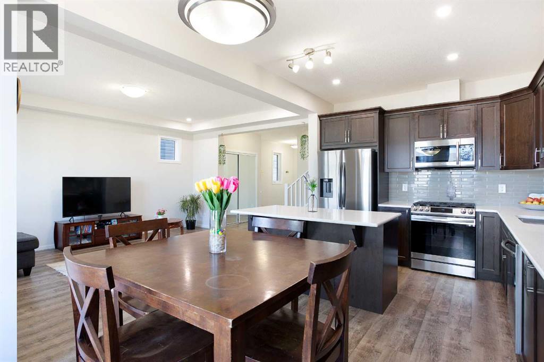
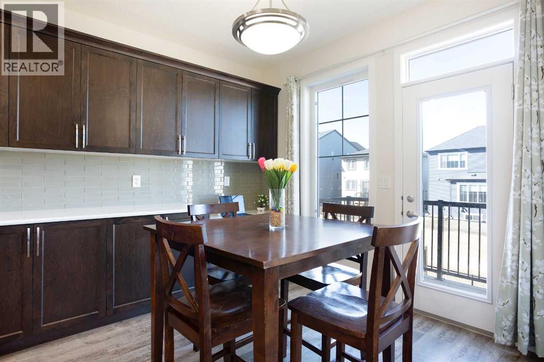
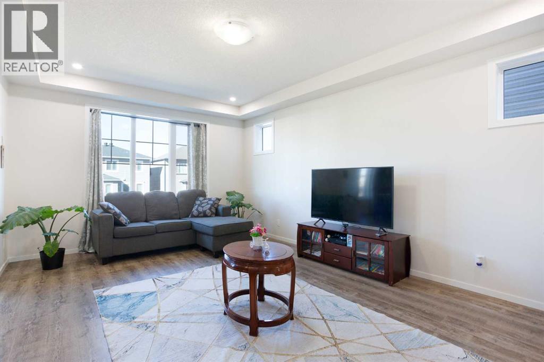
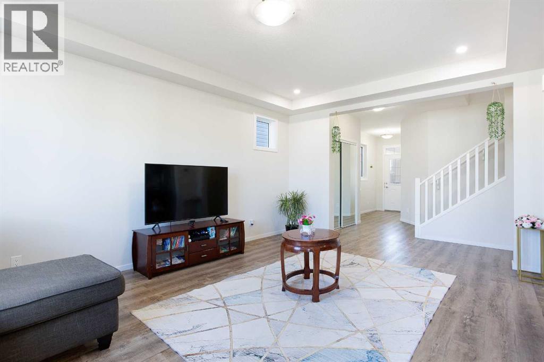
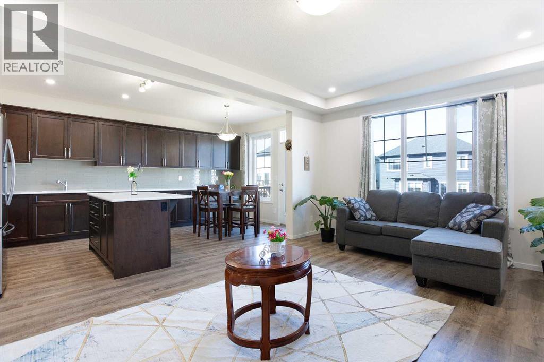
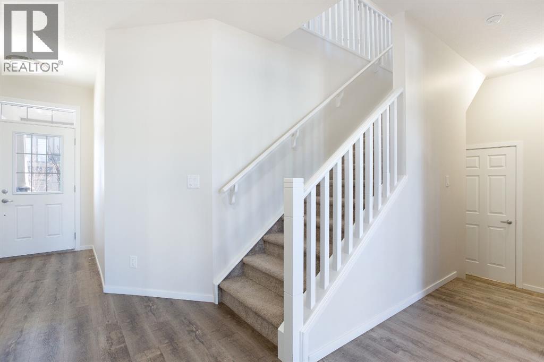
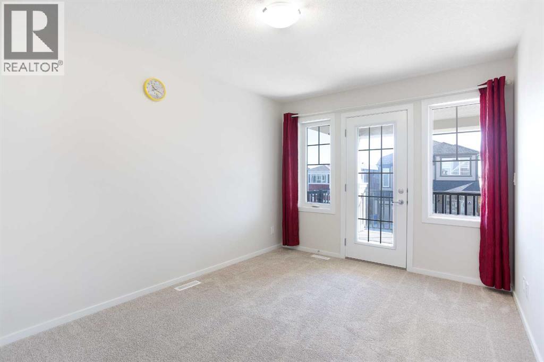
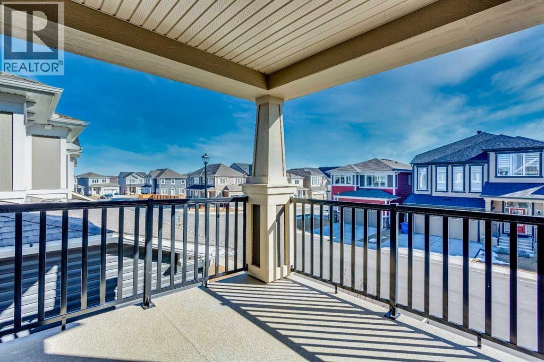
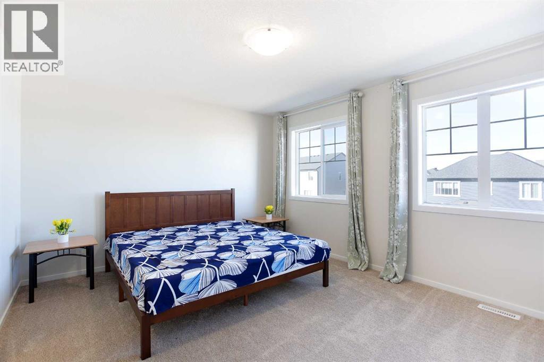
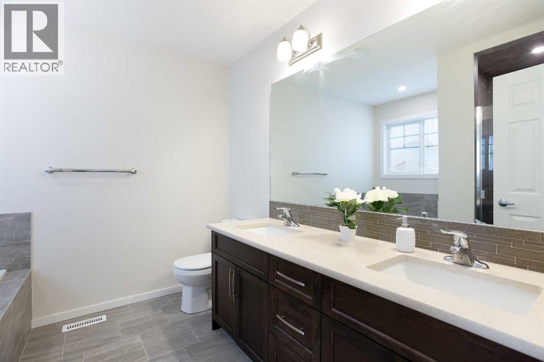
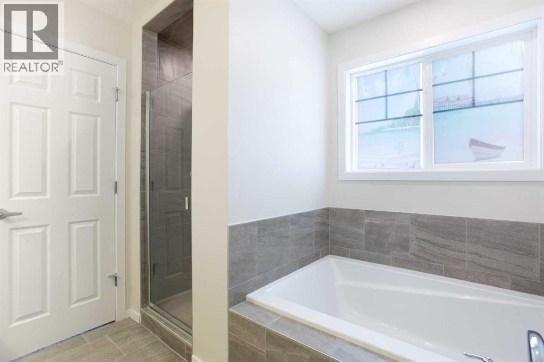
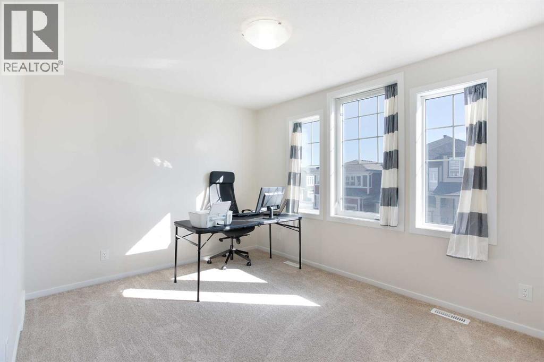
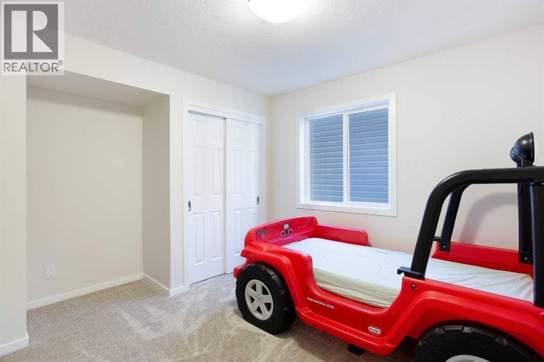
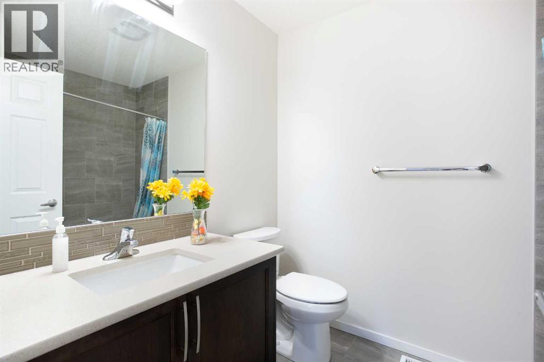
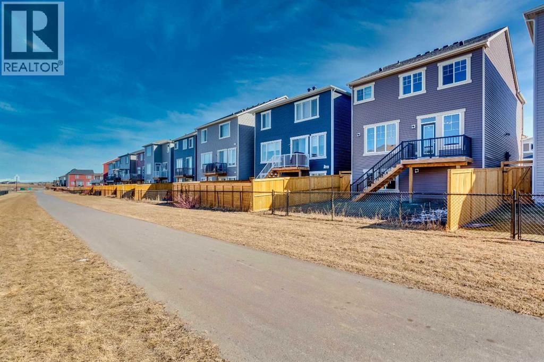
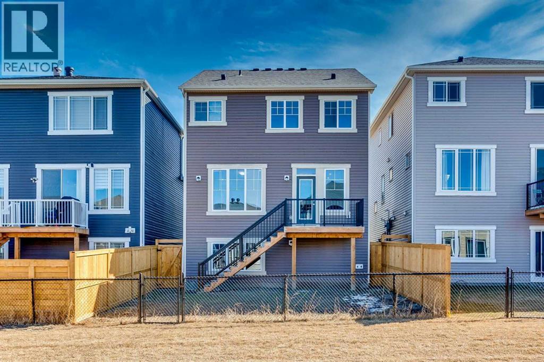
Gorgeous 2023-Built Home with 1,807 Sq. Ft. of Modern Living!Welcome to this beautifully upgraded 3-bedroom, 2.5-bathroom detached home in one of Airdrie's most sought-after communities! Offering 1,807 sq. ft. of thoughtfully designed living space, this home showcases modern finishes, premium upgrades and an unbeatable location. Situated on a desirable lot with no rear neighbours, it backs onto a walking path, providing exceptional privacy, peaceful views, and a wonderful sense of openness.Step inside to a bright and inviting open-concept main floor featuring elegant luxury vinyl plank flooring and 9' knockdown ceilings. The extended chef-inspired kitchen is beautifully upgraded with quartz countertops, stainless steel appliances and a built-in workstation, perfect for working from home. The spacious living and dining areas are ideal for entertaining, while large windows fill the home with natural light.Upstairs, you will find a spacious bonus room with a stunning glass-paneled door leading to a covered balcony, a unique feature and the perfect place to relax. The luxurious primary suite offers a spa like retreat. Two additional generously sized bedrooms and a stylish main bathroom with quartz countertops complete the upper level, with plush carpeting adding warmth and comfort.The unfinished basement is ready for your personal touch and includes a 3-piece bathroom rough-in for future development. Outside, the backyard offers unmatched peace and openness with no rear neighbours, making it the perfect space to unwind. A gas line rough-in for a future BBQ adds even more convenience for outdoor living.Ideally located close to parks, shopping and everyday amenities, this home is also positioned in an exciting and growing area. A new Kindergarten to Grade 8 school is expected to be completed in Fall 2027. In addition, the City of Airdrie is planning a new recreation facility in the southwest quadrant near the community of Southwinds, further enhancing the lifestyle.. With easy access to Calgary in approximately 15 minutes, this smoke-free, pet-free, move-in-ready home offers the perfect blend of style, comfort, convenience and future growth. Don't miss your opportunity to make this exceptional property your own. Schedule your private showing today! (id:51913)
Property Details
| Amenities Near By : Park, Playground, Schools, Shopping |
| Features : See Remarks |
| Parking Space Total : 4 |
| Plan : 2111198 |
| MLS® Number : A2323090 |
| Property Type : Single Family |
| Community Name : Windsong |
Building
| Bathroom Total : 3 |
| Bedrooms Above Ground : 3 |
| Bedrooms Total : 3 |
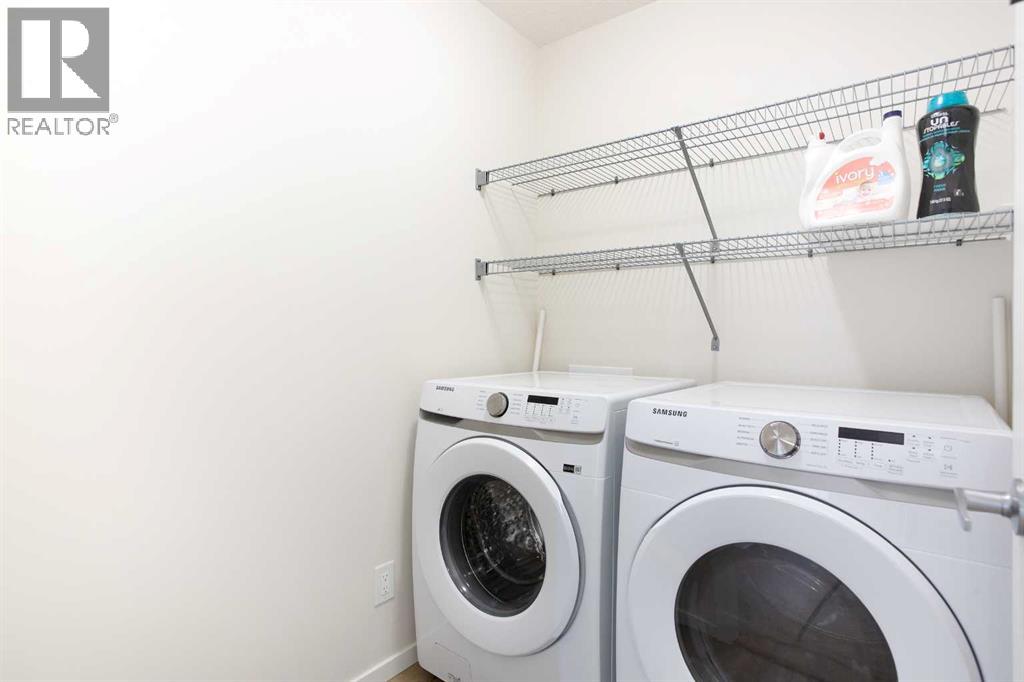
| Appliances : Washer, Refrigerator, Gas Stove(s), Dishwasher, Dryer, Microwave, Window Coverings, Garage Door Opener |
| Basement Development : Unfinished |
| Basement Type : Full (unfinished) |
| Constructed Date : 2023 |
| Construction Material : Wood Frame |
| Construction Style Attachment : Detached |
| Cooling Type : None |
| Exterior Finish : Vinyl Siding |
| Flooring Type : Carpeted, Vinyl |
| Foundation Type : Poured Concrete |
| Half Bath Total : 1 |
| Heating Type : Forced Air |
| Stories Total : 2 |
| Size Interior : 1807 Sqft |
| Total Finished Area : 1807.25 Sqft |
| Type : House |
Land
| Size Total : 252.7 M2|0-4,050 Sqft |
| Size Total Text : 252.7 M2|0-4,050 Sqft |
| Size Frontage : 9.24 M |
| Acreage : No |
| Land Amenities : Park, Playground, Schools, Shopping |
| Fence Type : Fence |
| Size Irregular : 252.70 |
| Zoning Description : R1-u |
Rooms
| Level | Type | Dimensions |
|---|---|---|
| Main Level | Kitchen | 10.92 Ft x 10.08 Ft |
| Main Level | Dining Room | 10.25 Ft x 8.58 Ft |
| Main Level | Living Room | 18.50 Ft x 13.08 Ft |
| Main Level | 2pc Bathroom | 6.75 Ft x 2.67 Ft |
| Upper Level | Family Room | 13.50 Ft x 9.67 Ft |
| Upper Level | Laundry Room | 6.08 Ft x 5.17 Ft |
| Upper Level | Primary Bedroom | 14.58 Ft x 12.00 Ft |
| Upper Level | Bedroom | 13.17 Ft x 9.92 Ft |
| Upper Level | Bedroom | 10.00 Ft x 9.92 Ft |
| Upper Level | Other | 6.42 Ft x 4.00 Ft |
| Upper Level | 4pc Bathroom | 8.08 Ft x 6.33 Ft |
| Upper Level | 5pc Bathroom | 9.42 Ft x 8.92 Ft |
Map
Agents and Offices
- Dusko Sremac
- Garima Sharma
- Office: Real Broker