


Apartment

Year Built: 2001

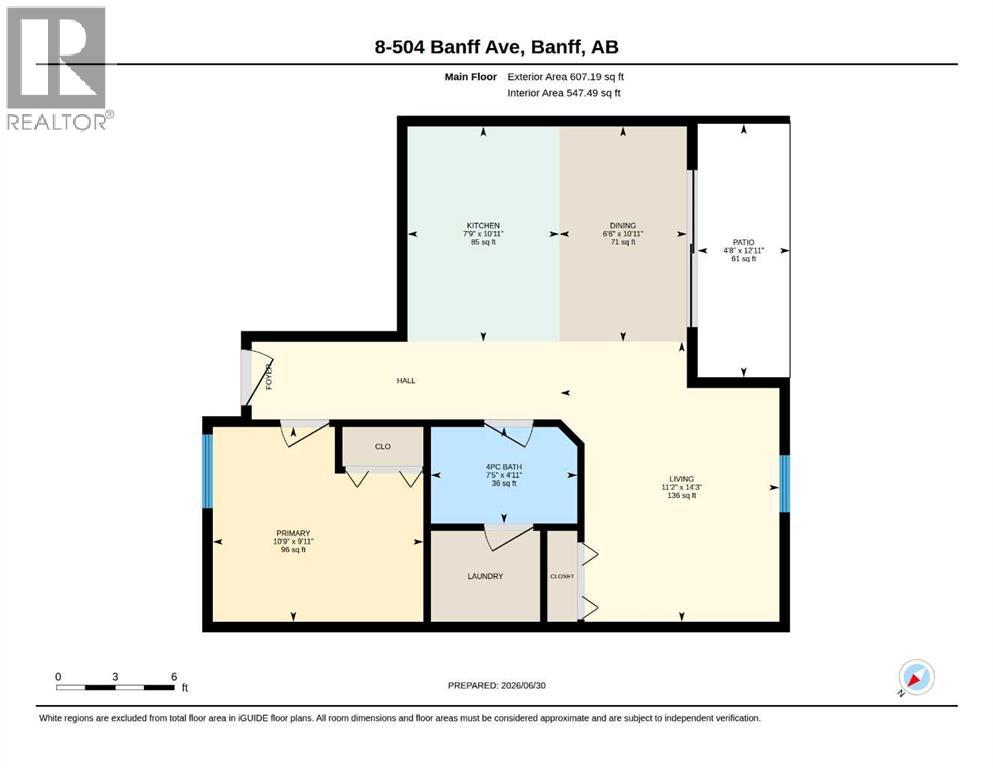
Area: 547 sqft

Bedrooms: 1

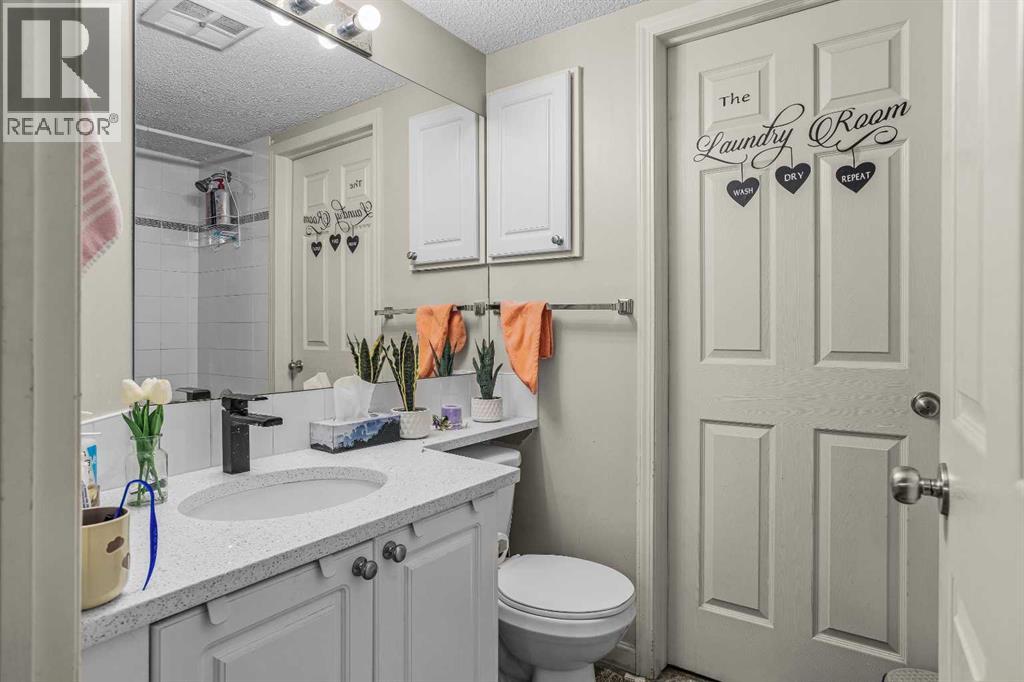
Bathrooms: 1

Car Parking: 1
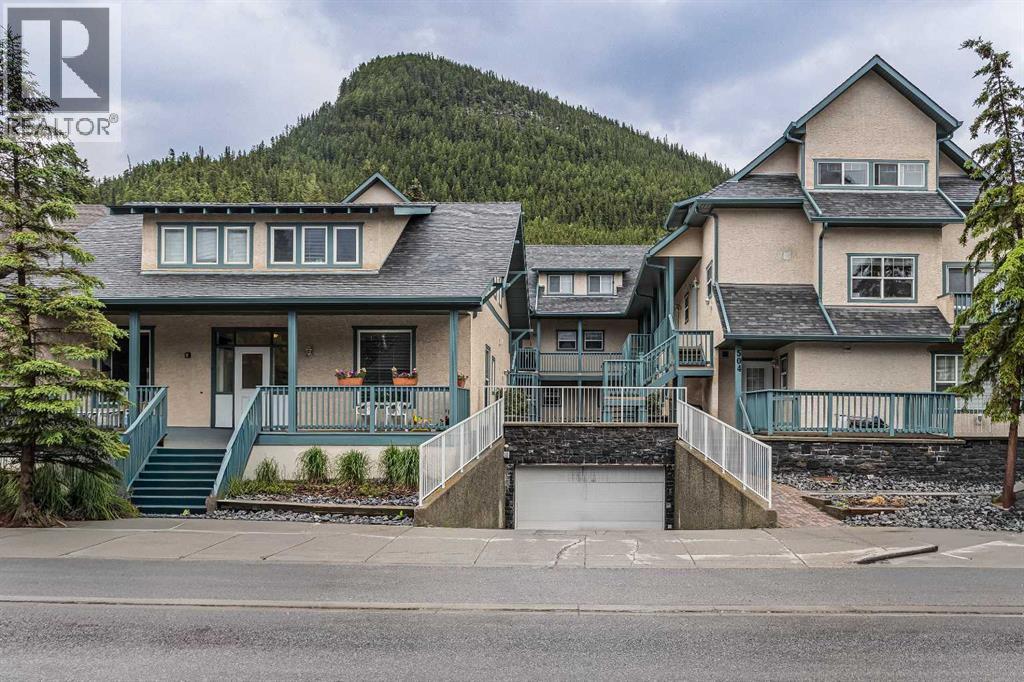
8, 504 Banff Avenue Banff, Alberta T1L 1E3
$518,000
Description
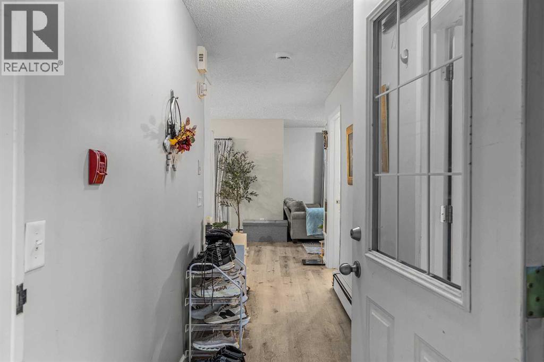
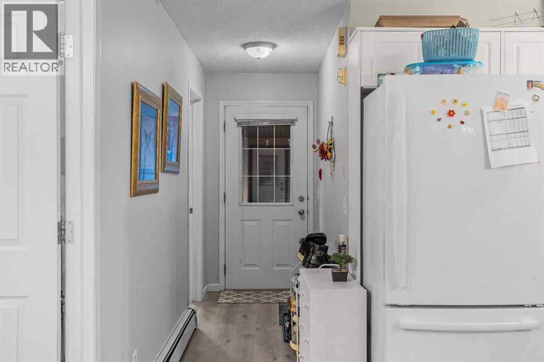
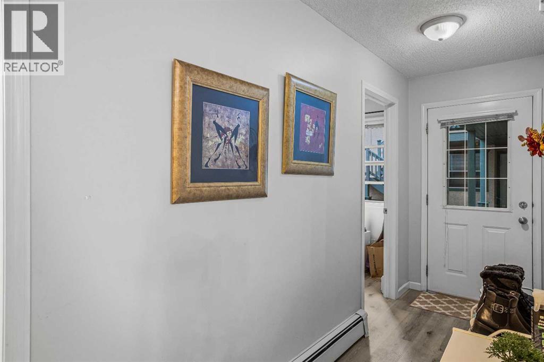
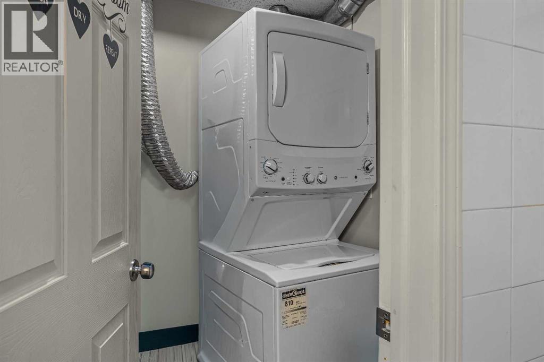
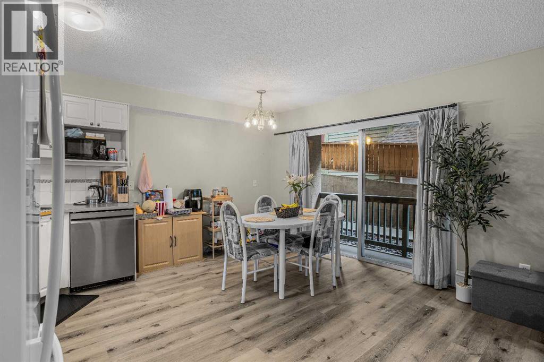
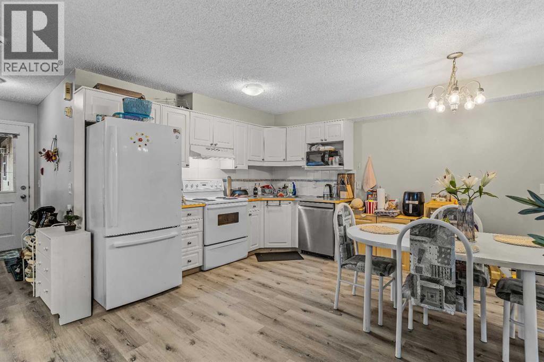
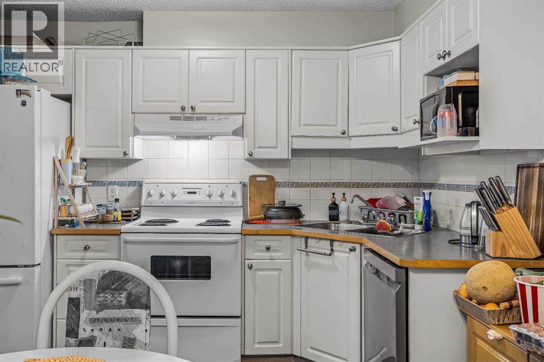
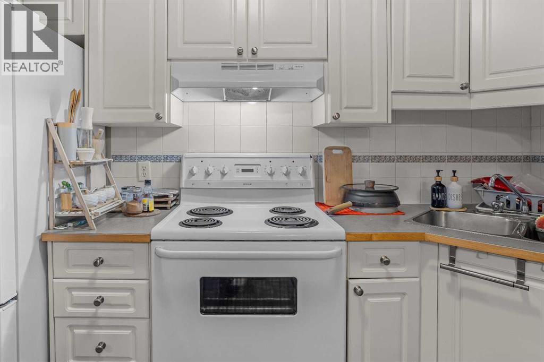
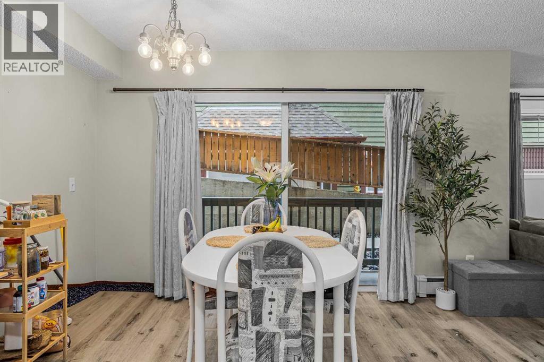
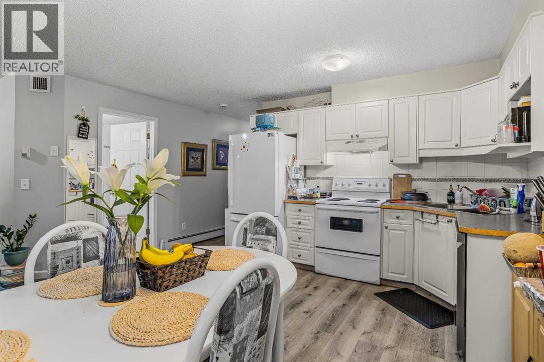
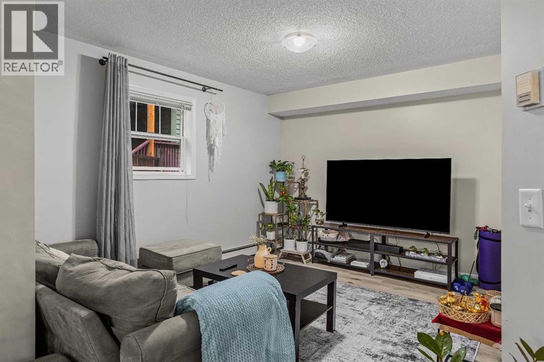
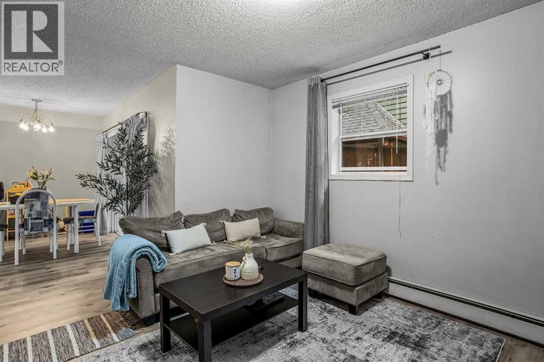
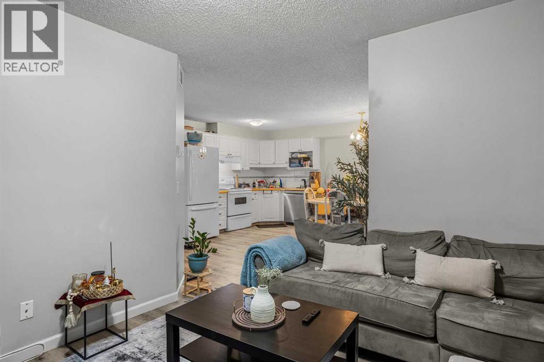
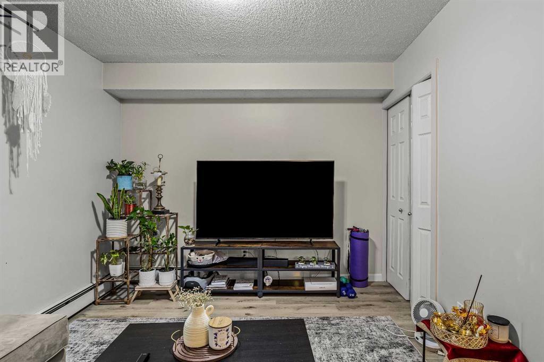
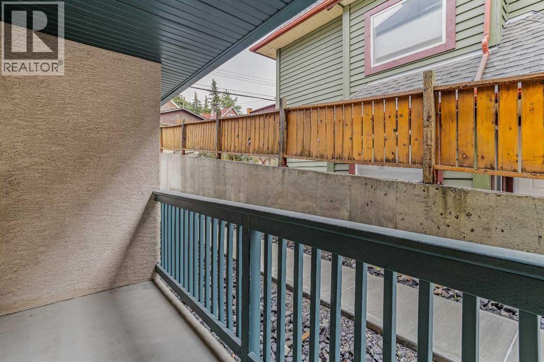
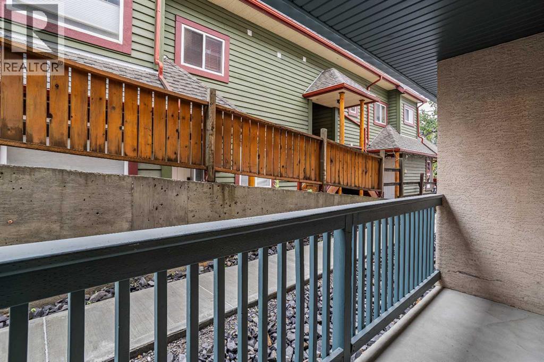
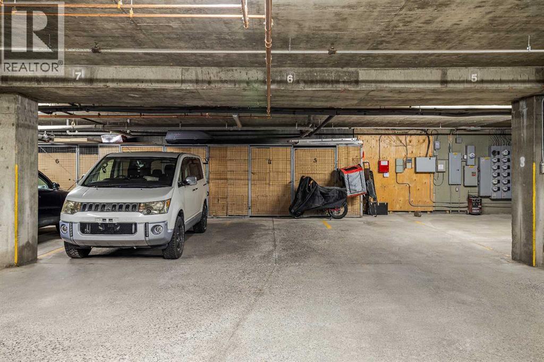
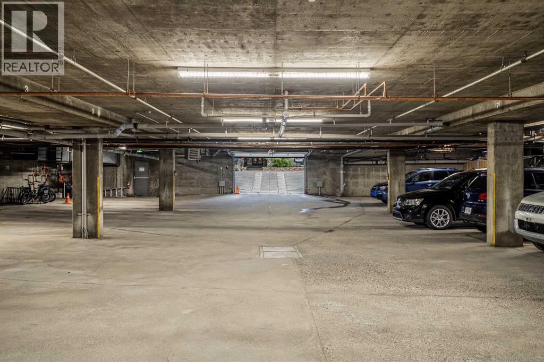
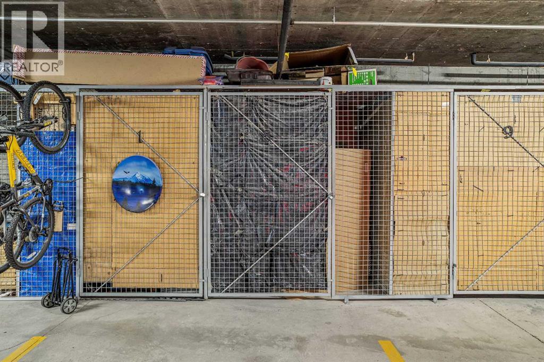
The Big House at 504 Banff Avenue! Don't miss out on this renovated one bedroom condo with five appliances, balcony, and secure heated parking and storage. This complex is mostly owner occupied and with condo fees at $507/mth which includes heat and water/sewer there is nothing on the market more affordable. A great rental investment opportunity or entry level home! Vacant Possession Available for October 1st! (id:51913)
Property Details
| Amenities Near By : Playground, Schools, Shopping |
| Community Features : Pets Allowed |
| Features : See Remarks |
| Parking Space Total : 1 |
| Plan : 0112206 |
| MLS® Number : A2325838 |
| Property Type : Single Family |
Building
| Bathroom Total : 1 |
| Bedrooms Above Ground : 1 |
| Bedrooms Total : 1 |
| Appliances : Refrigerator, Dishwasher, Stove, Washer/dryer Stack-up |
| Constructed Date : 2001 |
| Construction Material : Wood Frame |
| Construction Style Attachment : Attached |
| Cooling Type : None |
| Exterior Finish : Stucco |
| Flooring Type : Tile, Vinyl |
| Foundation Type : Poured Concrete |
| Heating Fuel : Natural Gas |
| Heating Type : Baseboard Heaters, Central Heating, Hot Water |
| Stories Total : 3 |
| Size Interior : 547 Sqft |
| Total Finished Area : 547 Sqft |
| Type : Apartment |
| Utility Water : Municipal Water |
Land
| Size Total Text : Unknown |
| Acreage : No |
| Land Amenities : Playground, Schools, Shopping |
| Sewer : Municipal Sewage System |
| Zoning Description : Rba-banff Ave Dist. |
Rooms
| Level | Type | Dimensions |
|---|---|---|
| Main Level | Living Room | 11.17 Ft x 14.25 Ft |
| Main Level | Dining Room | 6.50 Ft x 10.92 Ft |
| Main Level | Kitchen | 7.75 Ft x 10.92 Ft |
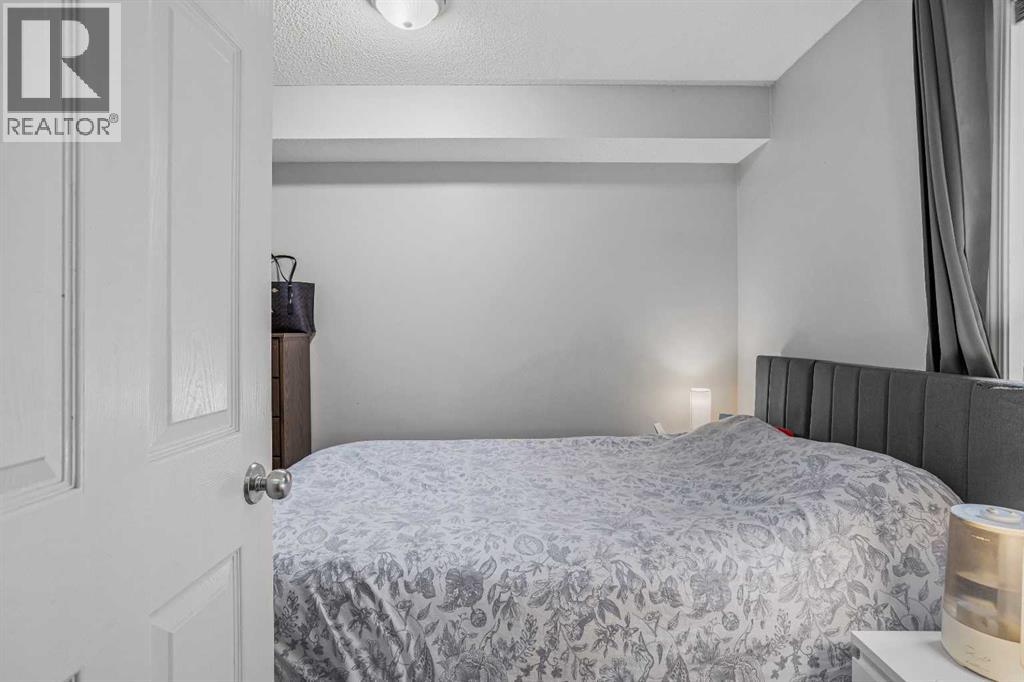
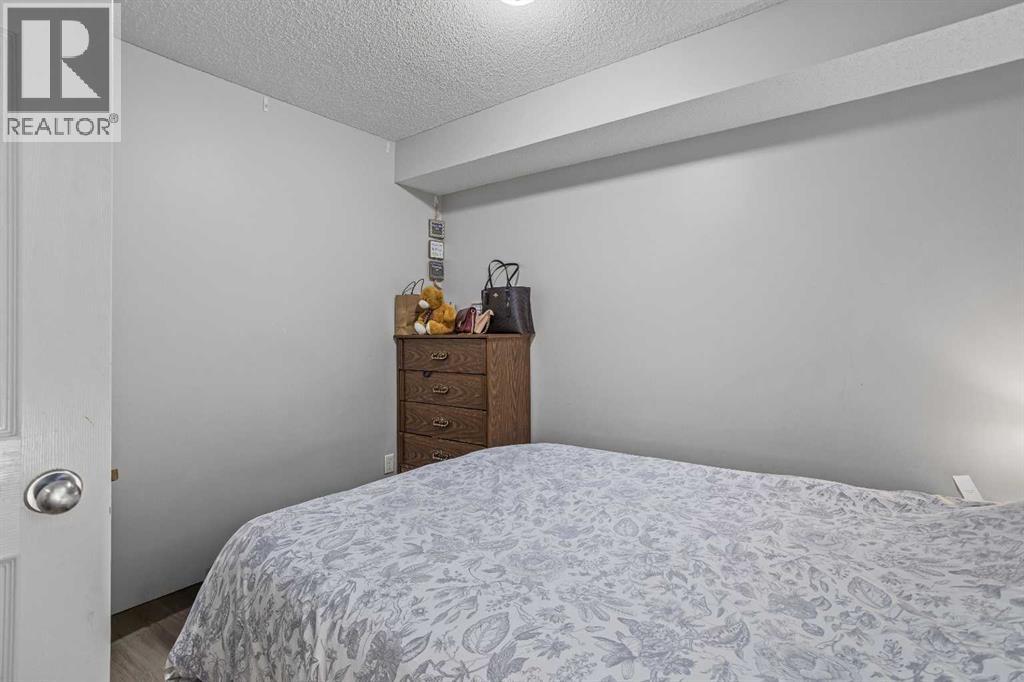
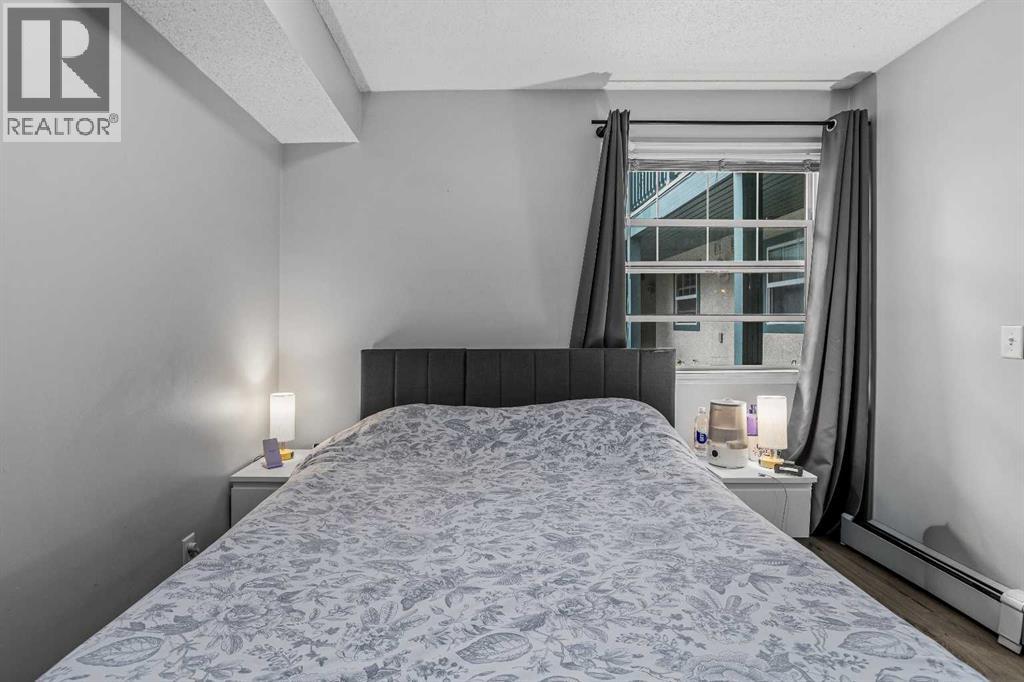
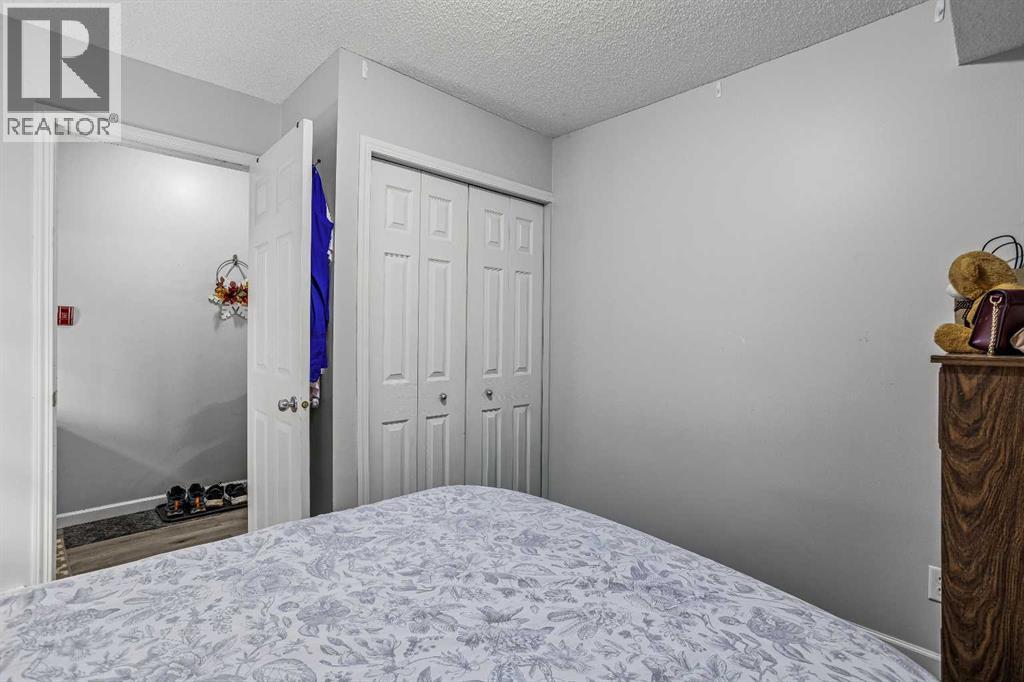
| Main Level | Primary Bedroom | 10.75 Ft x 9.92 Ft |
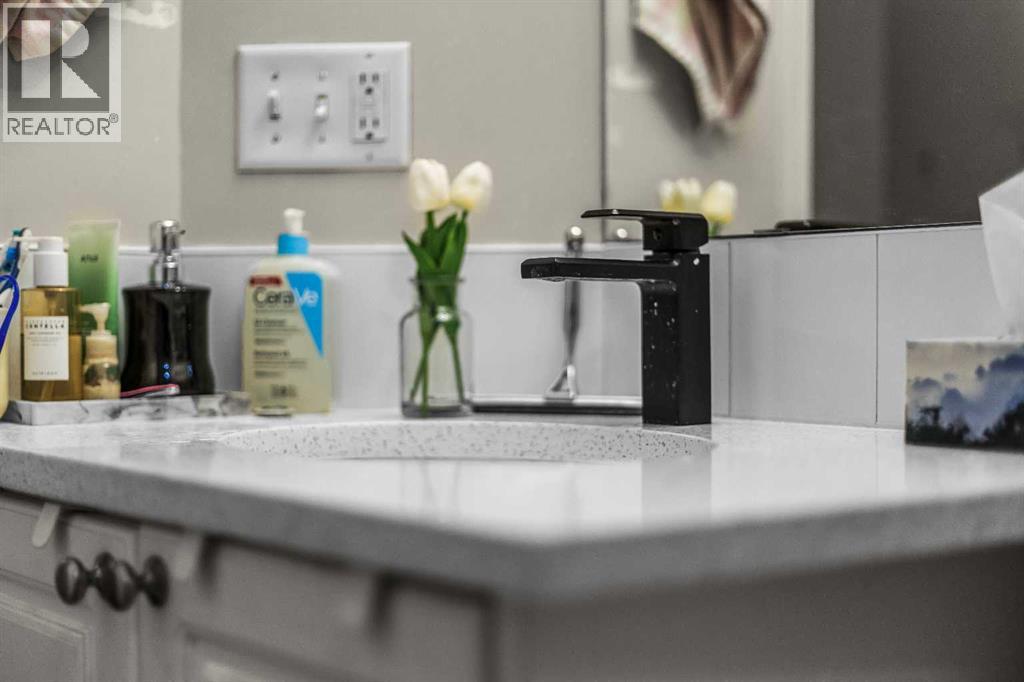
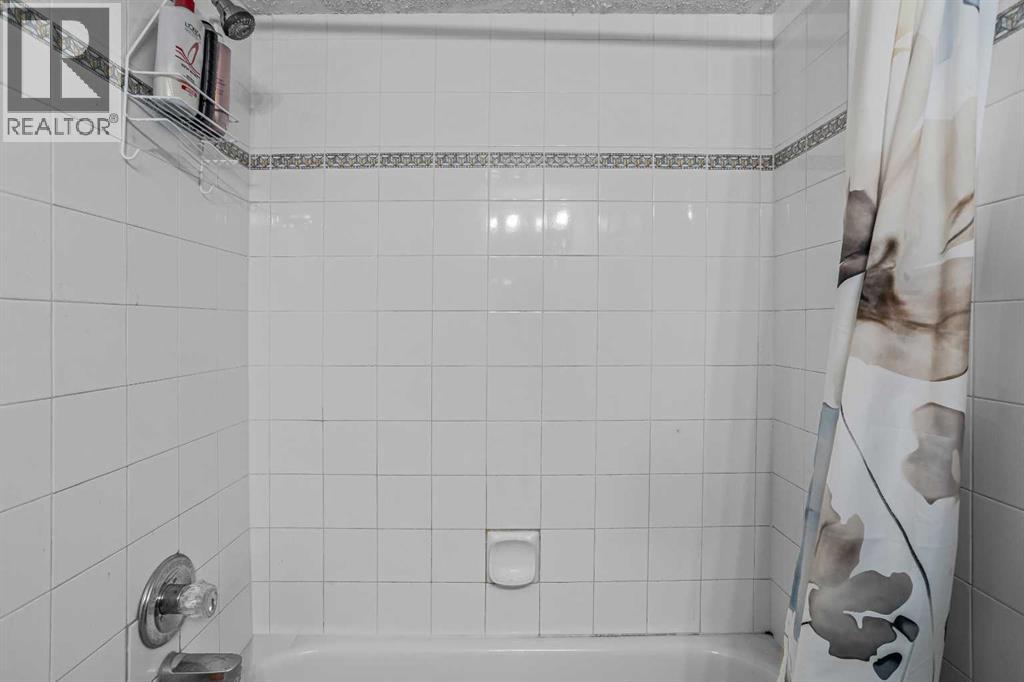
| Main Level | 4pc Bathroom | 7.42 Ft x 4.92 Ft |
Map
Agents and Offices
- Raymond Horyn
- Office: RE/MAX Alpine Realty

Latest Listing

126 Springwood Drive Sw
$587,400
205, 15 Everstone Drive Sw
$450,000