


House

Year Built: 2006

Area: 1470 sqft

Bedrooms: 3

Bathrooms: 4

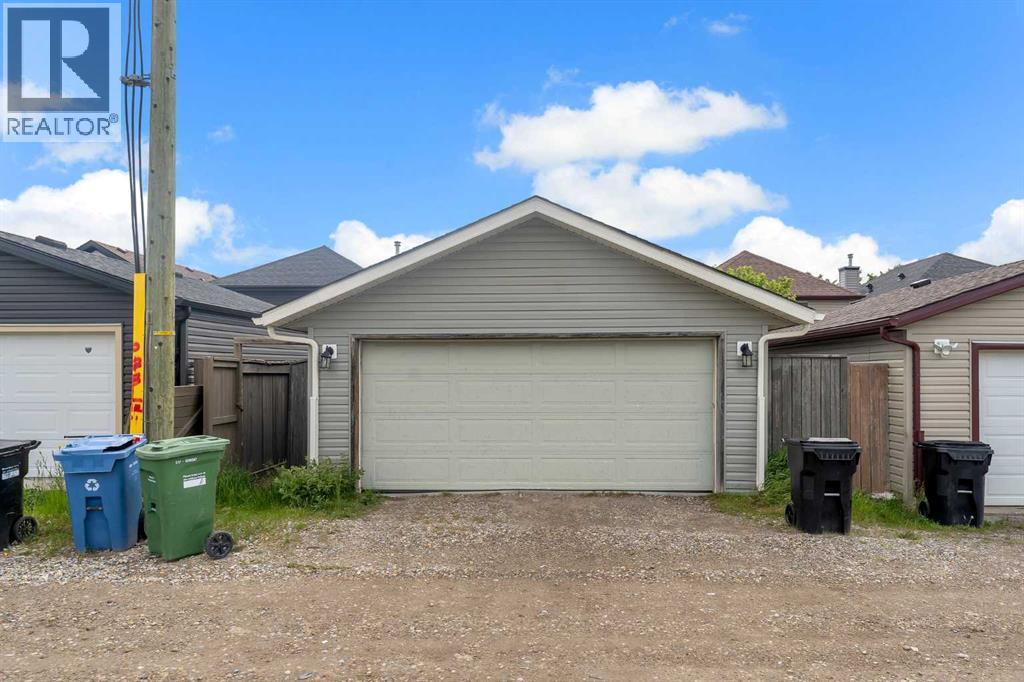
Car Parking: 2
91 Saddlebrook Way Ne Calgary, Alberta T3J 5M8
$569,900
Description
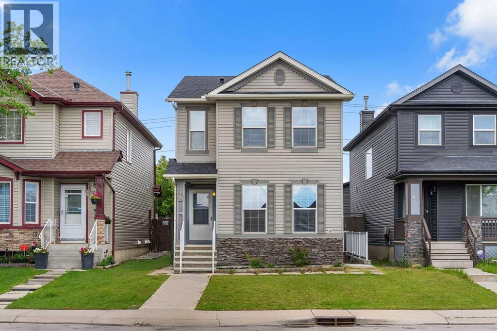
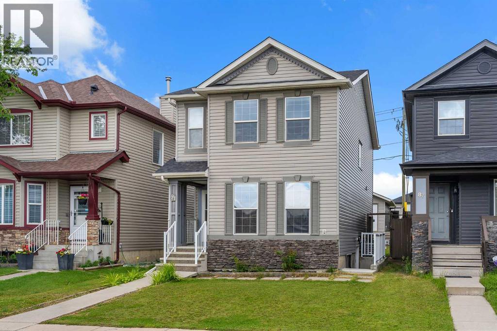
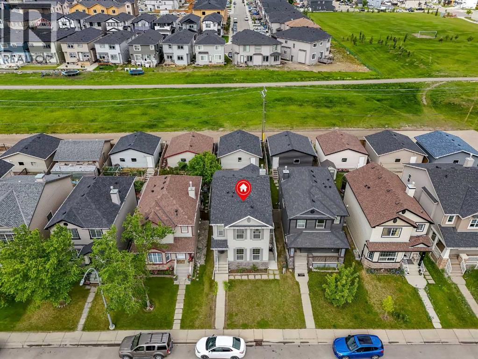
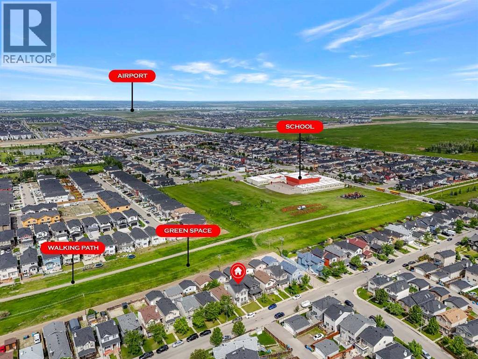
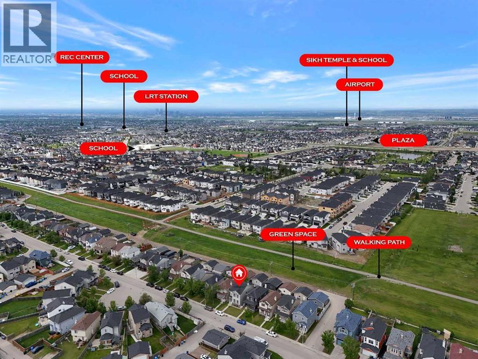
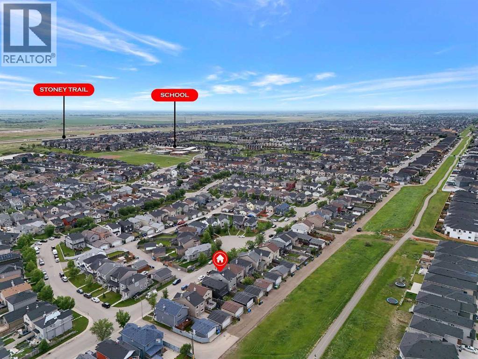
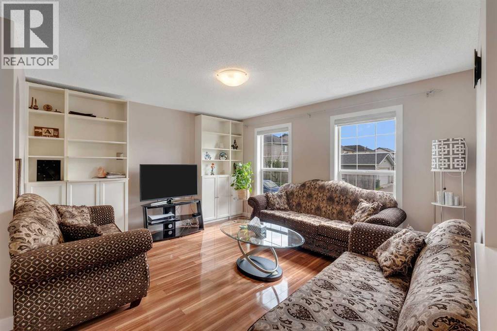
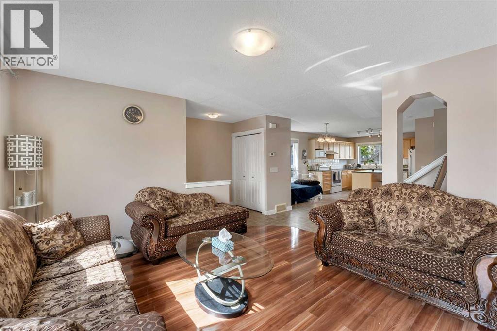
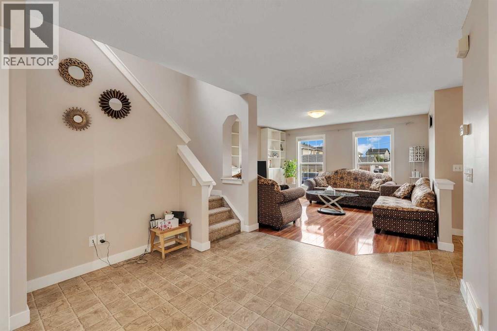
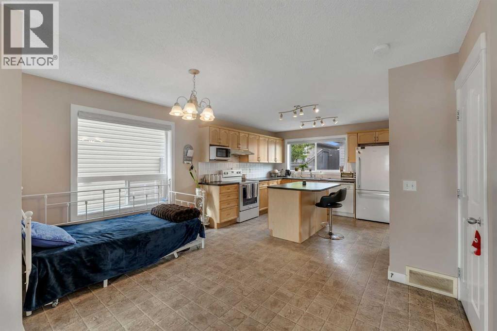
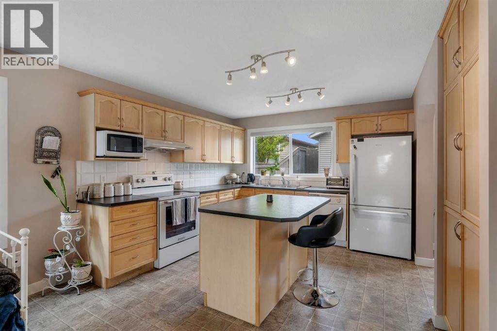
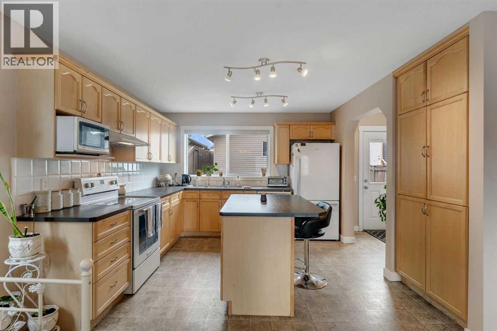
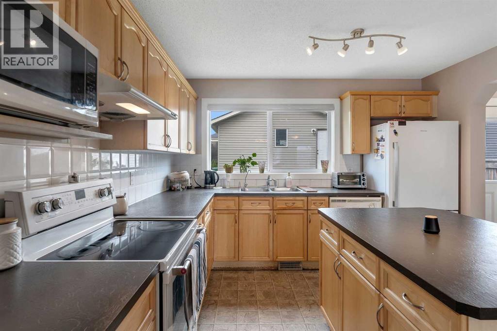
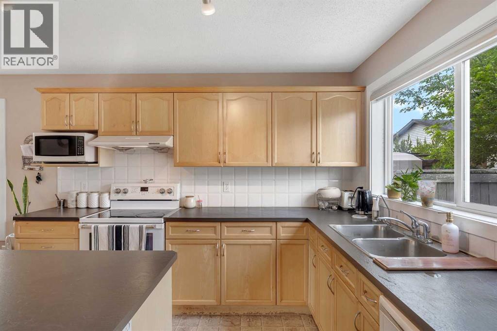
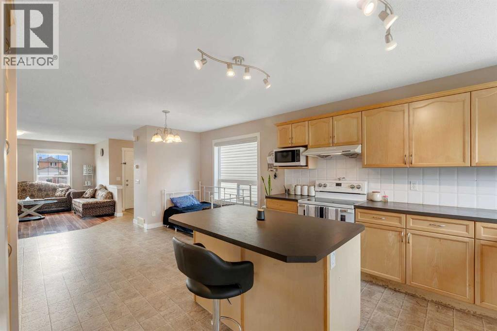
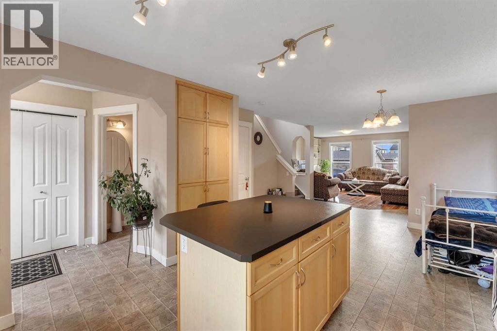
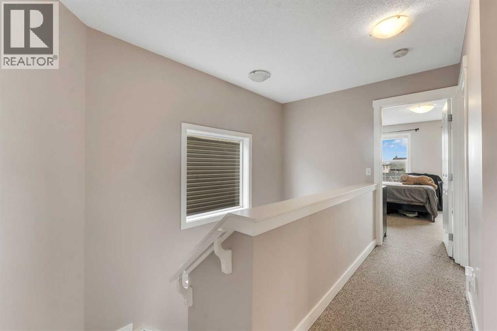
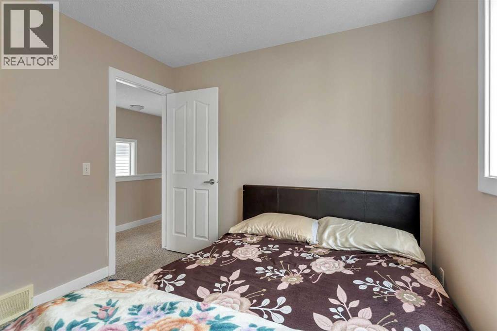
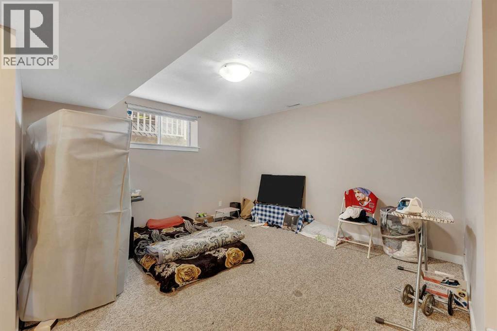
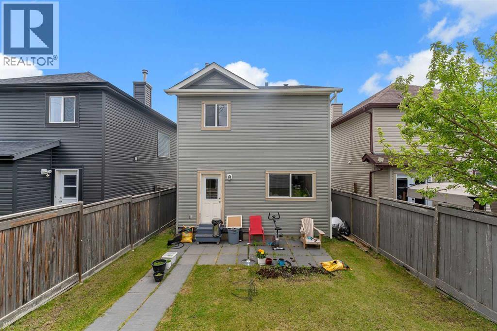
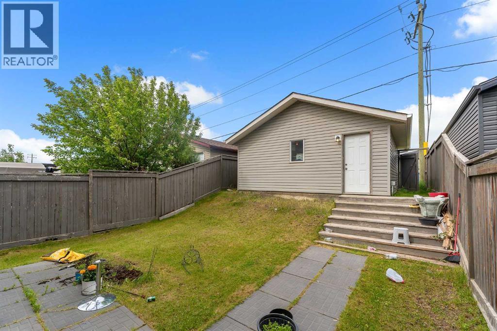
Welcome to 91 Saddlebrook Way NE! This well-maintained home offers the perfect blend of space, comfort, and functionality. Featuring a bright and open-concept layout, the main floor boasts a spacious living area, a modern kitchen with ample cabinetry and counter space, and a dining area ideal for everyday living and entertaining. Upstairs, you'll find generously sized bedrooms, including a comfortable primary retreat. The fully finished basement provides additional living space, perfect for extended family, a recreation room, or a home office. Step outside to enjoy the fully fenced backyard, ideal for kids, pets, and summer gatherings. Conveniently located close to schools, parks, shopping, public transit, and all major amenities, this home is an excellent opportunity for first-time buyers, growing families, or investors. Don't miss your chance to make this fantastic property your new home! (id:51913)
Property Details
| Amenities Near By : Park, Playground, Schools, Shopping |
| Features : No Animal Home, No Smoking Home |
| Parking Space Total : 2 |
| Plan : 0512147 |
| Structure : None |
| MLS® Number : A2326030 |
| Property Type : Single Family |
| Community Name : Saddle Ridge |
Building
| Bathroom Total : 4 |
| Bedrooms Above Ground : 3 |
| Bedrooms Total : 3 |
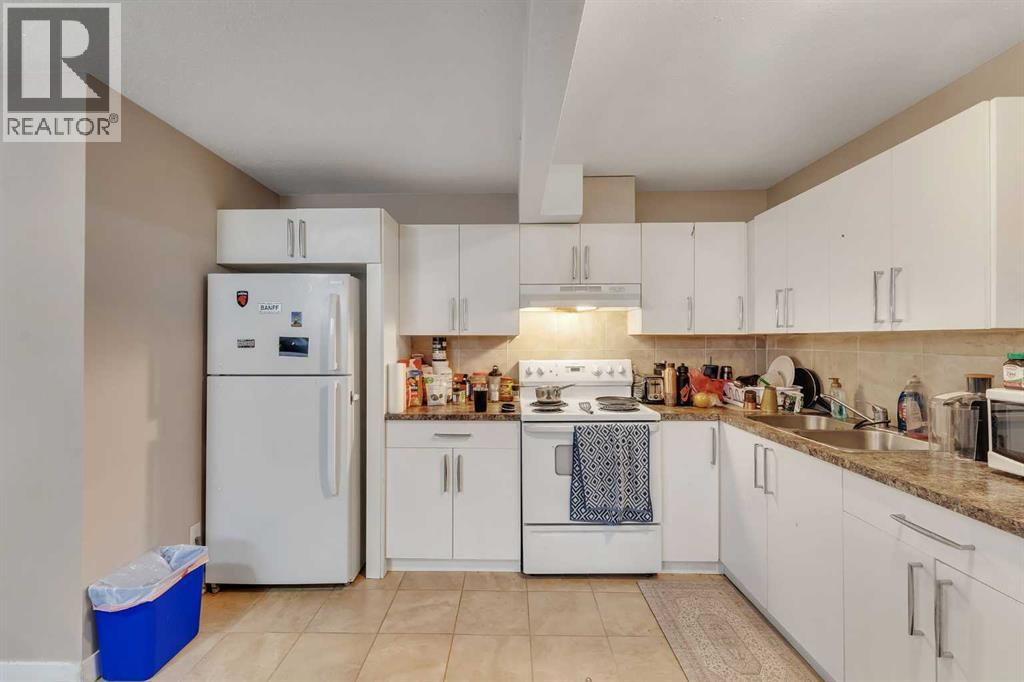
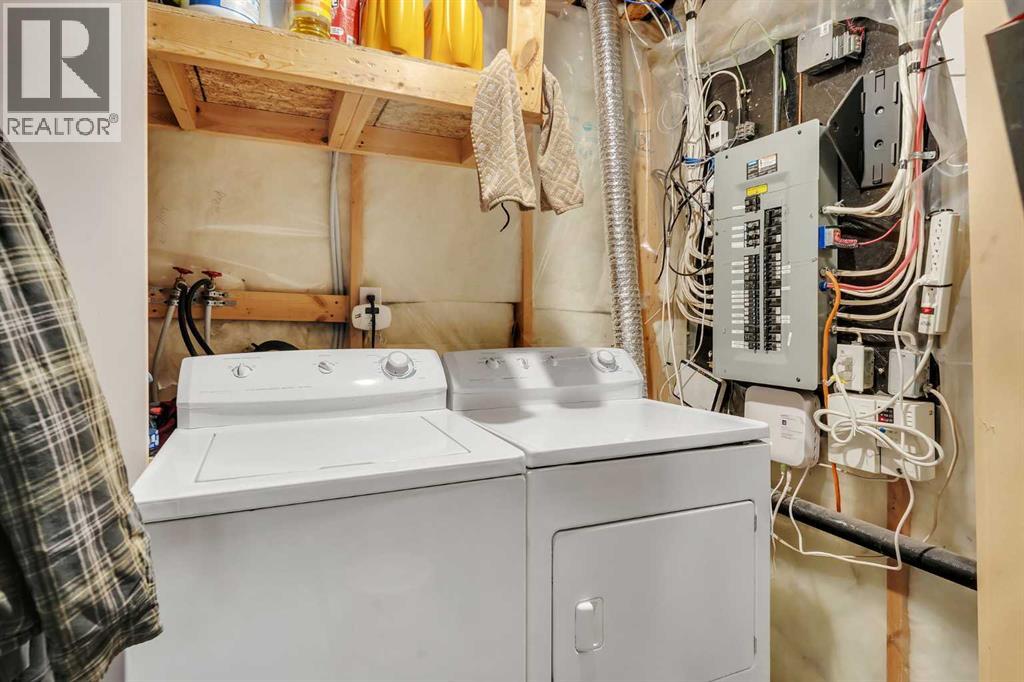
| Appliances : Refrigerator, Range - Electric, Dishwasher, Microwave, Hood Fan, Window Coverings, Washer & Dryer |
| Basement Development : Finished |
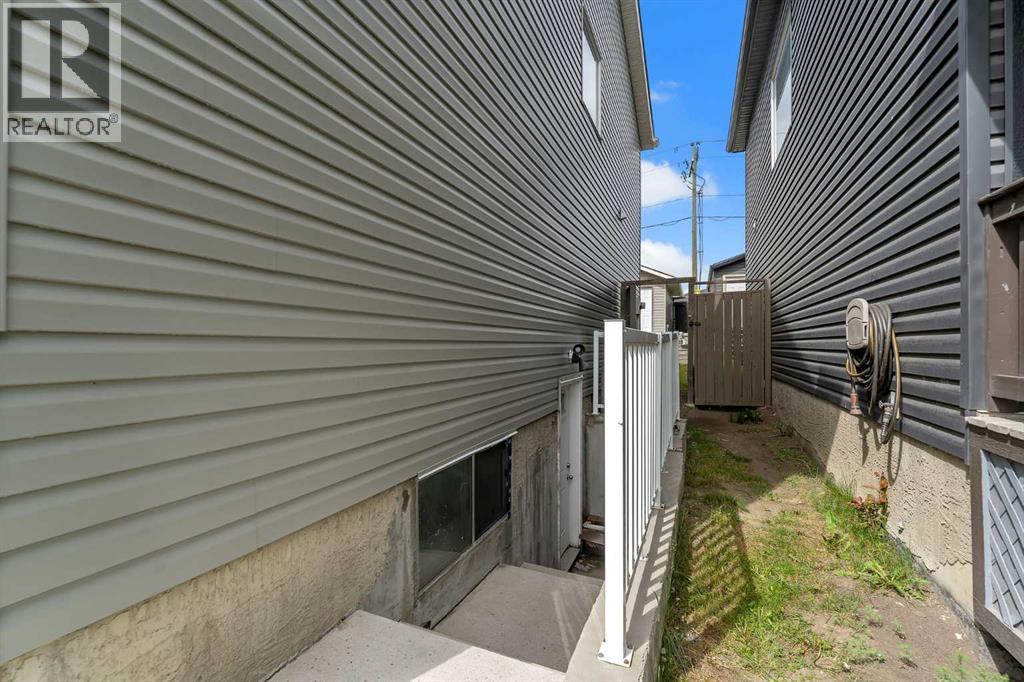
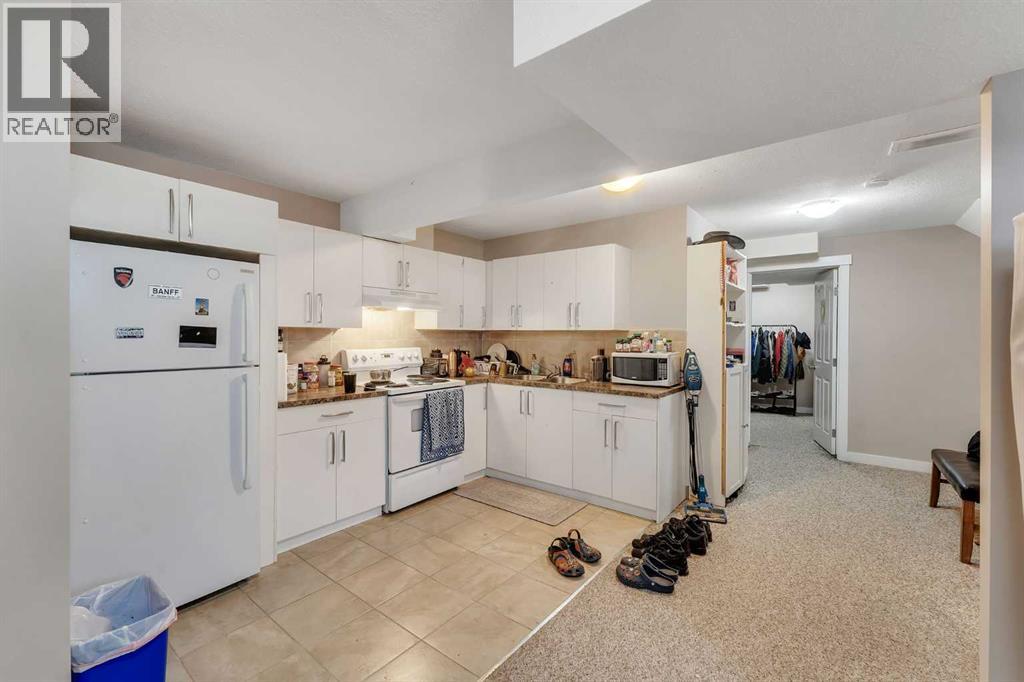
| Basement Features : Separate Entrance, Suite |
| Basement Type : Full (finished) |
| Constructed Date : 2006 |
| Construction Material : Wood Frame |
| Construction Style Attachment : Detached |
| Cooling Type : None |
| Exterior Finish : Vinyl Siding |
| Flooring Type : Carpeted, Laminate, Tile |
| Foundation Type : Poured Concrete |
| Half Bath Total : 1 |
| Heating Type : Forced Air |
| Stories Total : 2 |
| Size Interior : 1470 Sqft |
| Total Finished Area : 1470 Sqft |
| Type : House |
Land
| Size Total : 299 M2|0-4,050 Sqft |
| Size Total Text : 299 M2|0-4,050 Sqft |
| Size Frontage : 8.58 M |
| Acreage : No |
| Land Amenities : Park, Playground, Schools, Shopping |
| Fence Type : Fence |
| Landscape Features : Landscaped |
| Size Depth : 34.01 M |
| Size Irregular : 299.00 |
| Zoning Description : R-g |
Rooms
| Level | Type | Dimensions |
|---|---|---|
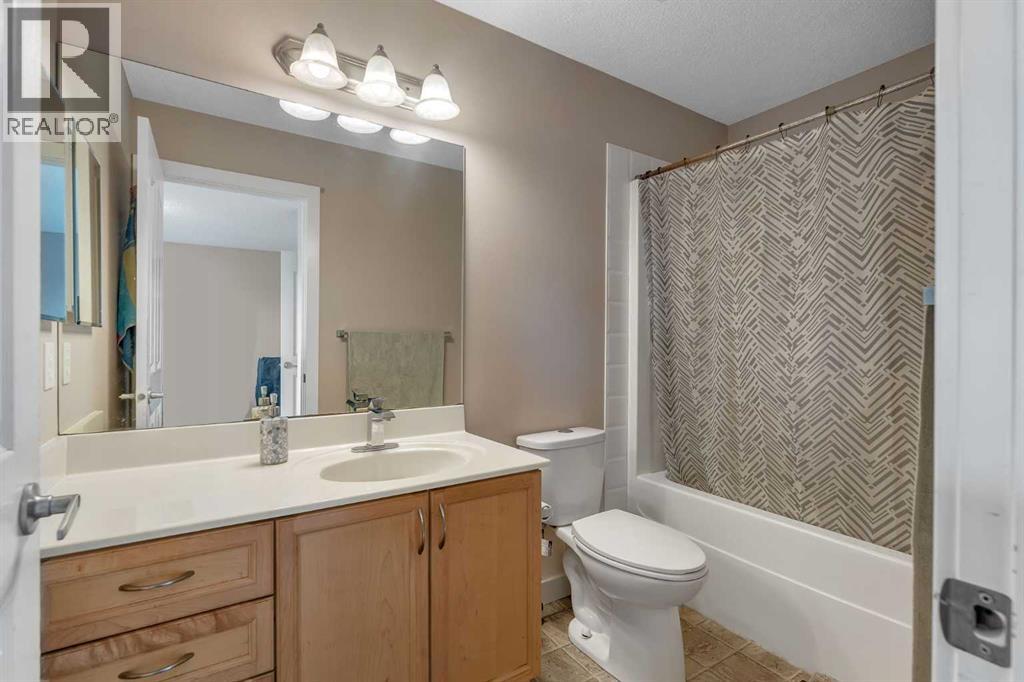
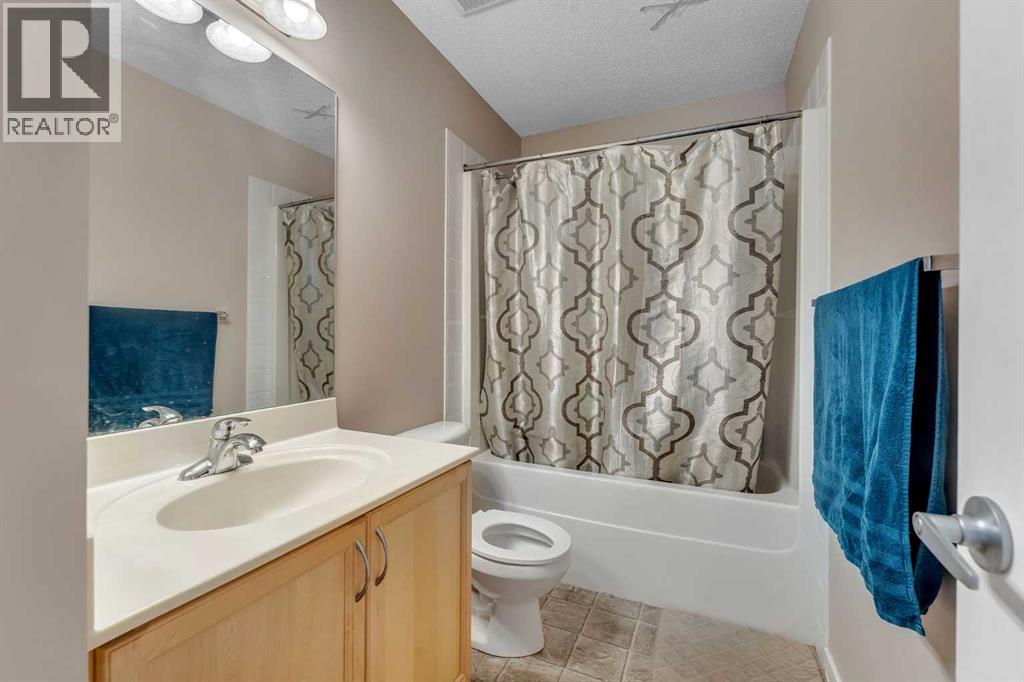
| Second Level | 4pc Bathroom | 9.25 Ft x 4.92 Ft |
| Second Level | 4pc Bathroom | 9.67 Ft x 4.92 Ft |
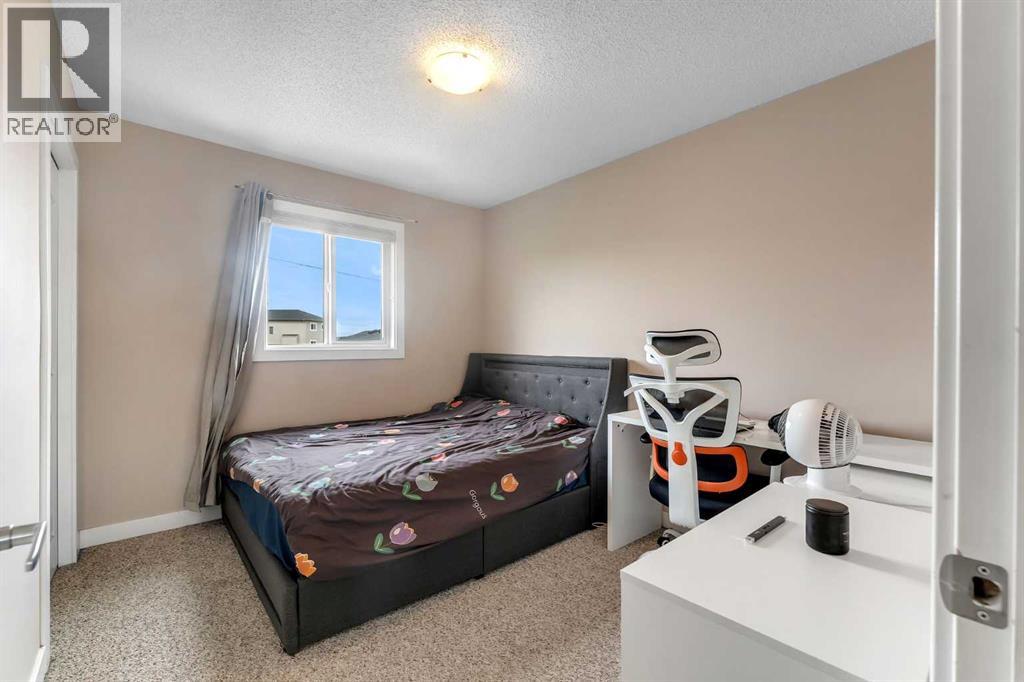
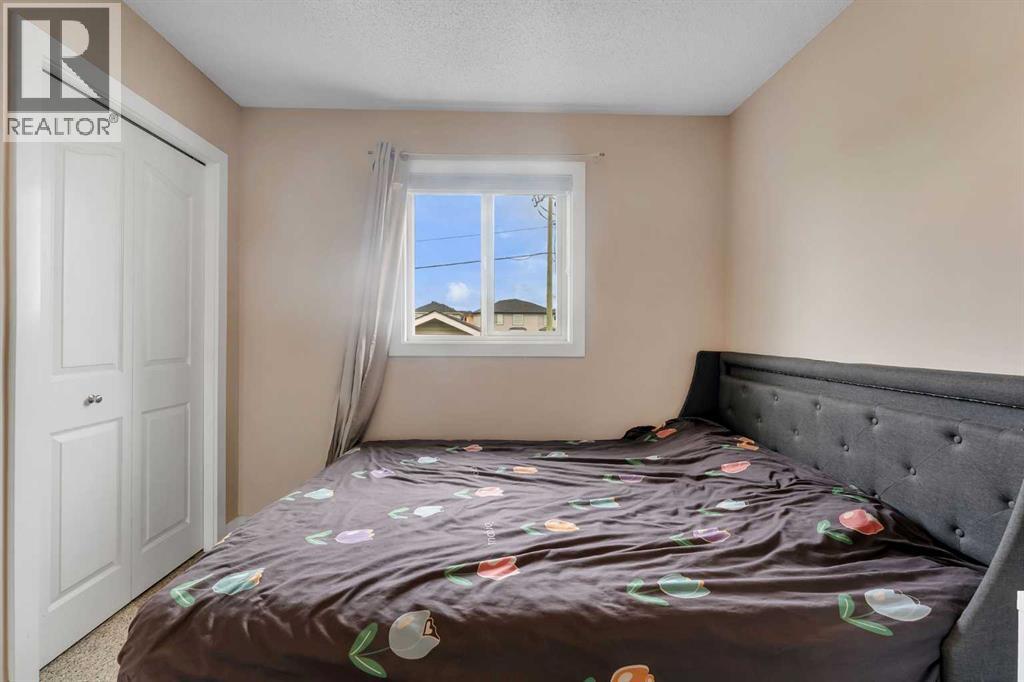
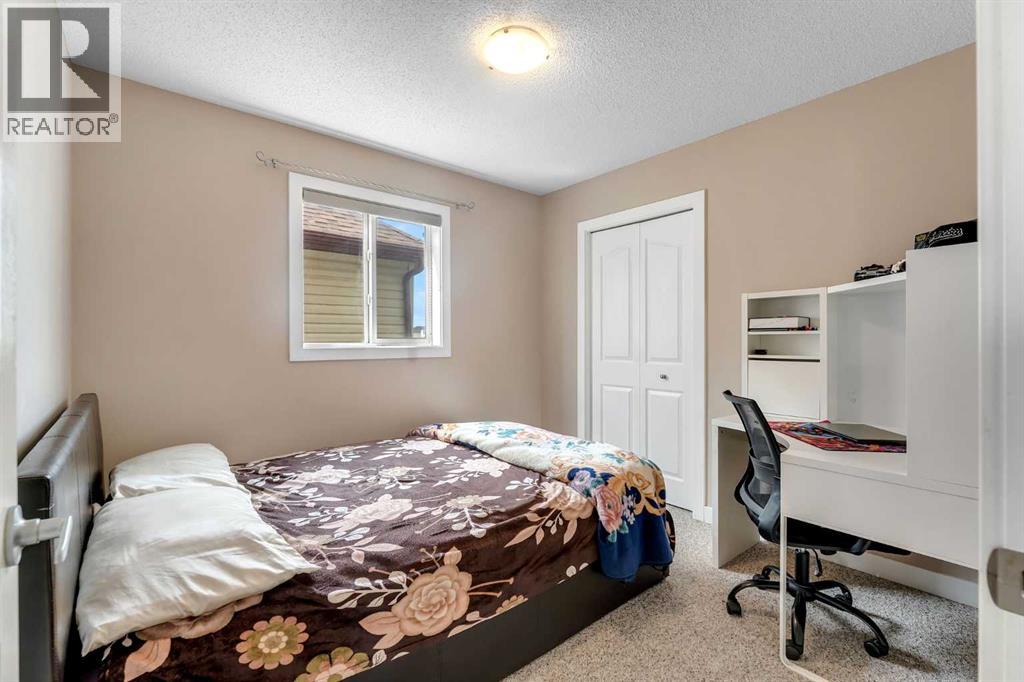
| Second Level | Bedroom | 10.08 Ft x 9.25 Ft |
| Second Level | Bedroom | 10.92 Ft x 9.25 Ft |
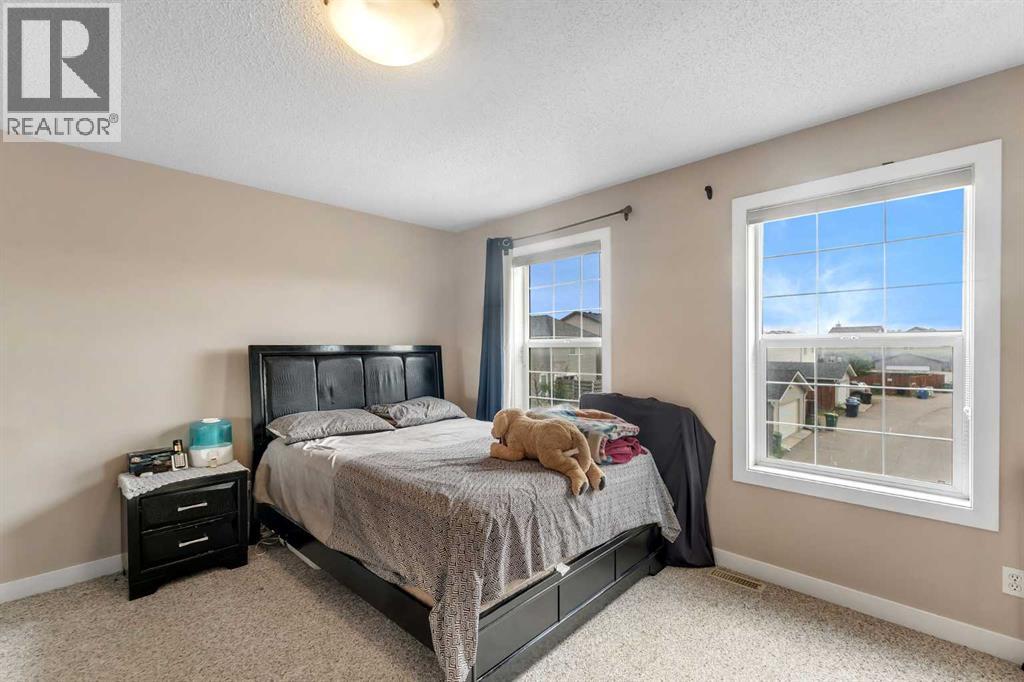
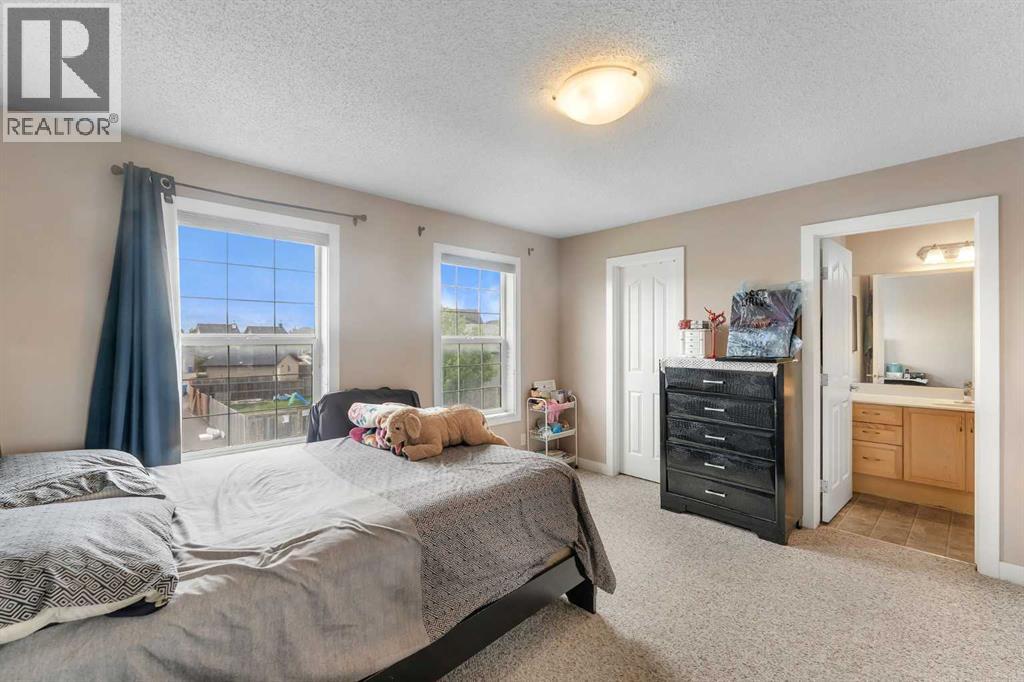
| Second Level | Primary Bedroom | 13.67 Ft x 13.08 Ft |
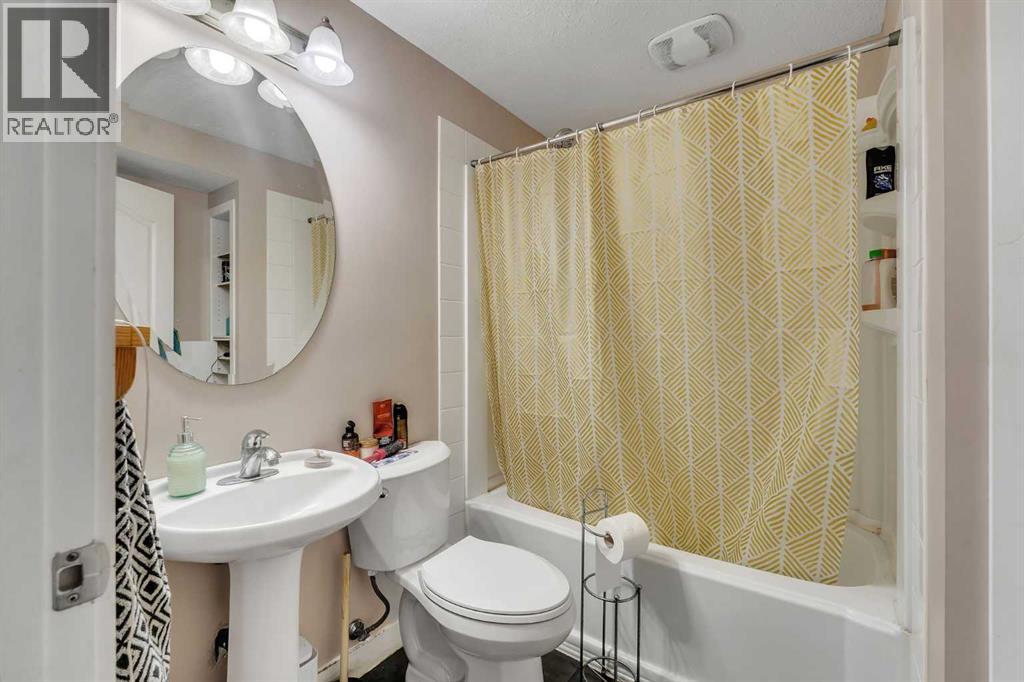
| Basement | 4pc Bathroom | 7.08 Ft x 6.50 Ft |
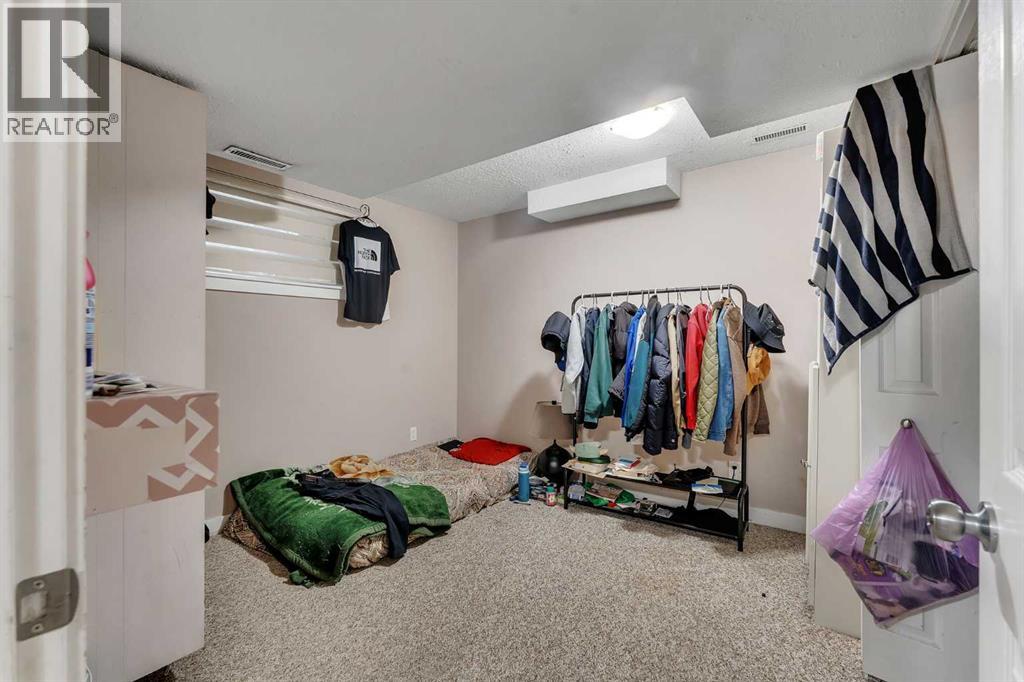
| Basement | Den | 10.83 Ft x 10.33 Ft |
| Basement | Kitchen | 11.33 Ft x 7.17 Ft |
| Basement | Recreational, Games Room | 12.92 Ft x 12.58 Ft |
| Basement | Furnace | 10.33 Ft x 6.75 Ft |
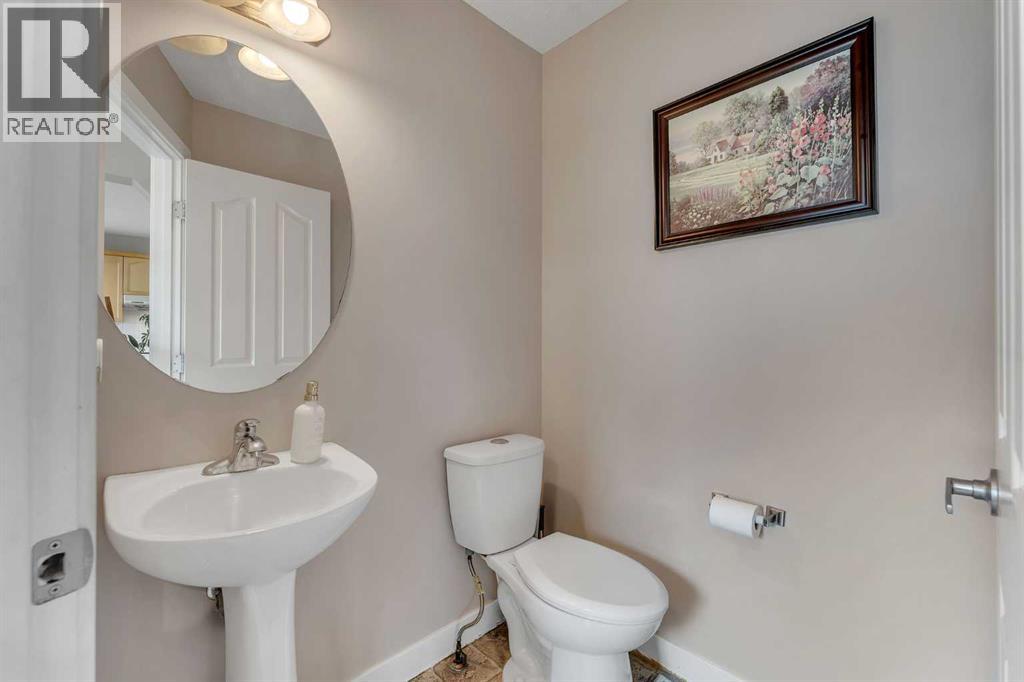
| Main Level | 2pc Bathroom | 4.92 Ft x 4.92 Ft |
| Main Level | Dining Room | 15.08 Ft x 9.17 Ft |
| Main Level | Kitchen | 13.33 Ft x 11.17 Ft |
| Main Level | Living Room | 13.92 Ft x 13.08 Ft |
Map
Agents and Offices
- Amandeep Singh
- Satwinder Dhaliwal
- Office: Century 21 Bravo Realty

Latest Listing

126 Springwood Drive Sw
$587,400
205, 15 Everstone Drive Sw
$450,000