


House

Year Built: 2006

Area: 1555 sqft

Bedrooms: 4

Bathrooms: 4

Fireplaces: 1

Car Parking: 2
2362 Sagewood Crescent Sw Airdrie, Alberta T4B 3M8
$550,000
Description
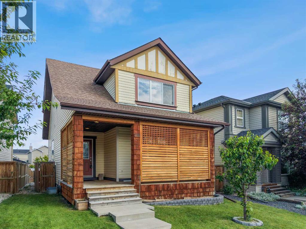
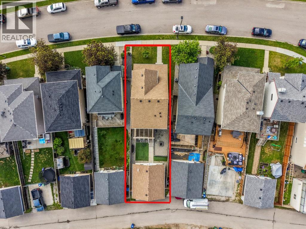
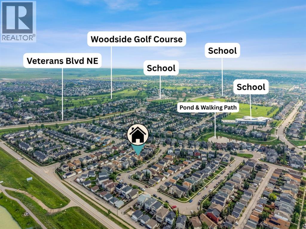
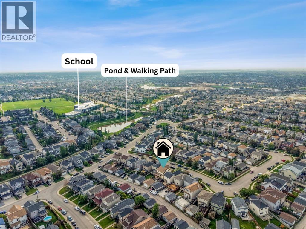
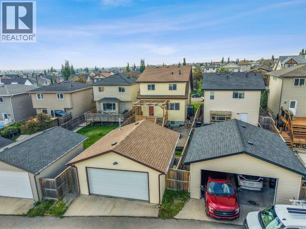
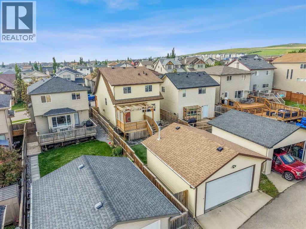
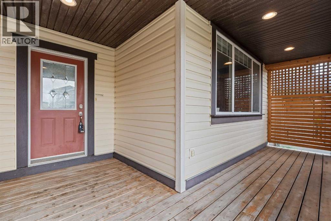
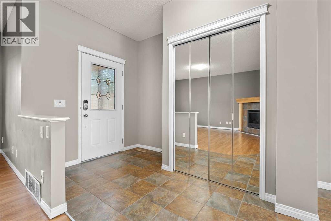
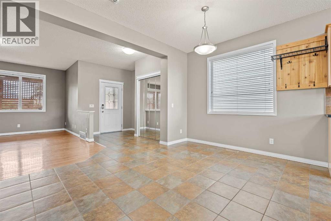
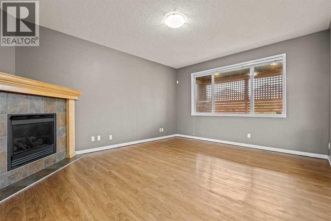
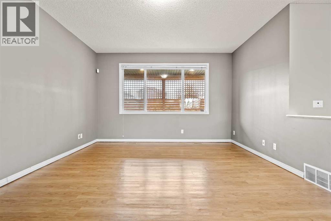
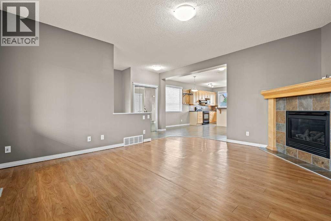
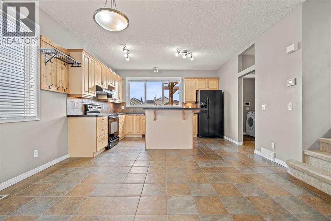
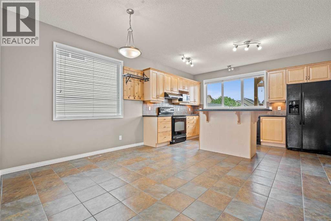
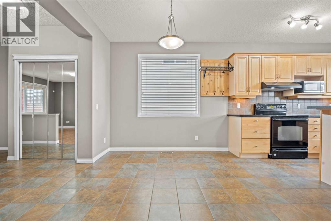
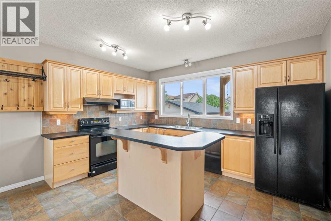
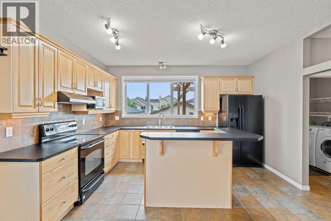
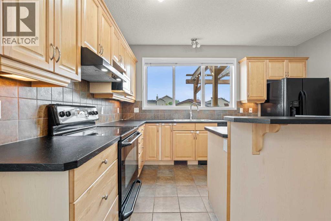
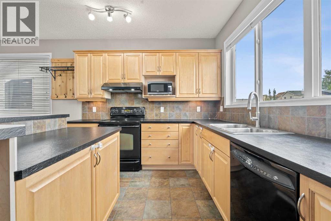
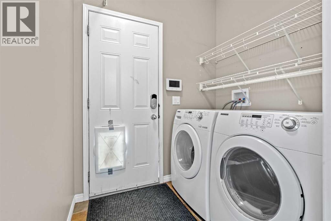
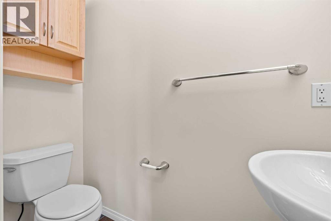
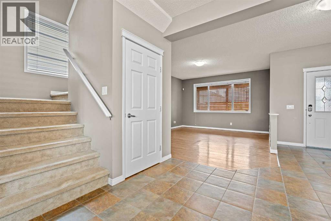
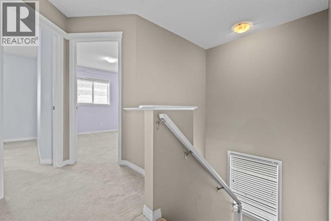
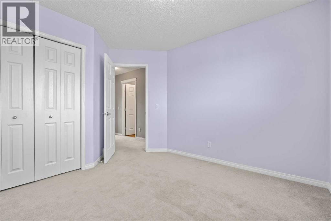
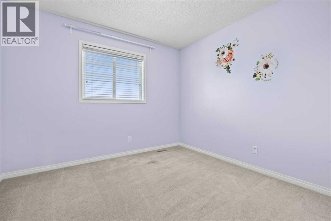
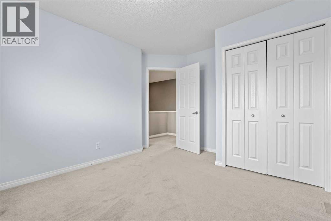
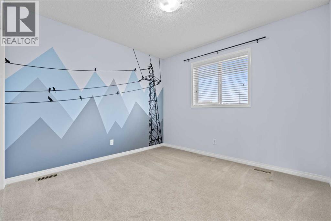
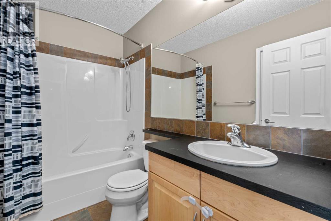
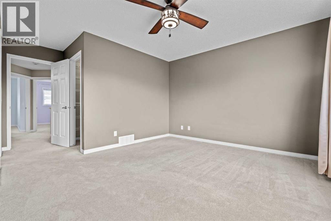
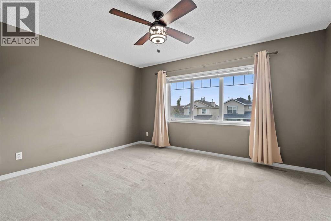
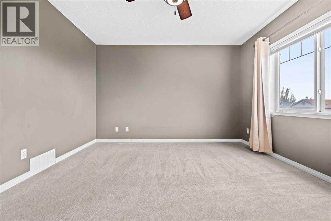
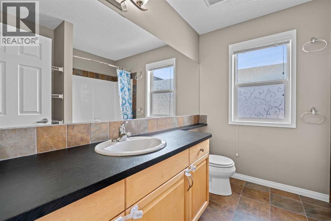
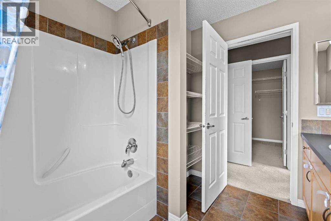
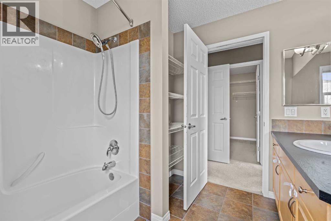
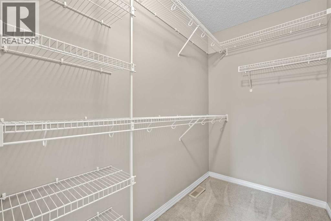
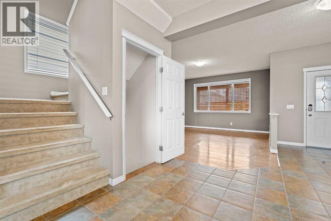
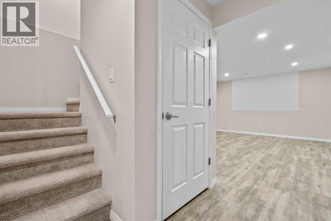
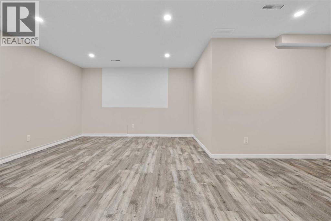
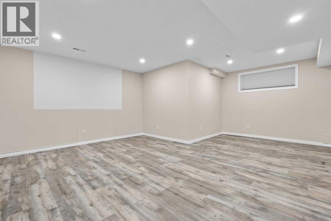
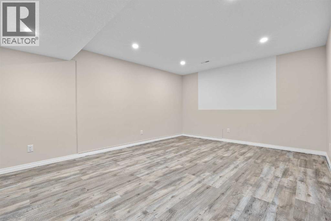
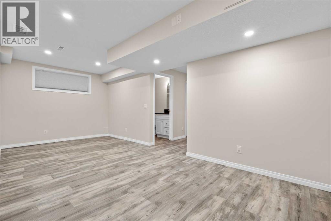
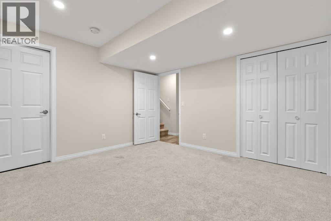
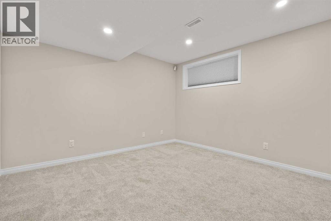
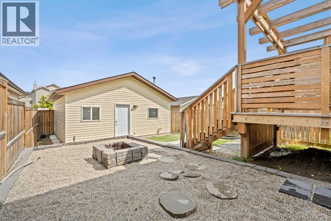
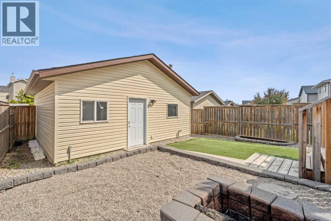
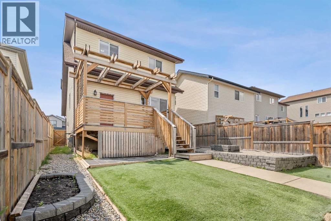
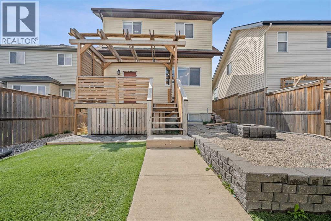
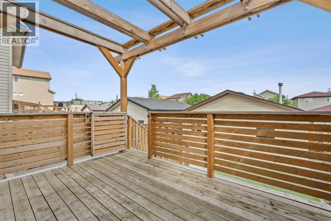
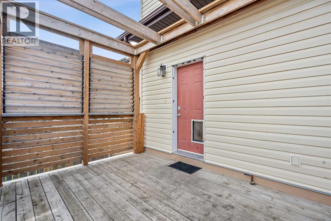
OPEN HOUSE SUNDAY AUGUST 2nd 1:00pm - 3:00pm - Welcome to this beautifully maintained family home in the highly sought-after community of Sagewood, where comfort, functionality, and outdoor living come together perfectly. Ideally situated close to walking paths, ponds, schools, parks, Woodside Golf Course, shopping, and convenient access to Veterans Boulevard, this location offers an outstanding lifestyle for families and commuters alike.Step inside to discover a bright, open-concept main floor featuring 9-foot ceilings, oversized windows that flood the home with natural light, and a spacious layout designed for everyday living and entertaining. The inviting living room is anchored by a cozy corner gas fireplace, creating the perfect gathering space. The well-appointed kitchen showcases upgraded cabinetry, under-cabinet lighting, an island with a raised eating bar, abundant storage, and generous counter space, making meal preparation effortless. A convenient main floor laundry room and stylish 2-piece powder room complete this level.Upstairs, you'll find three generously sized bedrooms, including an impressive primary retreat featuring a walk-in closet and a private 4-piece ensuite. Two additional spacious bedrooms and another full bathroom provide plenty of room for the entire family.The professionally finished basement expands your living space with a massive recreation room that is projector-ready, making it ideal for movie nights, gaming, or entertaining. A fourth bedroom and a full 4-piece bathroom create the perfect setup for guests, teenagers, or a home office.Outside, the backyard is designed for enjoying Alberta summers. Relax or entertain on the large elevated deck complete with a natural gas BBQ hookup, while the low-maintenance landscaping provides plenty of room to unwind around the fire pit. Car enthusiasts and hobbyists will appreciate the oversized heated double detached garage featuring durable epoxy fleck flooring and valuable attic stora ge.Additional upgrades include a high-efficiency furnace, high-efficiency water heater, and brand-new shingles installed on both the home and garage in June 2026, providing peace of mind for years to come.This move-in-ready home offers the perfect combination of space, thoughtful upgrades, and an exceptional location in one of Airdrie's most desirable family communities. Don't miss your opportunity to make it yours. (id:51913)
Property Details
| Amenities Near By : Park, Playground, Schools, Shopping |
| Features : Back Lane |
| Parking Space Total : 2 |
| Plan : 0513786 |
| Structure : Deck |
| MLS® Number : A2326096 |
| Property Type : Single Family |
| Community Name : Sagewood |
Building
| Bathroom Total : 4 |
| Bedrooms Above Ground : 3 |
| Bedrooms Below Ground : 1 |
| Bedrooms Total : 4 |
| Appliances : Washer, Refrigerator, Dishwasher, Stove, Dryer, Microwave, Hood Fan, Window Coverings |
| Basement Development : Finished |
| Basement Type : Full (finished) |
| Constructed Date : 2006 |
| Construction Material : Wood Frame |
| Construction Style Attachment : Detached |
| Cooling Type : None |
| Exterior Finish : Vinyl Siding |
| Fireplace Present : Yes |
| Fireplace Total : 1 |
| Flooring Type : Carpeted, Ceramic Tile, Laminate |
| Foundation Type : Poured Concrete |
| Half Bath Total : 1 |
| Heating Type : Forced Air |
| Stories Total : 2 |
| Size Interior : 1555 Sqft |
| Total Finished Area : 1555 Sqft |
| Type : House |
Land
| Size Total : 369.8 M2|0-4,050 Sqft |
| Size Total Text : 369.8 M2|0-4,050 Sqft |
| Size Frontage : 10.79 M |
| Acreage : No |
| Land Amenities : Park, Playground, Schools, Shopping |
| Fence Type : Fence |
| Landscape Features : Landscaped |
| Size Depth : 38.65 M |
| Size Irregular : 369.80 |
| Zoning Description : R1-l |
Rooms
| Level | Type | Dimensions |
|---|---|---|
| Basement | 3pc Bathroom | 4.92 Ft x 7.58 Ft |
| Basement | Bedroom | 11.75 Ft x 12.17 Ft |
| Basement | Recreational, Games Room | 16.25 Ft x 19.75 Ft |
| Basement | Storage | 3.42 Ft x 3.92 Ft |
| Basement | Furnace | 11.75 Ft x 7.17 Ft |
| Main Level | 2pc Bathroom | 2.58 Ft x 6.58 Ft |
| Main Level | Dining Room | 9.08 Ft x 14.00 Ft |
| Main Level | Kitchen | 10.67 Ft x 14.00 Ft |
| Main Level | Laundry Room | 5.17 Ft x 6.58 Ft |
| Main Level | Living Room | 16.42 Ft x 14.08 Ft |
| Upper Level | 4pc Bathroom | 5.00 Ft x 8.42 Ft |
| Upper Level | 4pc Bathroom | 8.25 Ft x 8.42 Ft |
| Upper Level | Bedroom | 11.92 Ft x 10.33 Ft |
| Upper Level | Bedroom | 12.42 Ft x 11.17 Ft |
| Upper Level | Primary Bedroom | 16.92 Ft x 13.67 Ft |
Map
Agents and Offices
- Mike Star
- Office: Real Broker

Latest Listing

126 Springwood Drive Sw
$587,400
205, 15 Everstone Drive Sw
$450,000