House

Year Built: 2005

Area: 1870 sqft

Bedrooms: 3

Bathrooms: 3

Fireplaces: 1

Car Parking: 2
714 Auburn Bay Heights Se Calgary, Alberta T3M 1K9
$699,900
Description
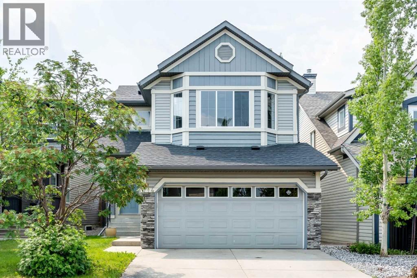
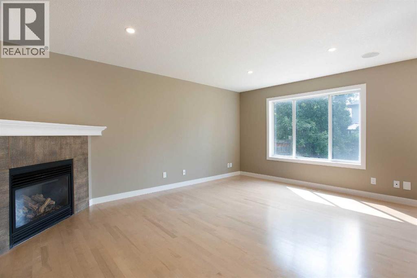
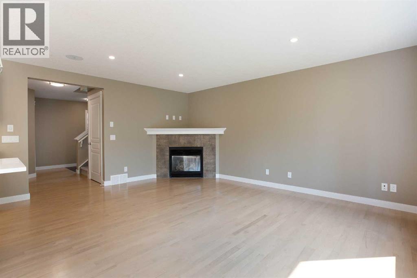
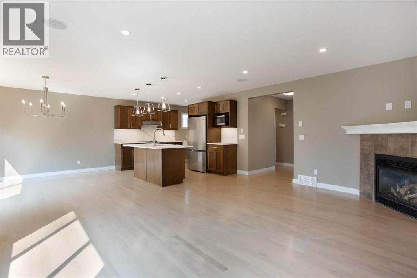
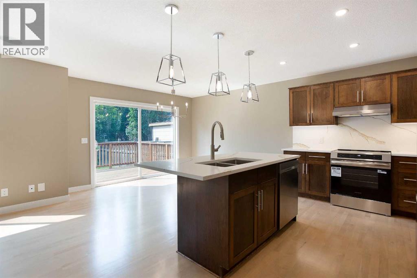
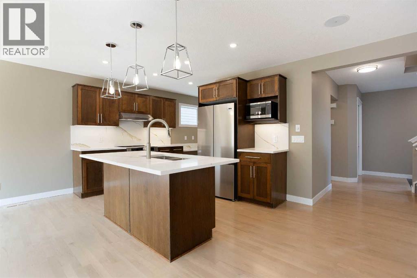
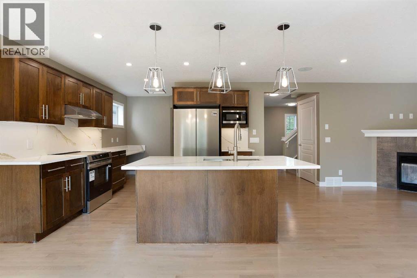
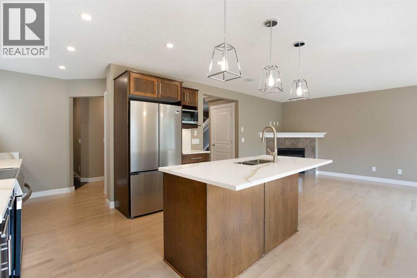
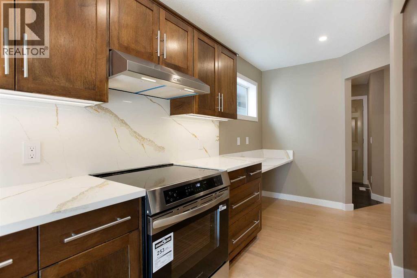
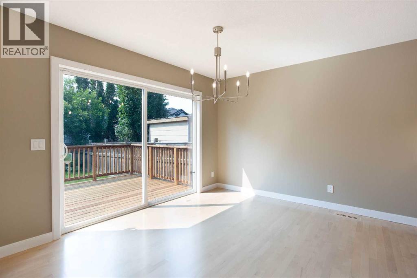
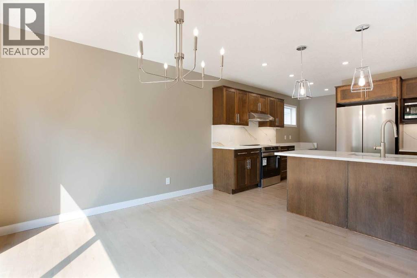
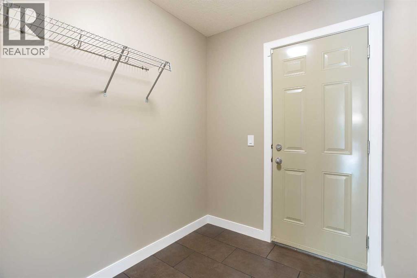
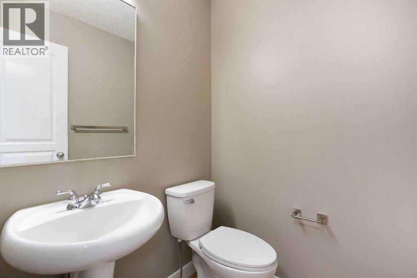
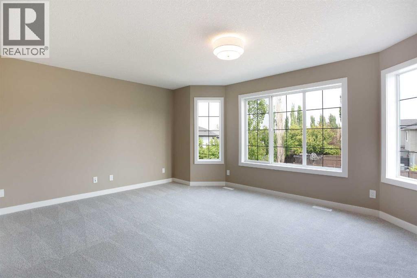
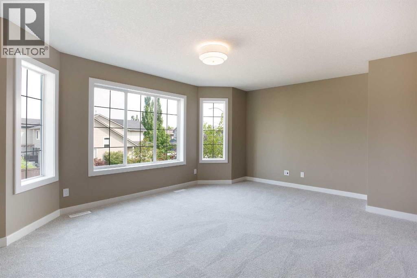
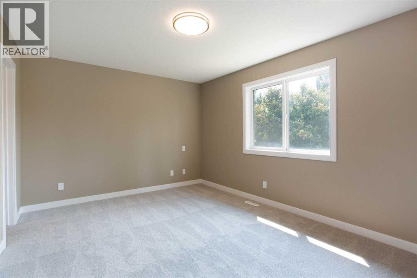
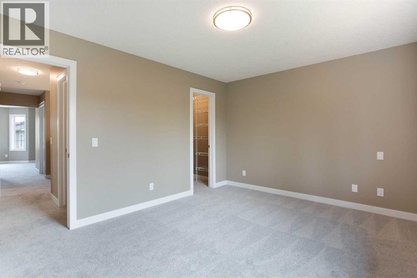
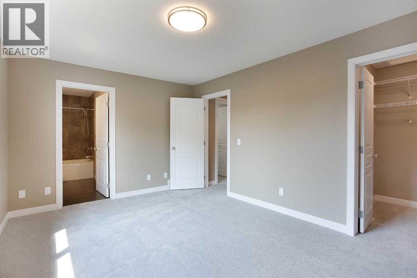
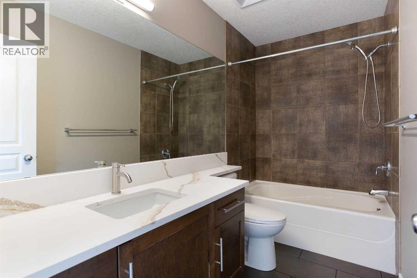
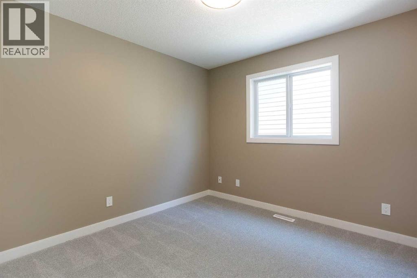
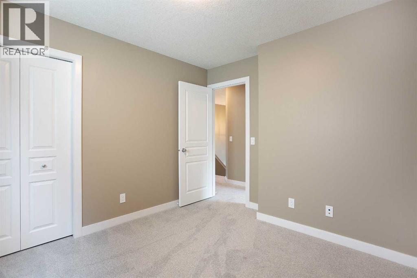
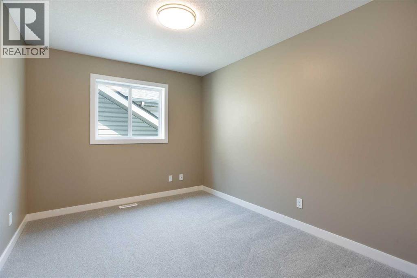
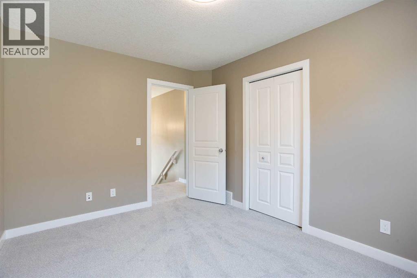
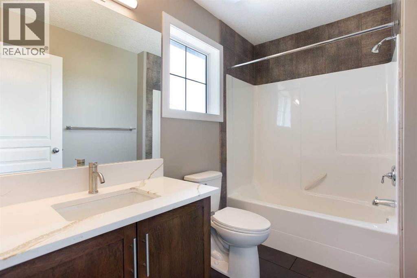
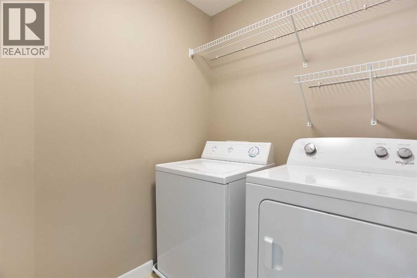
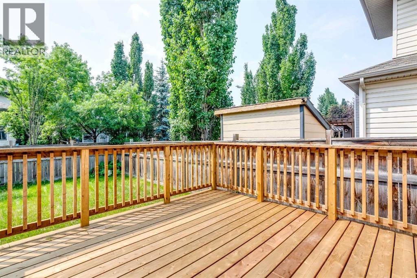
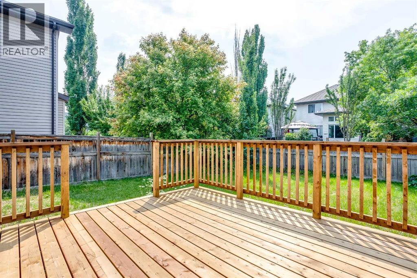
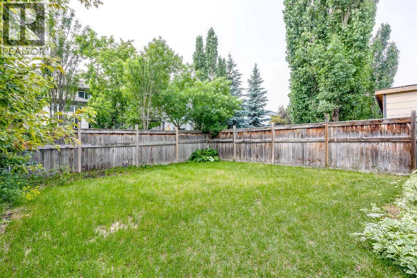
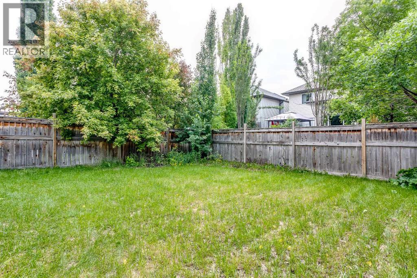
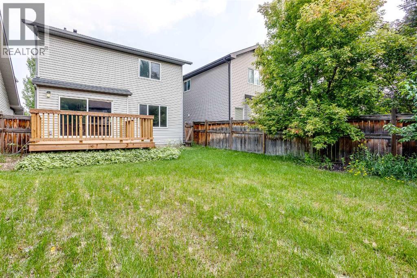
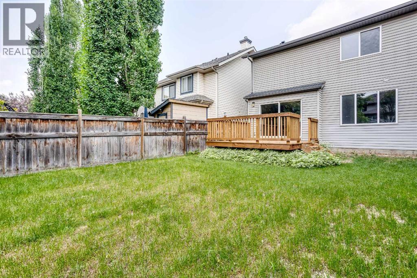
This 2-storey home in Auburn Bay has been freshened up and it shows. New countertops in the kitchen and bathrooms, new lighting, fresh paint throughout, new carpet and refinished hardwood floors mean you can move in without lifting a finger. A newer roof is also one less thing to worry about. 3 bedrooms and 2.5 bathrooms and a functional layout with a bonus room and laundry upstairs. The basement is unfinished, offering potential for future development. Outside features a new deck, private yard and double attached garage. Located close to Auburn Bay lake and clubhouse as well as Seton shopping area, schools and the South Health Campus hospital. This home is move-in ready and in a location that works for everyone. (id:51913)
Property Details
| Amenities Near By : Park, Playground, Recreation Nearby, Schools, Shopping, Water Nearby |
| Community Features : Lake Privileges, Fishing |
| Features : See Remarks |
| Parking Space Total : 2 |
| Plan : 0512352 |
| Structure : Deck |
| MLS® Number : A2325015 |
| Property Type : Single Family |
| Community Name : Auburn Bay |
Building
| Bathroom Total : 3 |
| Bedrooms Above Ground : 3 |
| Bedrooms Total : 3 |
| Appliances : Washer, Refrigerator, Range - Electric, Dishwasher, Dryer, Microwave |
| Basement Development : Unfinished |
| Basement Type : Full (unfinished) |
| Constructed Date : 2005 |
| Construction Style Attachment : Detached |
| Cooling Type : Central Air Conditioning |
| Exterior Finish : Stone, Vinyl Siding |
| Fireplace Present : Yes |
| Fireplace Total : 1 |
| Flooring Type : Carpeted, Hardwood, Tile |
| Foundation Type : Poured Concrete |
| Half Bath Total : 1 |
| Heating Fuel : Natural Gas |
| Heating Type : Forced Air |
| Stories Total : 2 |
| Size Interior : 1870 Sqft |
| Total Finished Area : 1869.5 Sqft |
| Type : House |
Land
| Size Total : 365 M2|0-4,050 Sqft |
| Size Total Text : 365 M2|0-4,050 Sqft |
| Size Frontage : 10.43 M |
| Acreage : No |
| Land Amenities : Park, Playground, Recreation Nearby, Schools, Shopping, Water Nearby |
| Fence Type : Fence |
| Landscape Features : Landscaped, Lawn |
| Size Irregular : 365.00 |
| Zoning Description : R-g |
Rooms
| Level | Type | Dimensions |
|---|---|---|
| Main Level | Kitchen | 13.00 Ft x 10.00 Ft |
| Main Level | Living Room | 17.00 Ft x 13.00 Ft |
| Main Level | Dining Room | 13.00 Ft x 10.00 Ft |
| Main Level | 2pc Bathroom | Measurements not available |
| Upper Level | Primary Bedroom | 14.50 Ft x 11.00 Ft |
| Upper Level | Bedroom | 12.00 Ft x 9.50 Ft |
| Upper Level | Bedroom | 11.00 Ft x 10.00 Ft |
| Upper Level | Bonus Room | 18.00 Ft x 13.00 Ft |
| Upper Level | 4pc Bathroom | Measurements not available |
| Upper Level | 4pc Bathroom | Measurements not available |
| Upper Level | Laundry Room | 6.00 Ft x 6.00 Ft |
Map
Agents and Offices
- Jessica Wirsche
- Bill Wirsche
- Office: Maxwell Canyon Creek