


Duplex

Year Built: 2013

Area: 1574 sqft

Bedrooms: 3

Bathrooms: 3

Fireplaces: 1

Car Parking: 2
445 Heritage Drive Fort Mcmurray, Alberta T9L 1S4
$429,900
Description
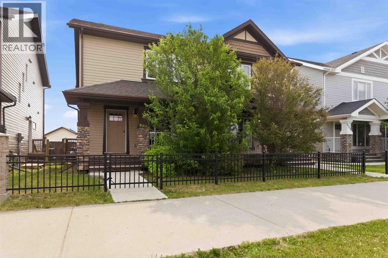
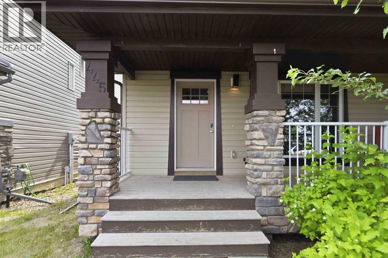
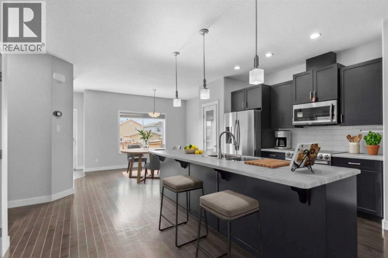
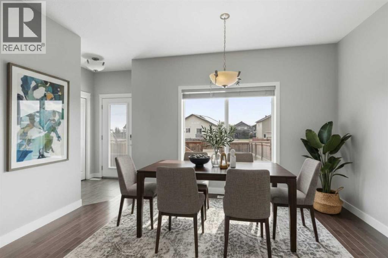
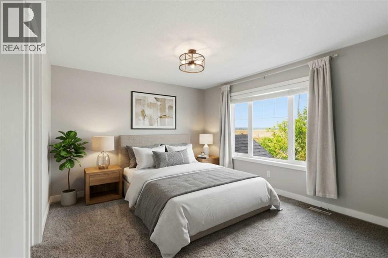
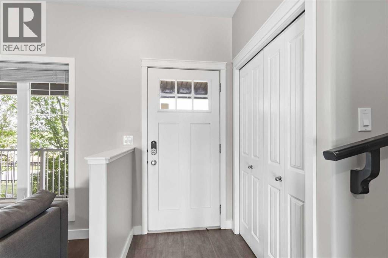
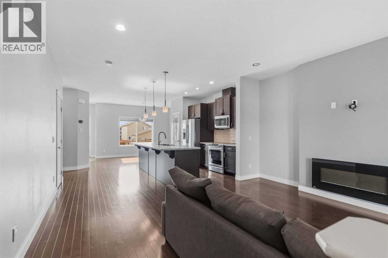
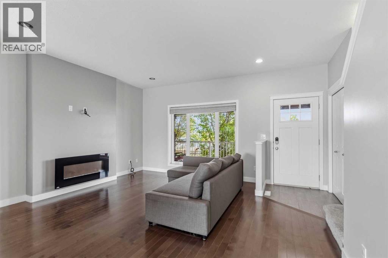
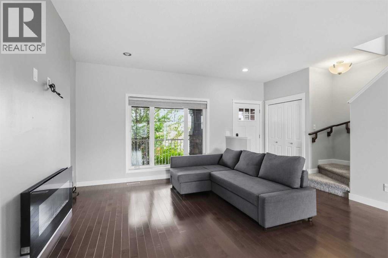
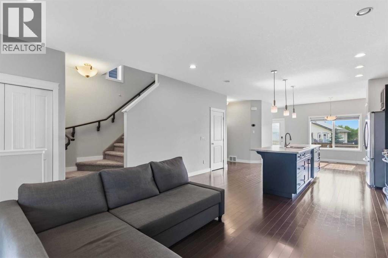
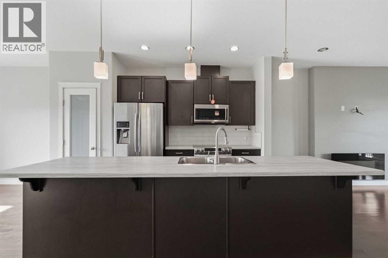
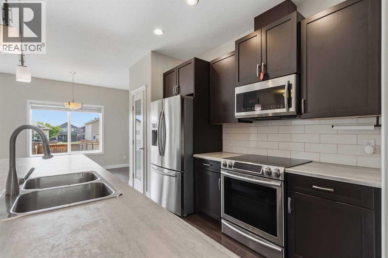
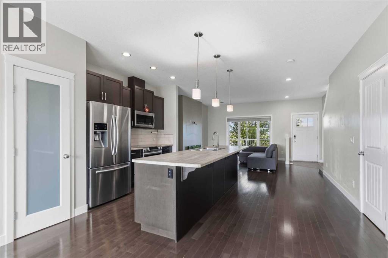
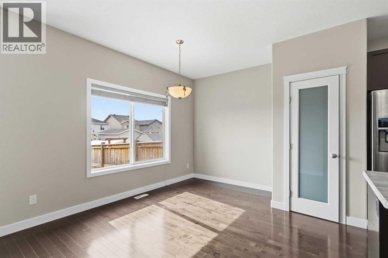
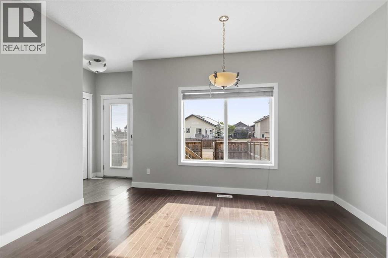
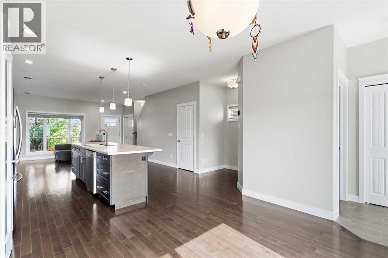
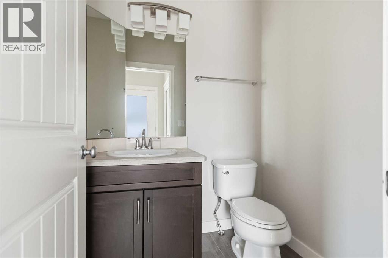
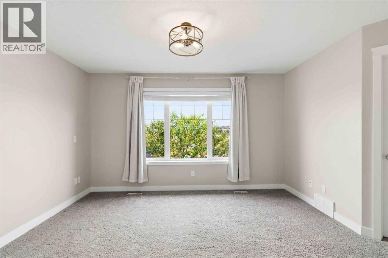
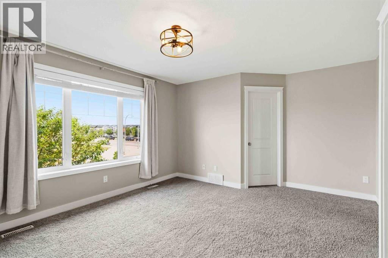
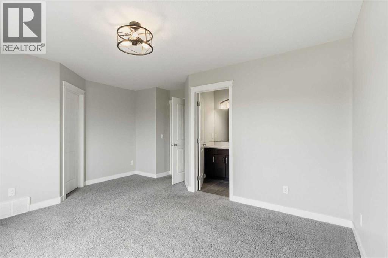
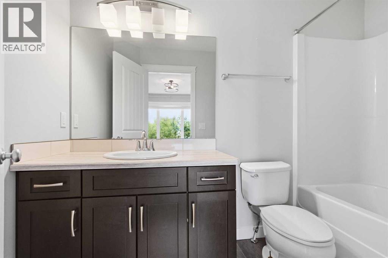
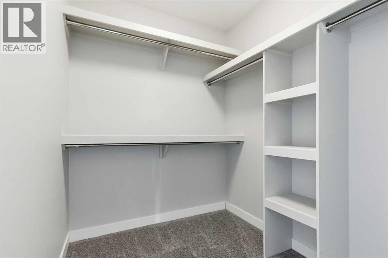
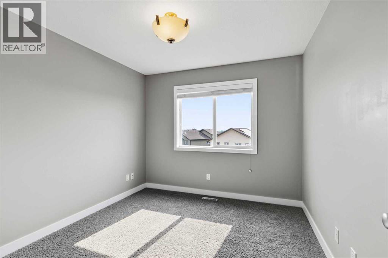
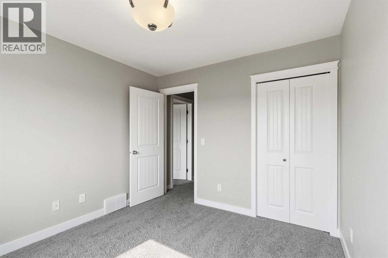
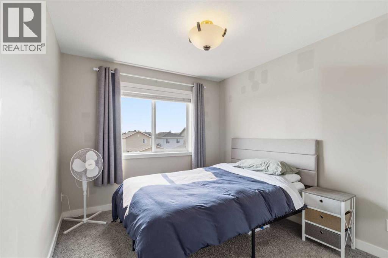
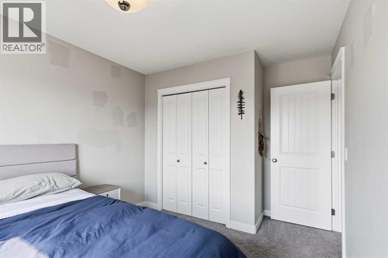
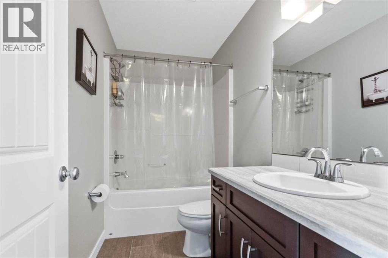
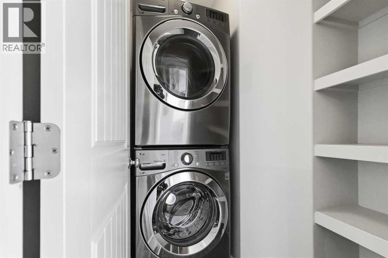
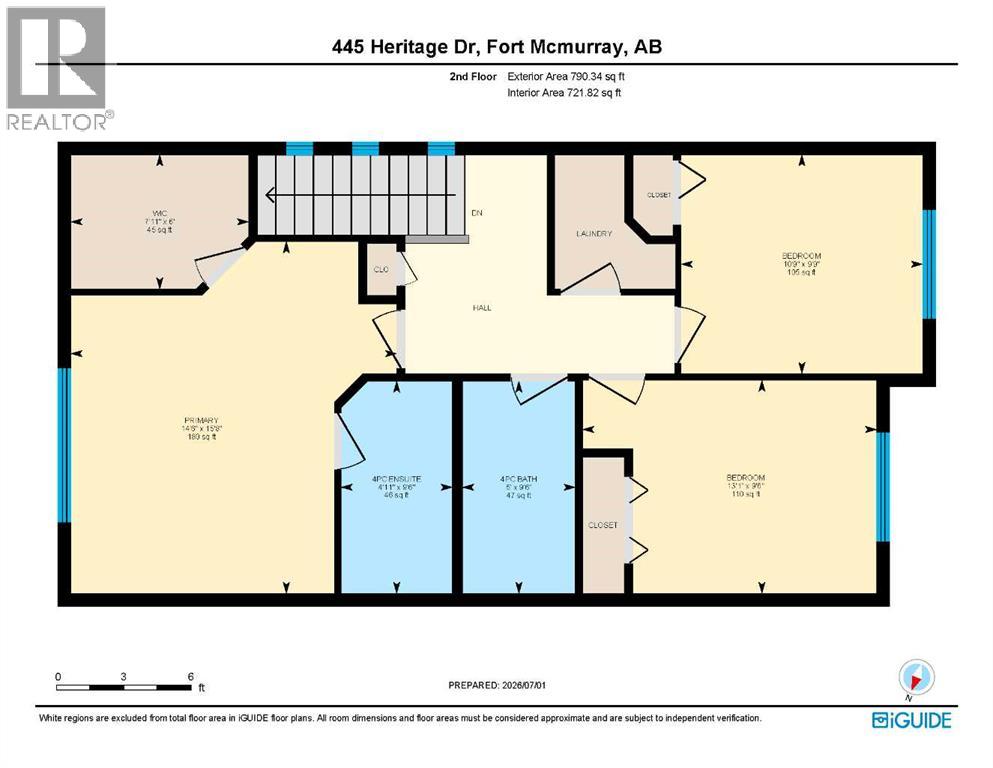
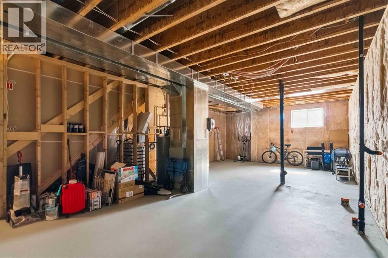
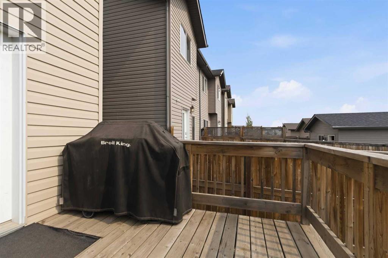
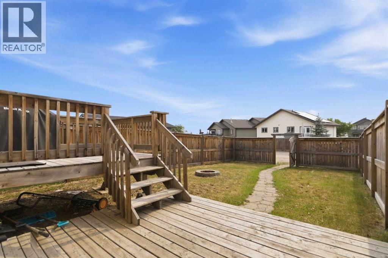
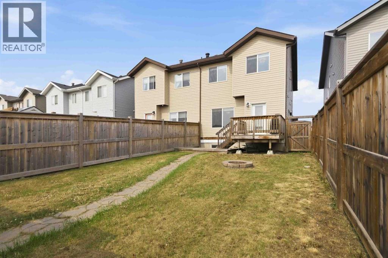
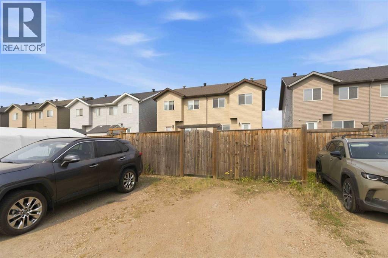
At nearly 1,600 sqft, this beautifully maintained Parsons Creek home offers the space and finish buyers want, plus air conditioning, upstairs laundry, a separate basement entrance and a fully fenced yard - without condo fees. The seller is the original owner and only occupied the house in 2017, despite the year built being 2013. Built by Cherrywood, this well-maintained 2-storey home offers exceptional value in the beautiful community of Parsons Creek! A welcoming front porch leads into a bright, open-concept main floor featuring fresh paint, 9' ceilings, a tiled front entry, a spacious living room with an electric fireplace and added privacy thanks to the mature tree out front, hardwood flooring, plus a smart thermostat for modern convenience. The beautiful kitchen is designed for both everyday living and entertaining with a large island featuring a breakfast bar, stainless steel appliances, abundant cabinetry and a walk-in pantry, while the main floor is completed by a dining room, convenient 2-piece bathroom, and a tiled rear entry. Upstairs, the spacious primary bedroom features a huge walk-in closet with custom wooden built-ins, and a private ensuite with tile flooring and a tub/shower combination. Two additional bedrooms, a full bathroom with another tub/shower combo, and an upstairs laundry room with shelving complete the upper level. The unfinished basement offers excellent future potential with a separate entrance, rough-in plumbing, two windows, and fibre optic internet already in place. Outside, you will appreciate the fully fenced backyard with a generous two-tier deck, natural gas BBQ hook-up, a great-sized yard for kids and pets, a stone pathway leading to the back gate, and room to park two vehicles behind the fence off the back alley (with RMWB approval, there is room to explore a future garage). Central air conditioning, added in 2018, keeps the home comfortable all summer long. Ideally located in the family-friendly community of Parsons Creek, you will enjoy nearby walking and biking pathways, two schools, parks, and one of Fort McMurray's most popular playgrounds featuring a spray park and skateboard park/pump track. Commuters will appreciate the quick access to Highway 63 and the work sites, while exciting future commercial development at Parsons Creek Town Centre, including a Walmart Supercentre and the region's first Winners/HomeSens, will bring even more shopping and amenities to the neighbourhood, making this an outstanding place to call home. (id:51913)
Property Details
| Amenities Near By : Park, Playground, Schools, Shopping |
| Features : Back Lane, Pvc Window, Gas Bbq Hookup |
| Parking Space Total : 2 |
| Plan : 1222497 |
| Structure : Deck |
| MLS® Number : A2325971 |
| Property Type : Single Family |
| Community Name : Parsons North |
Building
| Bathroom Total : 3 |
| Bedrooms Above Ground : 3 |
| Bedrooms Total : 3 |
| Appliances : Washer, Refrigerator, Dishwasher, Stove, Dryer, Microwave, Window Coverings |
| Basement Development : Unfinished |
| Basement Features : Separate Entrance |
| Basement Type : Full (unfinished) |
| Constructed Date : 2013 |
| Construction Material : Wood Frame |
| Construction Style Attachment : Semi-detached |
| Cooling Type : Central Air Conditioning |
| Exterior Finish : Vinyl Siding |
| Fireplace Present : Yes |
| Fireplace Total : 1 |
| Flooring Type : Carpeted, Ceramic Tile, Hardwood |
| Foundation Type : Poured Concrete |
| Half Bath Total : 1 |
| Heating Fuel : Natural Gas |
| Heating Type : Forced Air |
| Stories Total : 2 |
| Size Interior : 1574 Sqft |
| Total Finished Area : 1573.59 Sqft |
| Type : Duplex |
Land
| Size Total : 3340.79 Sqft|0-4,050 Sqft |
| Size Total Text : 3340.79 Sqft|0-4,050 Sqft |
| Size Frontage : 7.78 M |
| Acreage : No |
| Land Amenities : Park, Playground, Schools, Shopping |
| Fence Type : Fence |
| Landscape Features : Landscaped, Lawn |
| Size Depth : 40.04 M |
| Size Irregular : 3340.79 |
| Zoning Description : Nd |
Rooms
| Level | Type | Dimensions |
|---|---|---|
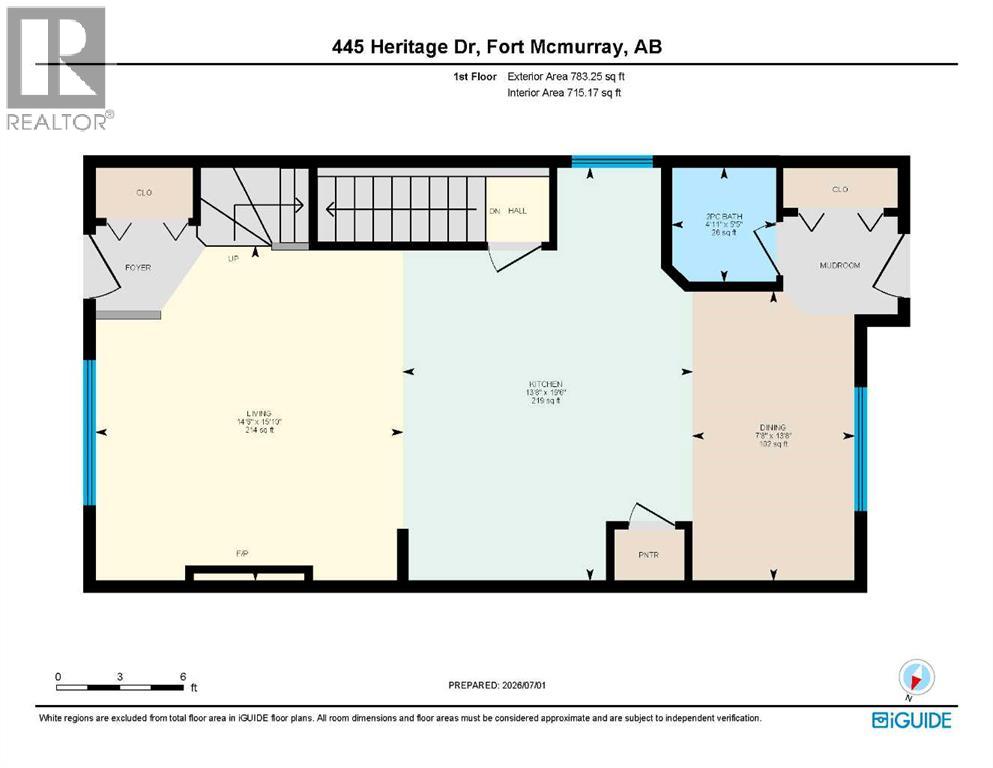
| Main Level | 2pc Bathroom | 5.42 Ft x 4.92 Ft |
| Main Level | Dining Room | 13.67 Ft x 7.67 Ft |
| Main Level | Kitchen | 19.50 Ft x 13.67 Ft |
| Main Level | Living Room | 15.83 Ft x 14.50 Ft |
| Upper Level | 4pc Bathroom | 9.50 Ft x 5.00 Ft |
| Upper Level | 4pc Bathroom | 9.50 Ft x 4.92 Ft |
| Upper Level | Bedroom | 9.75 Ft x 10.75 Ft |
| Upper Level | Bedroom | 9.50 Ft x 13.08 Ft |
| Upper Level | Primary Bedroom | 15.67 Ft x 14.50 Ft |
| Upper Level | Other | 6.00 Ft x 7.92 Ft |
Map
Agents and Offices
- Breanna Albrecht
- Office: RE/MAX First

Latest Listing

3105, 100 Walgrove Court Se
$422,900
5009 41 Street Close
$549,000