Apartment

Year Built: 1988

Area: 1023 sqft

Bedrooms: 2

Bathrooms: 2

Fireplaces: 1

Car Parking: 1
1, 108 Village Heights Sw Calgary, Alberta T3H 2L2
$299,900
Description
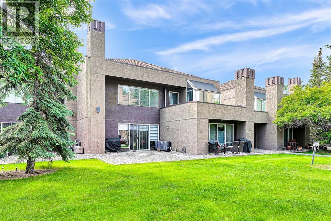
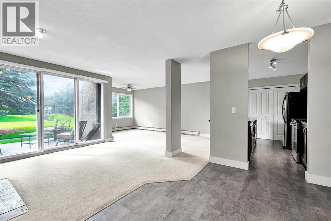
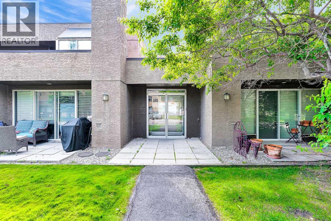
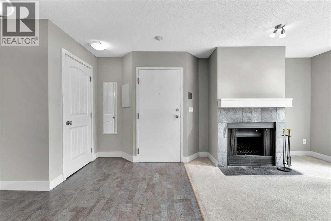
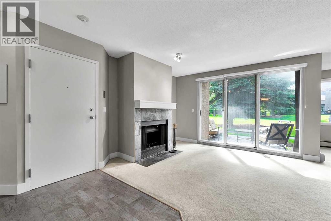
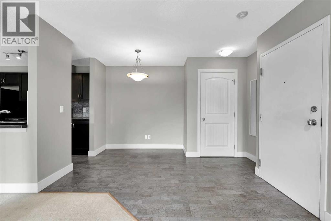
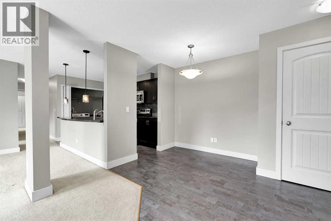
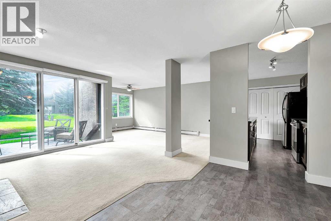
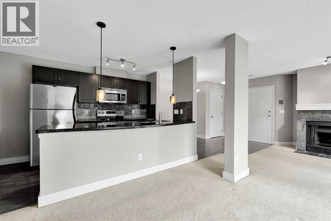
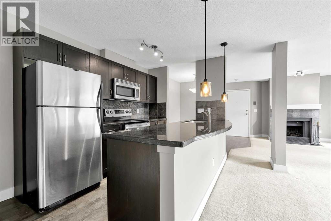
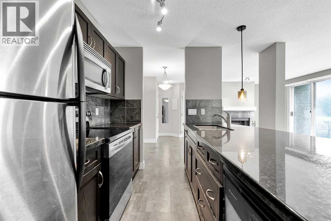
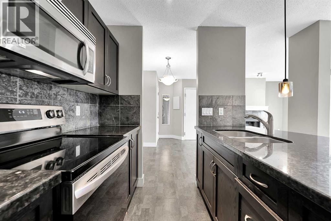
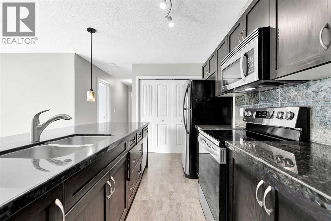
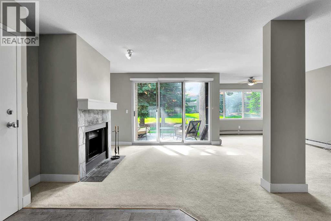
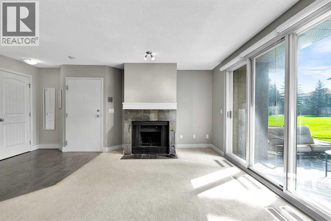
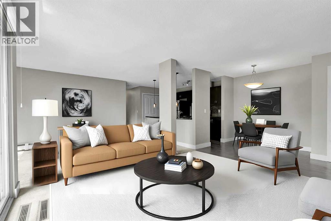
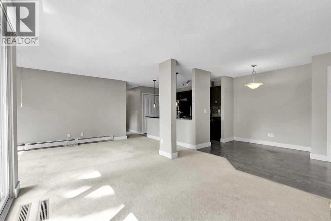
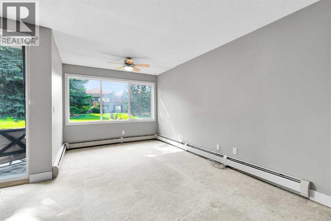
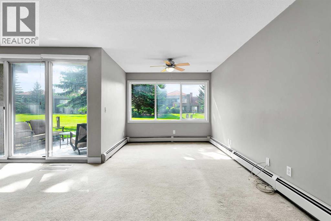
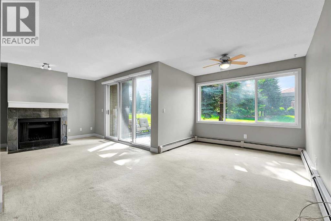
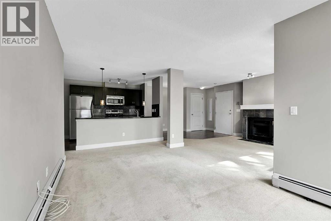
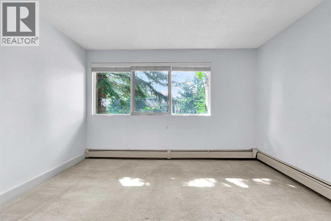
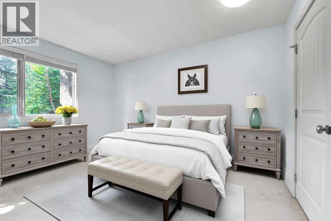
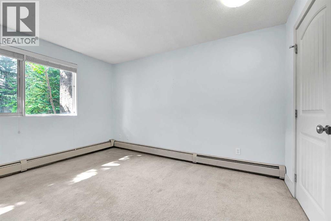
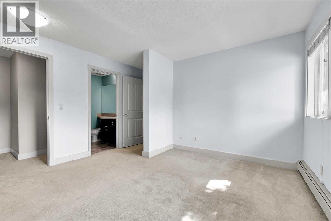
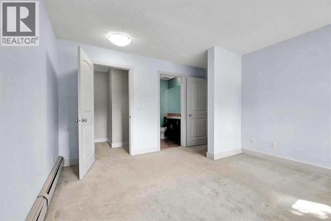
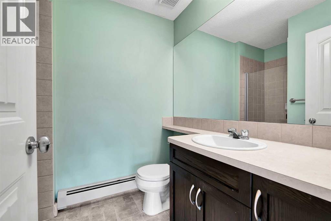
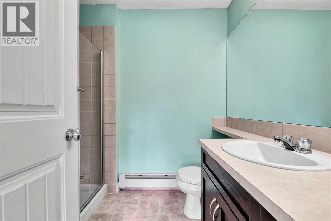
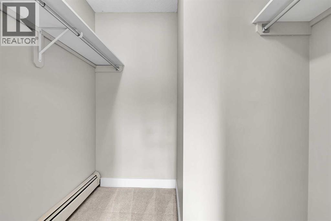
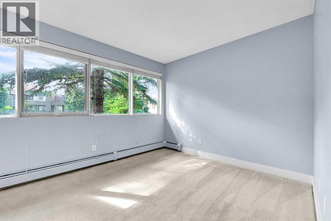
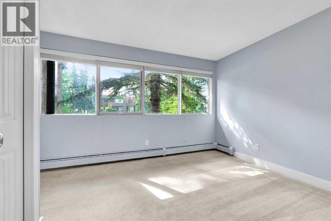
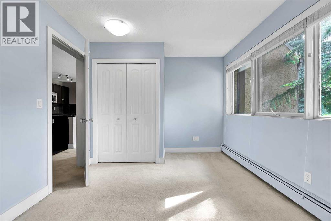
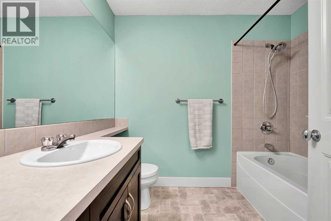
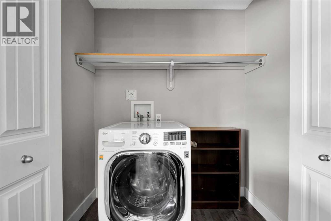
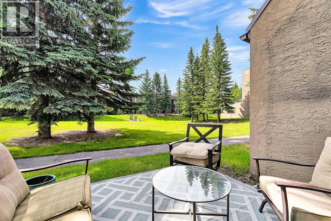
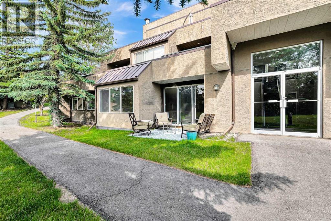
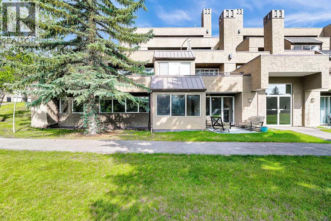
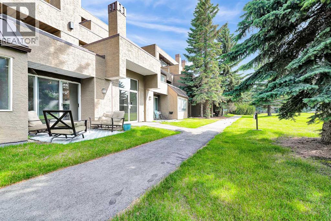
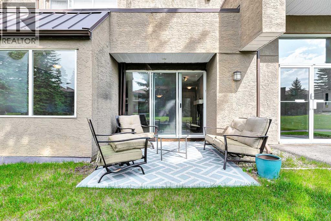
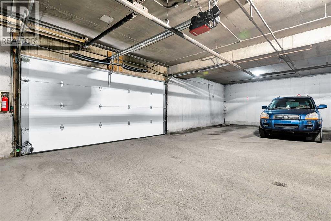
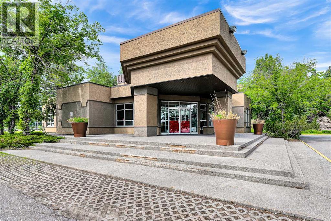
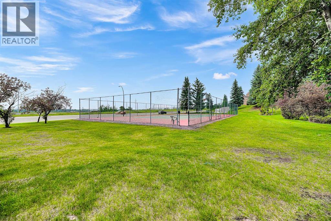
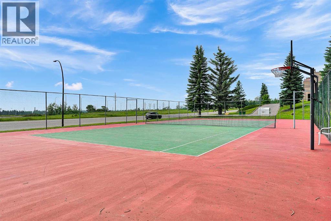
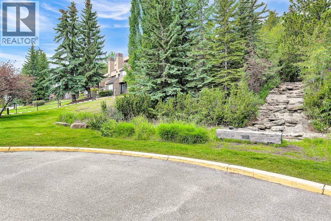
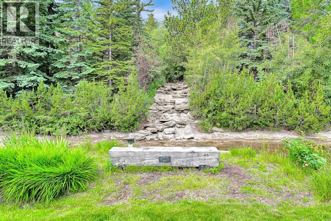
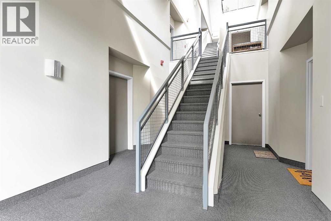
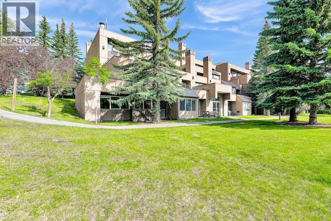
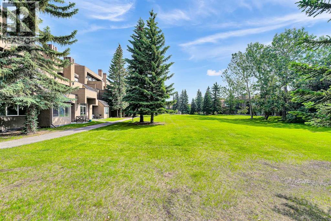
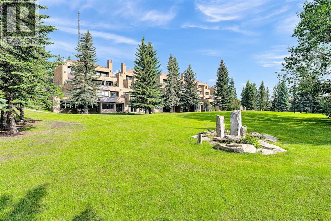
NEW PRICE! Exceptional value in Patterson Heights with quick possession available. Welcome to this spacious 2-bedroom, 2-bathroom condo in the desirable Village Heights complex, offering a functional layout, warm living spaces, and a peaceful setting backing onto a large green space. The inviting living room features a wood-burning fireplace and access to the private patio, creating a comfortable space to relax or entertain. The kitchen offers granite countertops, stainless steel appliances, a pantry, dining area, and a convenient European washer/dryer combo. The primary bedroom includes a walk-in closet and 3-piece ensuite with separate shower, while the second bedroom works well as a guest room, office, or den. A 4-piece main bathroom adds extra convenience. This unit also includes one heated underground parking stall and a storage unit. Enjoy excellent amenities including a fitness centre, indoor pool, hot tub, social room, and tennis court. Located in the historic former Olympic Village/Broadcast Hill area, this home offers a unique combination of mature surroundings, great amenities, and outstanding value in Patterson Heights. (id:51913)
Property Details
| Amenities Near By : Park, Playground, Recreation Nearby, Schools |
| Community Features : Pets Allowed With Restrictions |
| Features : See Remarks, Closet Organizers, Parking |
| Parking Space Total : 1 |
| Plan : 8910469 |
| Pool Type : Indoor Pool |
| MLS® Number : A2326576 |
| Property Type : Single Family |
| Community Name : Patterson |
Building
| Bathroom Total : 2 |
| Bedrooms Above Ground : 2 |
| Bedrooms Total : 2 |
| Amenities : Clubhouse, Exercise Centre, Swimming, Party Room, Recreation Centre, Whirlpool |
| Appliances : Refrigerator, Dishwasher, Microwave Range Hood Combo, Window Coverings, Washer & Dryer |
| Constructed Date : 1988 |
| Construction Material : Poured Concrete |
| Construction Style Attachment : Attached |
| Cooling Type : None |
| Exterior Finish : Concrete, Stucco, Wood Siding |
| Fireplace Present : Yes |
| Fireplace Total : 1 |
| Flooring Type : Carpeted, Ceramic Tile, Cork |
| Heating Type : Baseboard Heaters, Other |
| Stories Total : 4 |
| Size Interior : 1023 Sqft |
| Total Finished Area : 1022.93 Sqft |
| Type : Apartment |
Land
| Size Total Text : Unknown |
| Acreage : No |
| Land Amenities : Park, Playground, Recreation Nearby, Schools |
| Zoning Description : M-c1 D37 |
Rooms
| Level | Type | Dimensions |
|---|---|---|
| Main Level | Living Room | 22.33 Ft x 18.83 Ft |
| Main Level | Kitchen | 11.92 Ft x 7.33 Ft |
| Main Level | Primary Bedroom | 12.75 Ft x 12.83 Ft |
| Main Level | 3pc Bathroom | 7.83 Ft x 6.17 Ft |
| Main Level | Dining Room | 12.42 Ft x 9.17 Ft |
| Main Level | Bedroom | 13.17 Ft x 9.75 Ft |
| Main Level | 4pc Bathroom | 8.25 Ft x 6.33 Ft |
Map
Agents and Offices
- Mike Litorco
- Office: Real Estate Professionals Inc.