


Row / Townhouse

Year Built: 1977

Area: 970 sqft

Bedrooms: 3

Bathrooms: 1

Car Parking: 1
58, 175 Manora Place Ne Calgary, Alberta T2A 5P7
$219,900
Description
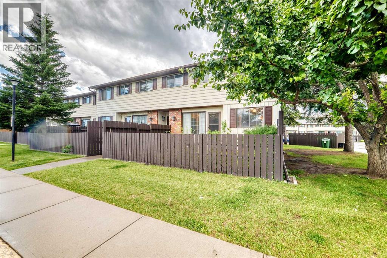
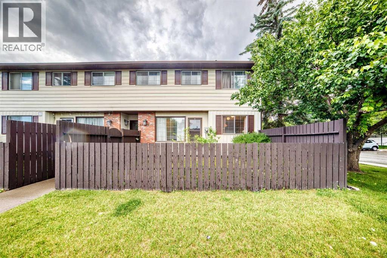
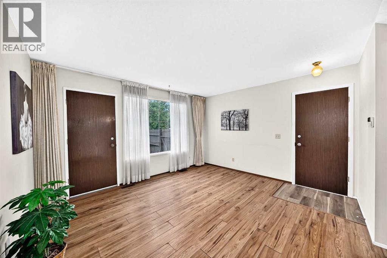
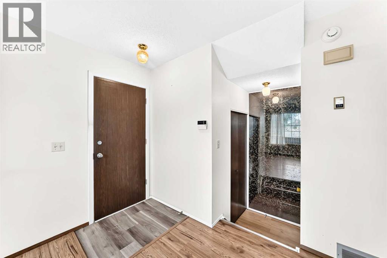
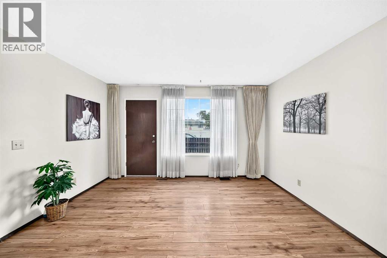
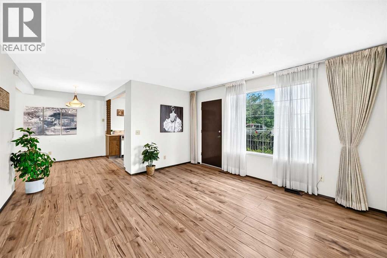
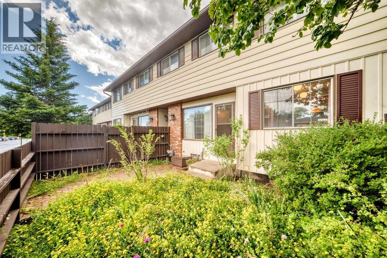
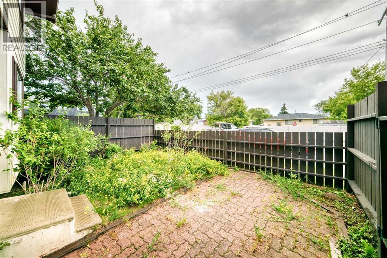
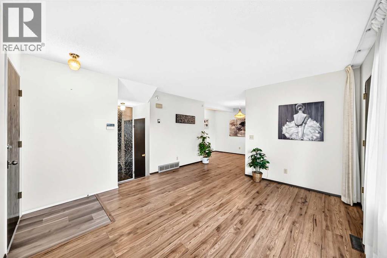
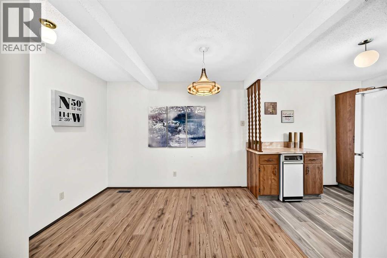
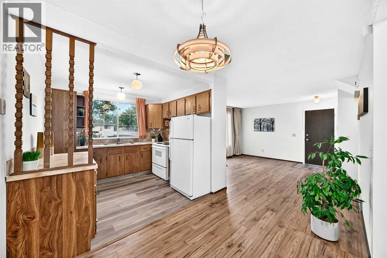
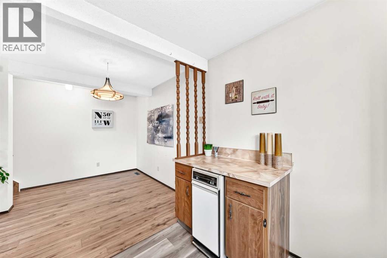
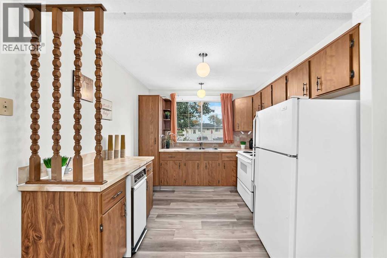
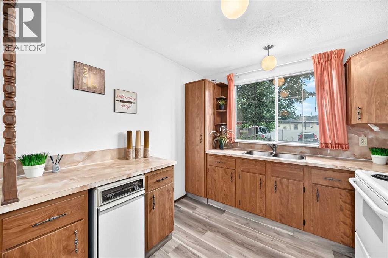
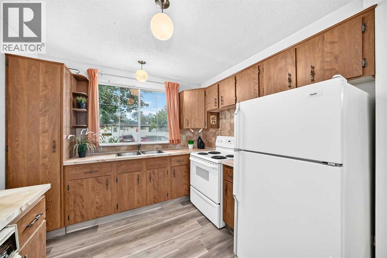
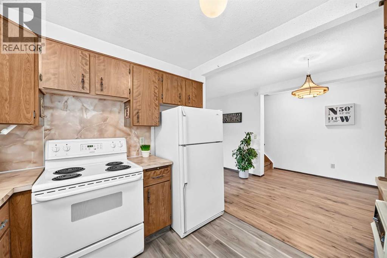
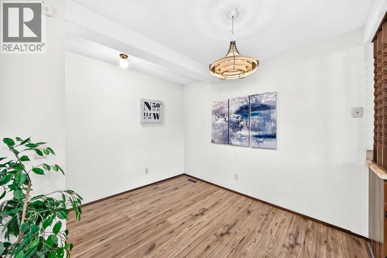
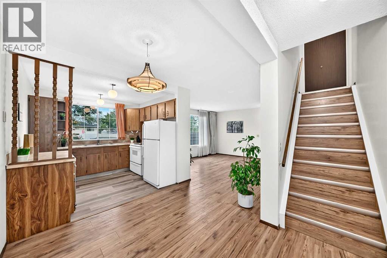
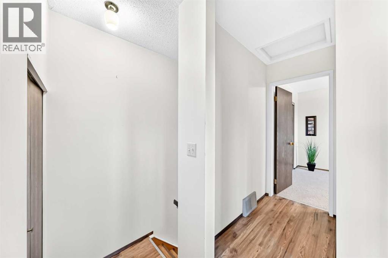
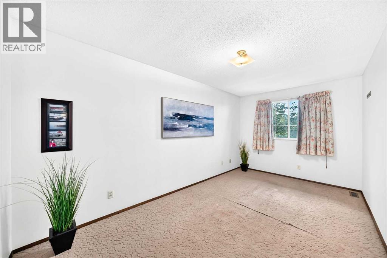
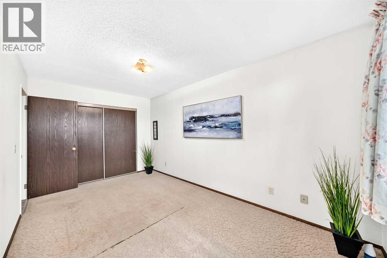
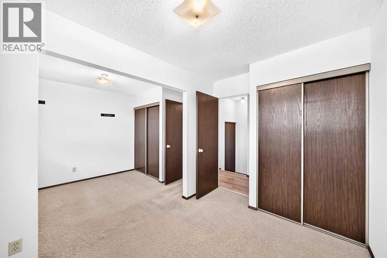
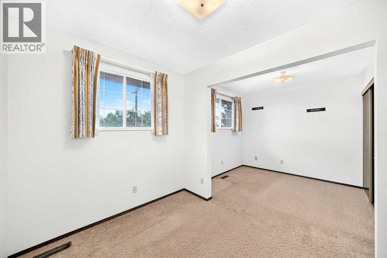
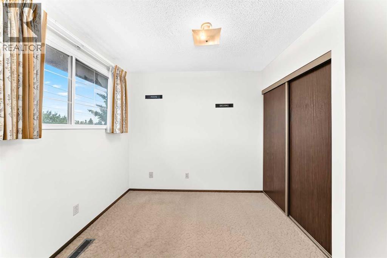
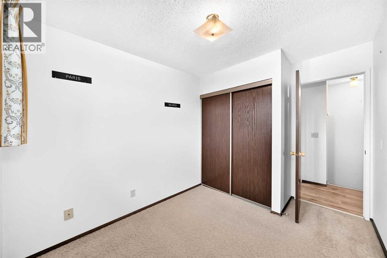
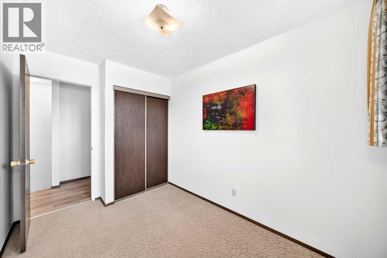
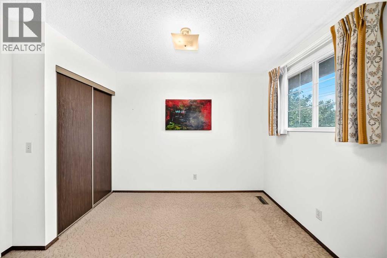
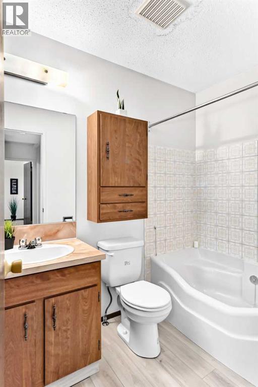
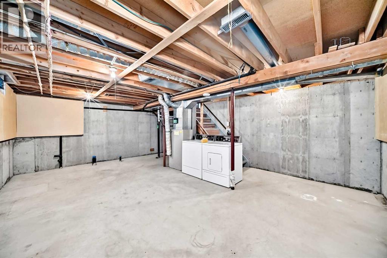
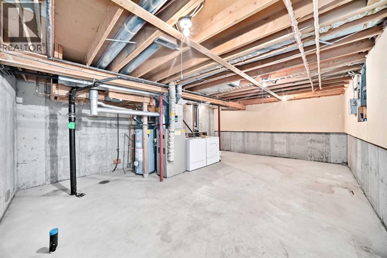
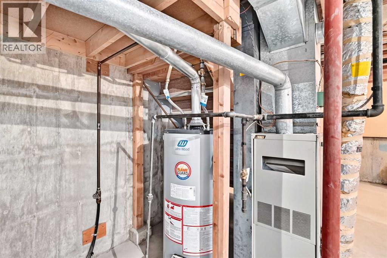
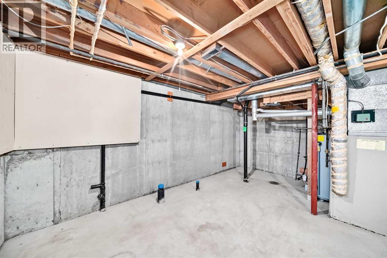
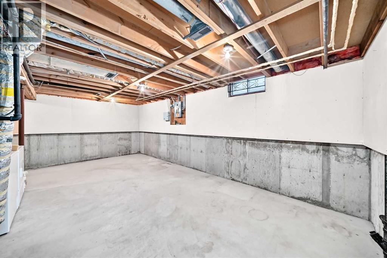
Great value in this well-located townhome tucked away from busy streets. Nearly 1,000 sq. ft. of bright living space on two levels, plus an undeveloped basement with roughed-in bathroom and laundry. Updated laminate and vinyl plank flooring throughout the main living areas. Bedroom carpets require replacement, making this an excellent opportunity to add your own finishing touches and build equity.Currently configured as two spacious bedrooms but can easily be converted back to a three-bedroom layout for under $1,000.Private fenced yard. Playground within the complex. Dogs permitted (subject to condo bylaws).Exceptional value for homeowners, investors, or buyers looking to build equity. Book your showing today. (id:51913)
Property Details
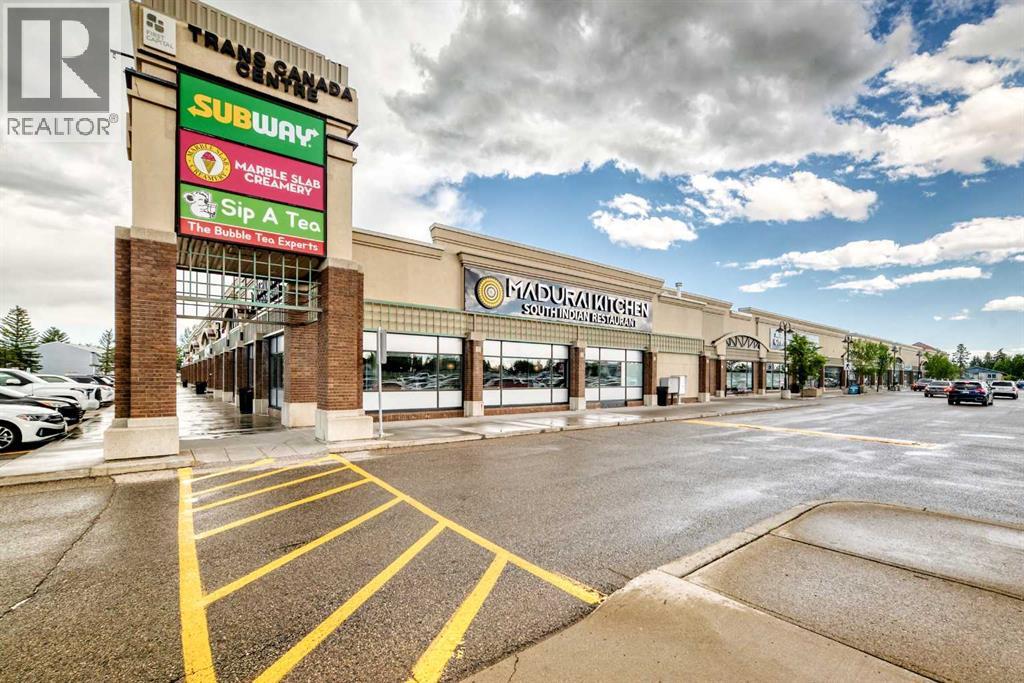
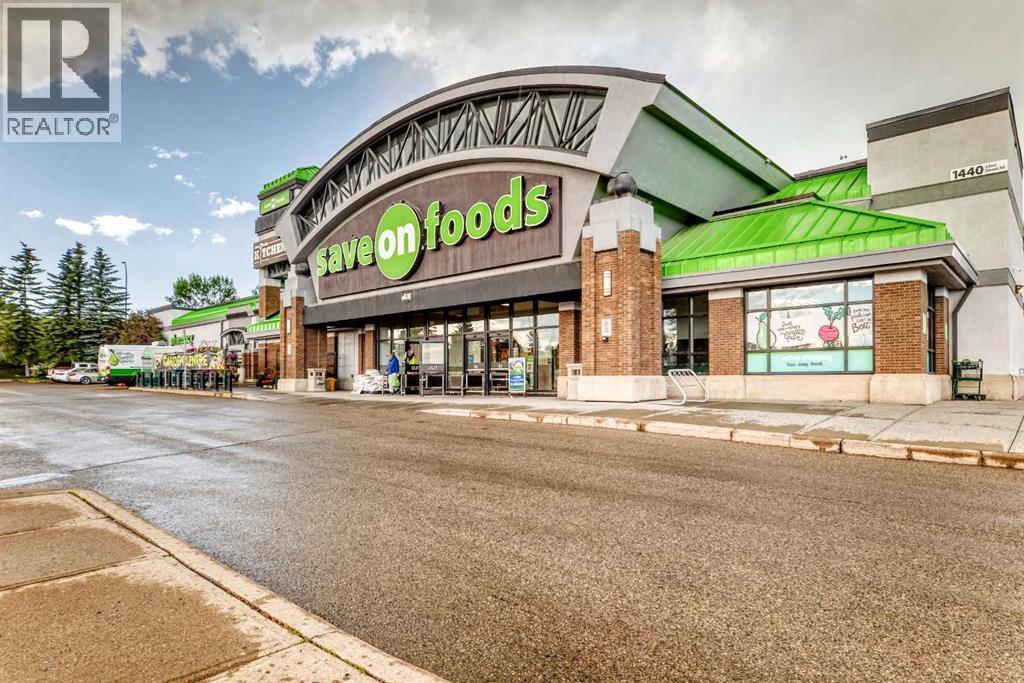
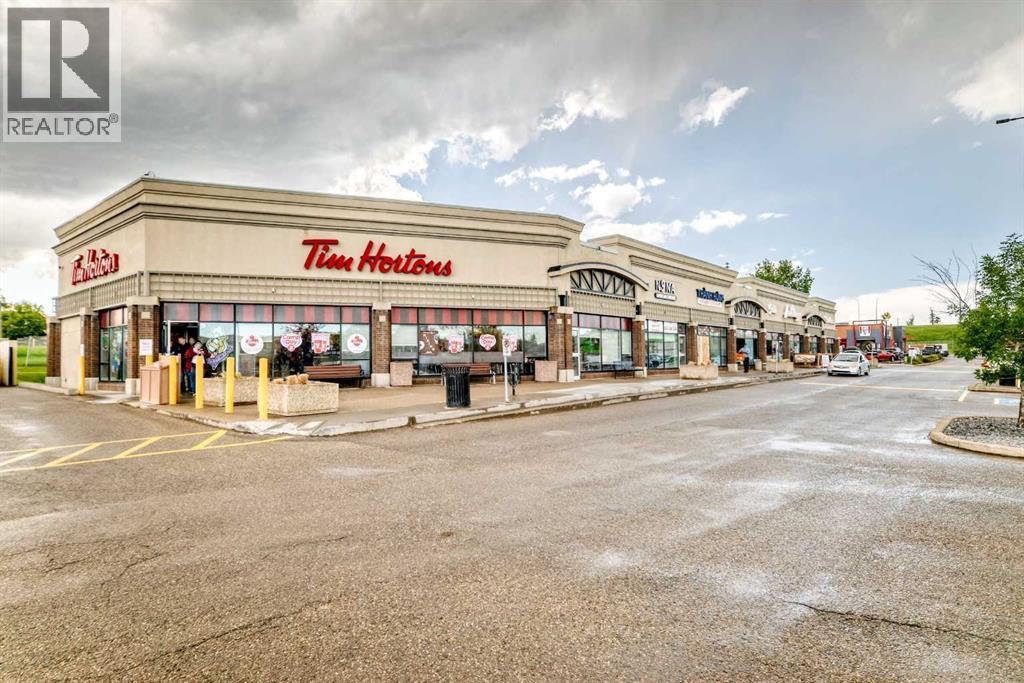
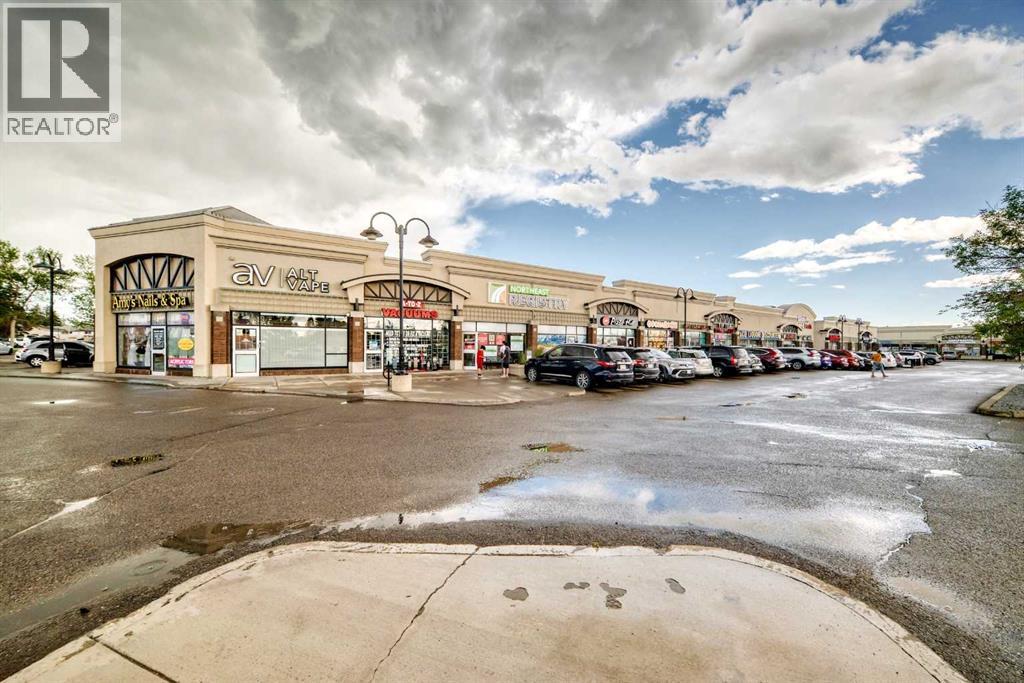
| Amenities Near By : Playground, Schools, Shopping |
| Community Features : Pets Allowed |
| Features : No Animal Home, No Smoking Home, Parking |
| Parking Space Total : 1 |
| Plan : 7711195 |
| MLS® Number : A2326384 |
| Property Type : Single Family |
| Community Name : Marlborough Park |
Building
| Bathroom Total : 1 |
| Bedrooms Above Ground : 3 |
| Bedrooms Total : 3 |
| Appliances : Refrigerator, Washer & Dryer |
| Basement Development : Unfinished |
| Basement Type : Full (unfinished) |
| Constructed Date : 1977 |
| Construction Material : Wood Frame |
| Construction Style Attachment : Attached |
| Cooling Type : None |
| Flooring Type : Carpeted, Laminate, Vinyl |
| Foundation Type : Poured Concrete |
| Heating Type : Forced Air |
| Stories Total : 2 |
| Size Interior : 970 Sqft |
| Total Finished Area : 970.5 Sqft |
| Type : Row / Townhouse |
Land
| Size Total Text : Unknown |
| Acreage : No |
| Land Amenities : Playground, Schools, Shopping |
| Fence Type : Fence |
| Zoning Description : M-c1 D100 |
Rooms
| Level | Type | Dimensions |
|---|---|---|
| Second Level | 4pc Bathroom | .00 Ft x .00 Ft |
| Second Level | Primary Bedroom | 15.83 Ft x 9.42 Ft |
| Second Level | Bedroom | 10.00 Ft x 7.58 Ft |
| Second Level | Bedroom | 8.83 Ft x 8.33 Ft |
| Main Level | Kitchen | 9.33 Ft x 9.00 Ft |
| Main Level | Living Room | 13.58 Ft x 13.50 Ft |
| Main Level | Dining Room | 10.33 Ft x 9.67 Ft |
Map
Agents and Offices
- Brad Seutter
- Office: RE/MAX Realty Professionals

Latest Listing

321, 2233 34 Avenue Sw
$279,900
1114, 1818 Simcoe Boulevard Sw
$269,900