House

Year Built: 2026

Area: 1578 sqft

Bedrooms: 4

Bathrooms: 3

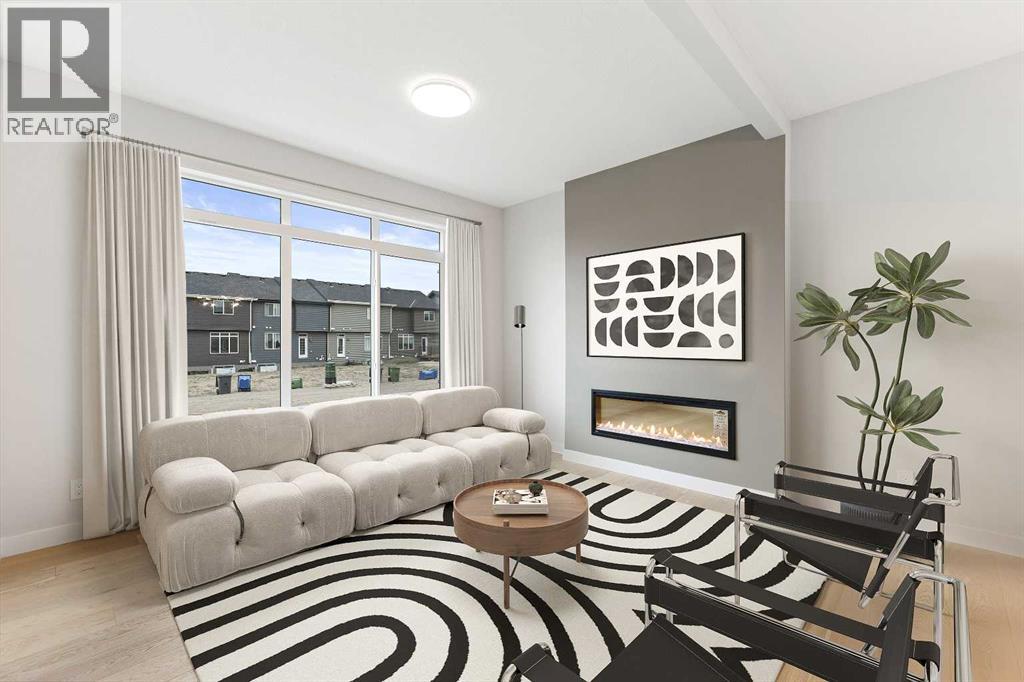
Fireplaces: 1

Car Parking: 2
286 Waterford Road Chestermere, Alberta T1X 3B3
$559,900
Description
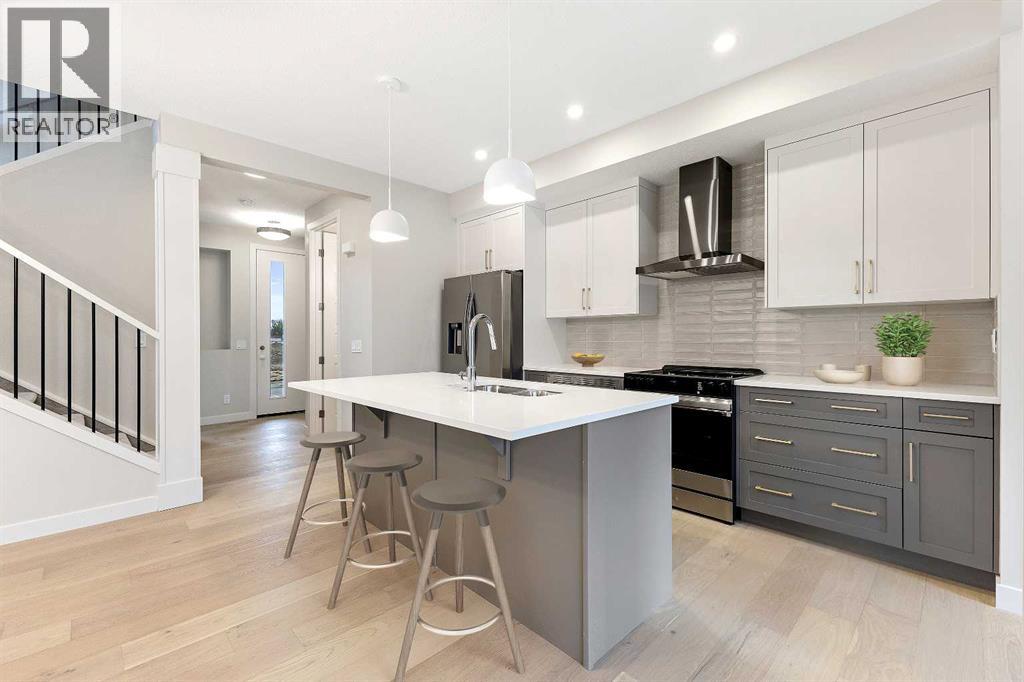
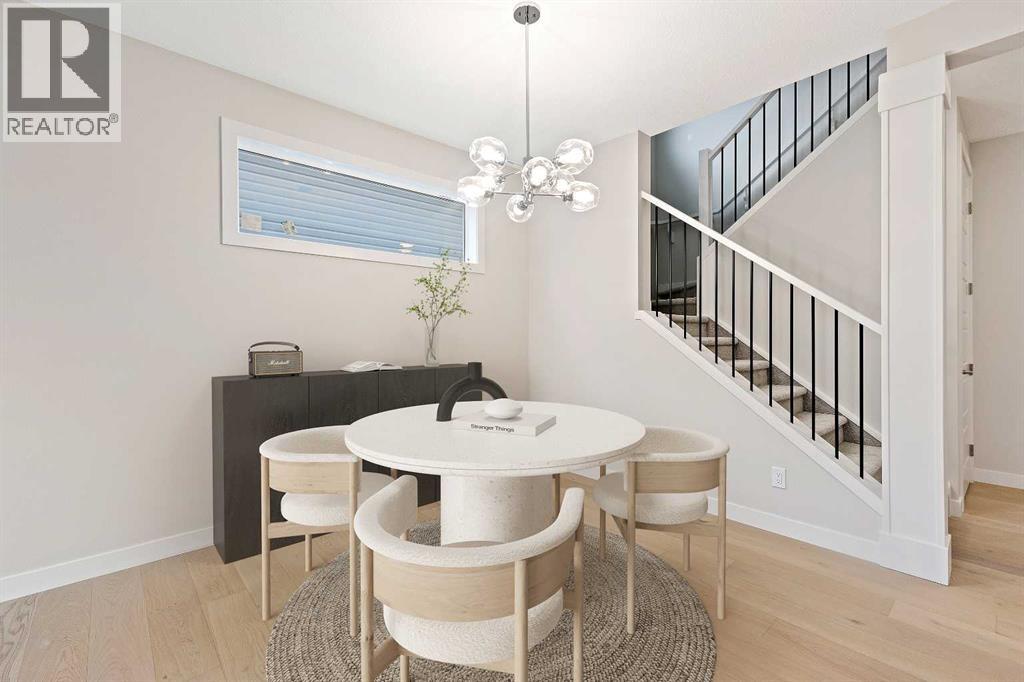
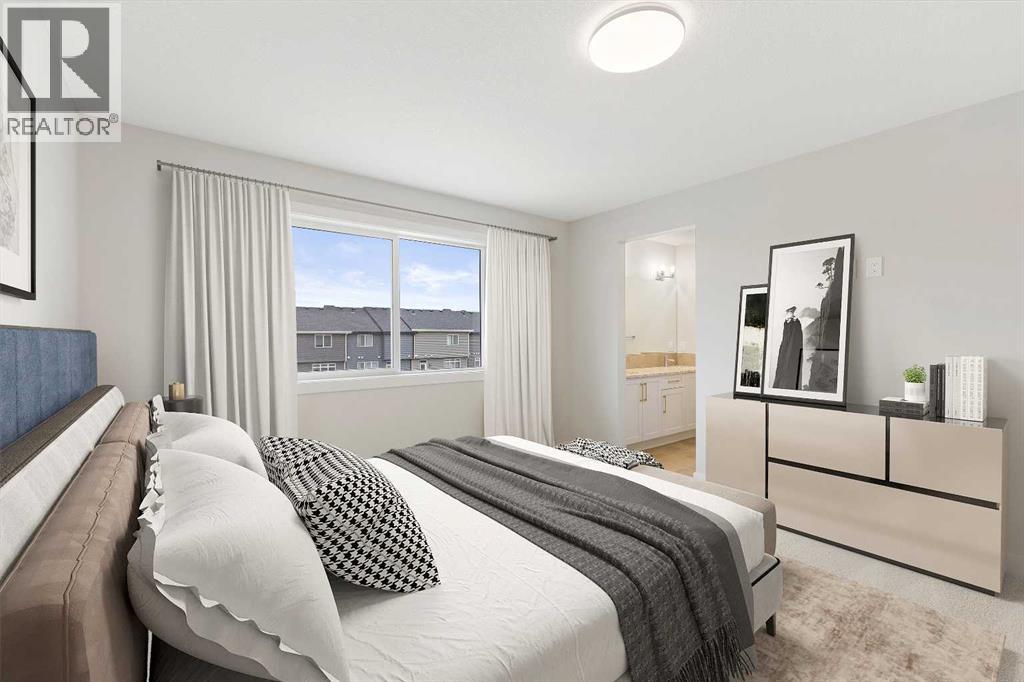
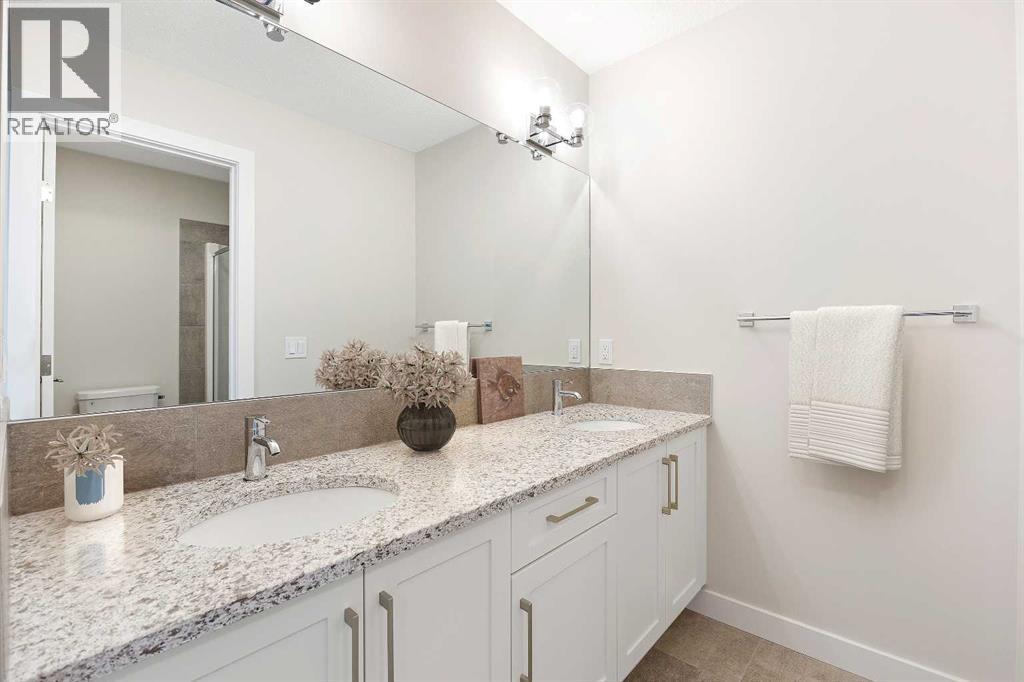
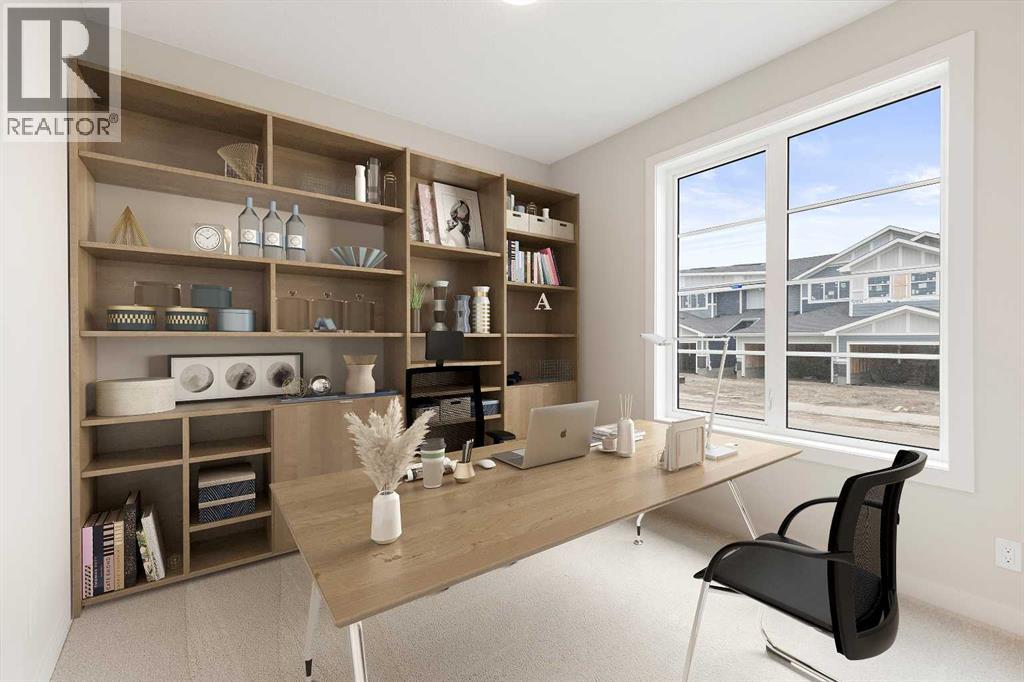
Welcome to this brand-new, never-lived-in home in the sought-after Waterford community of Chestermere—offering 4 bedrooms and 2.5 bathrooms, designed for modern living and long-term value. The main floor delivers immediate flexibility with a bedroom ideal for guests or a home office, complemented by 8’ doors, upgraded railings, and a clean, open-concept layout. The contemporary kitchen features stainless steel appliances and connects seamlessly to the living and dining areas—built for both daily function and entertaining. Upstairs, you’ll find spacious bedrooms, including a primary suite with a private ensuite featuring a dual vanity, providing both comfort and functionality for growing families. Located in a family-friendly community close to parks, schools, and everyday amenities, this home balances lifestyle and investment. Take advantage of the First-Time Home Buyers’ GST Rebate—potential savings up to $50,000. Eligible buyers must be 18+, Canadian citizens or permanent residents, and not have owned or lived in a home they or their spouse owned in the past four years. Applies to qualifying contracts after May 27, 2025, subject to CRA guidelines. Note: Photos and renderings are of a similar model for illustration purposes. Actual finishes, colors, and elevation may vary. Call Today! (id:51913)
Property Details
| Amenities Near By : Park, Playground, Schools, Shopping |
| Features : Back Lane |
| Parking Space Total : 2 |
| Plan : 2510363 |
| Structure : None |
| MLS® Number : A2300976 |
| Property Type : Single Family |
| Community Name : Waterford |
Building
| Bathroom Total : 3 |
| Bedrooms Above Ground : 4 |
| Bedrooms Total : 4 |
| Appliances : Refrigerator, Range - Electric, Dishwasher, Microwave Range Hood Combo |
| Basement Development : Unfinished |
| Basement Features : Separate Entrance |
| Basement Type : Full (unfinished) |
| Constructed Date : 2026 |
| Construction Style Attachment : Detached |
| Cooling Type : None |
| Exterior Finish : Vinyl Siding |
| Fireplace Present : Yes |
| Fireplace Total : 1 |
| Flooring Type : Carpeted, Tile, Vinyl |
| Foundation Type : Poured Concrete |
| Half Bath Total : 1 |
| Heating Type : Forced Air |
| Stories Total : 2 |
| Size Interior : 1578 Sqft |
| Total Finished Area : 1578.2 Sqft |
| Type : House |
Land
| Size Total : 3249.52 Sqft|0-4,050 Sqft |
| Size Total Text : 3249.52 Sqft|0-4,050 Sqft |
| Size Frontage : 9.14 M |
| Acreage : No |
| Land Amenities : Park, Playground, Schools, Shopping |
| Fence Type : Not Fenced |
| Size Irregular : 3249.52 |
| Zoning Description : R-1prl |
Rooms
| Level | Type | Dimensions |
|---|---|---|
| Second Level | Bedroom | 10.08 Ft x 12.33 Ft |
| Second Level | 4pc Bathroom | 5.00 Ft x 8.67 Ft |
| Second Level | Laundry Room | 5.50 Ft x 6.00 Ft |
| Second Level | Bedroom | 9.58 Ft x 12.75 Ft |
| Second Level | Primary Bedroom | 12.50 Ft x 12.42 Ft |
| Second Level | Other | 6.25 Ft x 4.83 Ft |
| Second Level | 3pc Bathroom | 5.00 Ft x 6.42 Ft |
| Main Level | Other | 8.75 Ft x 5.33 Ft |
| Main Level | Bedroom | 12.33 Ft x 10.08 Ft |
| Main Level | 2pc Bathroom | 4.83 Ft x 5.00 Ft |
| Main Level | Kitchen | 13.17 Ft x 7.17 Ft |
| Main Level | Other | 6.75 Ft x 6.00 Ft |
| Main Level | Living Room | 12.33 Ft x 9.75 Ft |
| Main Level | Dining Room | 12.17 Ft x 11.75 Ft |
Map
Agents and Offices
- Connie Buenaventura
- Office: First Place Realty