House

Year Built: 2026

Area: 3322 sqft

Bedrooms: 5

Bathrooms: 4

Fireplaces: 1

Car Parking: 6
39 South Shore Road Chestermere, Alberta T1X 2Y4
$999,999
Description
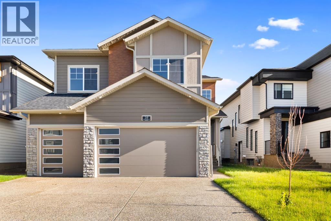
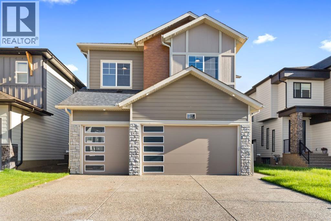
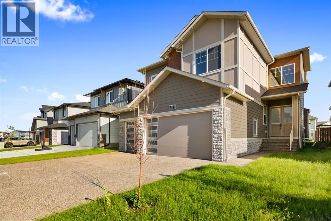
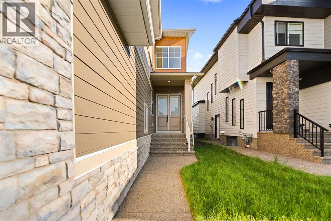
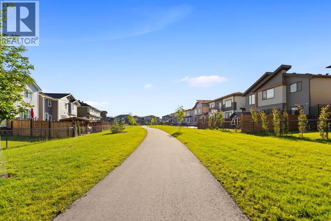
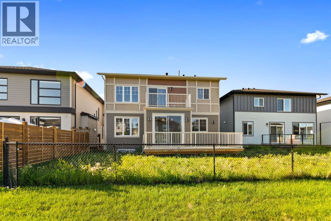
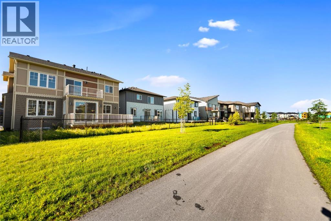
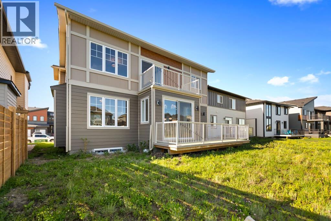
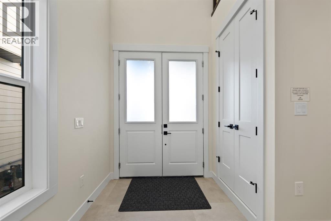
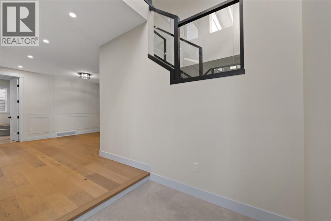
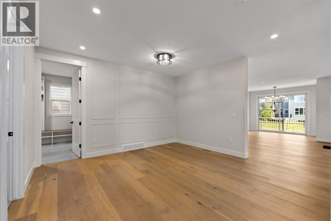
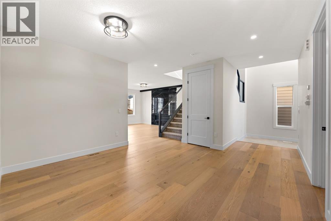
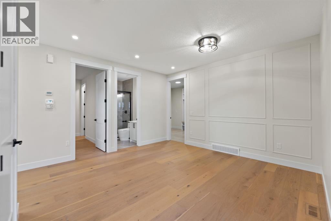
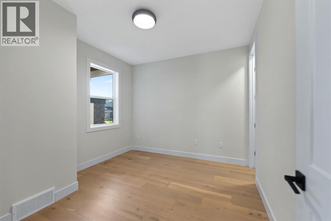
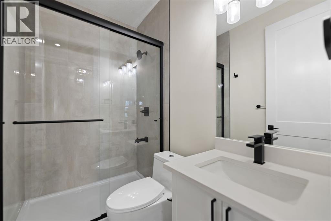
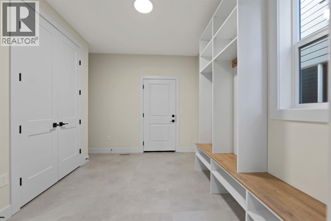
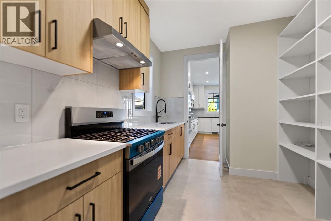
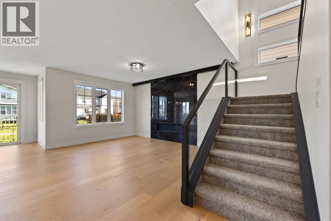
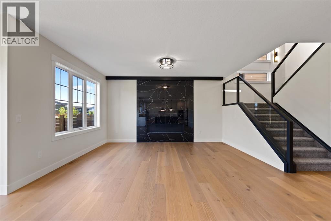
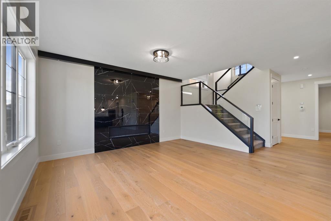
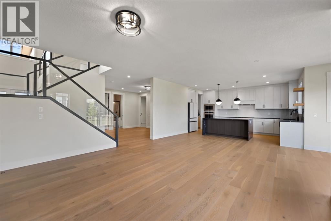
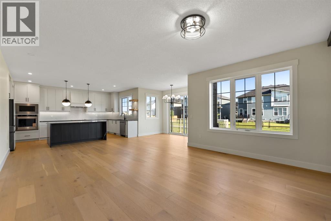
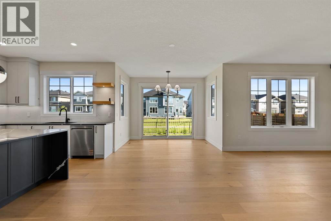
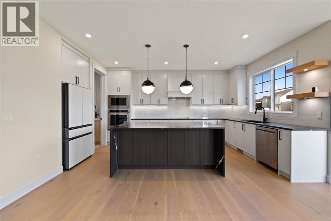
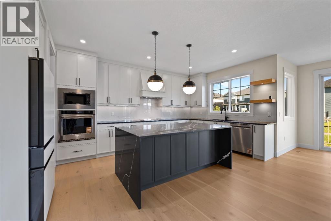
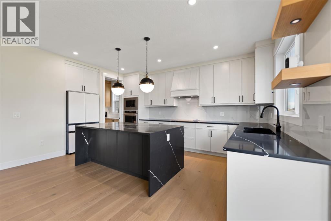
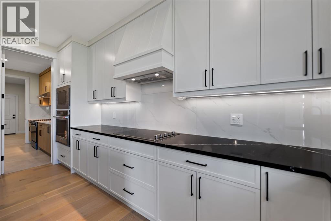
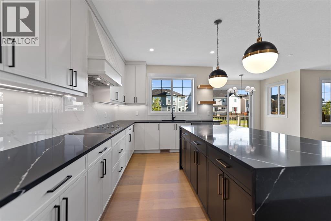
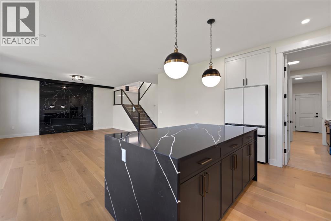
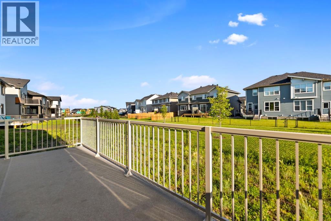
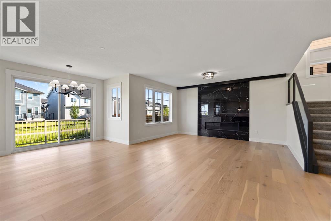
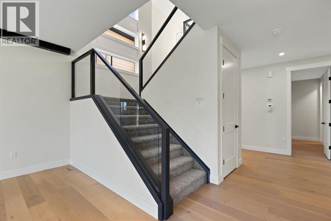
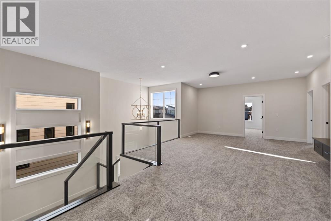
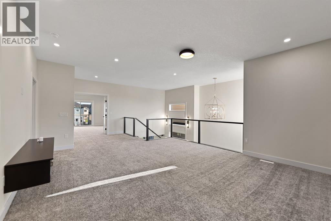
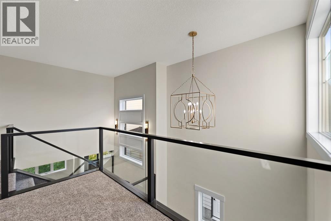
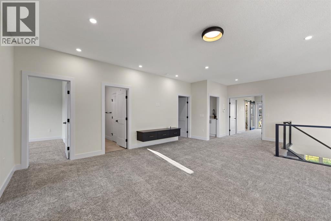
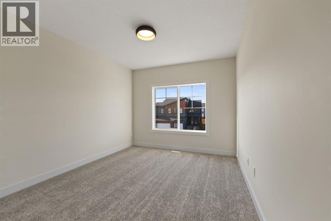
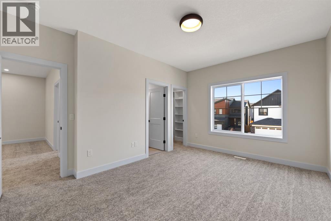
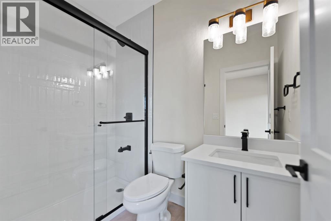
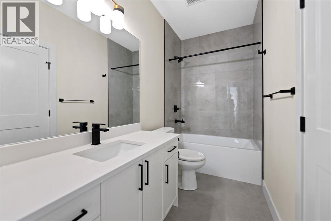
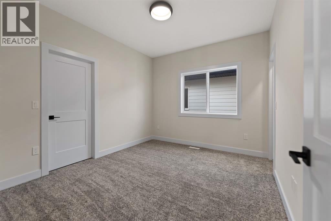
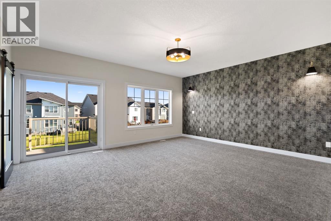
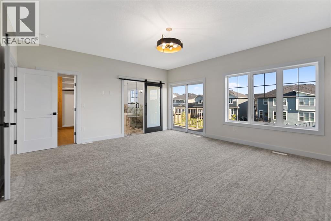
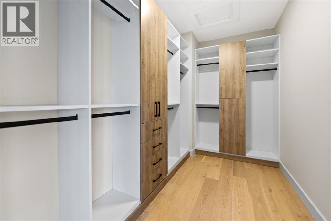
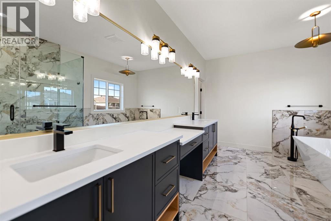
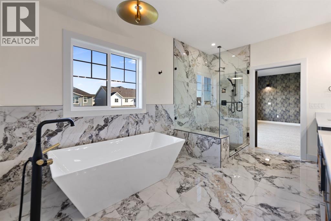
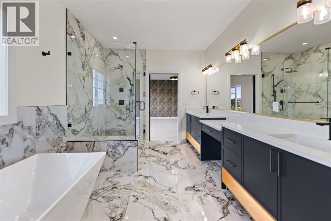
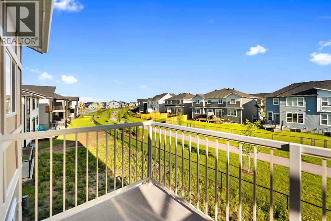
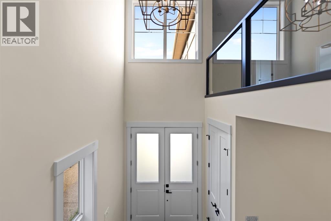
HUGE PRICE DROP......Welcome to the Meadow 2 by Sunview Custom Homes located at the beautiful community of south shore Chestermere. This elegant residence features approximatly 3300sq. ft. of beautifully designed living space , offering 5 bedrooms ,4 bathrooms, bonus room, spice kitchen , Pantry , built in appliances. featuring 9 feet ceilings on all 3 levels , open to below over foyer. This Lot Backing onto green space, with pathway leading to playground and lake . Main floor offers bedroom /den and full bathroom along with spice kitchen with built in shelving, great size mud room, family room and dining room . Dura deck is good enough for all the summer barbecues and get togethers.The Epicurean Chef's Kitchen with waterfall island with the seating of six , built in kitchen aid appliances . second floor included Primary bedroom which is Massive retreat with a boutique walk-in closet and feature wall as well as 5 piece spa inspired Ensuite with tub and oversize walk -in Shower. second master bedroom with 3 piece ensuite . 3rd bedroom with 3 piece bathroom and 4th bedroom with a built in double size closet. all bedrooms include built in closets. Great size bonus room to enjoy the family nights . Clear glass railing from main floor to second floor .Unfinished basement with the separate entrance door and rough in for future bathroom is ready for your design ideas .This Home offers easy access to Chestermere Lake, scenic walking paths, parks, schools, and convenient commuting to Calgary. (id:51913)
Property Details
| Amenities Near By : Park, Playground, Schools, Water Nearby |
| Community Features : Lake Privileges |
| Features : Back Lane, Closet Organizers, No Animal Home, No Smoking Home, Gas Bbq Hookup |
| Parking Space Total : 6 |
| Plan : 2310531 |
| Structure : Deck |
| MLS® Number : A2326730 |
| Property Type : Single Family |
| Community Name : South Shores |
Building
| Bathroom Total : 4 |
| Bedrooms Above Ground : 5 |
| Bedrooms Total : 5 |
| Appliances : Range - Gas, Range - Electric, Dishwasher, Microwave, Oven - Built-in |
| Basement Development : Unfinished |
| Basement Features : Separate Entrance |
| Basement Type : Full (unfinished) |
| Constructed Date : 2026 |
| Construction Style Attachment : Detached |
| Cooling Type : None |
| Exterior Finish : Aluminum Siding, Brick |
| Fireplace Present : Yes |
| Fireplace Total : 1 |
| Flooring Type : Carpeted, Hardwood, Tile |
| Foundation Type : Poured Concrete |
| Heating Type : Central Heating |
| Stories Total : 2 |
| Size Interior : 3322 Sqft |
| Total Finished Area : 3321.91 Sqft |
| Type : House |
Land
| Size Total : 5600 Sqft|4,051 - 7,250 Sqft |
| Size Total Text : 5600 Sqft|4,051 - 7,250 Sqft |
| Size Frontage : 15.8 M |
| Acreage : No |
| Land Amenities : Park, Playground, Schools, Water Nearby |
| Fence Type : Partially Fenced |
| Size Depth : 35.15 M |
| Size Irregular : 5600.00 |
| Zoning Description : R1 |
Rooms
| Level | Type | Dimensions |
|---|---|---|
| Second Level | 3pc Bathroom | 4.92 Ft x 8.00 Ft |
| Second Level | 4pc Bathroom | 12.00 Ft x 4.92 Ft |
| Second Level | 5pc Bathroom | 14.92 Ft x 15.42 Ft |
| Second Level | Other | 12.17 Ft x 6.08 Ft |
| Second Level | Bedroom | 12.00 Ft x 10.33 Ft |
| Second Level | Bedroom | 12.00 Ft x 15.17 Ft |
| Second Level | Bedroom | 11.00 Ft x 15.25 Ft |
| Second Level | Family Room | 15.92 Ft x 26.17 Ft |
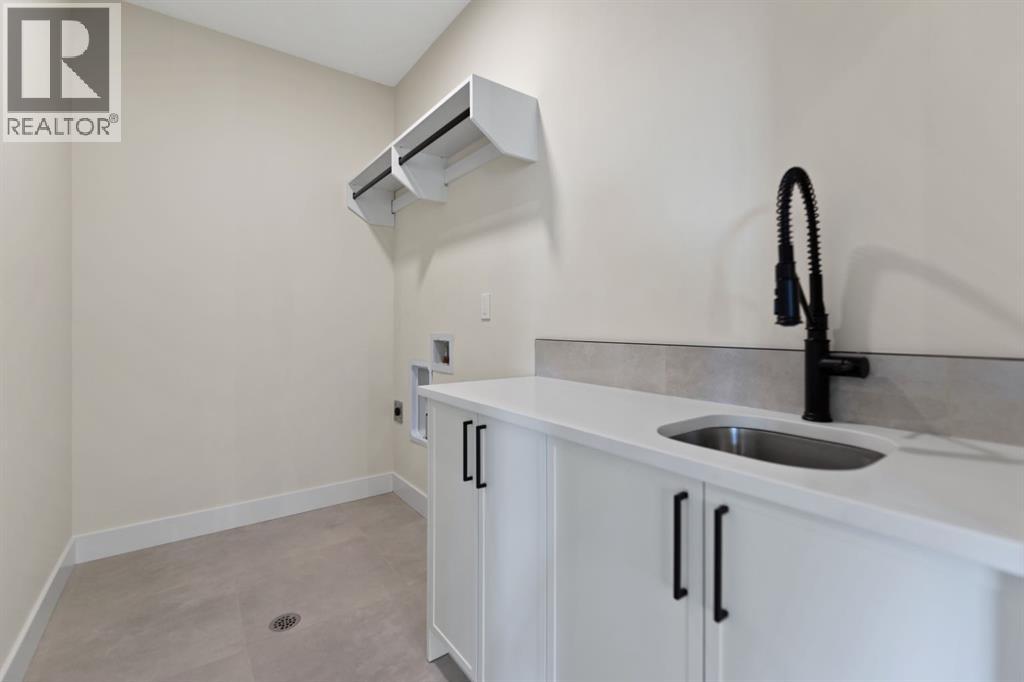
| Second Level | Laundry Room | 9.67 Ft x 5.17 Ft |
| Second Level | Primary Bedroom | 18.00 Ft x 16.08 Ft |
| Second Level | Other | 11.67 Ft x 6.75 Ft |
| Main Level | 3pc Bathroom | 4.92 Ft x 7.92 Ft |
| Main Level | Bedroom | 10.75 Ft x 11.67 Ft |
| Main Level | Dining Room | 10.92 Ft x 6.08 Ft |
| Main Level | Family Room | 22.83 Ft x 16.25 Ft |
| Main Level | Foyer | 6.50 Ft x 10.42 Ft |
| Main Level | Kitchen | 10.50 Ft x 18.00 Ft |
| Main Level | Living Room | 19.08 Ft x 14.33 Ft |
| Main Level | Other | 11.33 Ft x 11.42 Ft |
| Main Level | Other | 5.08 Ft x 10.42 Ft |
Map
Agents and Offices
- Mandeep Duggal
- Jas Parmar
- Office: Royal LePage Metro