


House

Year Built: 2003

Area: 2754 sqft

Bedrooms: 7

Bathrooms: 4

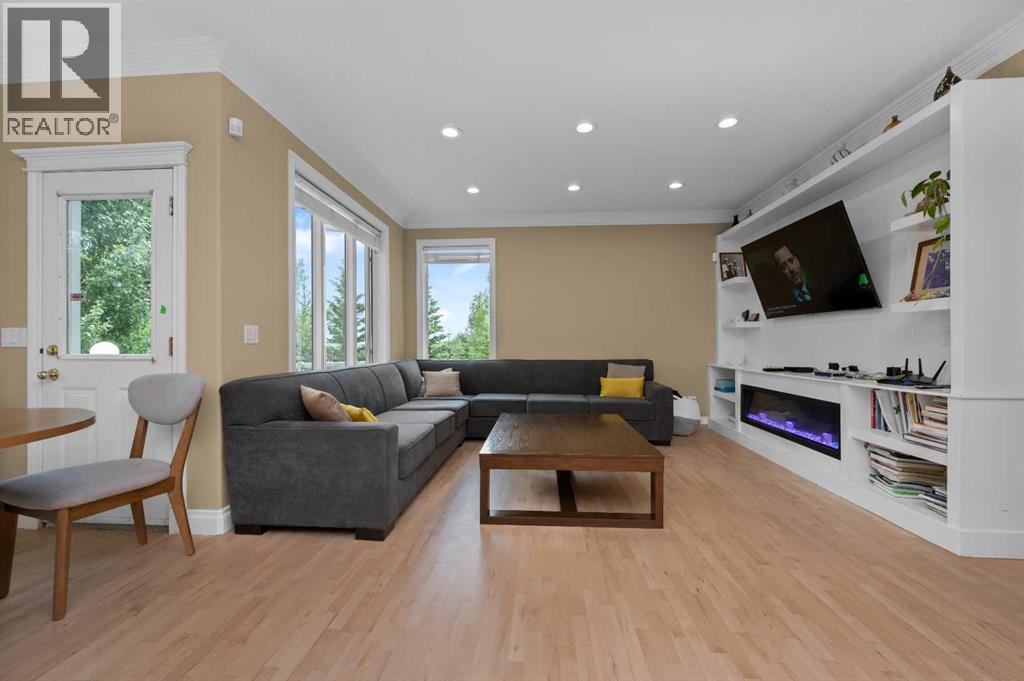
Fireplaces: 1
43 Villosa Ridge Drive Nw Rural Rocky View County, Alberta T3Z 3B1
$1,699,999
Description
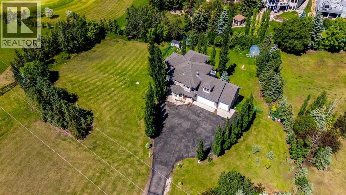
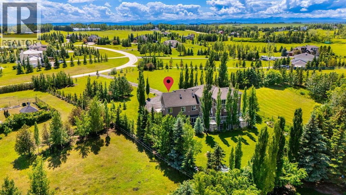
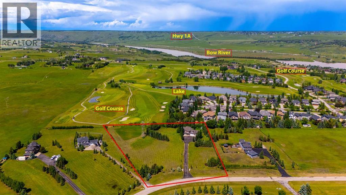
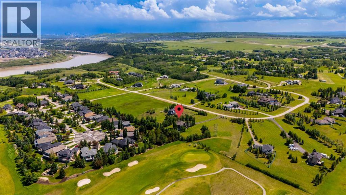
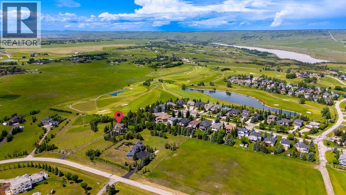
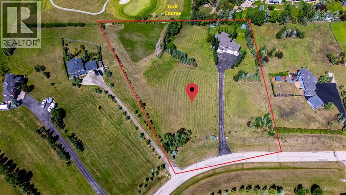
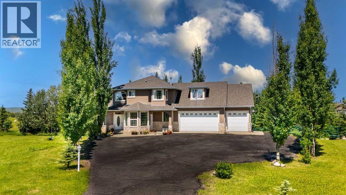
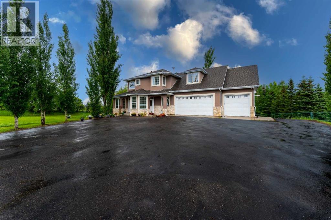
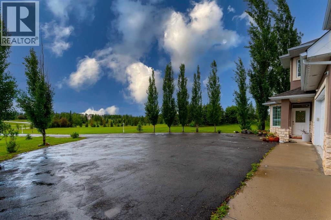
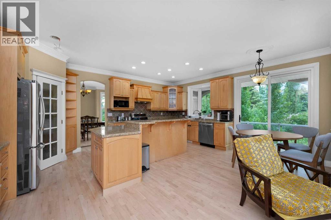
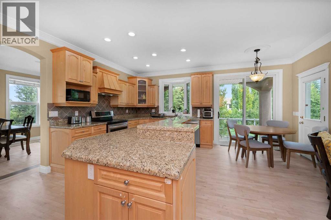
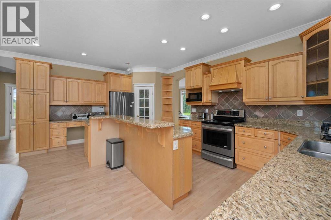
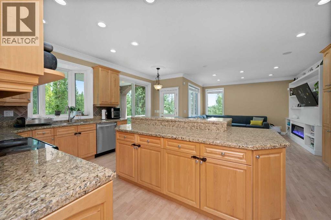
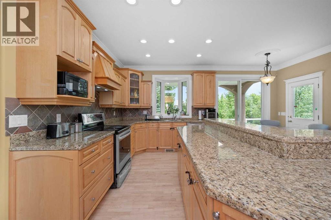
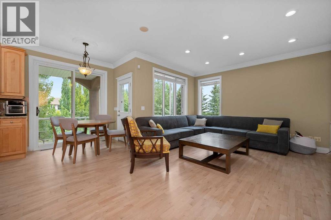
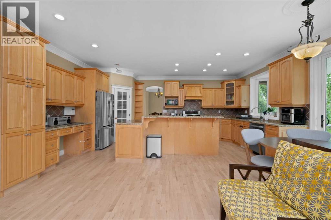
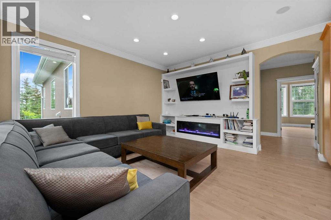
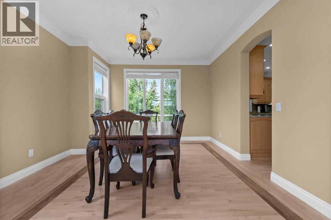
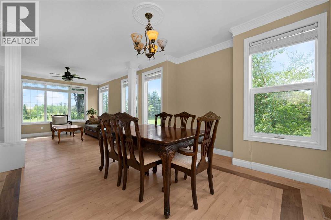
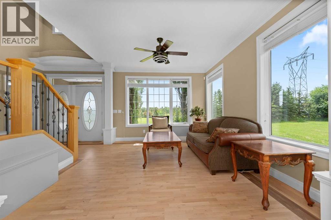
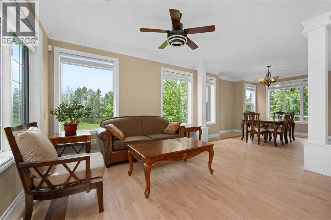
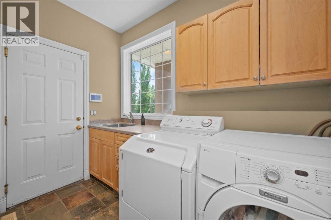
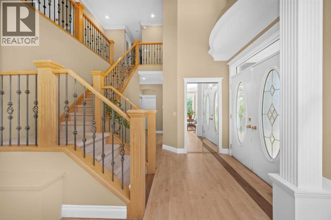
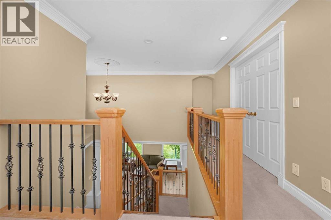
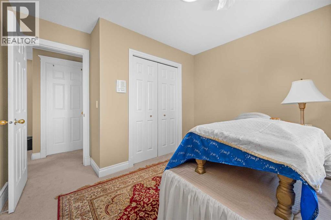
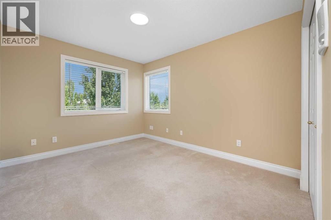
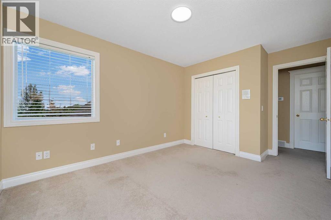
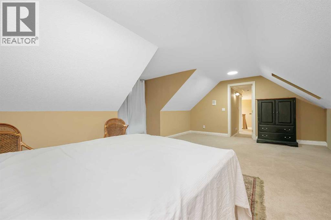
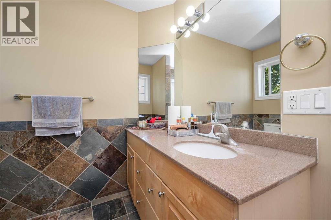
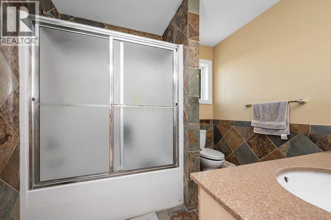
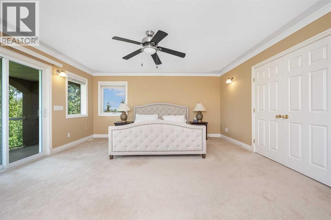
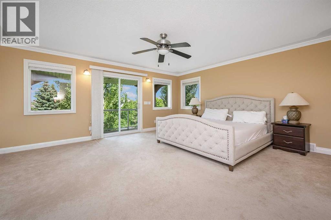
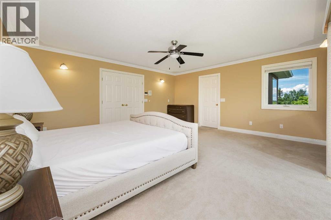
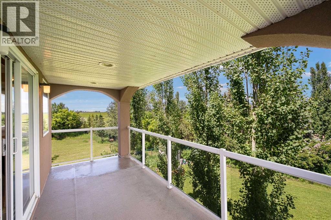
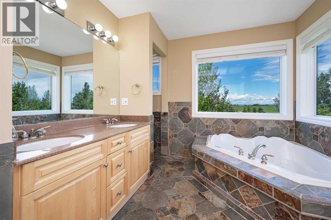
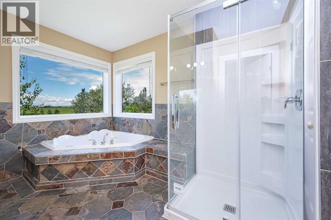
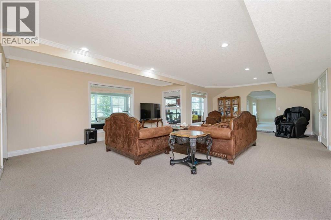
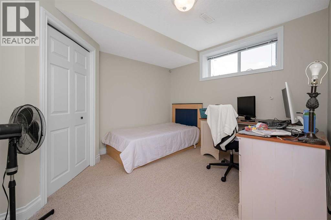
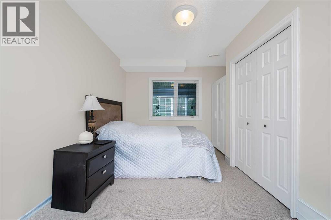
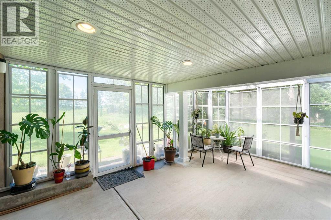
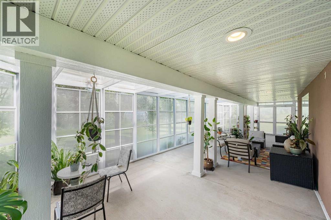
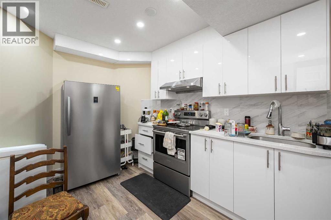
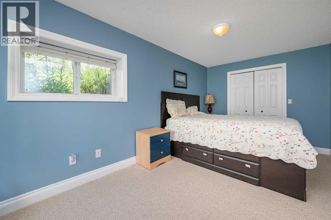
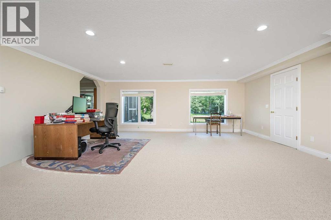
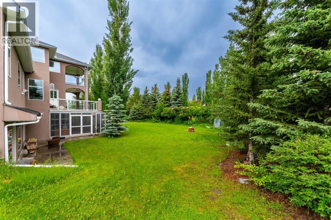
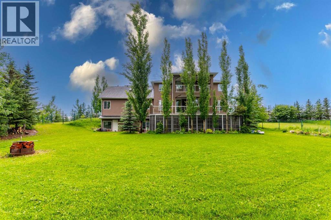
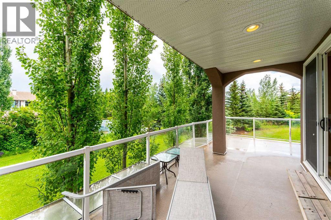
Exceptional 2-Storey Walkout on 3 Acres | Over 4,700 Sq. Ft. | 7 Bedrooms | Mountain Views | Proudly offered by the original owners, this exceptional 2-storey walkout home is situated on a beautifully maintained 3-acre parcel, offering over 4,700 sq. ft. of developed living space, spectacular mountain views, and the perfect balance of peaceful country living with convenient access to Calgary.Designed with space, comfort, and functionality in mind, this impressive home offers 7 bedrooms, 4 bathrooms, and a bright, well-appointed floor plan that provides exceptional flexibility for a variety of lifestyles. Recent updates include refinished hardwood floors (2026), fresh interior paint, and all new pot lights, creating a bright, modern, and move-in-ready interior.The main level offers expansive living and dining areas filled with natural light, along with a well-appointed kitchen that seamlessly connects to the family room—ideal for everyday living and entertaining. Step outside onto the large rear deck and enjoy panoramic mountain views, breathtaking sunsets, and the tranquility of your private acreage.Upstairs, the spacious primary retreat features its own private deck overlooking the mountains, providing the perfect setting to enjoy your morning coffee or unwind at the end of the day. The additional bedrooms offer flexibility for family, guests, or home office space.The fully developed walkout basement provides even more living space with additional bedrooms, a full bathroom, and generous recreation areas, making it ideal for extended family, entertaining, or a home gym. The basement has in-floor heating. The walkout basement opens to a beautiful sunroom, offering abundant natural light, perfect for relaxing year-round.Outside, the beautifully landscaped grounds are serviced by an underground irrigation system, while the triple attached heated garage offers ample space for vehicles, tools, and recreational equipment. Enjoy easy access to golf courses, t he Bow River, nearby lakes, and endless outdoor recreation, all while taking in spectacular mountain views, this remarkable property offers the privacy and serenity of acreage living without sacrificing the convenience of city amenities. With stunning mountain views, extensive living space, thoughtful updates, and undeniable pride of ownership, this is a rare opportunity to own an exceptional country estate in a highly desirable location. (id:51913)
Property Details
| Amenities Near By : Golf Course |
| Community Features : Golf Course Development |
| Features : Pvc Window, No Animal Home, No Smoking Home |
| Plan : 9710304 |
| Structure : Deck |
| MLS® Number : A2326328 |
| Property Type : Single Family |
| Community Name : Villosa Ridge |
Building
| Bathroom Total : 4 |
| Bedrooms Above Ground : 4 |
| Bedrooms Below Ground : 3 |
| Bedrooms Total : 7 |
| Appliances : Refrigerator, Dishwasher, Stove, Microwave, Hood Fan, Window Coverings, Washer & Dryer |
| Basement Development : Finished |
| Basement Features : Separate Entrance, Walk Out, Suite |
| Basement Type : Full (finished) |
| Constructed Date : 2003 |
| Construction Material : Wood Frame |
| Construction Style Attachment : Detached |
| Cooling Type : None |
| Exterior Finish : Stucco |
| Fireplace Present : Yes |
| Fireplace Total : 1 |
| Flooring Type : Carpeted, Hardwood, Tile |
| Foundation Type : Poured Concrete |
| Half Bath Total : 1 |
| Heating Type : Central Heating, Forced Air |
| Stories Total : 2 |
| Size Interior : 2754 Sqft |
| Total Finished Area : 2753.91 Sqft |
| Type : House |
Land
| Size Total : 3 Ac|2 - 4.99 Acres |
| Size Total Text : 3 Ac|2 - 4.99 Acres |
| Acreage : Yes |
| Land Amenities : Golf Course |
| Fence Type : Partially Fenced |
| Sewer : Septic System |
| Size Irregular : 3.00 |
| Zoning Description : R-1 |
Rooms
| Level | Type | Dimensions |
|---|---|---|
| Basement | 4pc Bathroom | 8.75 Ft x 13.25 Ft |
| Basement | Bedroom | 15.33 Ft x 8.83 Ft |
| Basement | Bedroom | 12.00 Ft x 11.33 Ft |
| Basement | Bedroom | 16.17 Ft x 10.50 Ft |
| Basement | Kitchen | 12.83 Ft x 8.92 Ft |
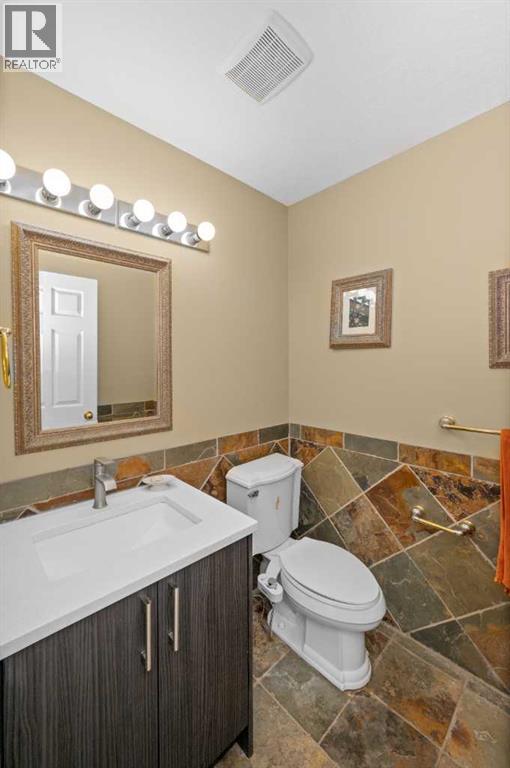
| Main Level | 2pc Bathroom | 5.25 Ft x 5.25 Ft |
| Main Level | Breakfast | 19.08 Ft x 7.08 Ft |
| Main Level | Den | 13.67 Ft x 9.08 Ft |
| Main Level | Dining Room | 14.42 Ft x 12.58 Ft |
| Main Level | Family Room | 14.17 Ft x 10.33 Ft |
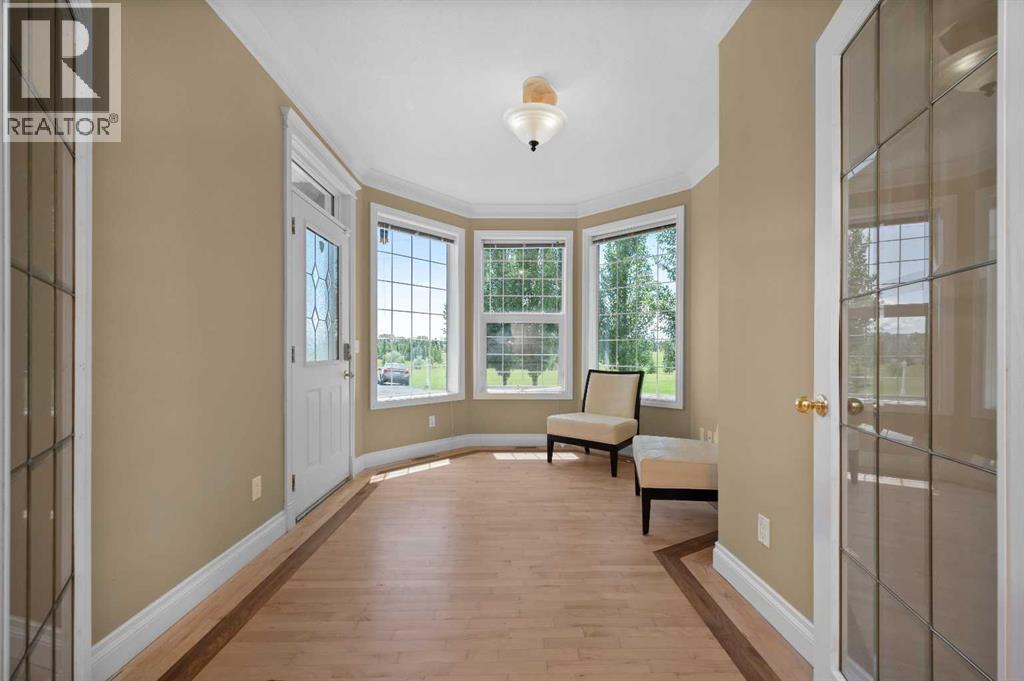
| Main Level | Foyer | 6.75 Ft x 7.42 Ft |
| Main Level | Kitchen | 19.08 Ft x 10.08 Ft |
| Main Level | Laundry Room | 7.42 Ft x 9.08 Ft |
| Main Level | Living Room | 13.50 Ft x 12.17 Ft |
| Upper Level | 4pc Bathroom | 7.42 Ft x 8.42 Ft |
| Upper Level | 5pc Bathroom | 10.33 Ft x 11.08 Ft |
| Upper Level | Bedroom | 15.25 Ft x 20.83 Ft |
| Upper Level | Bedroom | 14.42 Ft x 9.92 Ft |
| Upper Level | Bedroom | 13.17 Ft x 10.67 Ft |
| Upper Level | Primary Bedroom | 16.08 Ft x 17.58 Ft |
| Upper Level | Other | 4.92 Ft x 11.08 Ft |
Map
Agents and Offices
- Amrinder Uppal
- Office: Maxwell Central

Latest Listing

6140 Dalmarnock Crescent Nw
$725,000
5632 Dalhousie Drive Nw
$730,000