House

Year Built: 1989

Area: 1824 sqft

Bedrooms: 4

Bathrooms: 4

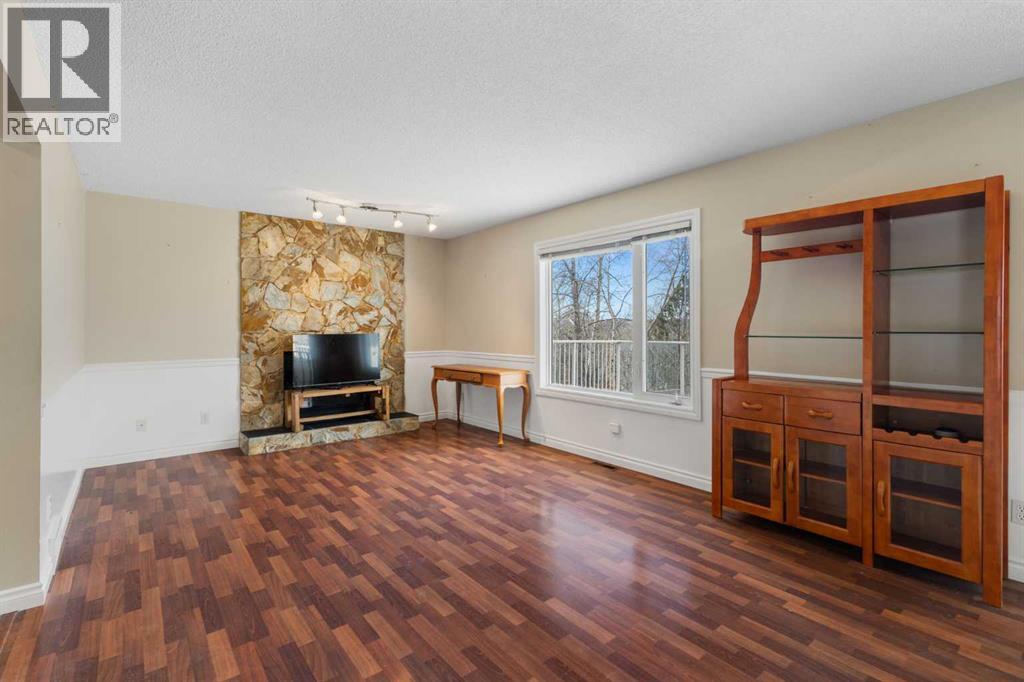
Fireplaces: 1

Car Parking: 2
103 Riverside Way Se Calgary, Alberta T2C 3V8
$759,000
Description
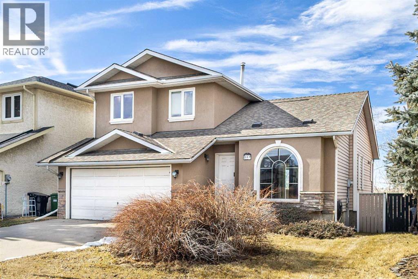
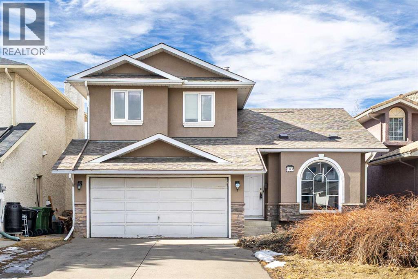
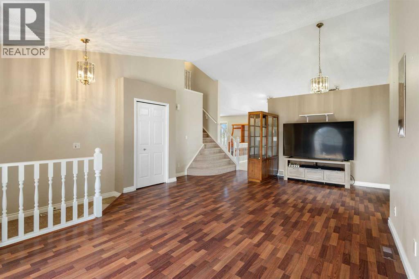
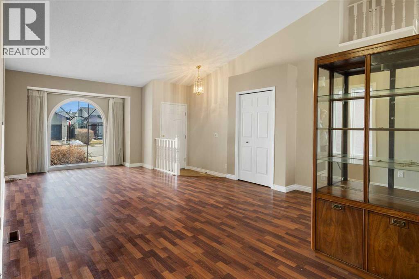
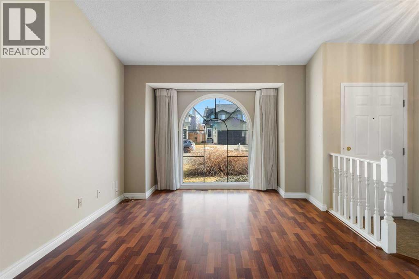
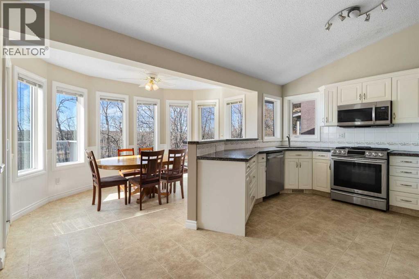
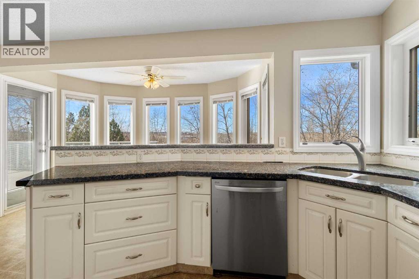
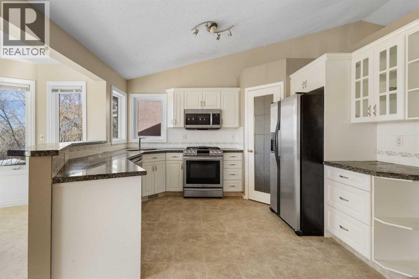
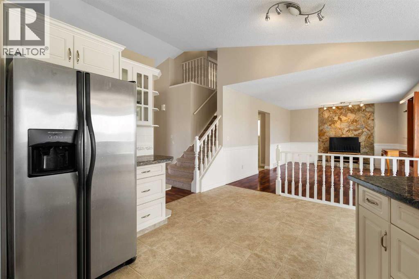
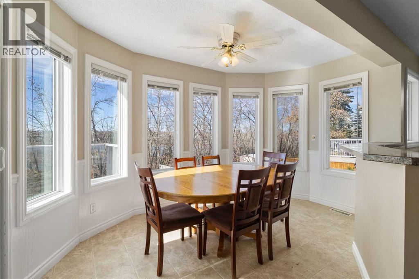
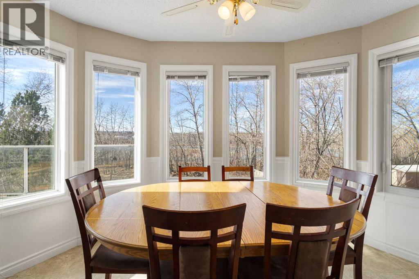
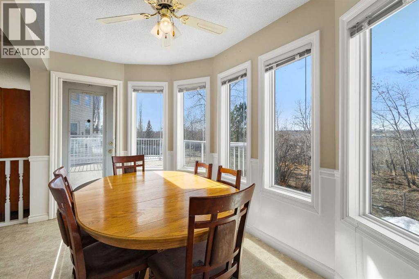
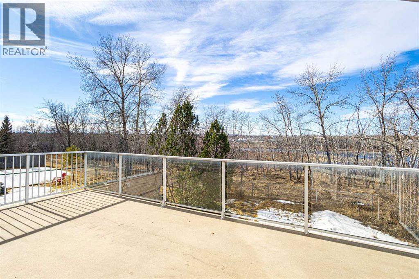
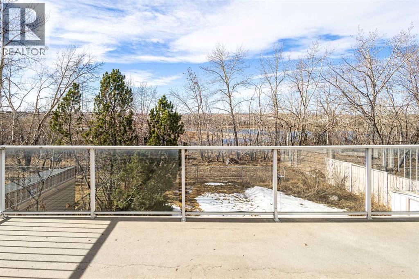
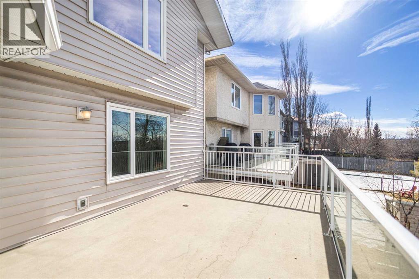
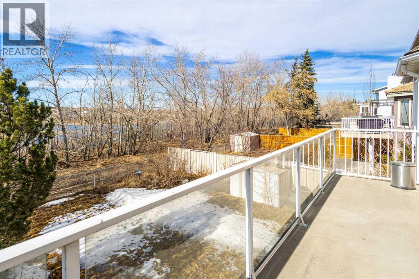
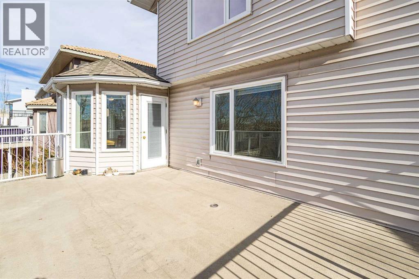
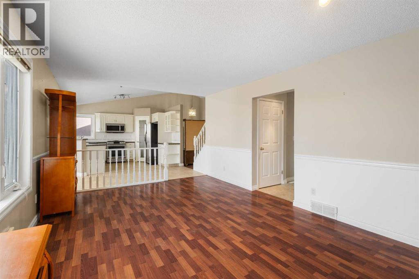
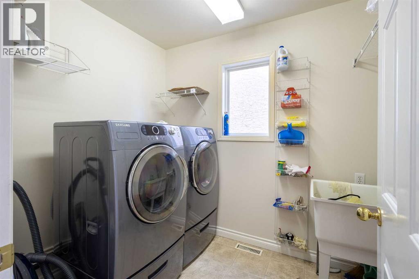
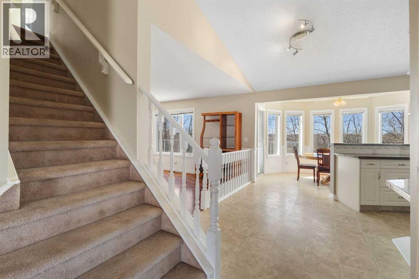
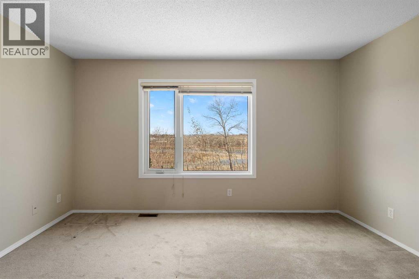
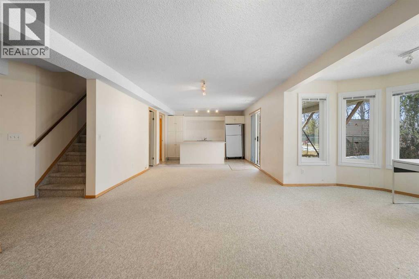
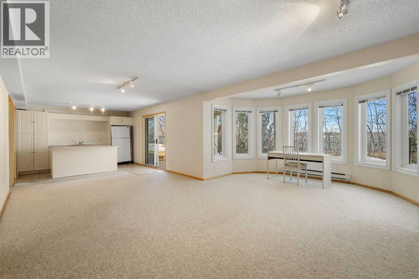
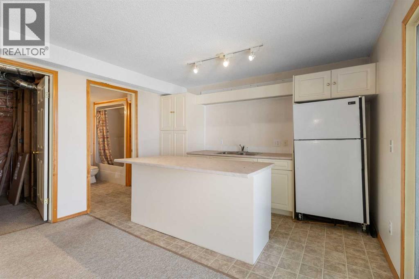
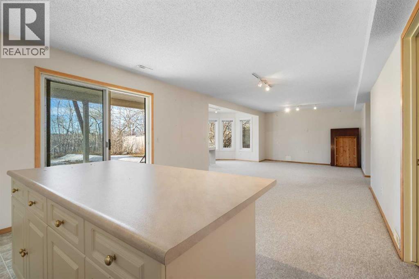
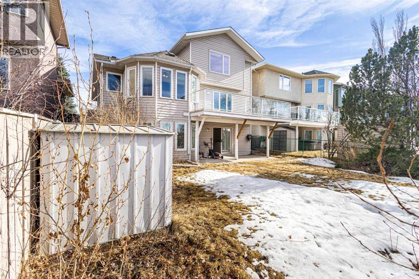
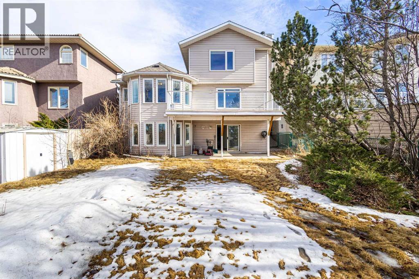
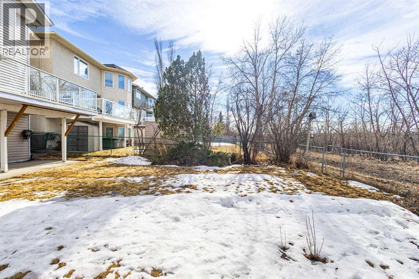
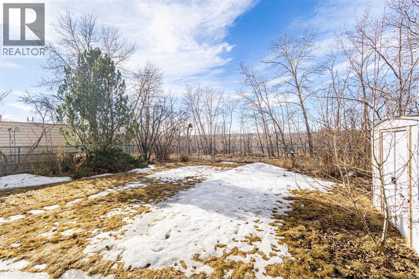
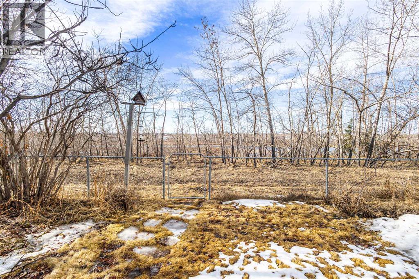
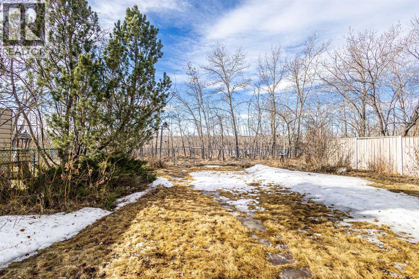
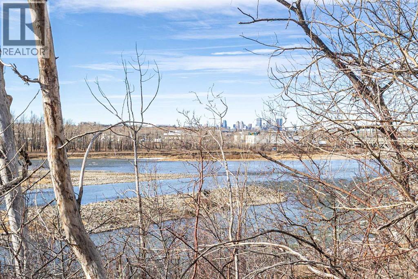
NEW PRICE! RARE RIVERFRONT & MOUNTAIN VIEW WALKOUT! Experience a lifestyle of privacy and serenity in this meticulously maintained home backing directly onto the Bow River valley. Tucked behind a lush screen of mature trees, this property offers incredible privacy and expansive, unobstructed views of both the Mountains and the City Skyline. RARE FIND: A spectacular location featuring a bright, full walkout basement—perfect for entertaining or multi-generational living.HIGH-VALUE UPGRADES:* NO POLY-B (REPLACED 2024): Move in with total peace of mind; the entire home’s plumbing has been professionally updated to modern standards.* PREMIUM EXTERIOR: Wrapped in commercially rated acrylic stucco and extensive rock work for superior durability and high-end curb appeal.* CHEF'S KITCHEN: Granite countertops and upgraded appliances (2023), including a 5-burner gas range and upright washer/dryer set.* MOVE-IN READY: Spotless home featuring vaulted ceilings, central air, and 98% newer windows.* PRIME LOCATION: Secluded retreat just 10–15 minutes from Deerfoot Meadows (Costco, IKEA, T&T), top-rated schools, and the Heritage C-Train station. (id:51913)
Property Details
| Amenities Near By : Park, Playground, Schools, Shopping, Water Nearby |
| Community Features : Lake Privileges |
| Features : See Remarks, No Neighbours Behind |
| Parking Space Total : 2 |
| Plan : 8811219 |
| Structure : Deck |
| View Type : View |
| MLS® Number : A2327162 |
| Property Type : Single Family |
| Community Name : Riverbend |
Building
| Bathroom Total : 4 |
| Bedrooms Above Ground : 3 |
| Bedrooms Below Ground : 1 |
| Bedrooms Total : 4 |
| Appliances : Refrigerator, Range - Gas, Dishwasher, Microwave Range Hood Combo, Washer & Dryer |
| Basement Development : Finished |
| Basement Features : Walk Out |
| Basement Type : Full (finished) |
| Constructed Date : 1989 |
| Construction Style Attachment : Detached |
| Cooling Type : None |
| Exterior Finish : Stucco |
| Fireplace Present : Yes |
| Fireplace Total : 1 |
| Flooring Type : Carpeted, Hardwood, Laminate |
| Foundation Type : Poured Concrete |
| Half Bath Total : 1 |
| Stories Total : 2 |
| Size Interior : 1824 Sqft |
| Total Finished Area : 1823.73 Sqft |
| Type : House |
Land
| Size Total : 495 M2|4,051 - 7,250 Sqft |
| Size Total Text : 495 M2|4,051 - 7,250 Sqft |
| Size Frontage : 4.09 M |
| Acreage : No |
| Land Amenities : Park, Playground, Schools, Shopping, Water Nearby |
| Fence Type : Fence |
| Size Depth : 11.12 M |
| Size Irregular : 495.00 |
| Surface Water : Creek Or Stream |
| Zoning Description : R-cg |
Rooms
| Level | Type | Dimensions |
|---|---|---|
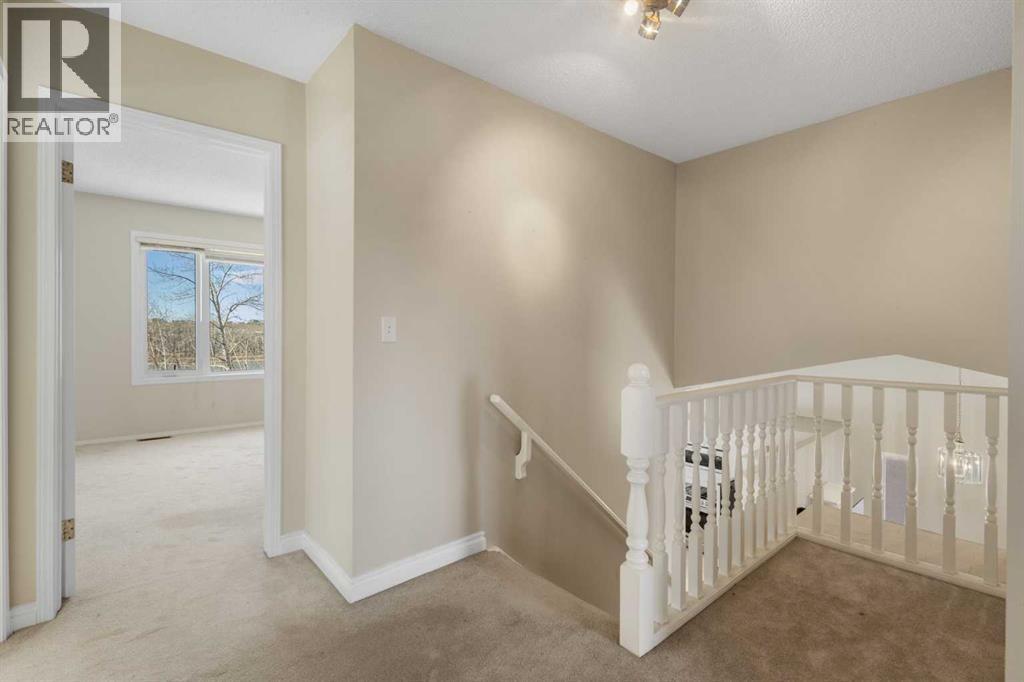
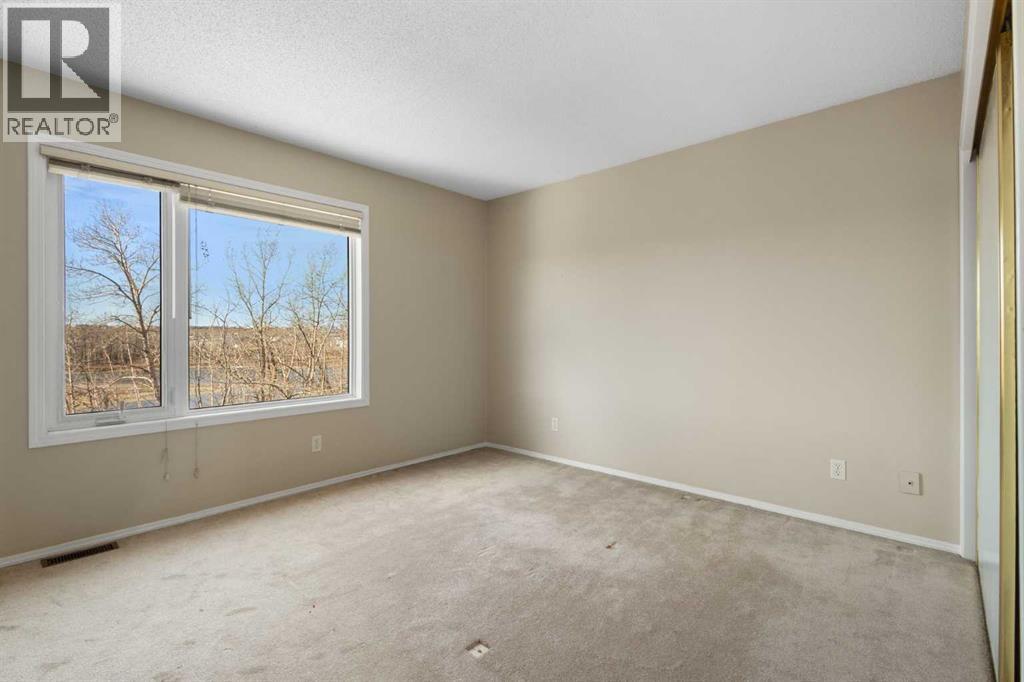
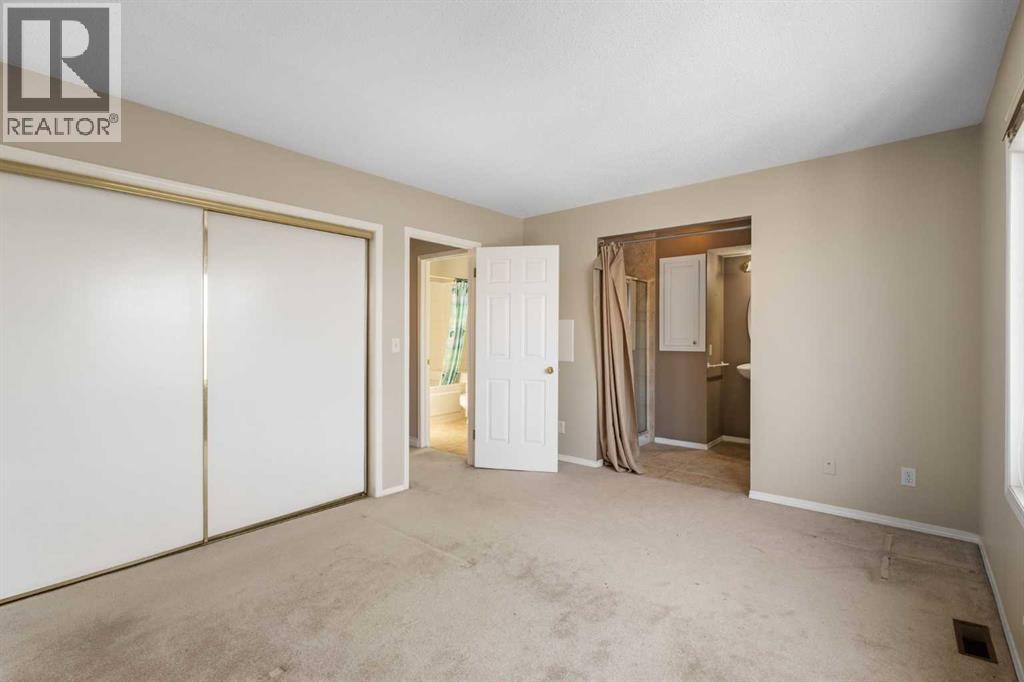
| Second Level | Primary Bedroom | 13.92 Ft x 11.17 Ft |
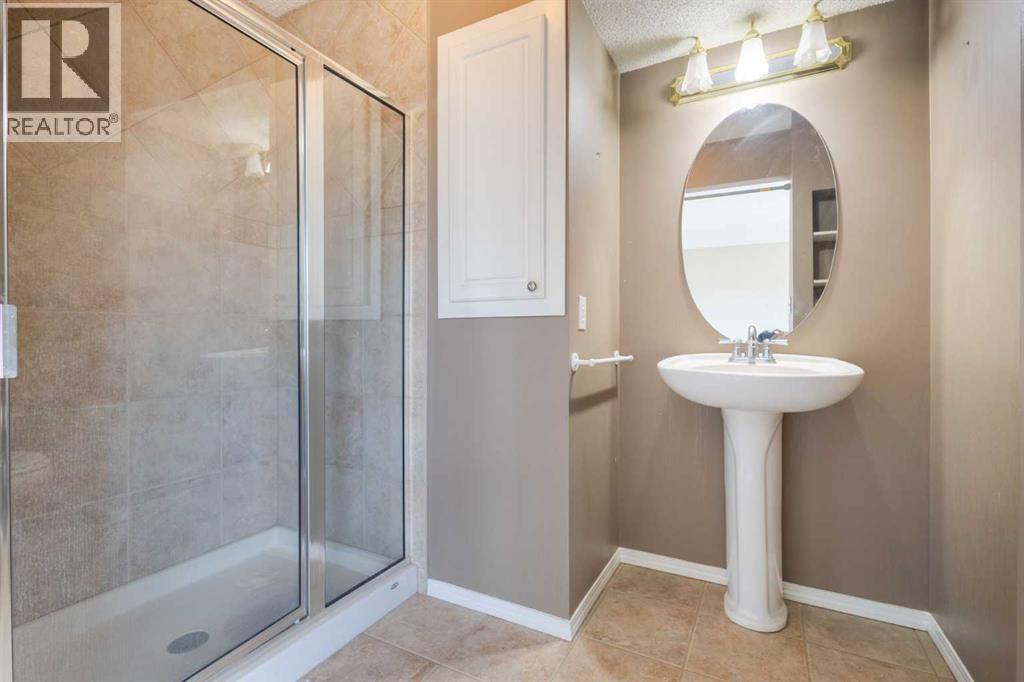
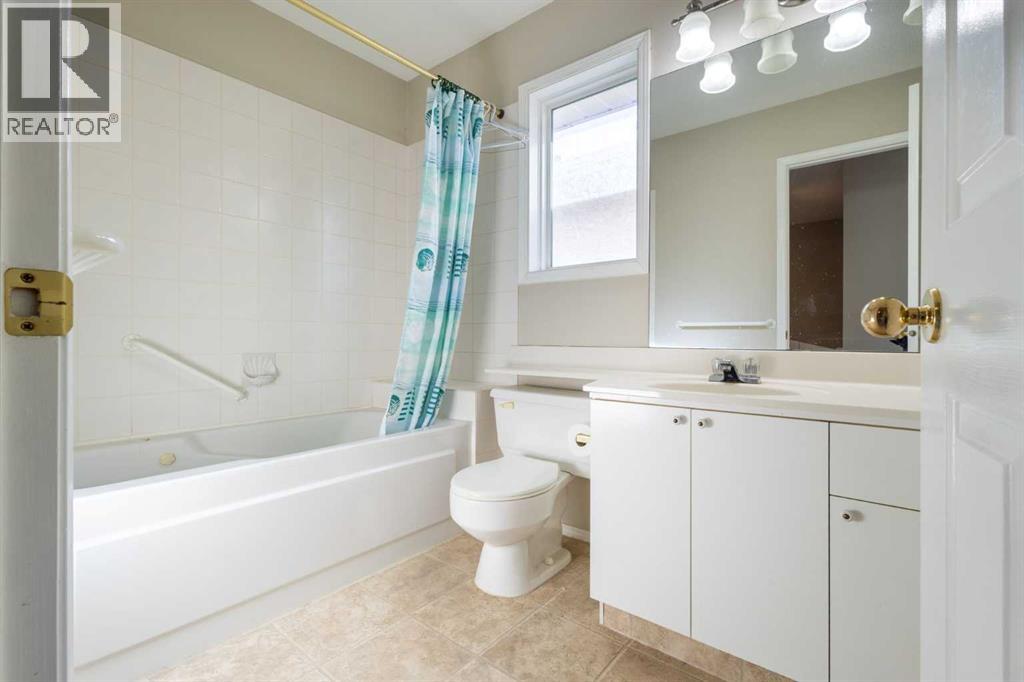
| Second Level | 3pc Bathroom | 5.92 Ft x 10.17 Ft |
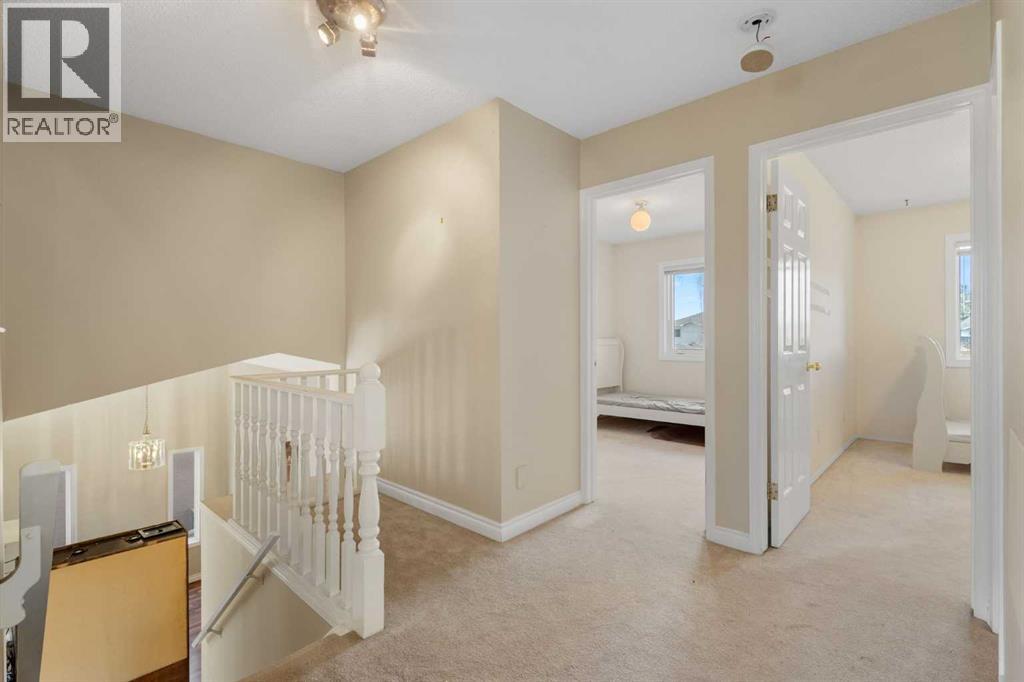
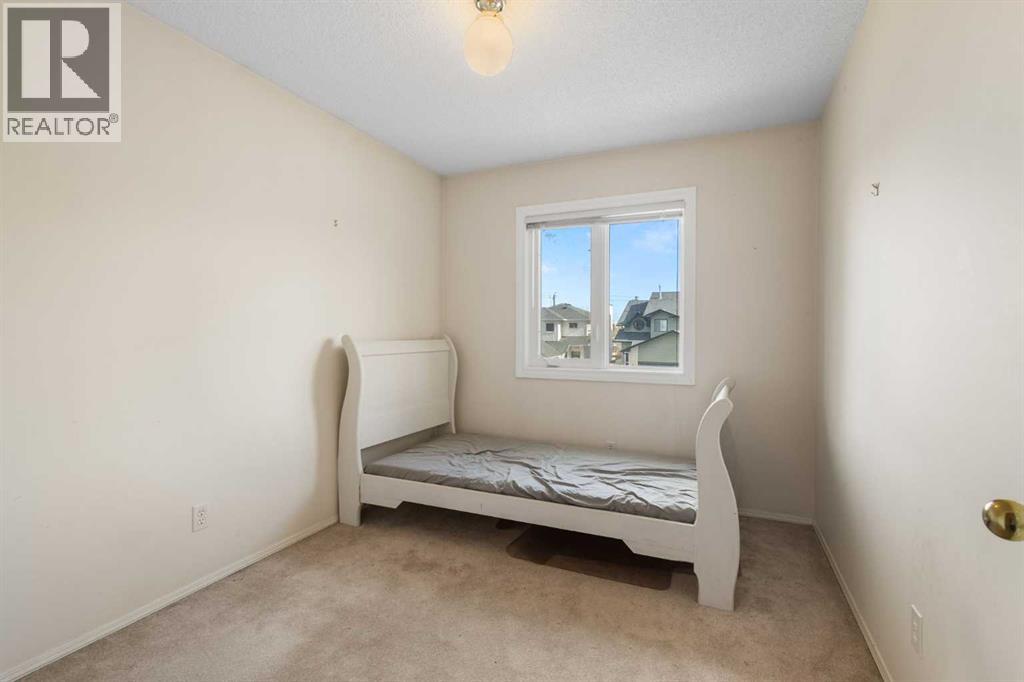
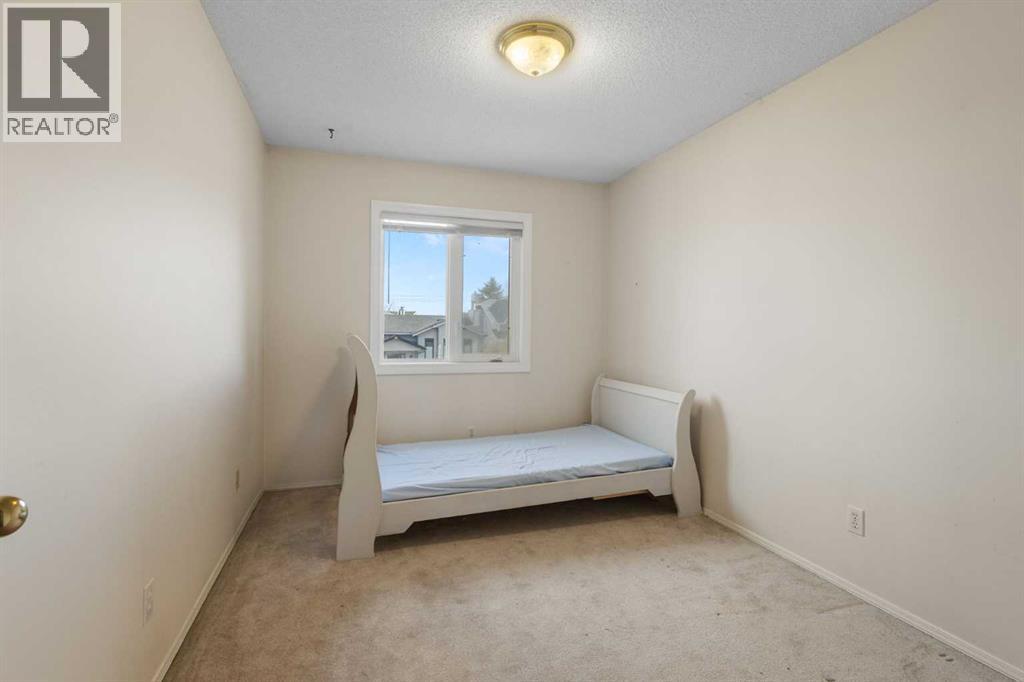
| Second Level | Bedroom | 9.00 Ft x 12.25 Ft |
| Second Level | Bedroom | 8.67 Ft x 10.67 Ft |
| Second Level | 4pc Bathroom | 5.75 Ft x 8.58 Ft |
| Basement | Recreational, Games Room | 26.83 Ft x 19.92 Ft |
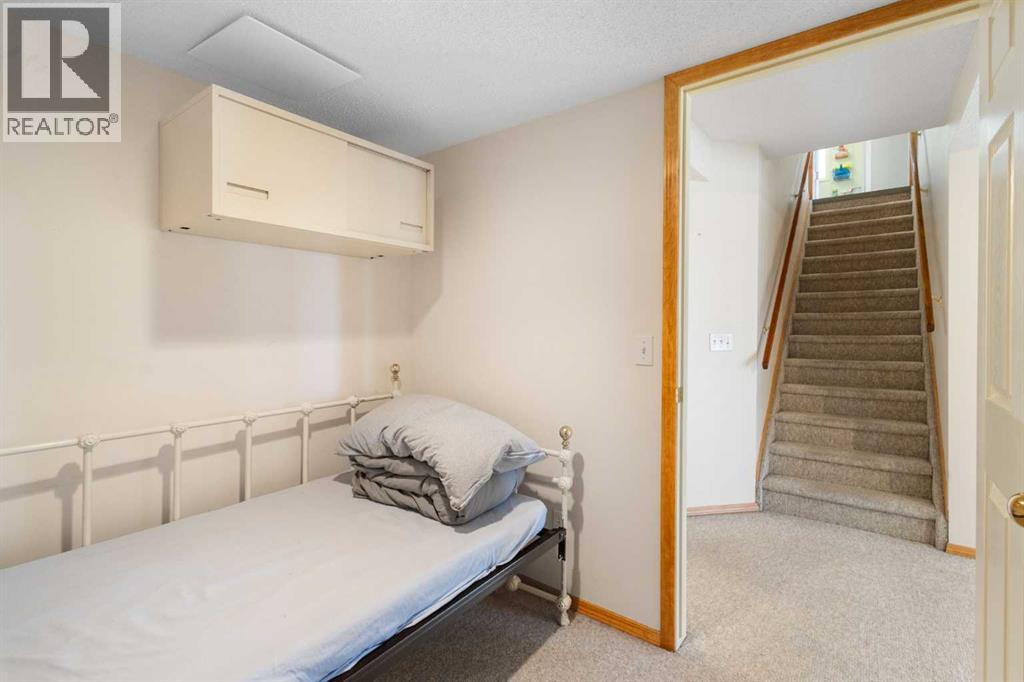
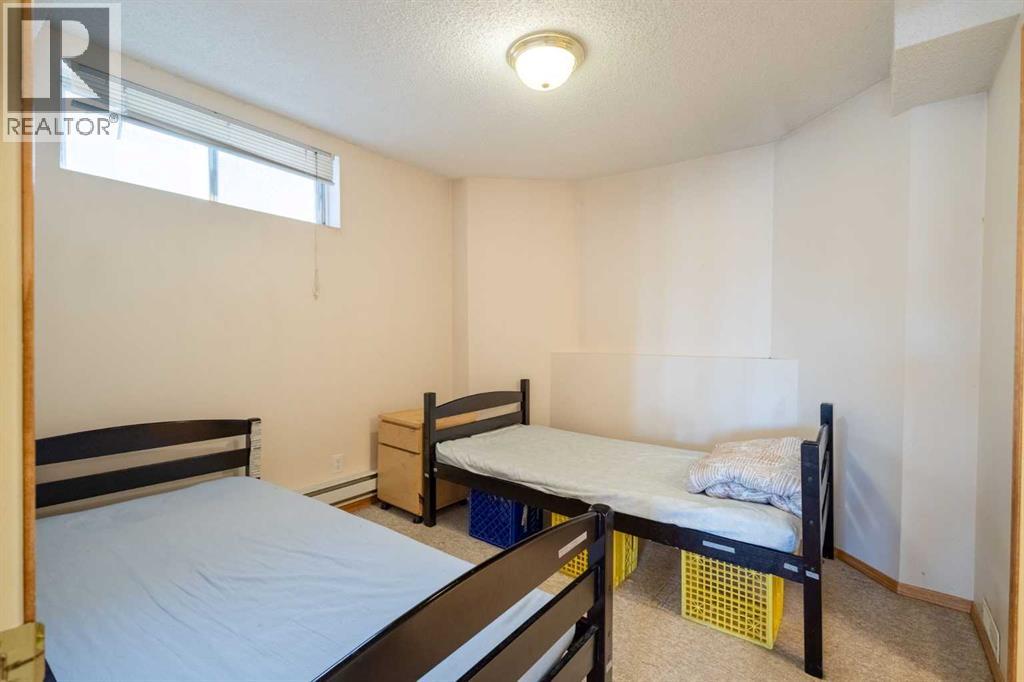
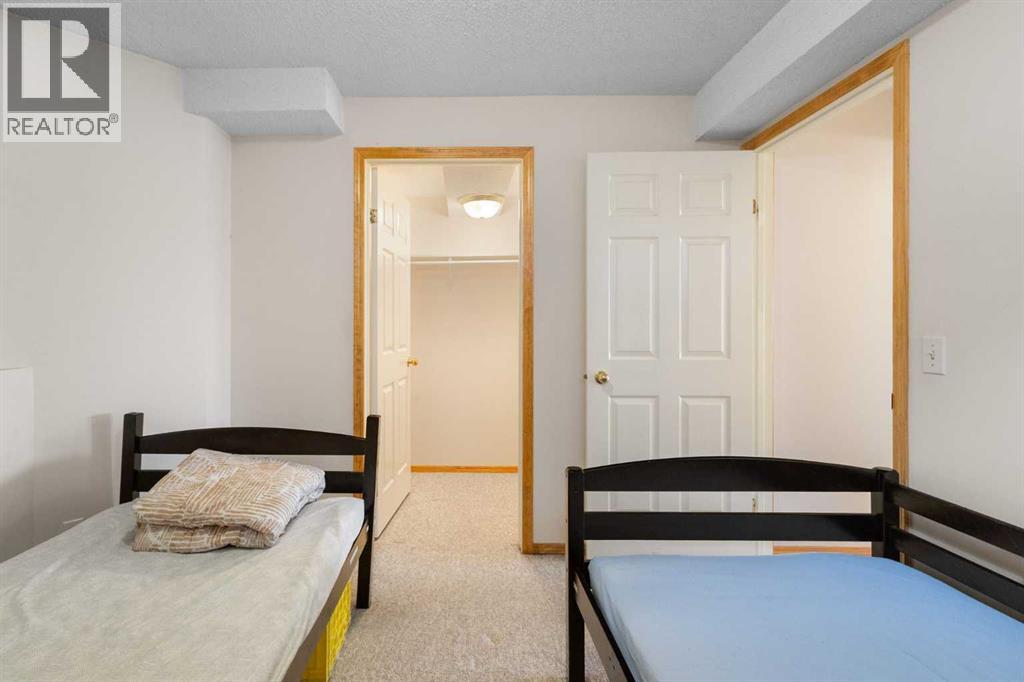
| Basement | Bedroom | 9.92 Ft x 10.25 Ft |
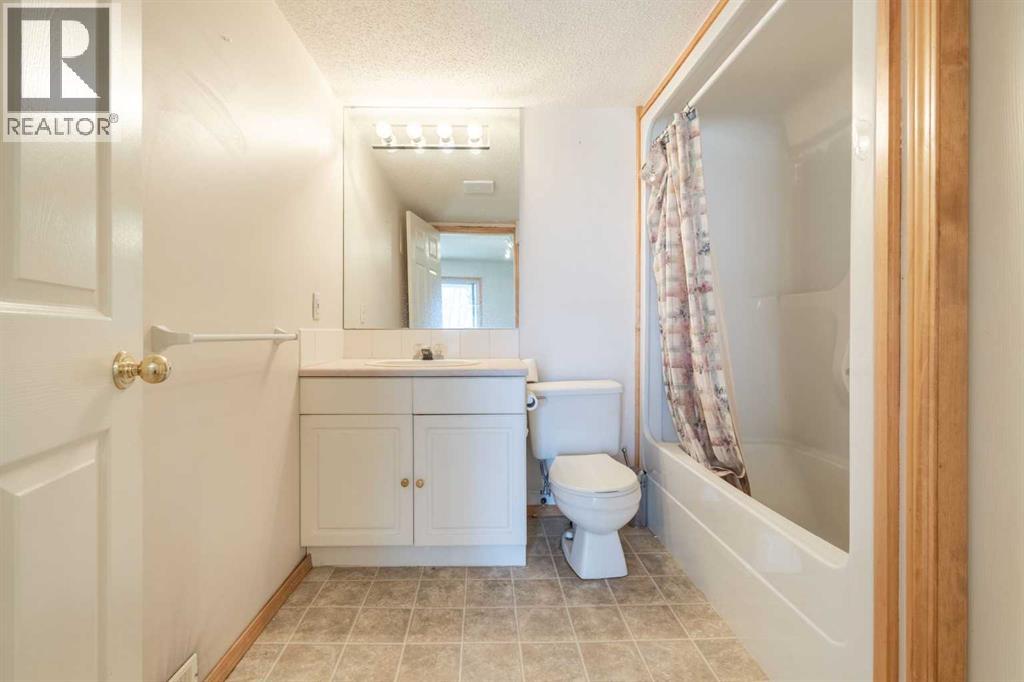
| Basement | 4pc Bathroom | 7.75 Ft x 7.92 Ft |
| Basement | Addition | 11.58 Ft x 12.17 Ft |
| Main Level | Living Room | 16.42 Ft x 23.83 Ft |
| Main Level | Kitchen | 16.75 Ft x 12.58 Ft |
| Main Level | Dining Room | 13.00 Ft x 7.67 Ft |
| Main Level | Family Room | 18.25 Ft x 12.17 Ft |
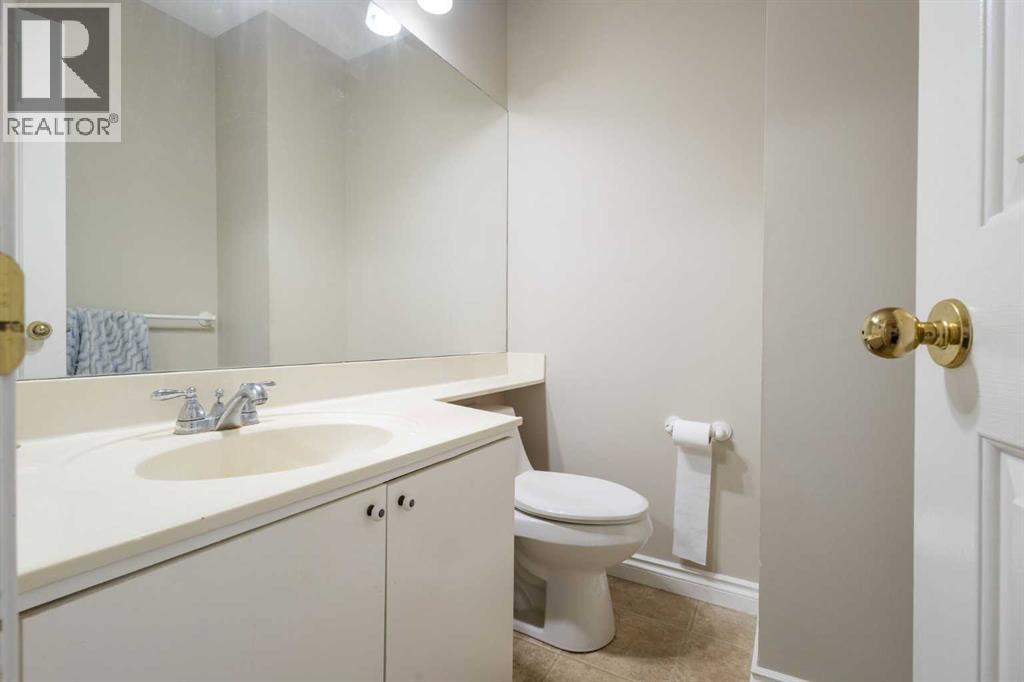
| Main Level | 2pc Bathroom | 5.67 Ft x 4.83 Ft |
| Main Level | Laundry Room | 6.50 Ft x 8.25 Ft |
Map
Agents and Offices
- Nina Jiang
- Office: Homecare Realty Ltd.