Apartment

Year Built: 2003

Area: 1246 sqft

Bedrooms: 2

Bathrooms: 2

Fireplaces: 1

Car Parking: 1
110, 60 Sierra Morena Landing Sw Calgary, Alberta T3H 5H1
$475,000
Description
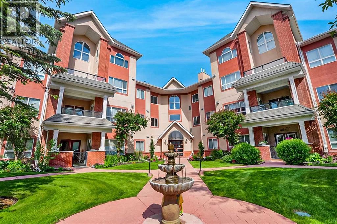
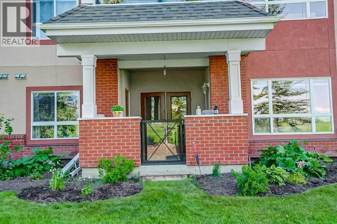
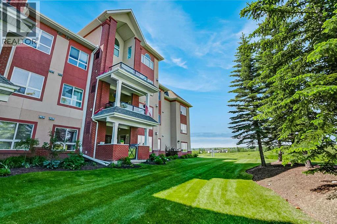
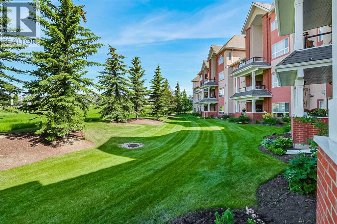
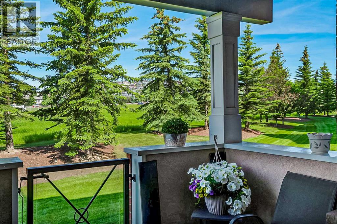
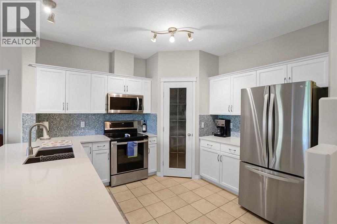
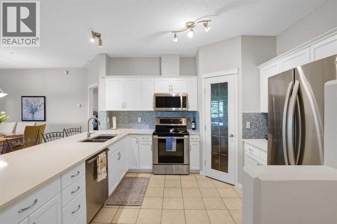
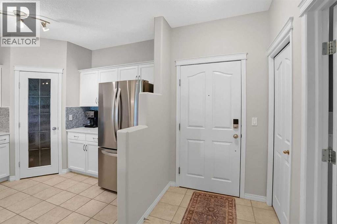
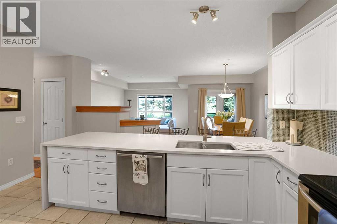
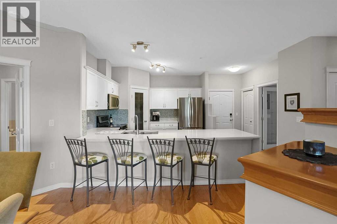
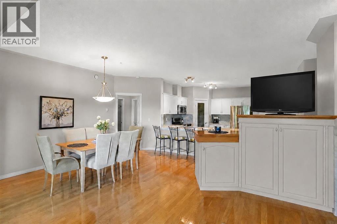
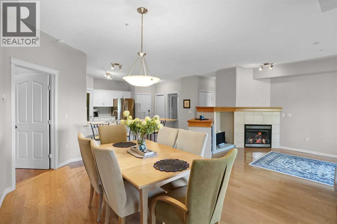
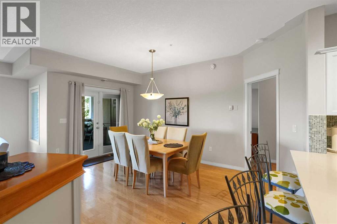
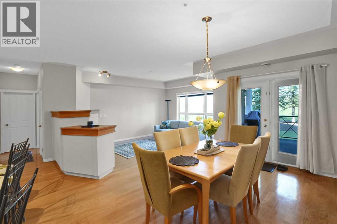
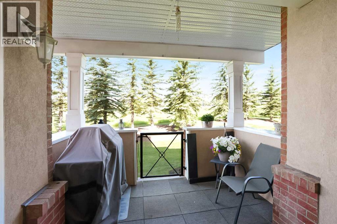
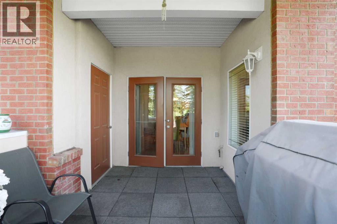
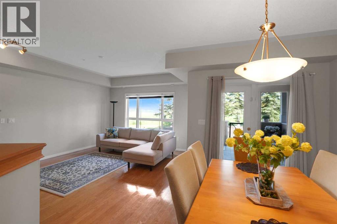
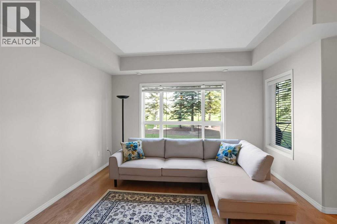
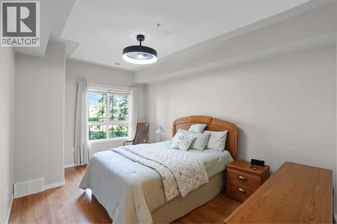
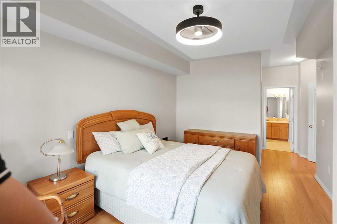
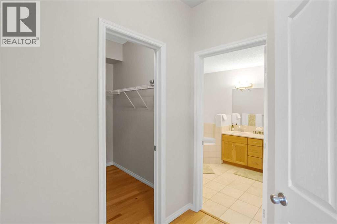
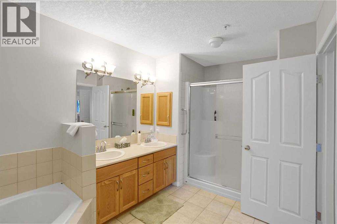
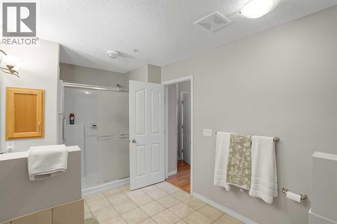
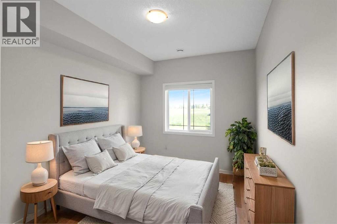
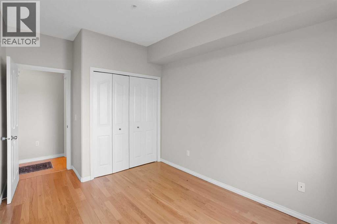
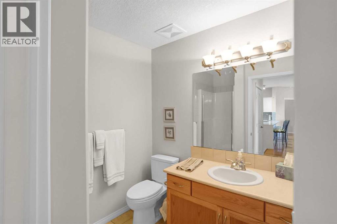
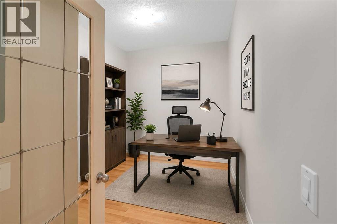
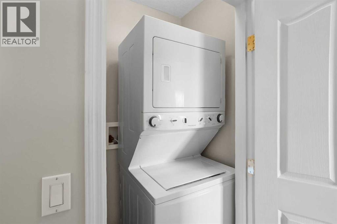
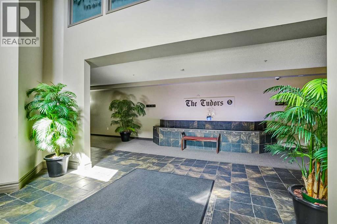
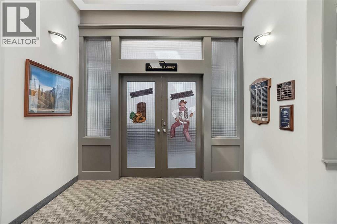
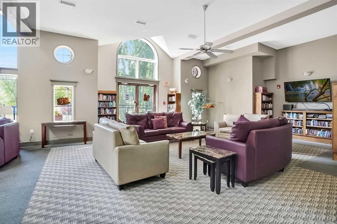
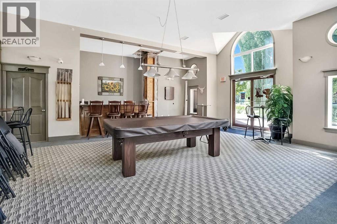
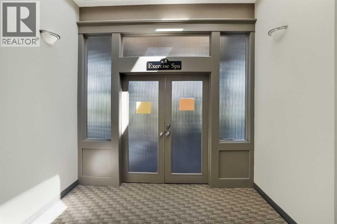
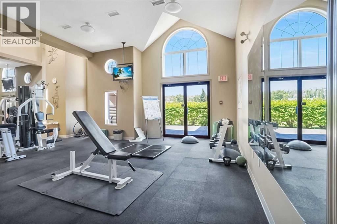
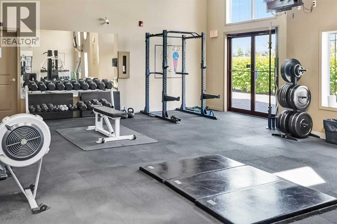
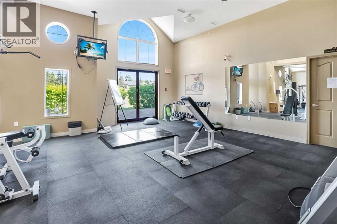
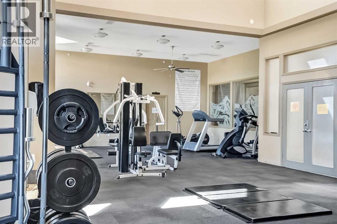
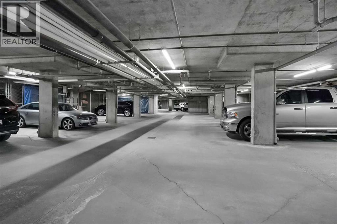
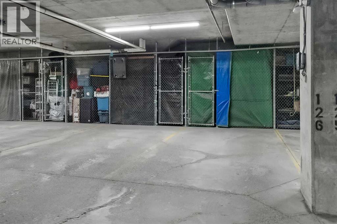
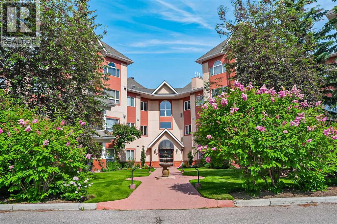
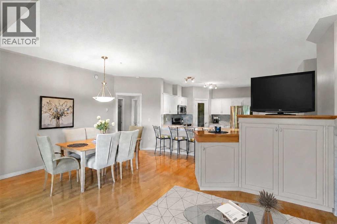
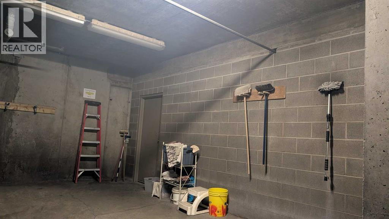
Welcome to the Tudors where this well run complex offers an array of amenities to accompany this spacious unit featuring 1,246 SF of living space with 2 Bedrooms + a den, 2 bathrooms and titled underground parking. This bright and airy unit is sure to impress you with an open, functional layout. The kitchen comes complete with timeless white cabinets, waterfall quartz countertops with breakfast bar, corner pantry, stainless steel appliances and overlooks the spacious dining area and living room with cozy gas fireplace. You will love the garden door access to the private, covered patio overlooking a greenbelt with mature trees. The over-sized Primary bedroom provides a 5-piece Ensuite with corner soaker tub, walk in shower and dual sinks as well as a walk-in closet. A second bedroom, 3-piece Bathroom, home office/den and insuite laundry complete this unit. Don't overlook the amenities to include a well equipped gym, expansive social room with pool table, library, workshop and car wash. Conveniently located near West Hills Shopping, Library, Walking Paths, and easy access out of town on the Stony Trail Ring Road. Incredible opportunity...don't miss out! (id:51913)
Property Details
| Amenities Near By : Park, Playground, Schools, Shopping |
| Community Features : Pets Allowed With Restrictions |
| Features : Closet Organizers, Parking |
| Parking Space Total : 1 |
| Plan : 0311136 |
| MLS® Number : A2325013 |
| Property Type : Single Family |
| Community Name : Signal Hill |
Building
| Bathroom Total : 2 |
| Bedrooms Above Ground : 2 |
| Bedrooms Total : 2 |
| Amenities : Car Wash, Exercise Centre, Party Room, Recreation Centre |
| Appliances : Washer, Refrigerator, Dishwasher, Stove, Dryer, Microwave Range Hood Combo, Window Coverings |
| Constructed Date : 2003 |
| Construction Material : Wood Frame |
| Construction Style Attachment : Attached |
| Cooling Type : None |
| Exterior Finish : Brick, Stucco |
| Fireplace Present : Yes |
| Fireplace Total : 1 |
| Flooring Type : Hardwood, Tile |
| Heating Fuel : Natural Gas |
| Heating Type : Forced Air |
| Stories Total : 4 |
| Size Interior : 1246 Sqft |
| Total Finished Area : 1246 Sqft |
| Type : Apartment |
Land
| Size Total Text : Unknown |
| Acreage : No |
| Land Amenities : Park, Playground, Schools, Shopping |
| Zoning Description : M-c2 D67 |
Rooms
| Level | Type | Dimensions |
|---|---|---|
| Main Level | Living Room | 12.67 Ft x 15.75 Ft |
| Main Level | Kitchen | 15.75 Ft x 17.33 Ft |
| Main Level | Dining Room | 9.00 Ft x 15.75 Ft |
| Main Level | Primary Bedroom | 13.08 Ft x 20.75 Ft |
| Main Level | Bedroom | 9.17 Ft x 13.92 Ft |
| Main Level | Den | 11.50 Ft x 7.75 Ft |
| Main Level | 3pc Bathroom | .00 Ft x .00 Ft |
| Main Level | 5pc Bathroom | .00 Ft x .00 Ft |
Map
Agents and Offices
- Joe Badin
- Office: Maxwell Canyon Creek