Apartment

Year Built: 1983

Area: 697 sqft

Bedrooms: 1

Bathrooms: 1

Car Parking: 1
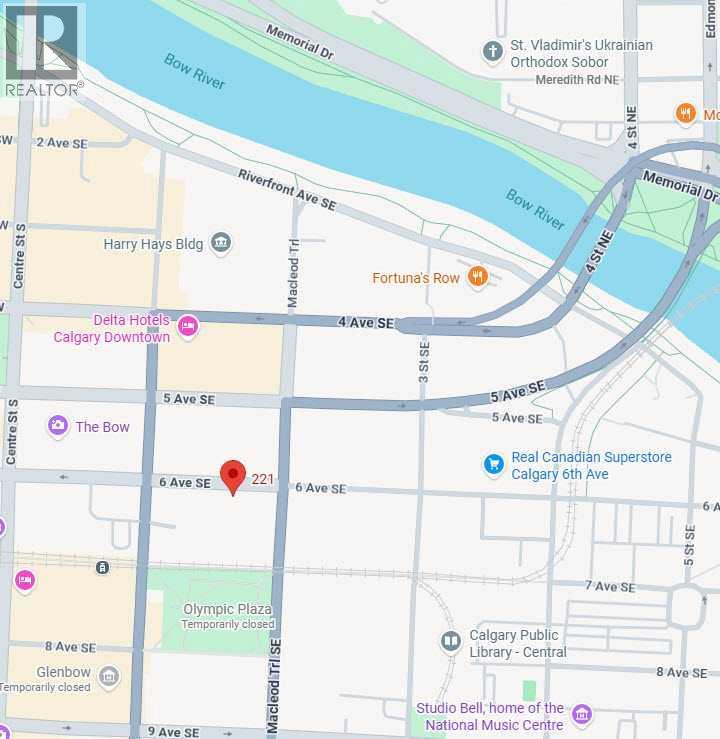
609, 221 6 Avenue Se Calgary, Alberta T2G 4Z9
$179,971
Description
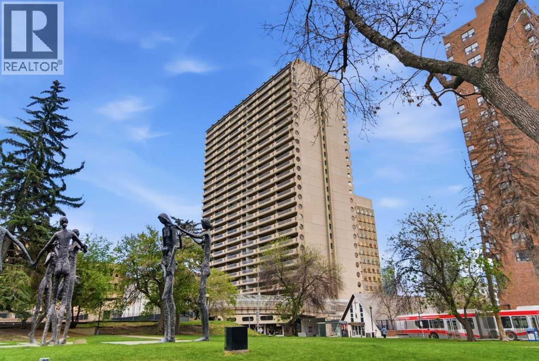
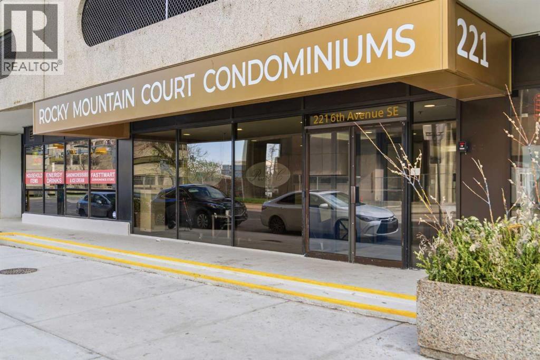
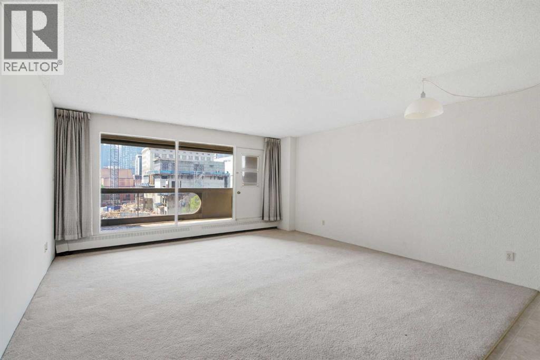
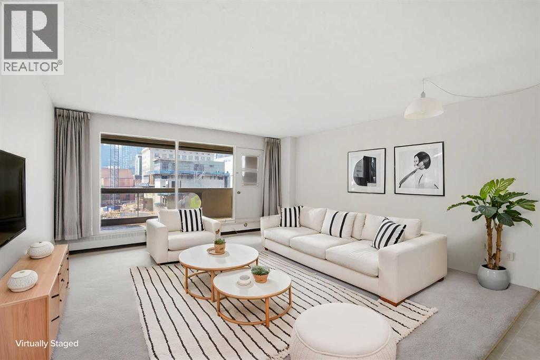
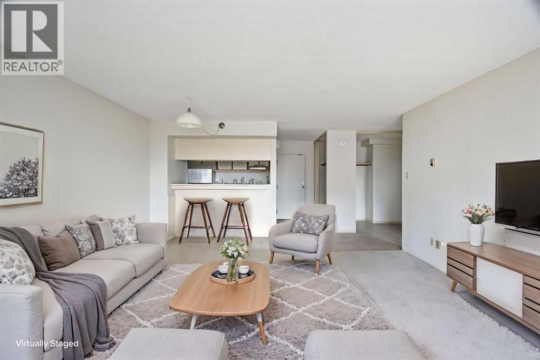
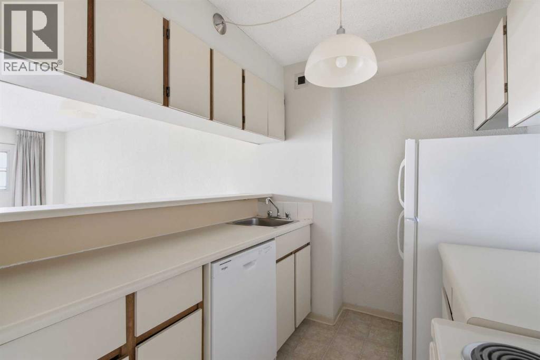
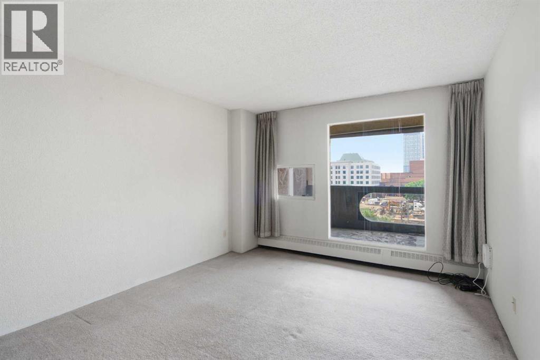
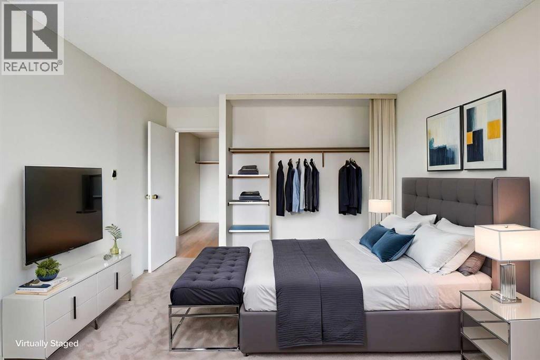
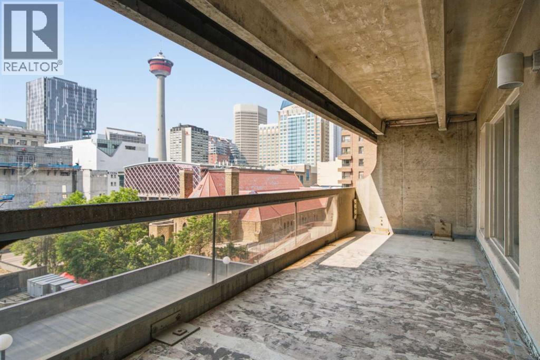
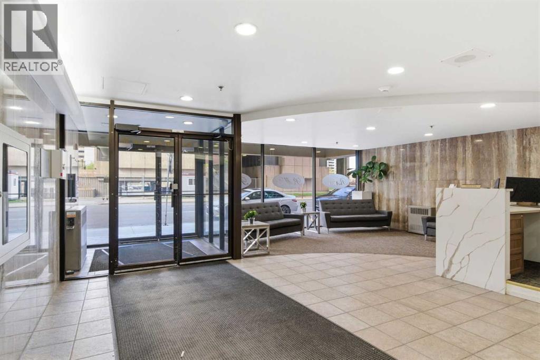
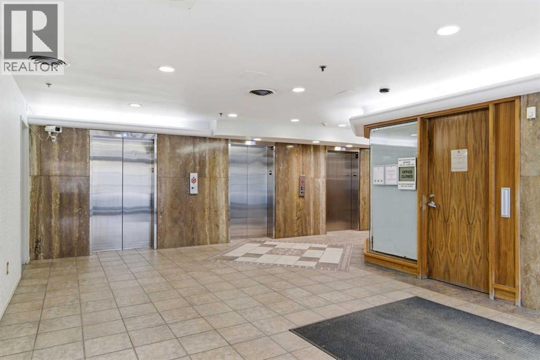
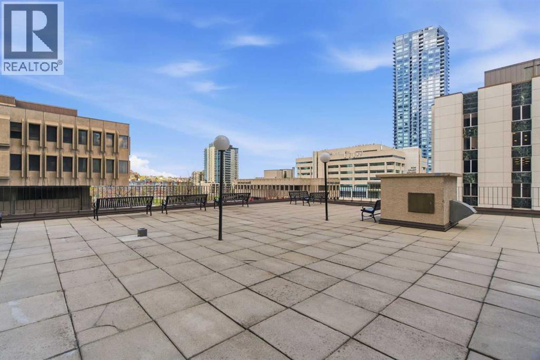
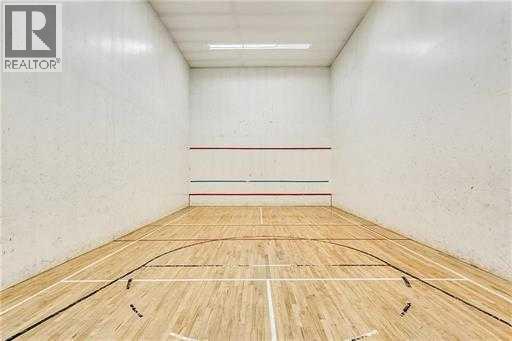
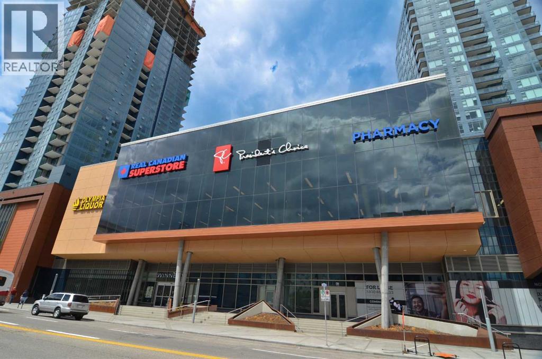
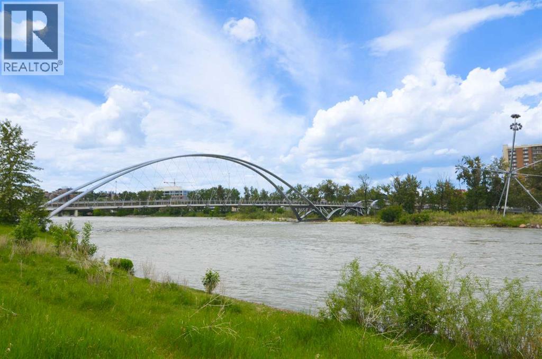
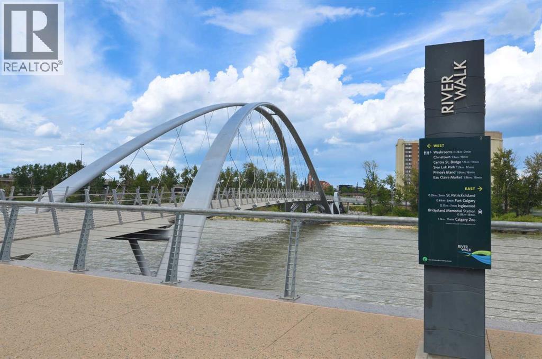
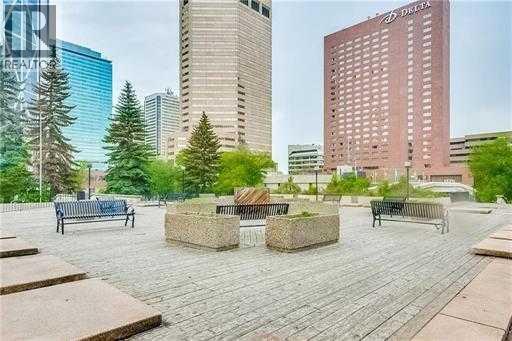
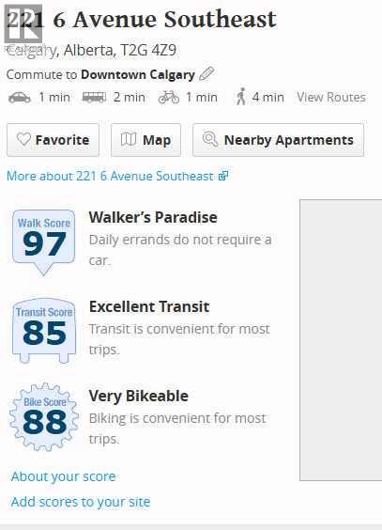
609, 221 6 Ave SE | Rocky Mountain Court | 1 Bedroom Apartment | Galley Kitchen With Pass-Through To Large Living Room With Easy Access To Your A HUGE! Private Balcony With City Views Great For BBQ’ing (Propane Only) | Large Bright Primary Bedroom With Large Walk-In Closet| Free Laundry On The Floor | Fully Equipped Exercise Room With A Sauna, A Racquetball/Basketball Court, Plus Massive Rooftop Terrace To Enjoy The Sun | One Underground Parking Stall | Secured Front Entrance With Security Cameras | A Walker’s Paradise, With A Three-Minute Walk To The C-Train | Real Canadian Superstore, & Many Shopping & Dining Options | Bow River Pathway System, & Nearby Parks Including Prince's Island Park Along The Bow River, James Short Park, Sien Lok Park & Courthouse Park | 3 Elevators | Condo Fees Of $648.26 Include Common Area Maintenance, Heat, Water, Sewer, Insurance, Parking, Professional Management, & Reserve Fund Contributions | One PET Allowed Under 22lbs Subject To Board Approval No Birds | No Age Restriction | Some photos have been virtually/digitally staged with furniture & decor for illustrative purposes only; these items are not included with the property. (id:51913)
Property Details
| Amenities Near By : Park, Shopping |
| Community Features : Pets Allowed With Restrictions |
| Parking Space Total : 1 |
| Plan : 9312374 |
| Structure : None |
| MLS® Number : A2325507 |
| Property Type : Single Family |
| Community Name : Downtown Commercial Core |
Building
| Bathroom Total : 1 |
| Bedrooms Above Ground : 1 |
| Bedrooms Total : 1 |
| Amenities : Exercise Centre, Laundry Facility |
| Appliances : Refrigerator, Dishwasher, Stove |
| Constructed Date : 1983 |
| Construction Material : Poured Concrete |
| Construction Style Attachment : Attached |
| Cooling Type : None |
| Exterior Finish : Concrete, Stucco |
| Flooring Type : Carpeted, Linoleum |
| Heating Type : Baseboard Heaters |
| Stories Total : 29 |
| Size Interior : 697 Sqft |
| Total Finished Area : 697.39 Sqft |
| Type : Apartment |
Land
| Size Total Text : Unknown |
| Acreage : No |
| Land Amenities : Park, Shopping |
| Zoning Description : Cr20-c20/r20 |
Rooms
| Level | Type | Dimensions |
|---|---|---|
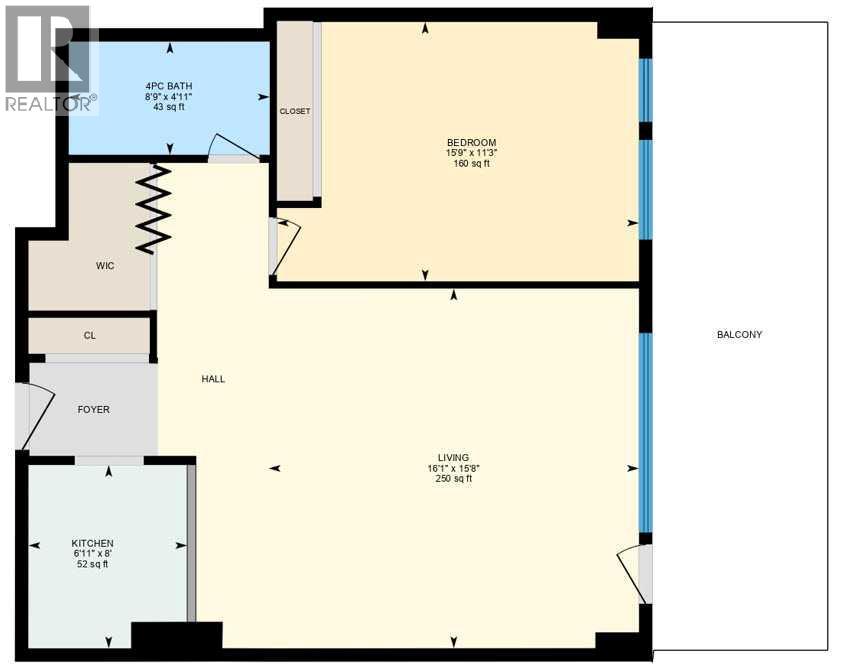
| Main Level | Living Room | 16.08 Ft x 15.67 Ft |
| Main Level | Kitchen | 8.00 Ft x 6.92 Ft |
| Main Level | Primary Bedroom | 15.75 Ft x 11.25 Ft |
| Main Level | 4pc Bathroom | 8.75 Ft x 4.92 Ft |
Map
Agents and Offices
- Deric A. Burton
- Office: Real Broker