House

Year Built: 2004

Area: 1921 sqft

Bedrooms: 4

Bathrooms: 4

Fireplaces: 1

Car Parking: 8
183 West Creek Landing Chestermere, Alberta T1X 1R8
$739,900
Description
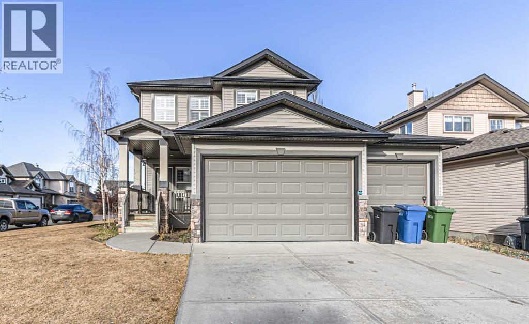
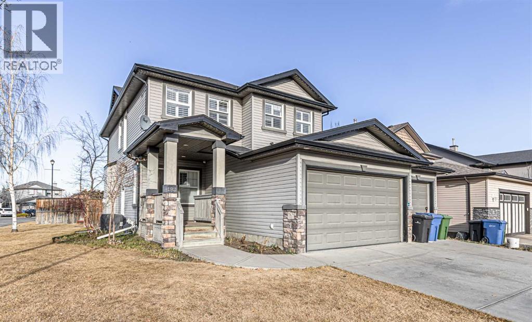
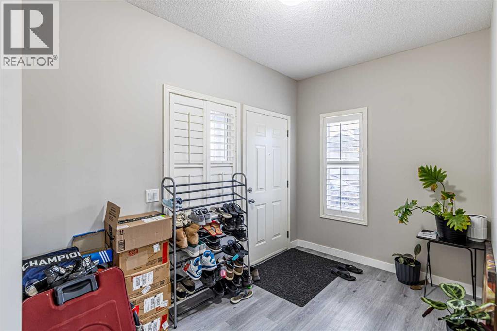
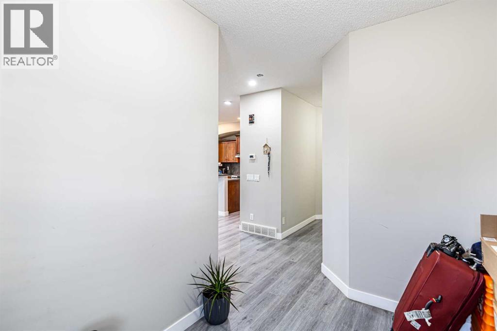
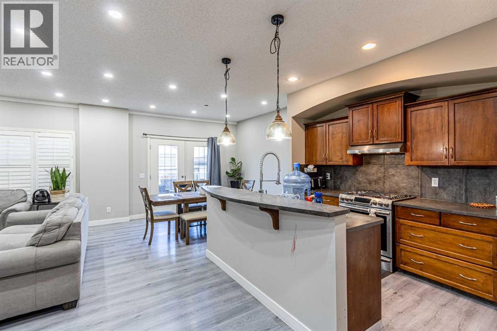
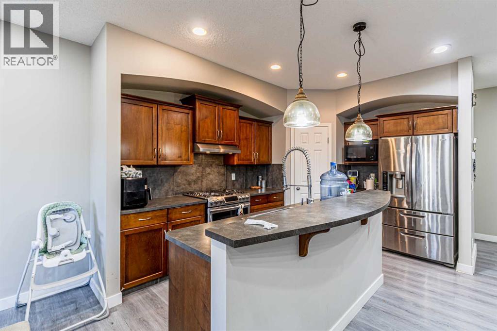
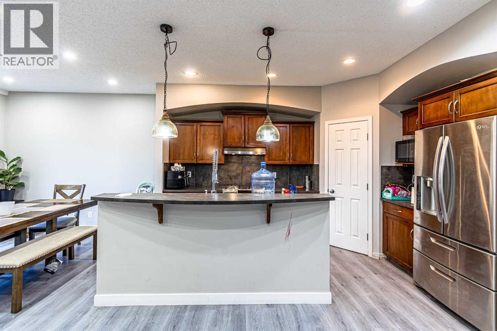
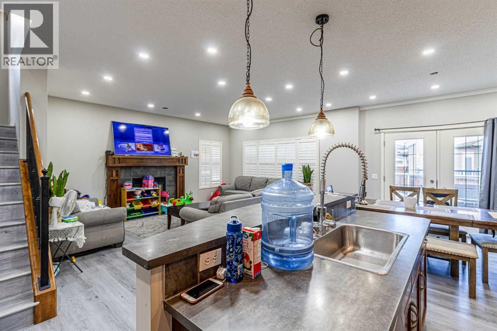
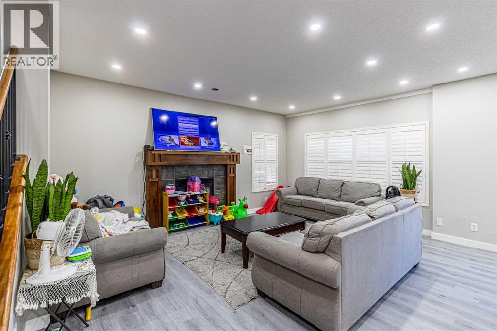
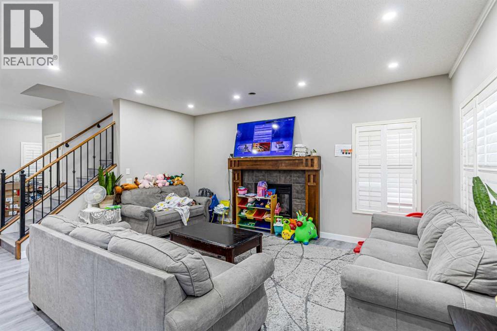
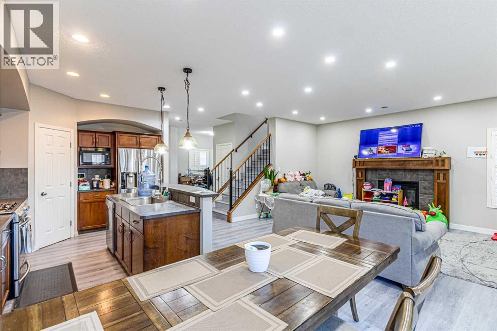
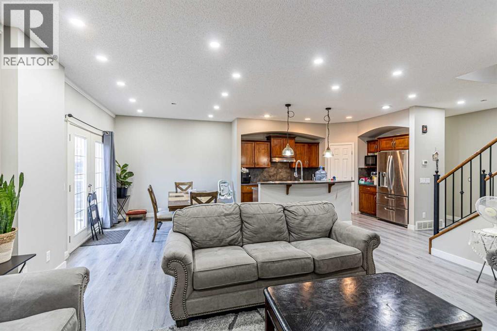
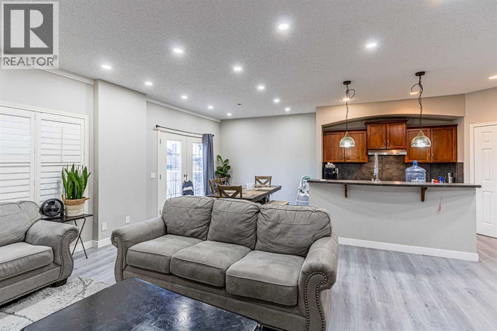
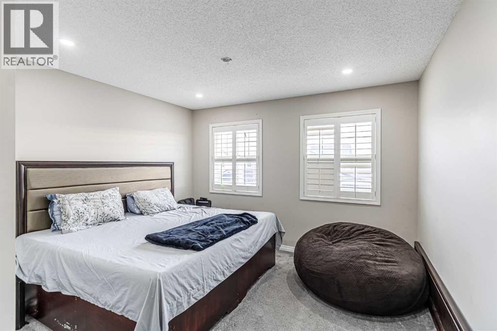
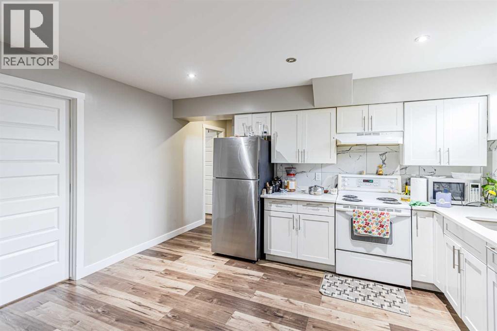
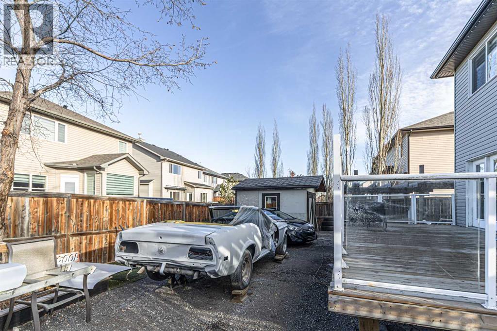
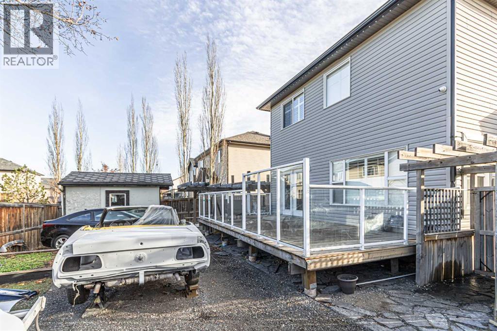
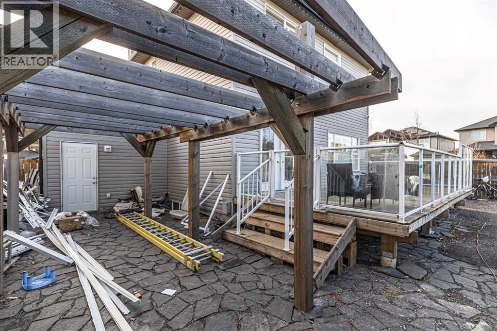
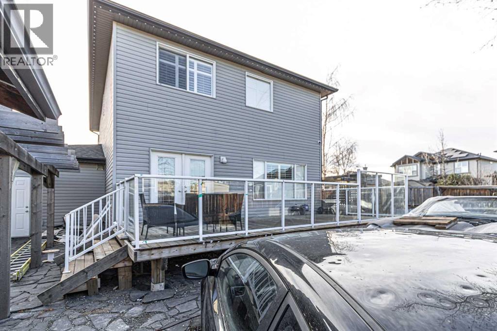
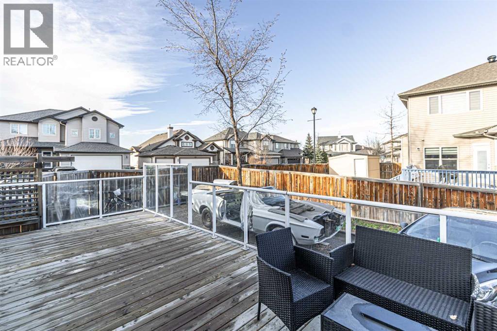
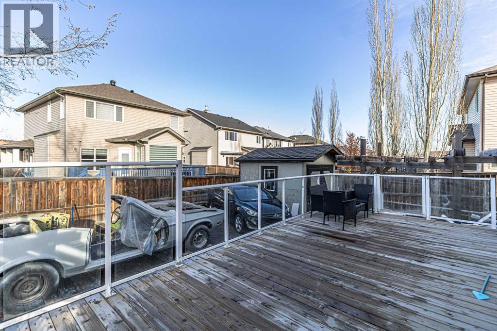
Motivated Seller! Welcome to West Creek in Chestermere! Tons of upgrades in this fabulous home on a CORNER lot. All the additional parking benefits but NO sidewalks to shovel plus RV Parking! This custom 3 bedroom home boasts AIR CONDITIONING (commercial grade), California Shutters, Sprinkler System (front & back) and more! The open concept main floor has an inviting living area w/ maple hardwood floors, gas fireplace & the well furnished kitchen w/ walk through pantry has recently upgraded SS appliances incl gas stove. French doors open to the back deck and a generous sized yard w/ a pergola over the stone patio, big shed & easy access RV parking. The attached heated oversized garage is immaculate. Triple garage doors w/ another tandem oversized stall. Compressor in the garage INCLUDED. New roof in 2019. Incredible neighbors! Close to walking paths, the pond, Park, Rainbow Creek Elementary School & more! (id:51913)
Property Details
| Amenities Near By : Golf Course, Park, Playground, Schools, Shopping |
| Community Features : Golf Course Development |
| Features : Back Lane, No Smoking Home |
| Parking Space Total : 8 |
| Plan : 0410396 |
| Structure : Porch |
| MLS® Number : A2309265 |
| Property Type : Single Family |
| Community Name : West Creek |
Building
| Bathroom Total : 4 |
| Bedrooms Above Ground : 3 |
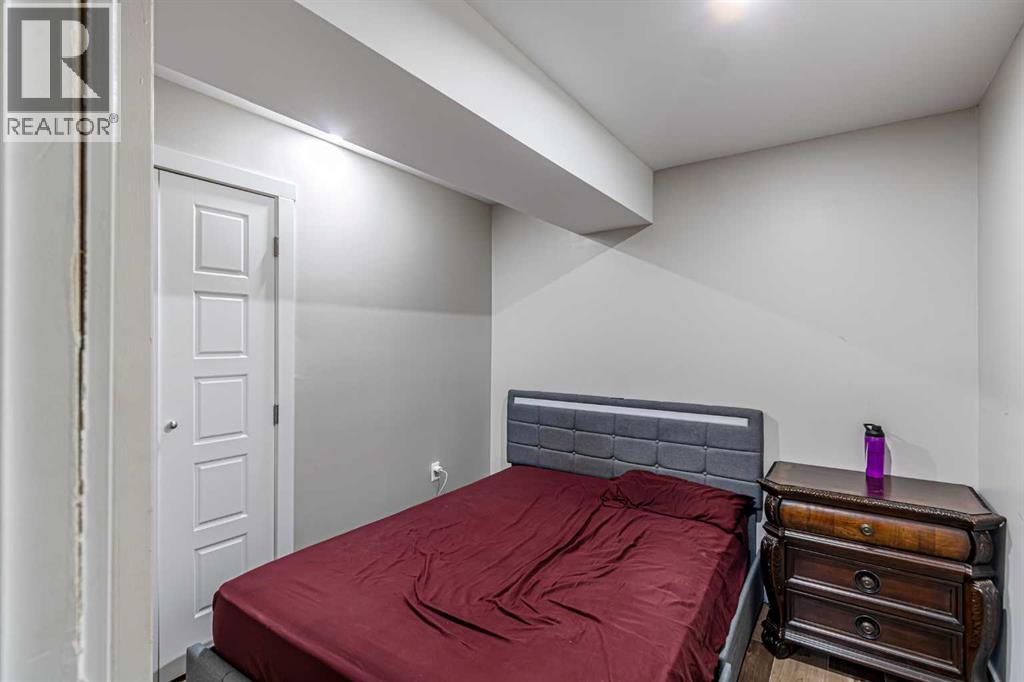
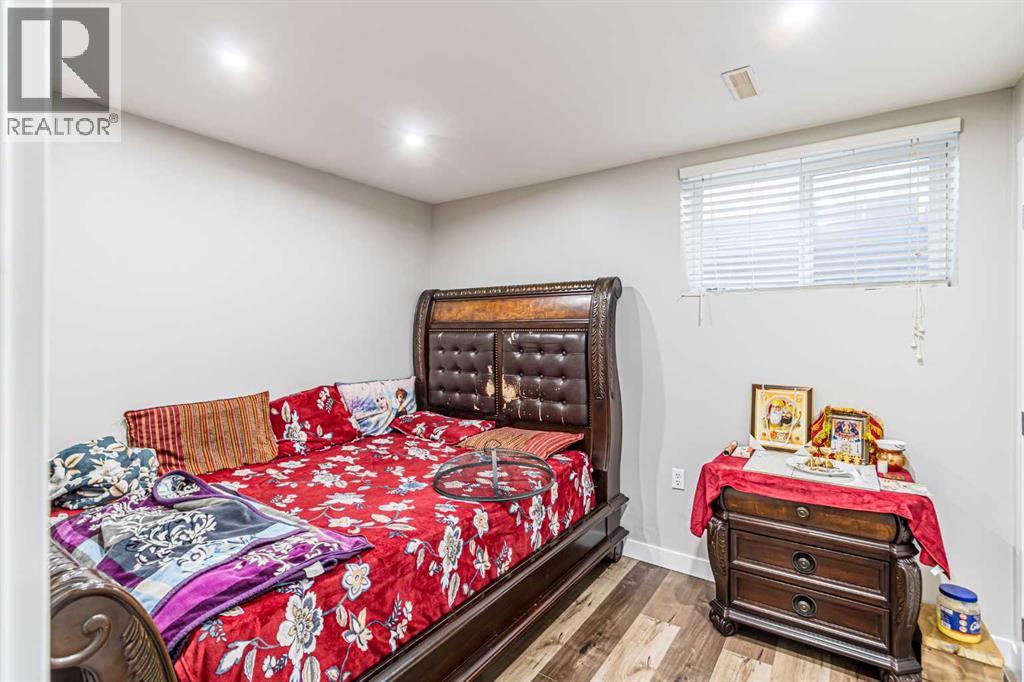
| Bedrooms Below Ground : 1 |
| Bedrooms Total : 4 |
| Appliances : Refrigerator, Dishwasher, Microwave, Hood Fan, Window Coverings, Garage Door Opener, Washer & Dryer |
| Basement Development : Finished |
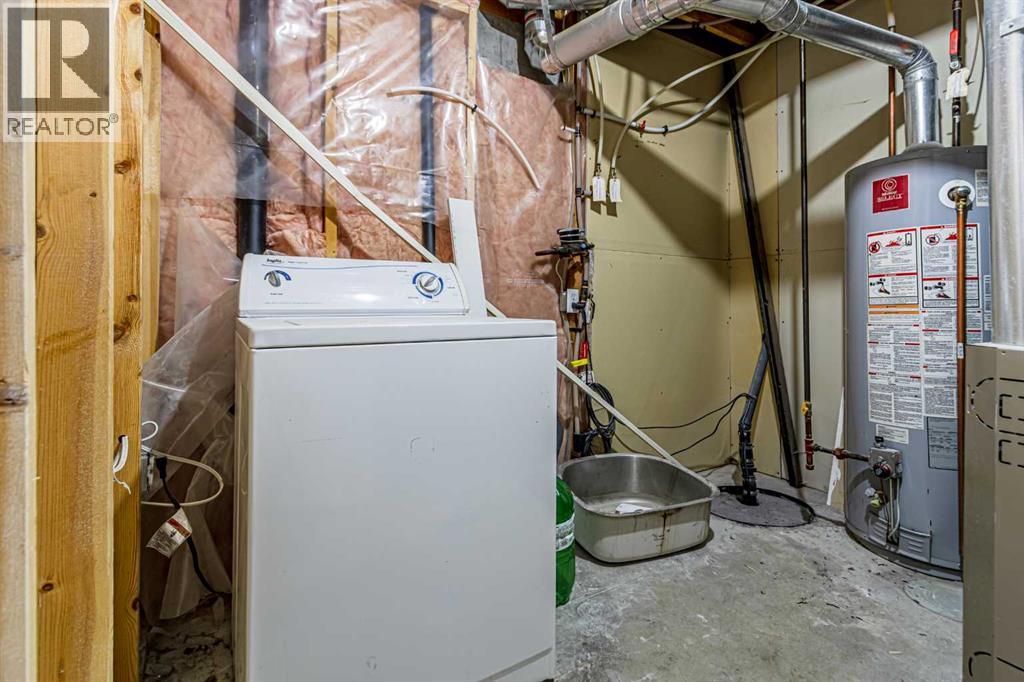
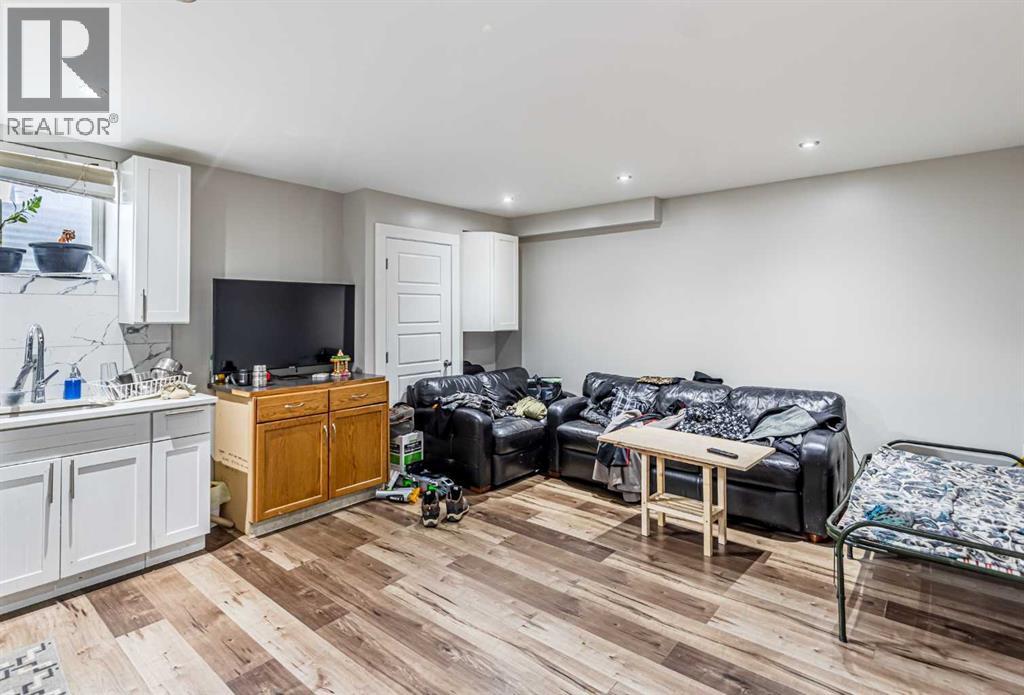
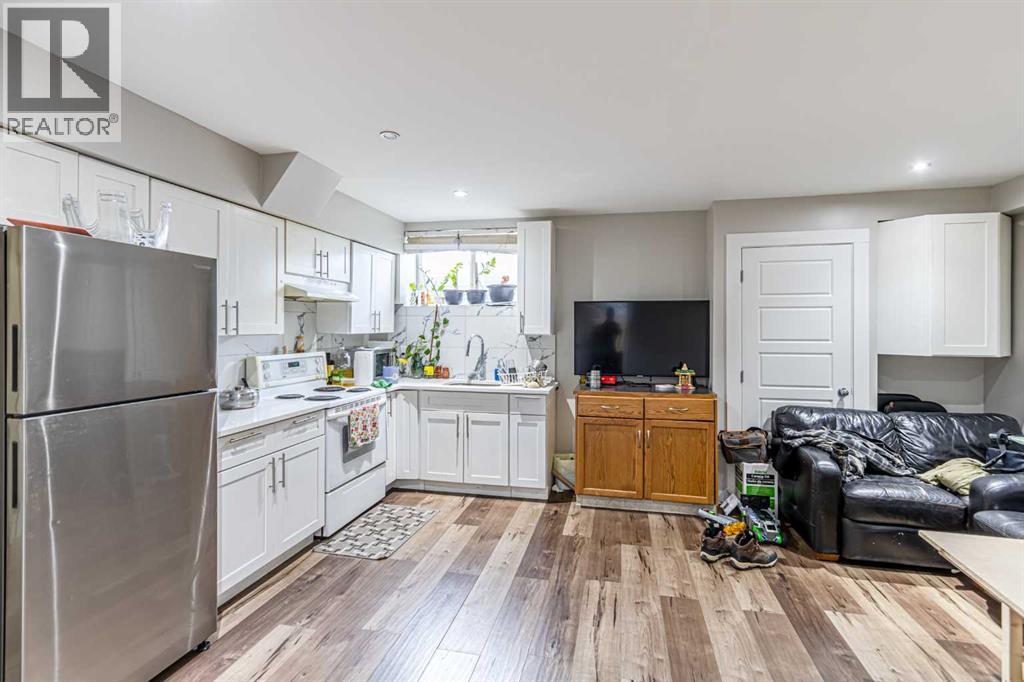
| Basement Features : Suite |
| Basement Type : Full (finished) |
| Constructed Date : 2004 |
| Construction Material : Wood Frame |
| Construction Style Attachment : Detached |
| Cooling Type : Central Air Conditioning |
| Exterior Finish : Vinyl Siding |
| Fireplace Present : Yes |
| Fireplace Total : 1 |
| Flooring Type : Carpeted, Hardwood, Laminate |
| Foundation Type : Poured Concrete |
| Half Bath Total : 1 |
| Heating Fuel : Natural Gas |
| Heating Type : Forced Air |
| Stories Total : 2 |
| Size Interior : 1921 Sqft |
| Total Finished Area : 1920.99 Sqft |
| Type : House |
Land
| Size Total : 6107 Sqft|4,051 - 7,250 Sqft |
| Size Total Text : 6107 Sqft|4,051 - 7,250 Sqft |
| Size Frontage : 14.6 M |
| Acreage : No |
| Land Amenities : Golf Course, Park, Playground, Schools, Shopping |
| Fence Type : Fence |
| Landscape Features : Landscaped, Underground Sprinkler |
| Size Depth : 33.37 M |
| Size Irregular : 6107.00 |
| Zoning Description : R-1 |
Rooms
| Level | Type | Dimensions |
|---|---|---|
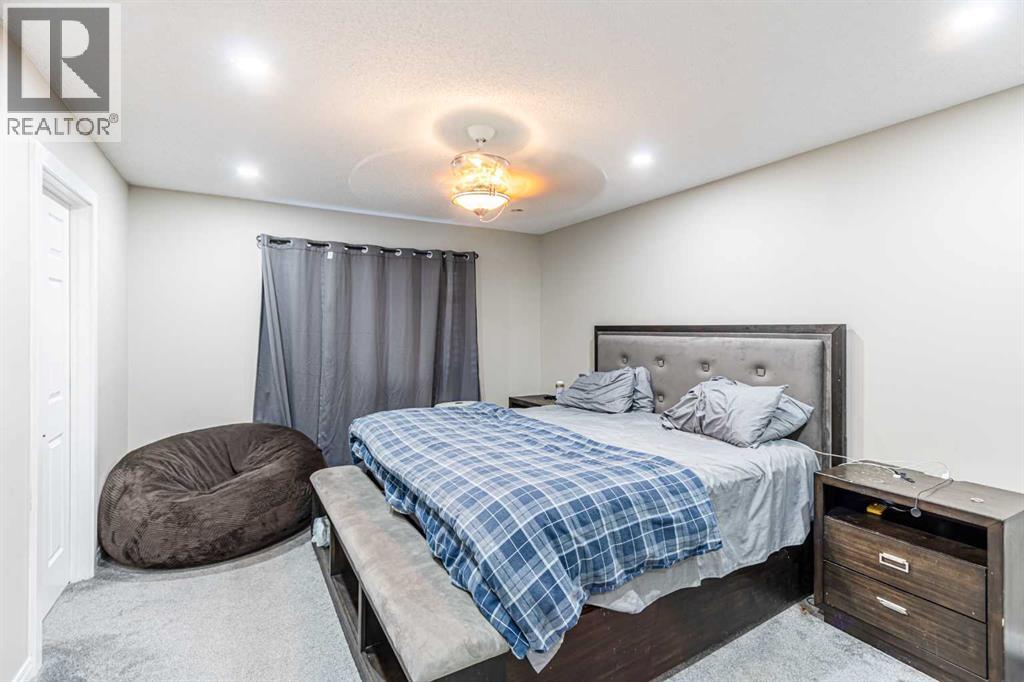
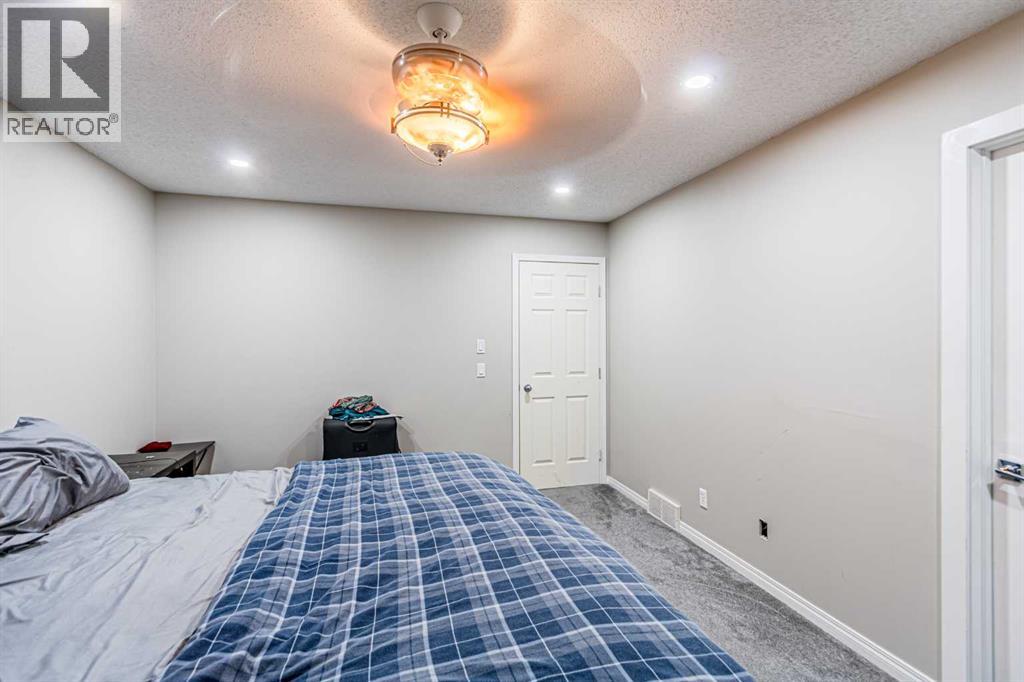
| Second Level | Primary Bedroom | 15.42 Ft x 11.92 Ft |
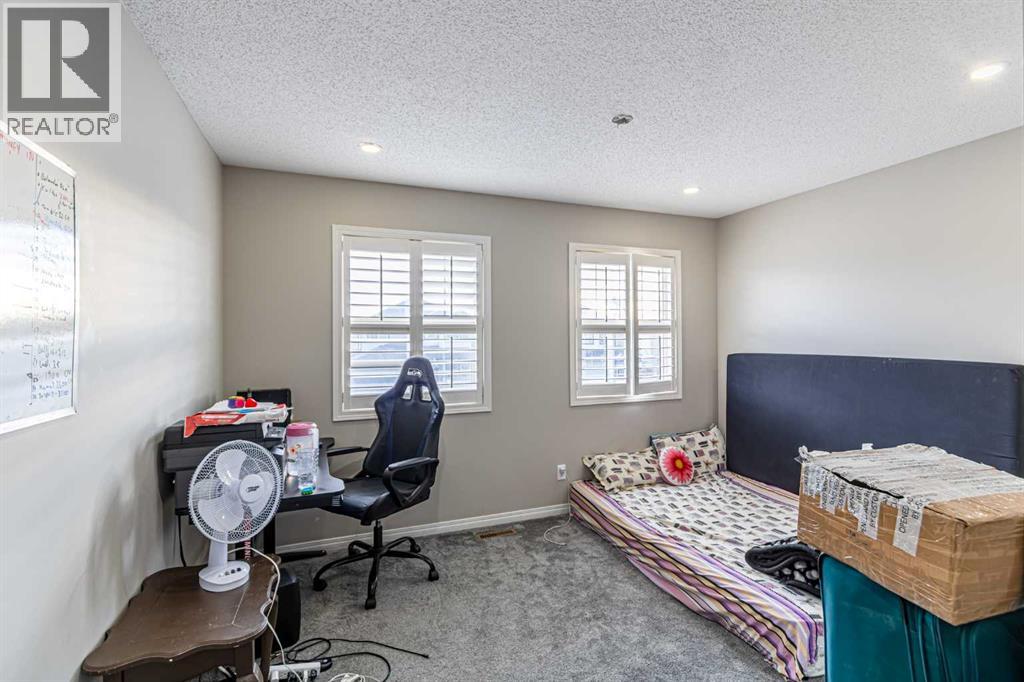
| Second Level | Bedroom | 12.67 Ft x 9.25 Ft |
| Second Level | Bedroom | 12.00 Ft x 10.42 Ft |
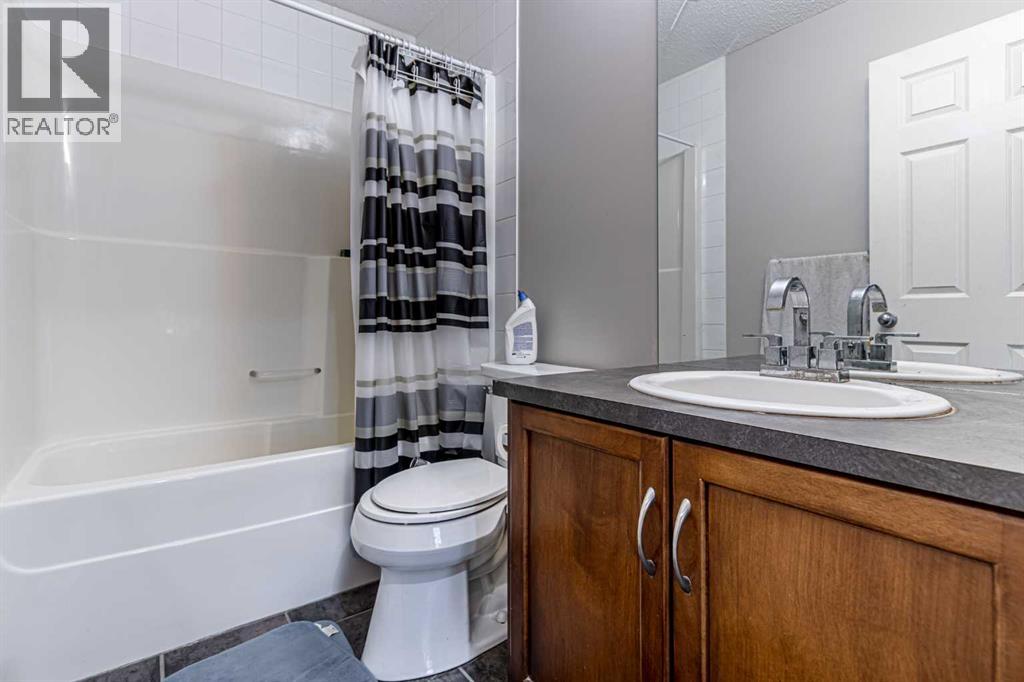
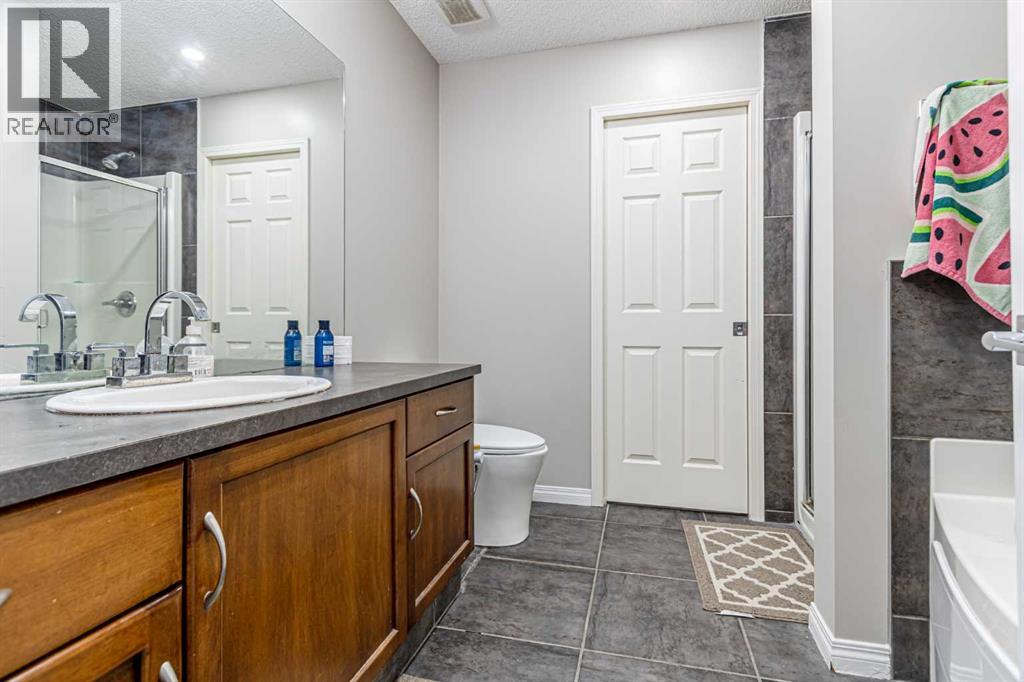
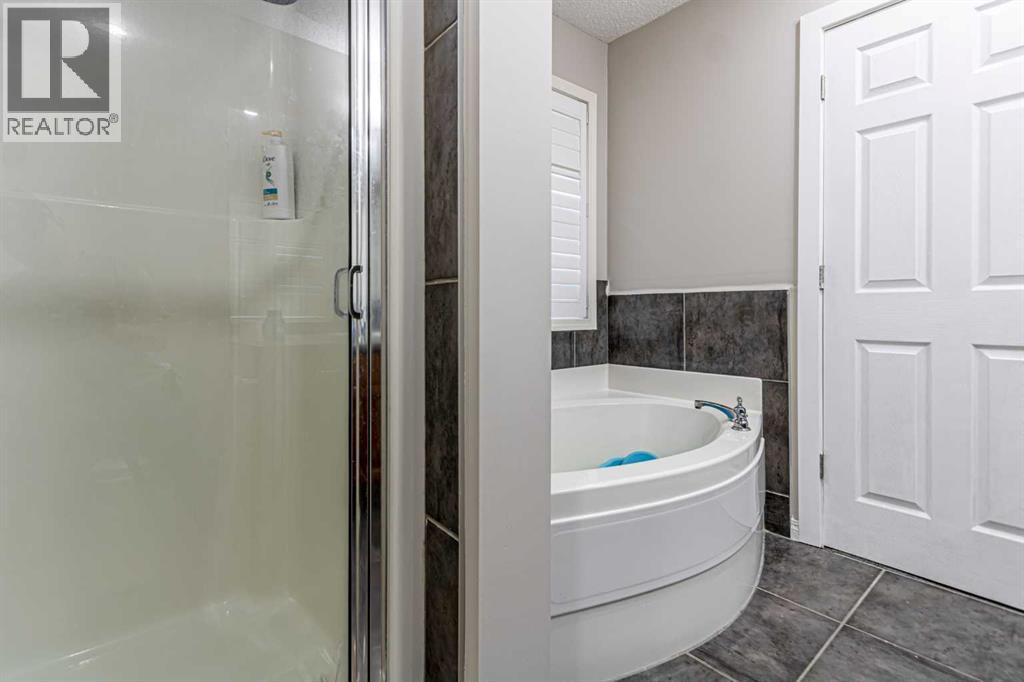
| Second Level | 4pc Bathroom | 8.83 Ft x 8.42 Ft |
| Second Level | 4pc Bathroom | 8.00 Ft x 4.92 Ft |
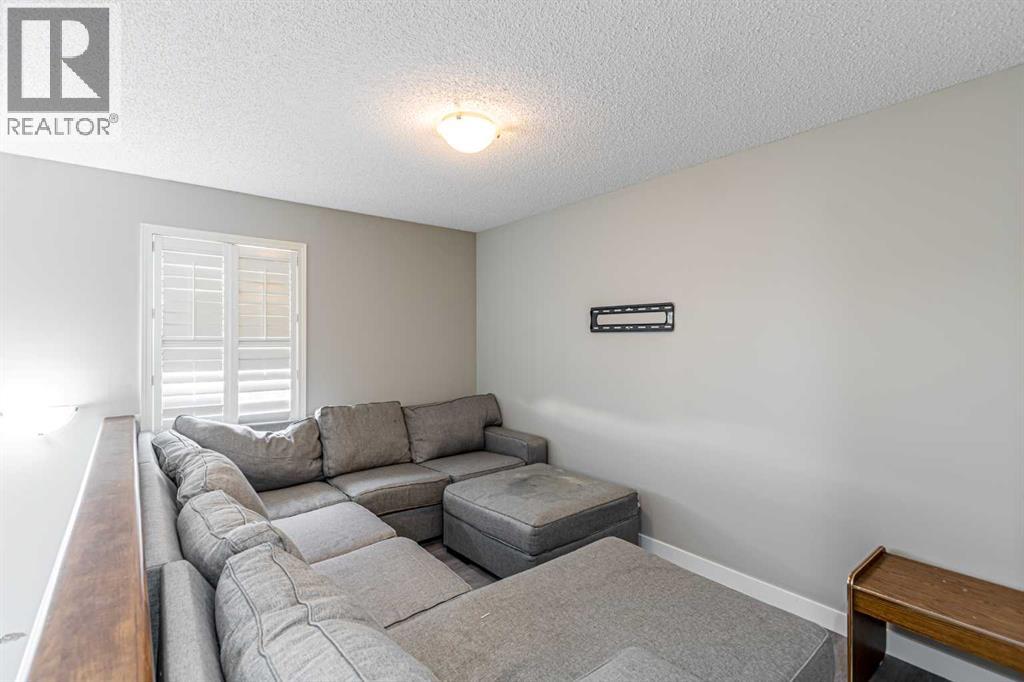
| Second Level | Bonus Room | 12.75 Ft x 8.50 Ft |
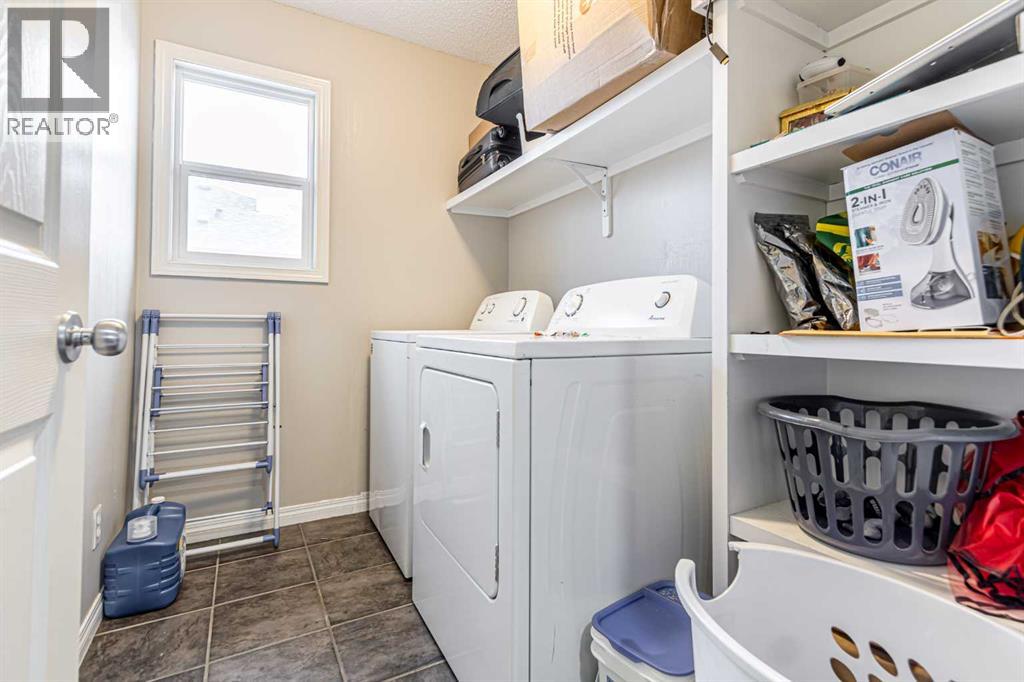
| Second Level | Laundry Room | 8.08 Ft x 5.67 Ft |
| Basement | Bedroom | 11.08 Ft x 9.08 Ft |
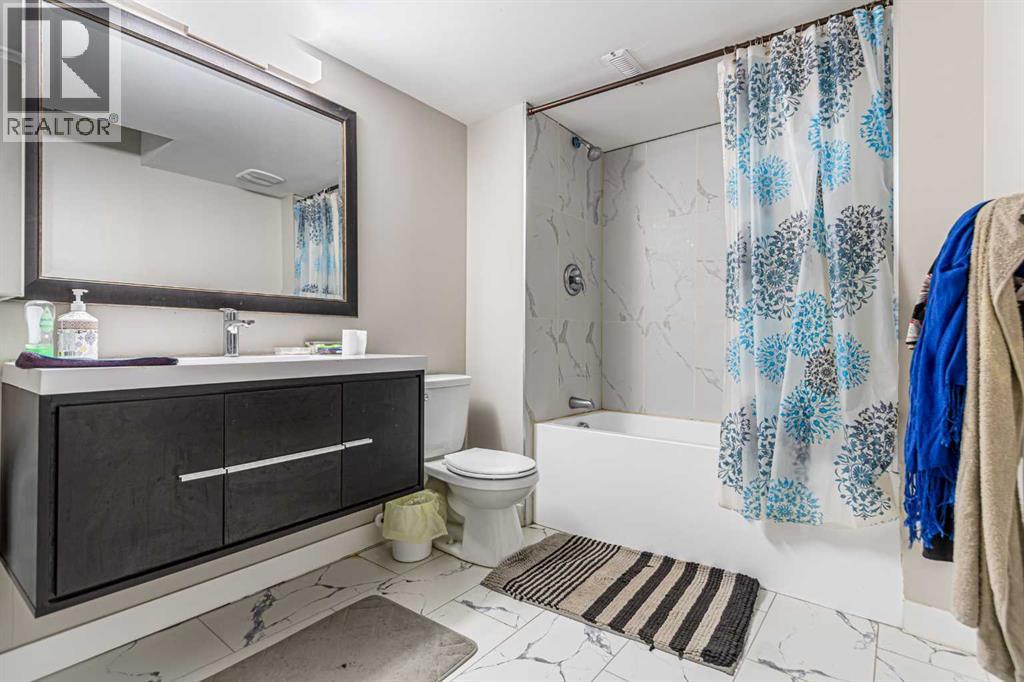
| Basement | 4pc Bathroom | 10.92 Ft x 6.92 Ft |
| Basement | Den | 9.08 Ft x 8.83 Ft |
| Basement | Living Room | 7.17 Ft x 14.25 Ft |
| Basement | Furnace | 12.50 Ft x 9.08 Ft |
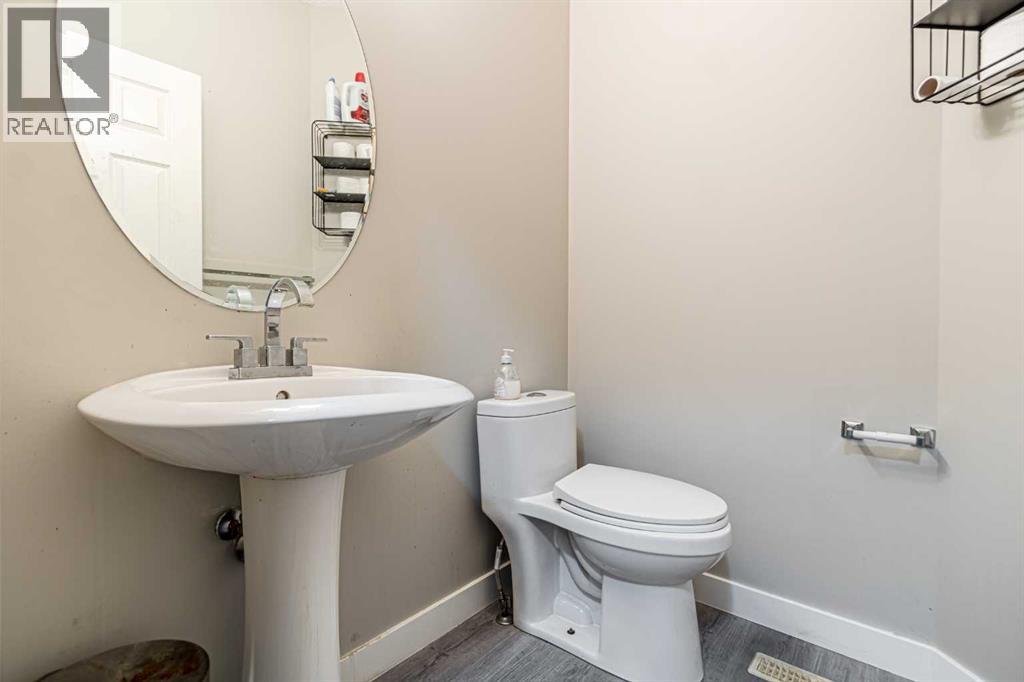
| Main Level | 2pc Bathroom | 5.42 Ft x 4.92 Ft |
| Main Level | Living Room | 17.33 Ft x 14.75 Ft |
| Main Level | Kitchen | 13.58 Ft x 10.08 Ft |
| Main Level | Dining Room | 10.25 Ft x 10.25 Ft |
Map
Agents and Offices
- Aman Gill
- Office: Insta Realty