House

Year Built: 1981

Area: 945 sqft

Bedrooms: 4

Bathrooms: 2

Fireplaces: 1

Car Parking: 4
20 Mckinley Road Se Calgary, Alberta T2Z 1T6
$564,900
Description
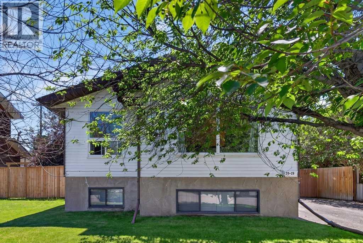
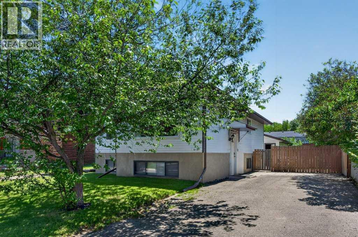
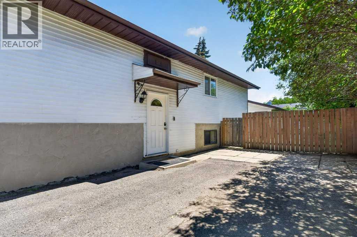
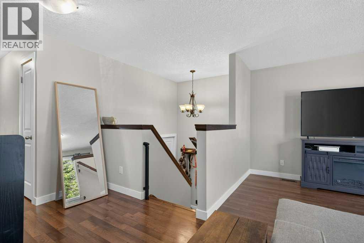
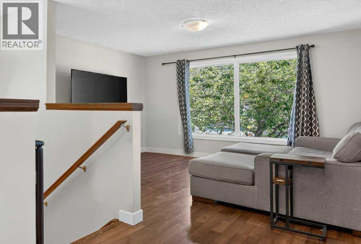
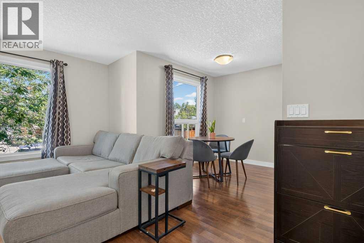
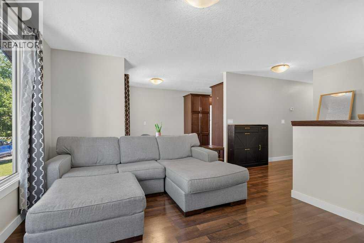
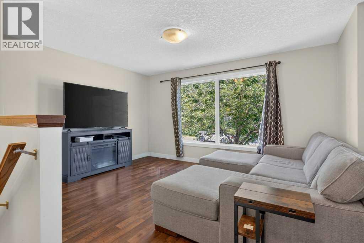
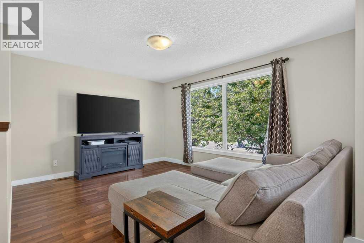
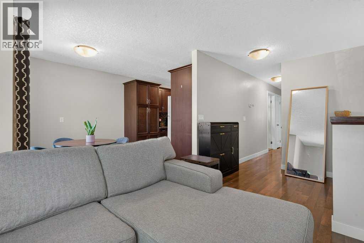
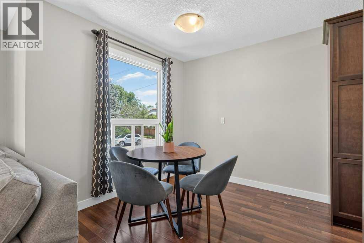
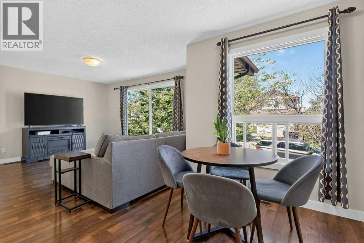
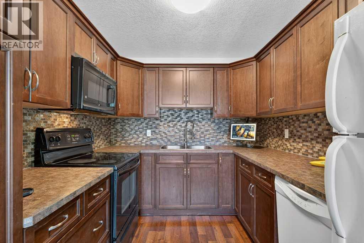
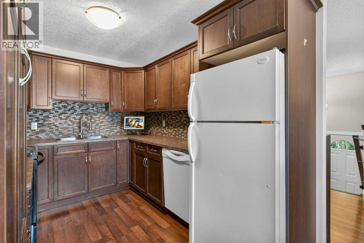
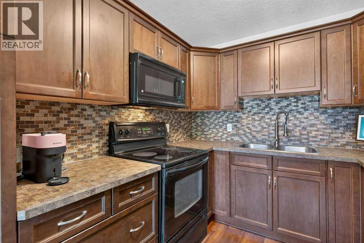
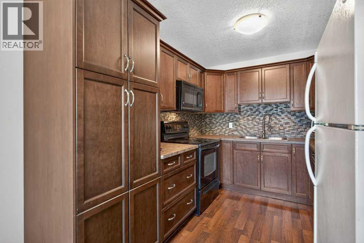
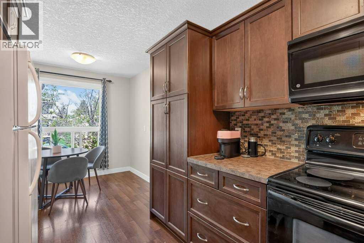
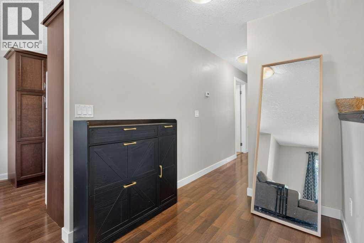
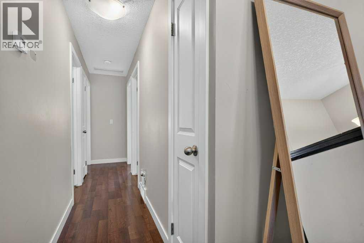
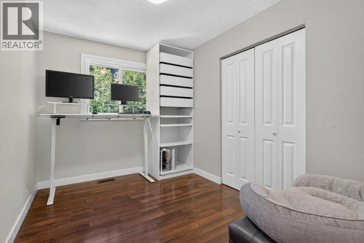
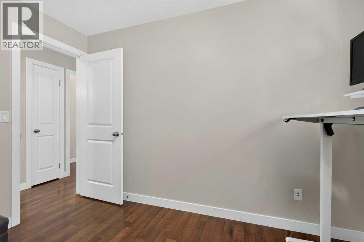
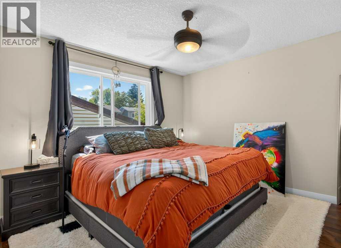
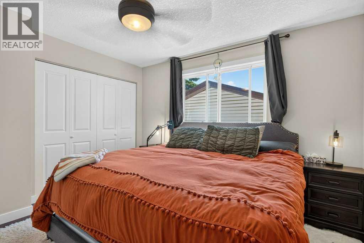
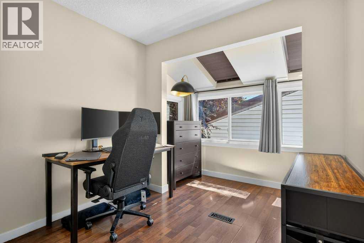
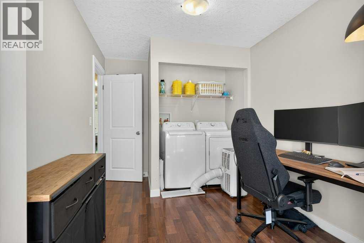
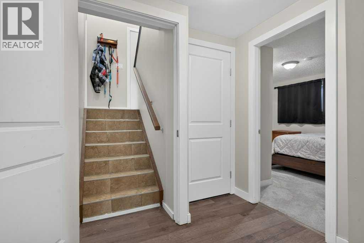
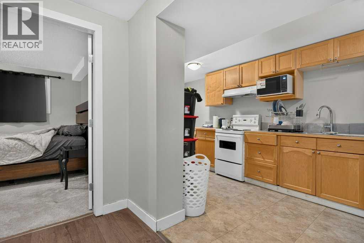
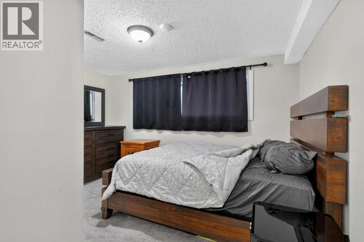
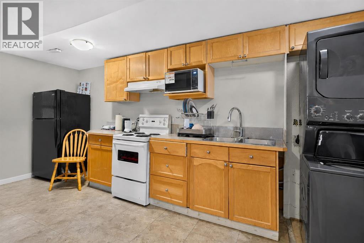
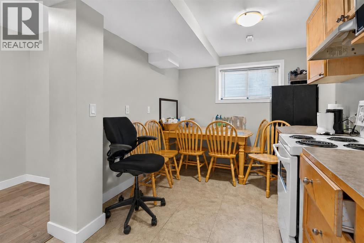
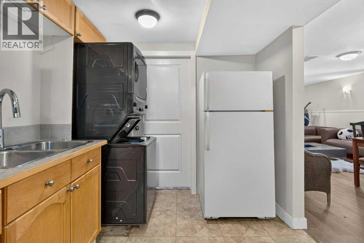
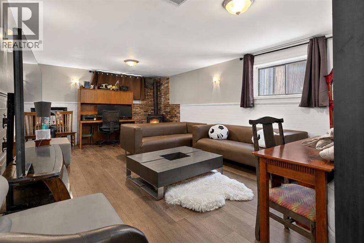
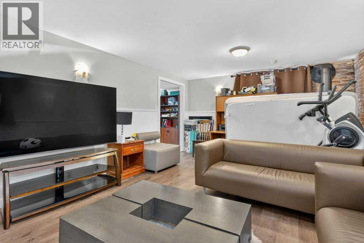
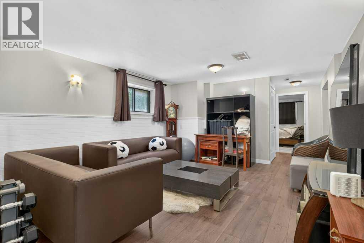
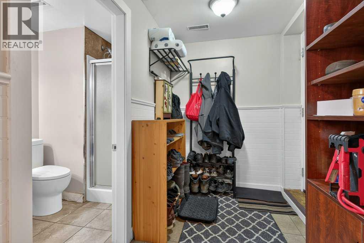
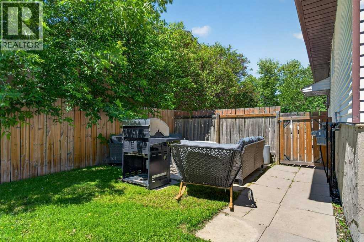
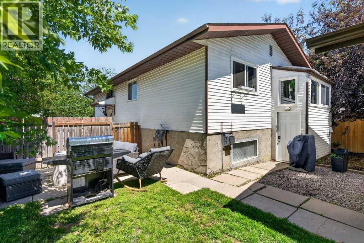
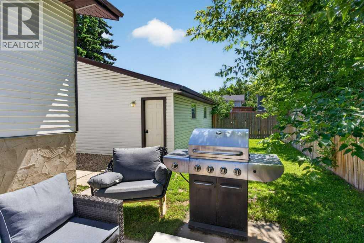
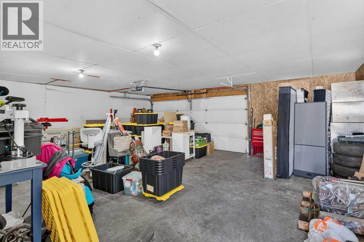
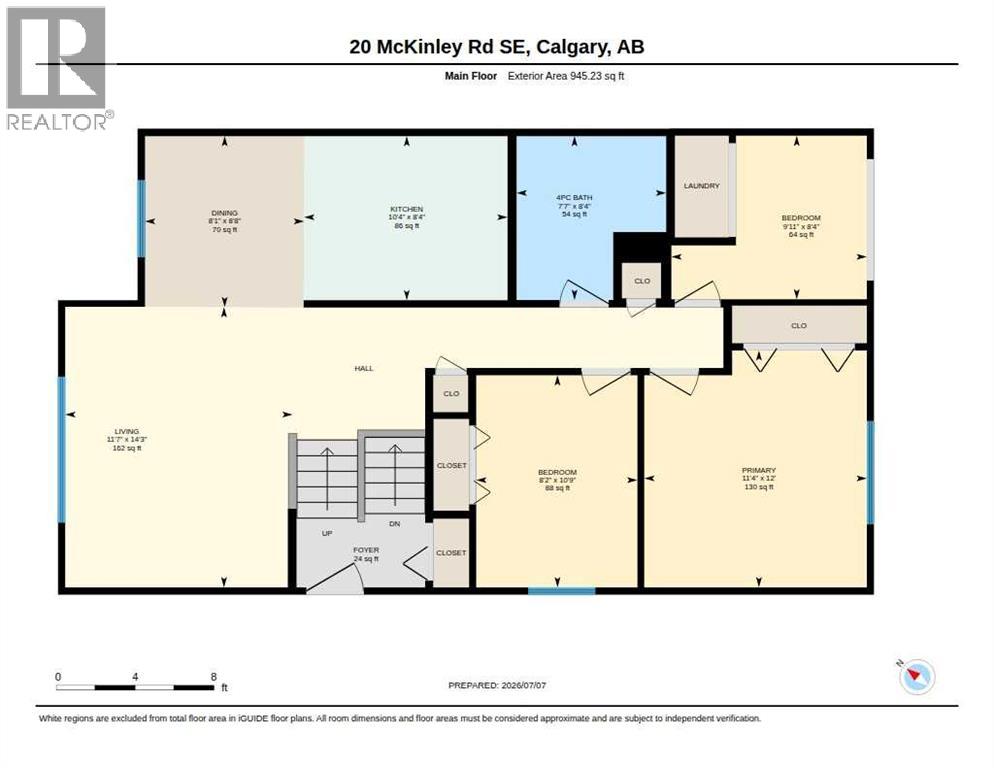
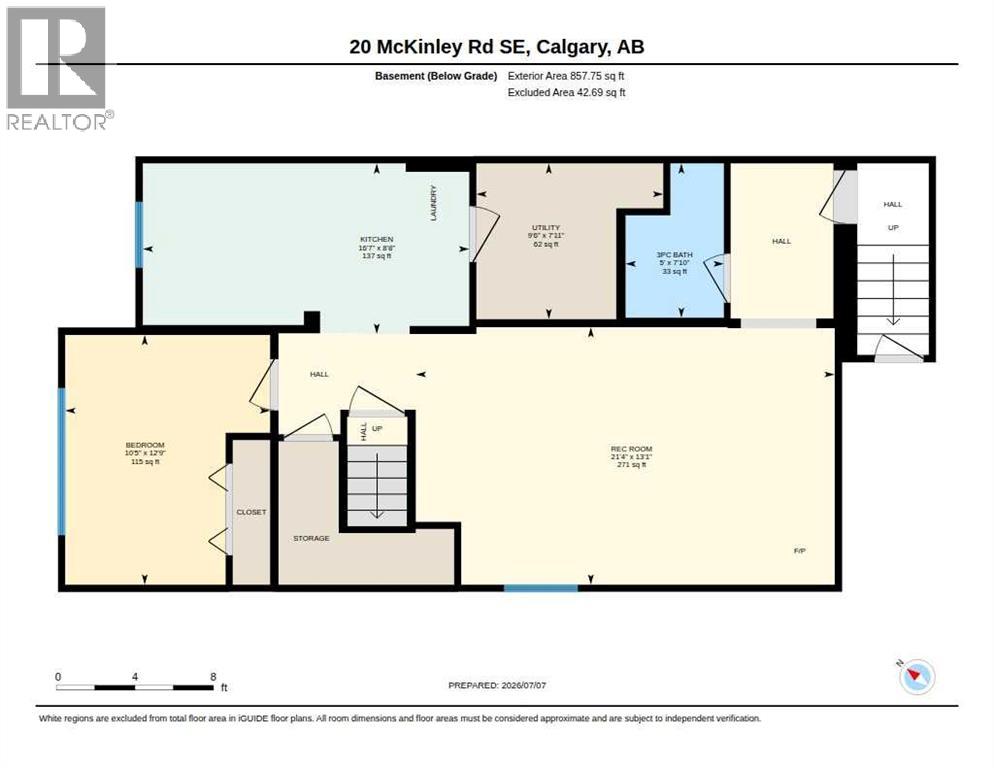
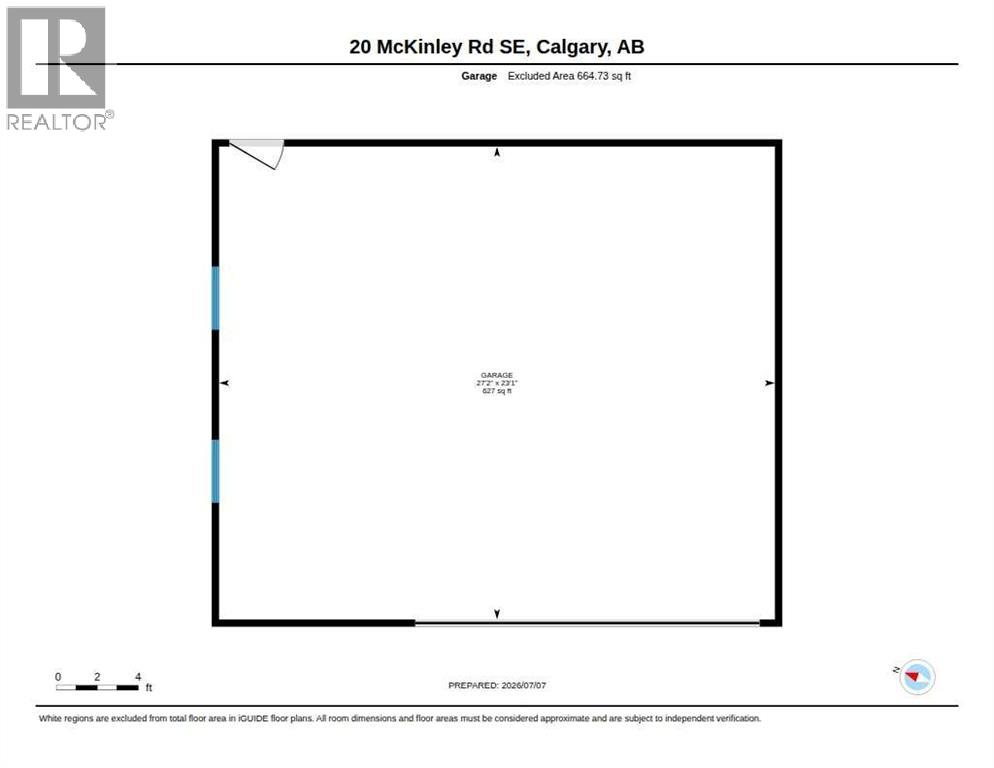
Located in the sought-after lake community of McKenzie Lake, this well-maintained home offers a functional family layout, a LEGAL BASEMENT SUITE with a private entrance, and exclusive year-round lake access.The main floor features a bright, practical layout, 3 bedrooms and convenient laundry. The legal basement suite is well suited for rental income, multi-generational living, or added flexibility, and includes its own living room, bedroom, private laundry with a new washer and dryer (2025), and updated flooring in the living room and bedroom (2024). The OVERSIZED double garage offers room for 2 vehicles and more!Recent updates include house and garage shingles (2021) and a new main floor washer and dryer (2025). Enjoy all that McKenzie Lake has to offer, including private lake access with swimming, fishing, skating, parks, playgrounds, tennis courts, and walking pathways. Conveniently located close to schools, shopping, golf, and major roadways, this home offers an excellent combination of lifestyle, functionality, and investment potential. (id:51913)
Property Details
| Amenities Near By : Park, Playground, Schools, Shopping, Water Nearby |
| Community Features : Lake Privileges |
| Features : See Remarks, Level |
| Parking Space Total : 4 |
| Plan : 8110325 |
| Structure : None |
| MLS® Number : A2327712 |
| Property Type : Single Family |
| Community Name : McKenzie Lake |
Building
| Bathroom Total : 2 |
| Bedrooms Above Ground : 3 |
| Bedrooms Below Ground : 1 |
| Bedrooms Total : 4 |
| Appliances : Washer, Refrigerator, Range - Electric, Dishwasher, Stove, Dryer, Microwave, Microwave Range Hood Combo, Window Coverings, Washer/dryer Stack-up |
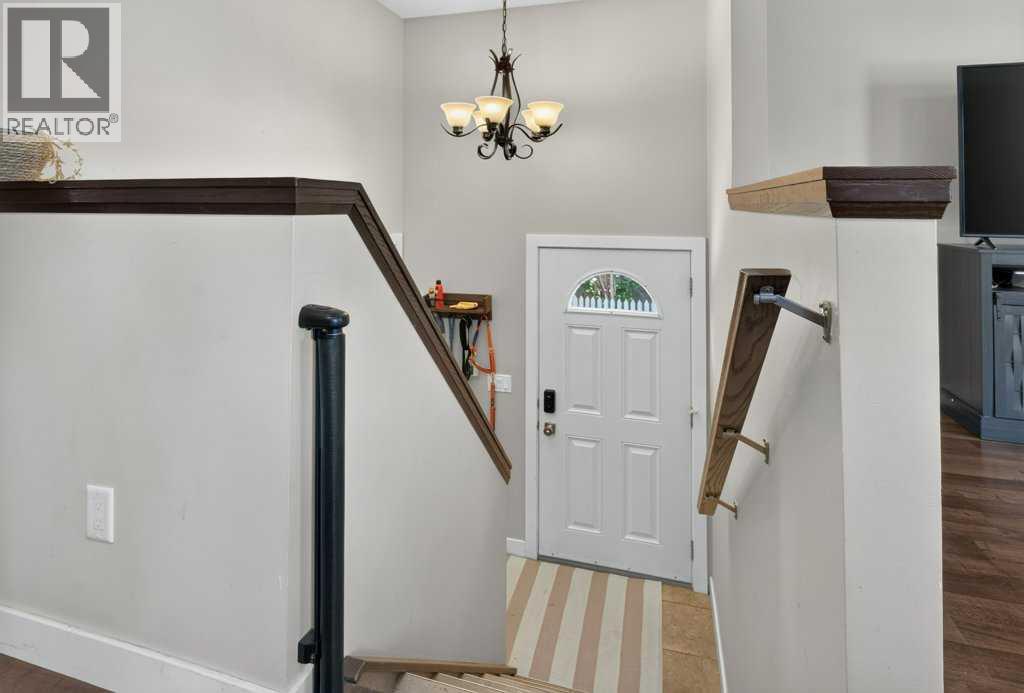
| Architectural Style : Bi-level |
| Basement Development : Finished |
| Basement Features : Separate Entrance, Suite |
| Basement Type : Full (finished) |
| Constructed Date : 1981 |
| Construction Material : Wood Frame |
| Construction Style Attachment : Detached |
| Cooling Type : None |
| Fireplace Present : Yes |
| Fireplace Total : 1 |
| Flooring Type : Carpeted, Ceramic Tile, Laminate |
| Foundation Type : Poured Concrete |
| Heating Type : Central Heating, Other |
| Stories Total : 1 |
| Size Interior : 945 Sqft |
| Total Finished Area : 945 Sqft |
| Type : House |
Land
| Size Total : 418 M2|4,051 - 7,250 Sqft |
| Size Total Text : 418 M2|4,051 - 7,250 Sqft |
| Size Frontage : 13.69 M |
| Acreage : No |
| Land Amenities : Park, Playground, Schools, Shopping, Water Nearby |
| Fence Type : Fence |
| Size Depth : 30.58 M |
| Size Irregular : 418.00 |
| Zoning Description : R-cg |
Rooms
| Level | Type | Dimensions |
|---|---|---|
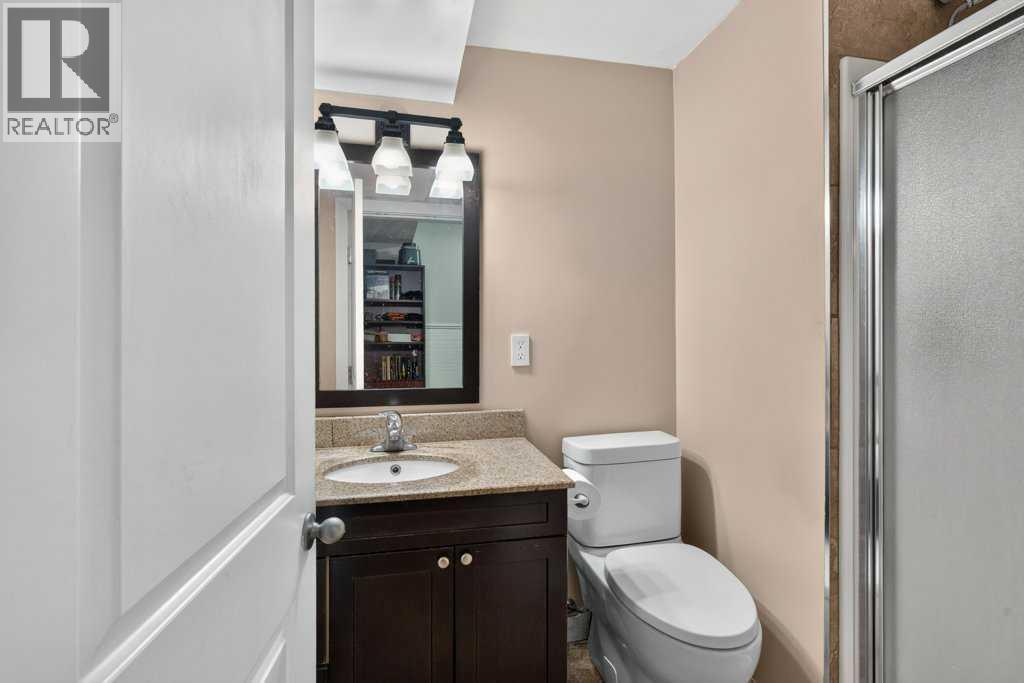
| Basement | 3pc Bathroom | 7.83 Ft x 5.00 Ft |
| Basement | Bedroom | 12.75 Ft x 10.42 Ft |
| Basement | Kitchen | 8.67 Ft x 16.58 Ft |
| Basement | Recreational, Games Room | 13.08 Ft x 21.33 Ft |
| Basement | Furnace | 7.92 Ft x 9.50 Ft |
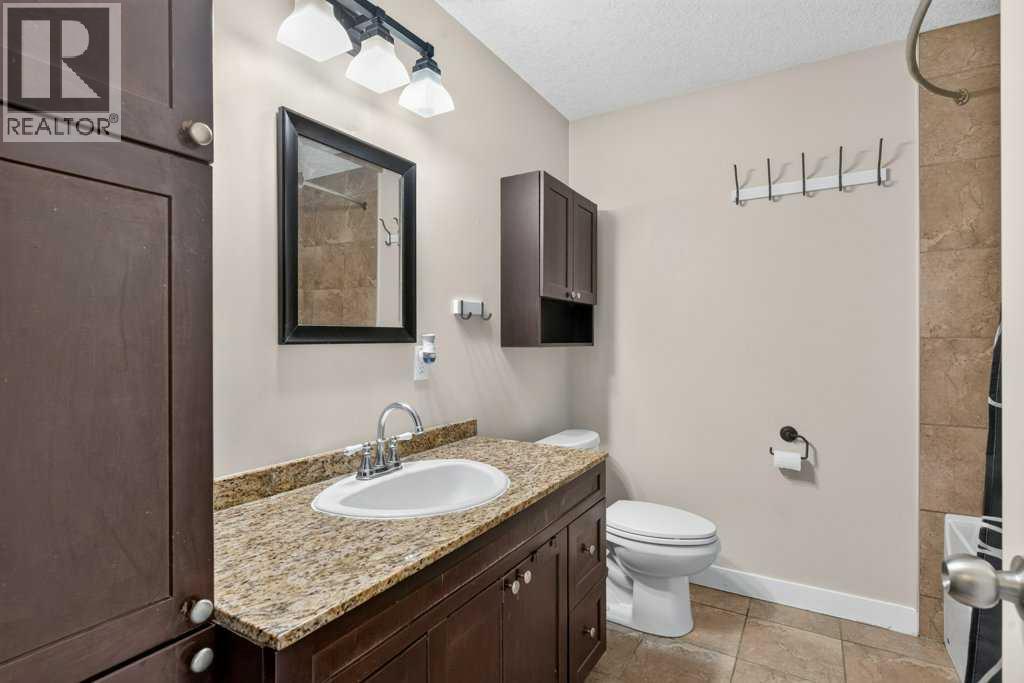
| Main Level | 4pc Bathroom | 8.33 Ft x 7.58 Ft |
| Main Level | Bedroom | 10.75 Ft x 8.17 Ft |
| Main Level | Bedroom | 8.33 Ft x 9.92 Ft |
| Main Level | Dining Room | 8.67 Ft x 8.08 Ft |
| Main Level | Kitchen | 8.33 Ft x 10.33 Ft |
| Main Level | Living Room | 14.25 Ft x 11.58 Ft |
| Main Level | Primary Bedroom | 12.00 Ft x 11.33 Ft |
Map
Agents and Offices
- Allan Smit
- Office: Cir Realty