House

Year Built: 1973

Area: 1180 sqft

Bedrooms: 3

Bathrooms: 3

Fireplaces: 1

Car Parking: 2
612 Cantrell Place Sw Calgary, Alberta T2W 2E5
$669,900
Description
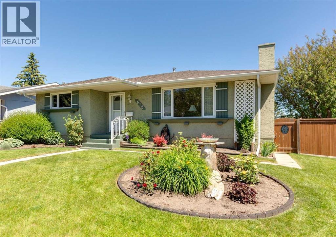
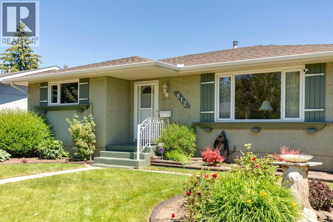
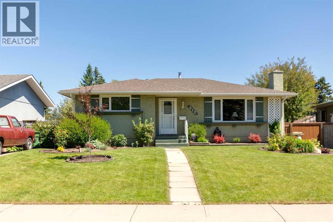
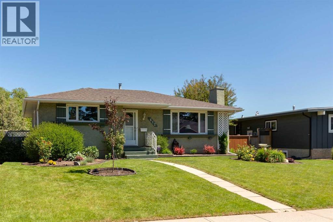
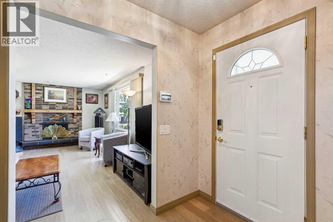
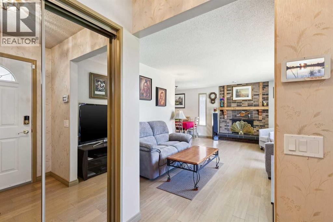
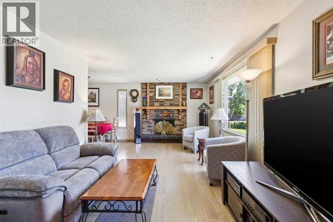
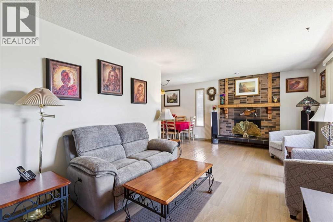
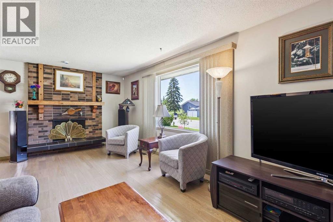
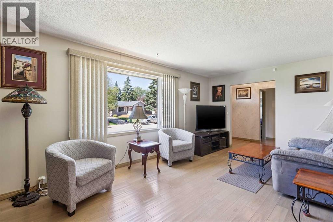
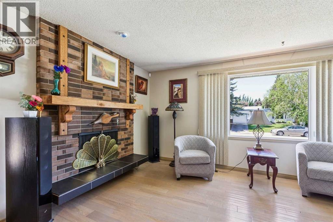
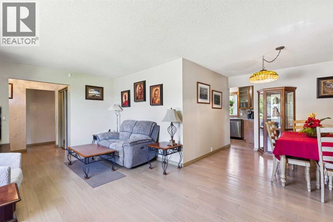
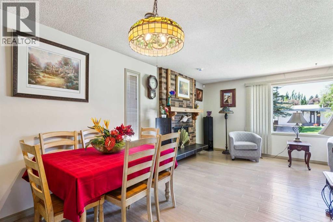
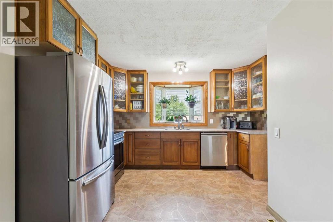
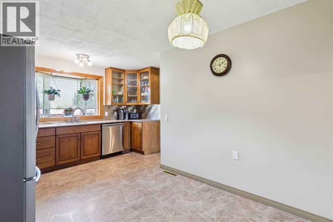
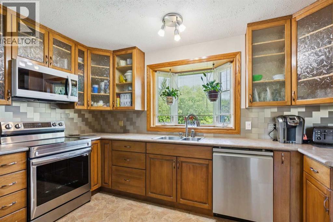
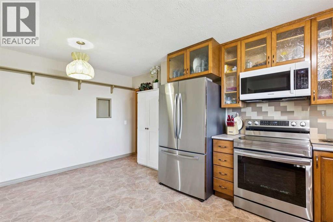
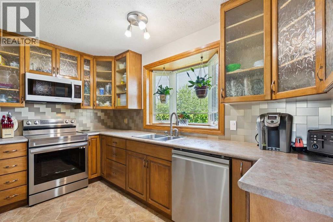
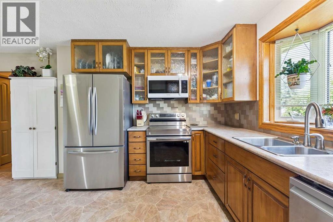
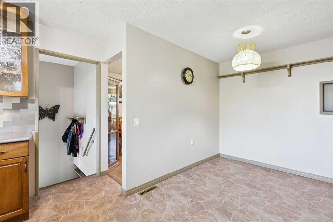
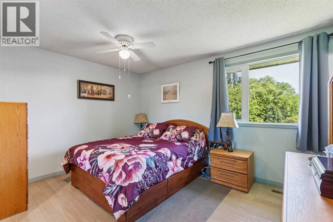
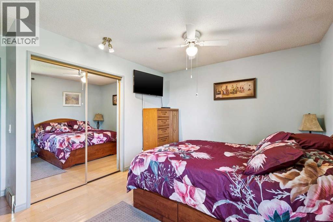
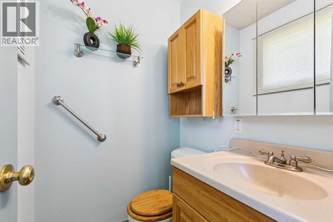
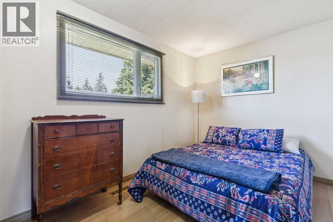
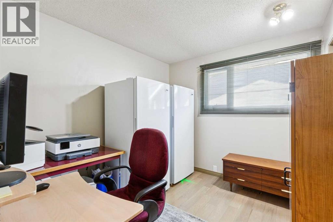
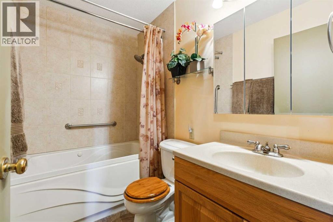
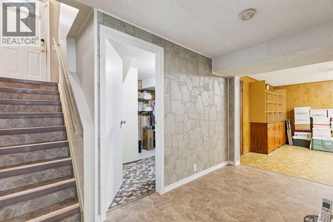
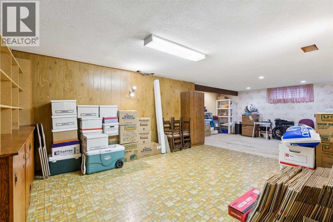
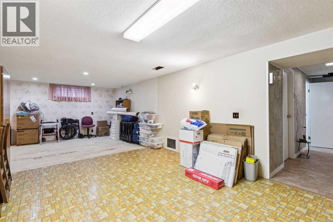
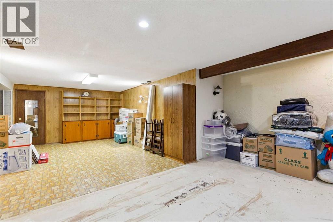
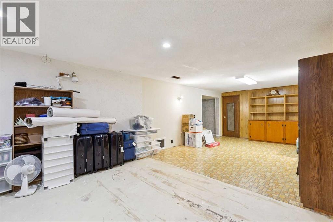
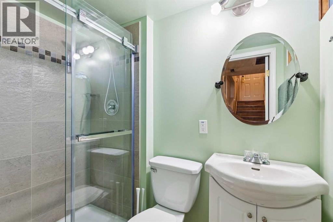
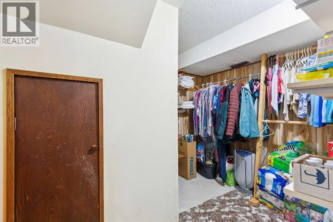
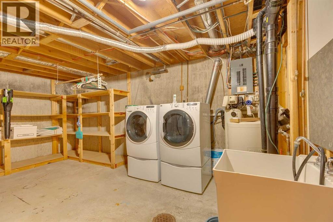
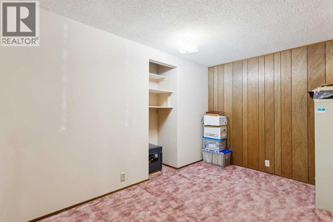
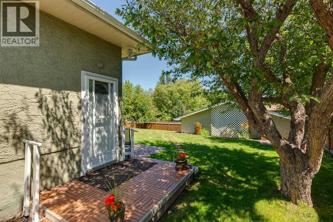
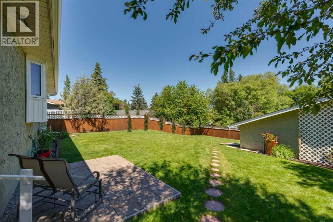
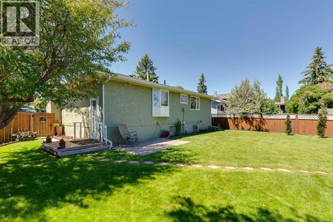
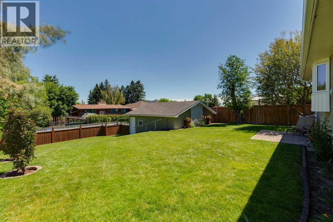
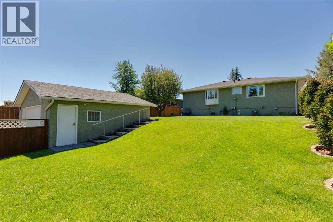
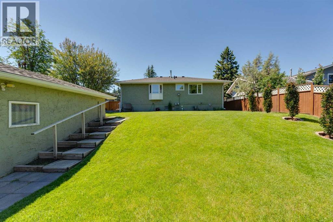
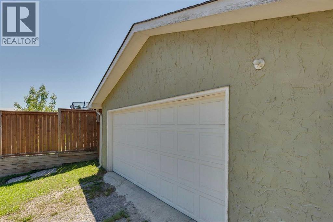
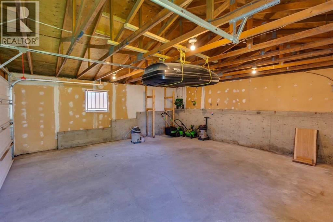
Welcome to this 1179.90 sq ft bungalow in the highly sought-after community of Canyon Meadows. Offering 3 bedrooms on the main floor, a 4-piece bathroom, plus a half bathroom off the primary bedroom, this home features a functional and flexible floor plan designed to accommodate a variety of lifestyles. The partially finished basement includes a 3-piece bathroom and plenty of storage space as well as a small cold room perfect for food storage, home preserves, and seasonal pantry items. The well-designed kitchen showcases custom maple cabinetry and plenty of counter space, offering both style and functionality for everyday living.Step outside to enjoy the expansive backyard, providing endless possibilities for gardening, entertaining, play, or simply relaxing in your own private outdoor space, complete with a double detached garage. Roof shingles on the house were replaced in 2021 and on garage in 2025. Ideally located just minutes from Fish Creek Provincial Park, Canyon Meadows Golf & Country Club, and the Canyon Meadows CTrain Station, you'll appreciate the exceptional access to recreation, transit, shopping, schools, and major roadways. With its functional layout, generous lot, NO HOA fees and exceptional location, this home presents a wonderful opportunity to enjoy everything Canyon Meadows has to offer. Don't miss your chance to own in one of Calgary's most established and sought-after communities. (id:51913)
Property Details
| Amenities Near By : Golf Course, Schools, Shopping |
| Community Features : Golf Course Development |
| Features : Cul-de-sac, Back Lane, No Smoking Home |
| Parking Space Total : 2 |
| Plan : 1295lk |
| MLS® Number : A2319051 |
| Property Type : Single Family |
| Community Name : Canyon Meadows |
Building
| Bathroom Total : 3 |
| Bedrooms Above Ground : 3 |
| Bedrooms Total : 3 |
| Appliances : Washer, Refrigerator, Water Softener, Dishwasher, Stove, Dryer, Microwave, Garburator, Window Coverings, Garage Door Opener, Water Heater - Tankless |
| Architectural Style : Bungalow |
| Basement Development : Partially Finished |
| Basement Type : Full (partially Finished) |
| Constructed Date : 1973 |
| Construction Style Attachment : Detached |
| Cooling Type : None |
| Exterior Finish : Stucco |
| Fireplace Present : Yes |
| Fireplace Total : 1 |
| Flooring Type : Hardwood, Linoleum |
| Foundation Type : Poured Concrete |
| Half Bath Total : 1 |
| Heating Type : Forced Air |
| Stories Total : 1 |
| Size Interior : 1180 Sqft |
| Total Finished Area : 1179.9 Sqft |
| Type : House |
Land
| Size Total : 7308.7 Sqft|7,251 - 10,889 Sqft |
| Size Total Text : 7308.7 Sqft|7,251 - 10,889 Sqft |
| Size Frontage : 21.4 M |
| Acreage : No |
| Land Amenities : Golf Course, Schools, Shopping |
| Fence Type : Partially Fenced |
| Landscape Features : Fruit Trees |
| Size Depth : 38.21 M |
| Size Irregular : 7308.70 |
| Zoning Description : R-cg |
Rooms
| Level | Type | Dimensions |
|---|---|---|
| Basement | 3pc Bathroom | 7.17 Ft x 4.25 Ft |
| Basement | Bonus Room | 12.75 Ft x 8.08 Ft |
| Basement | Recreational, Games Room | 12.75 Ft x 16.83 Ft |
| Basement | Storage | 10.00 Ft x 8.50 Ft |
| Basement | Storage | 16.67 Ft x 11.75 Ft |
| Basement | Furnace | 13.08 Ft x 22.08 Ft |
| Main Level | 2pc Bathroom | 4.42 Ft x 5.00 Ft |
| Main Level | 4pc Bathroom | 8.00 Ft x 5.00 Ft |
| Main Level | Bedroom | 9.17 Ft x 13.42 Ft |
| Main Level | Bedroom | 8.67 Ft x 10.08 Ft |
| Main Level | Dining Room | 8.83 Ft x 9.42 Ft |
| Main Level | Kitchen | 15.92 Ft x 12.58 Ft |
| Main Level | Living Room | 11.17 Ft x 19.42 Ft |
| Main Level | Primary Bedroom | 13.00 Ft x 13.42 Ft |
Map
Agents and Offices
- Brandi Ellsworth
- Office: Brilliant Realty