Mobile Home

Year Built: 1974

Area: 927 sqft

Bedrooms: 2

Bathrooms: 1

Car Parking: 2
232 Polar Avenue Ne High River, Alberta T1V 1J5
$79,000
Description
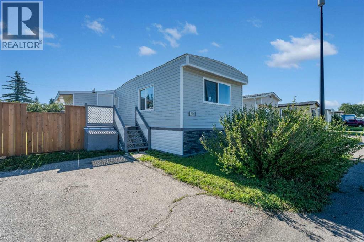
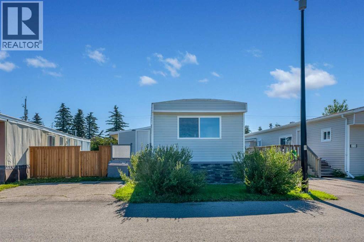
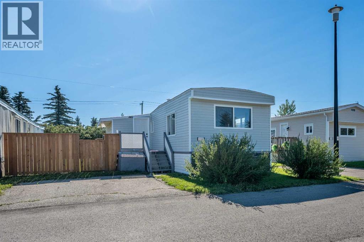
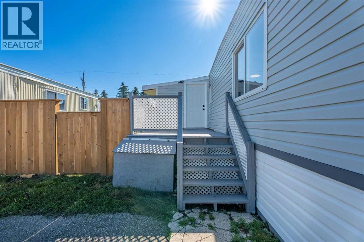
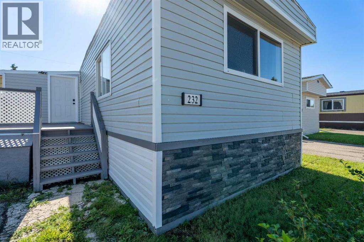
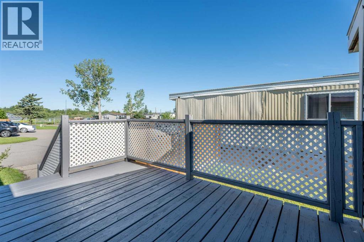
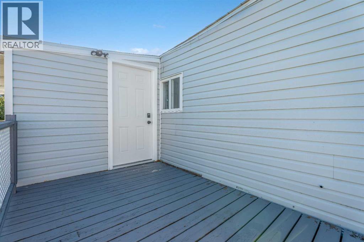
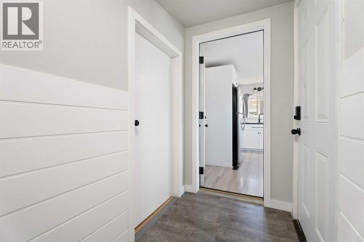
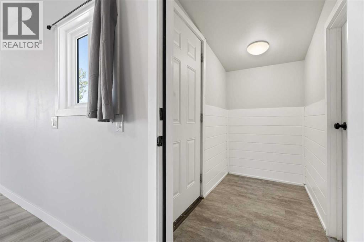
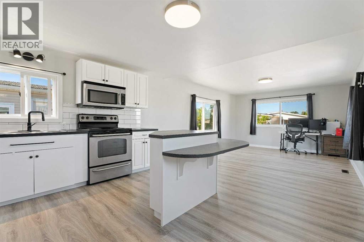
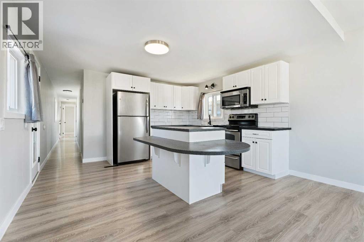
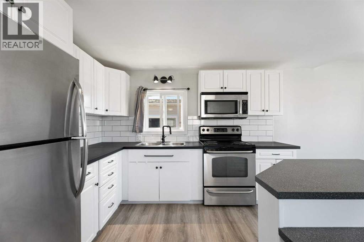
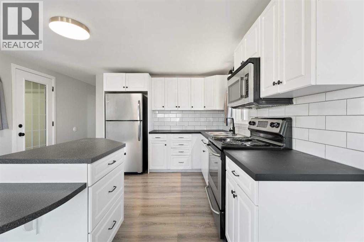
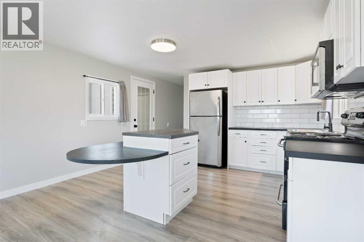
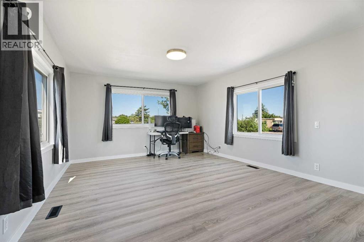
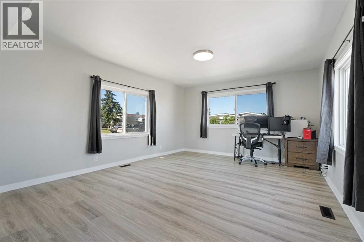
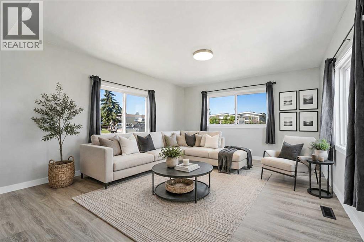
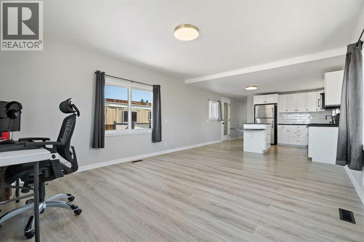
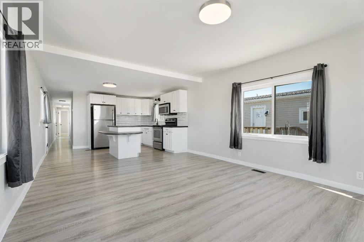
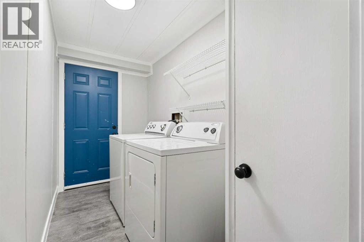
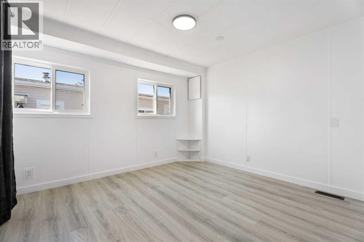
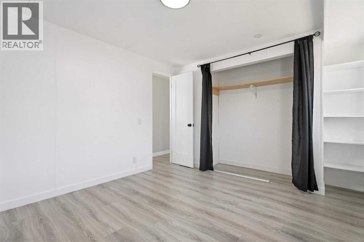
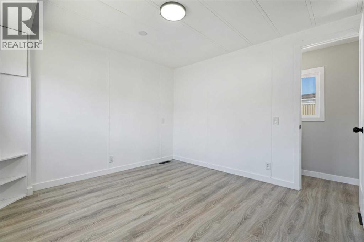
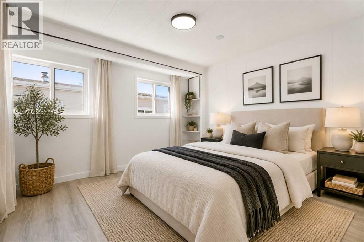
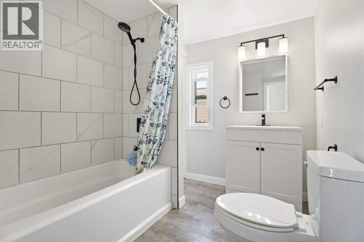
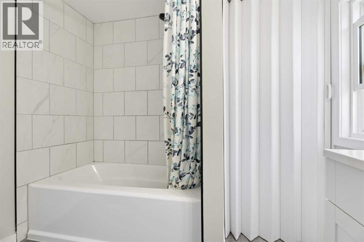
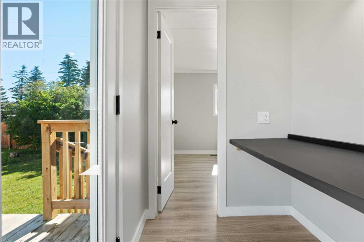
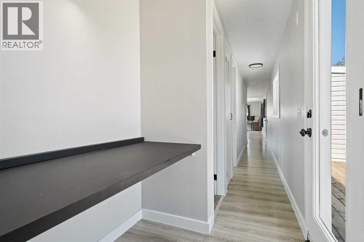
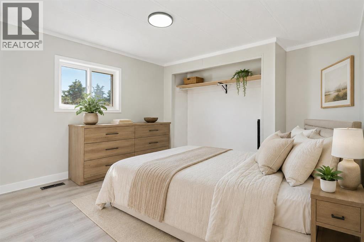
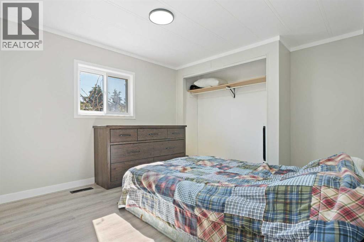
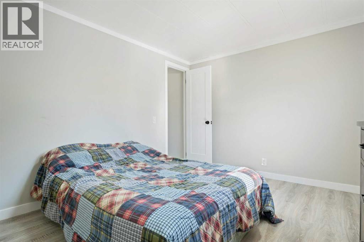
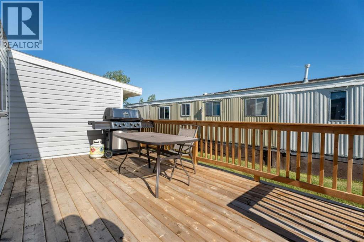
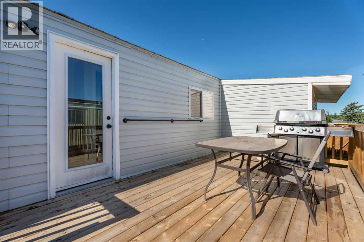
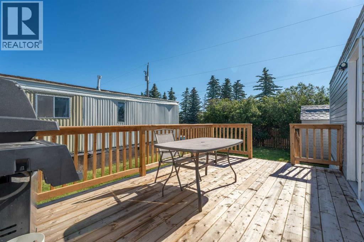
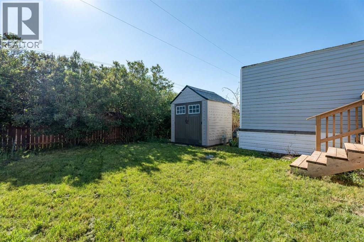
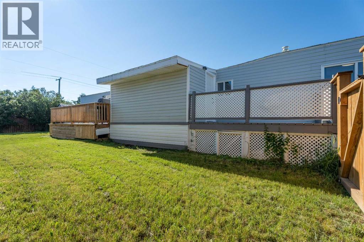
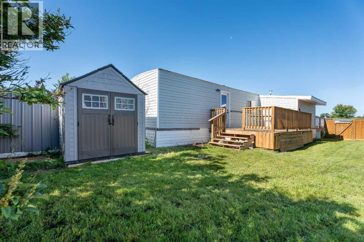
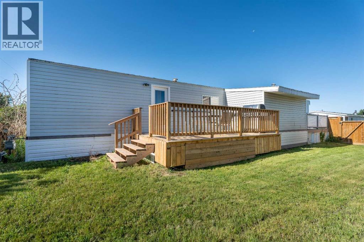
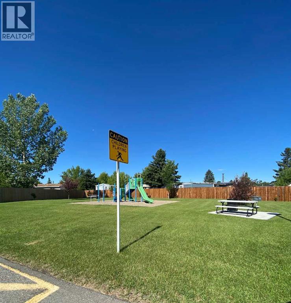
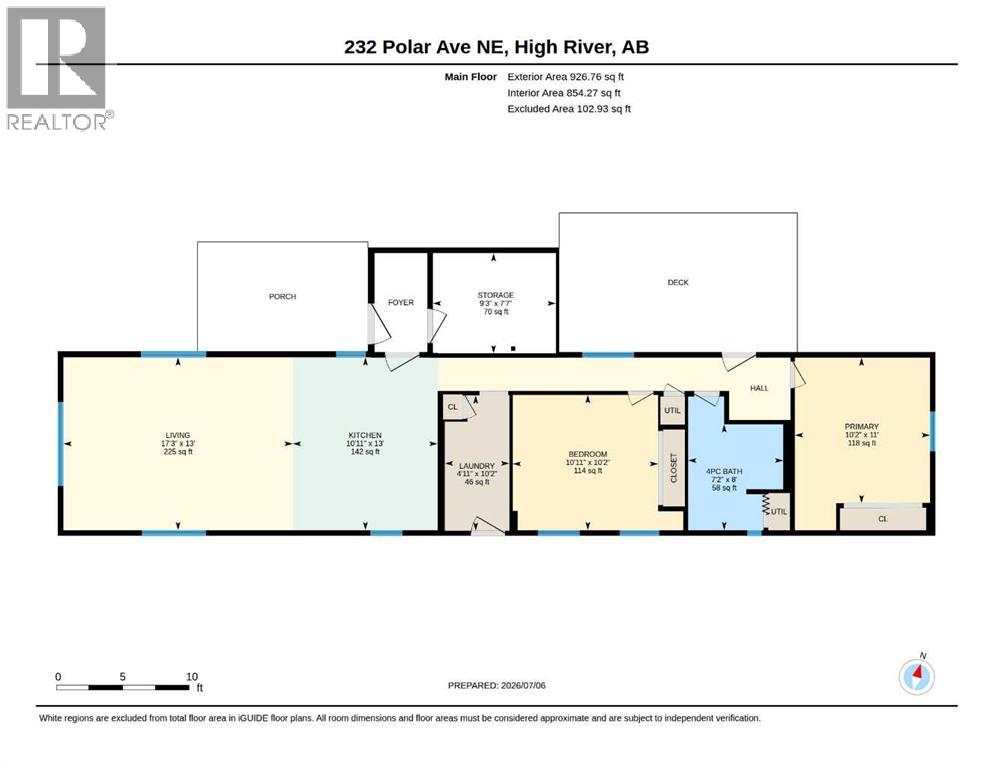
Price Improvement!Looking for a move-in ready place that’s both stylish and affordable? Welcome home! This beautifully updated gem offers just over 900 square feet of bright, easy-living space in a quiet, friendly neighborhood. Sunlight pours through the big, updated windows, giving the whole home a warm, welcoming vibe. On hot summer days, you’ll love the window A/C unit and the breeze running through the house. There’s even a handy built-in desk tucked into the hallway, perfect if you work from home, need a study spot, or want a little craft corner. Storage won't be an issue here! You’ve got a smart front mudroom that opens up to a dedicated indoor storage room, plus two outdoor sheds in the backyard for all your gear. The layout flows effortlessly with two great-sized bedrooms, a spacious full bath, and a real laundry room with full-size washer and dryer. Outdoors, you get the best of both worlds: a sweet front porch for your morning coffee and a big back deck ready for summer barbecues with friends. The location is super convenient, too. You’re steps away from local walking paths, close to schools, and just minutes from downtown shopping and all town amenities. Plus, getting out of town for your daily commute couldn't be easier. Whether you’re buying your first home, downsizing, or just looking for a low-maintenance lifestyle, this place checks all the boxes. Come check it out before it’s gone! Book your private showing today! (id:51913)
Property Details
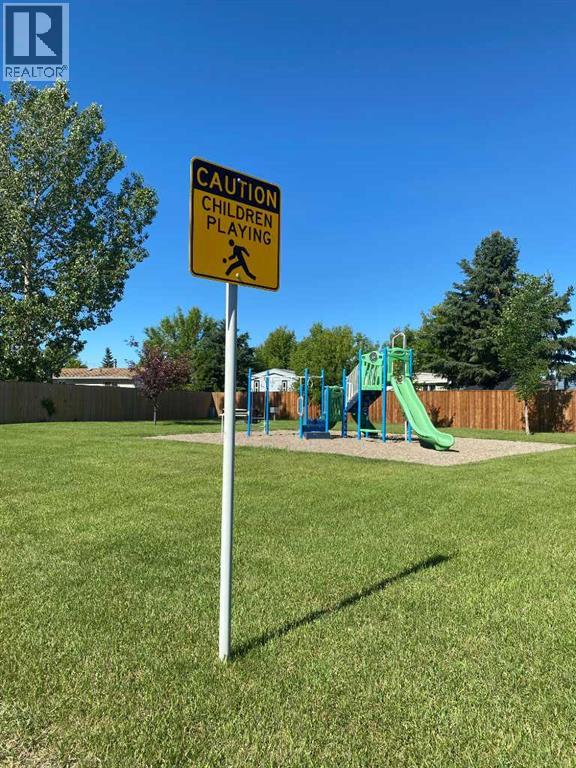
| Amenities Near By : Playground, Schools, Shopping |
| Community Features : Pets Allowed With Restrictions |
| Parking Space Total : 2 |
| Structure : Deck, Porch |
| MLS® Number : A2327629 |
| Property Type : Single Family |
Building
| Bathroom Total : 1 |
| Bedrooms Above Ground : 2 |
| Bedrooms Total : 2 |
| Appliances : Washer, Refrigerator, Window/sleeve Air Conditioner, Range - Electric, Dryer, Microwave Range Hood Combo |
| Architectural Style : Mobile Home |
| Constructed Date : 1974 |
| Exterior Finish : Vinyl Siding |
| Flooring Type : Laminate |
| Heating Type : Forced Air |
| Stories Total : 1 |
| Size Interior : 927 Sqft |
| Total Finished Area : 926.76 Sqft |
| Type : Mobile Home |
Land
| Size Total Text : Mobile Home Pad (mhp) |
| Acreage : No |
| Land Amenities : Playground, Schools, Shopping |
Rooms
| Level | Type | Dimensions |
|---|---|---|
| Main Level | 4pc Bathroom | 8.00 Ft x 7.17 Ft |
| Main Level | Bedroom | 10.17 Ft x 10.92 Ft |
| Main Level | Kitchen | 13.00 Ft x 10.92 Ft |
| Main Level | Laundry Room | 10.17 Ft x 4.92 Ft |
| Main Level | Living Room | 13.00 Ft x 17.25 Ft |
| Main Level | Primary Bedroom | 11.00 Ft x 10.17 Ft |
| Main Level | Storage | 7.58 Ft x 9.25 Ft |
Map
Agents and Offices
- Michelle Whiteley
- Office: Real Broker