House

Year Built: 1956

Area: 1294 sqft

Bedrooms: 5

Bathrooms: 2

Car Parking: 3
212 Hendon Drive Nw Calgary, Alberta T2K 1Z2
$635,000
Description
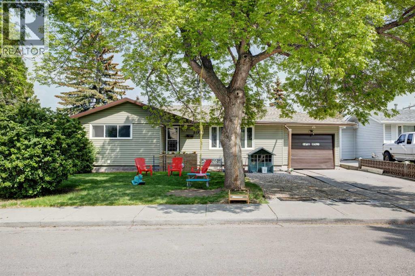
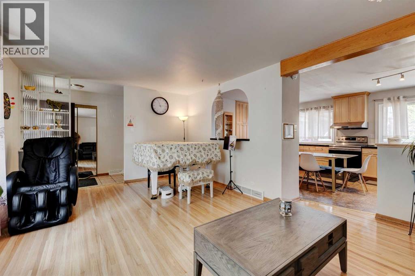
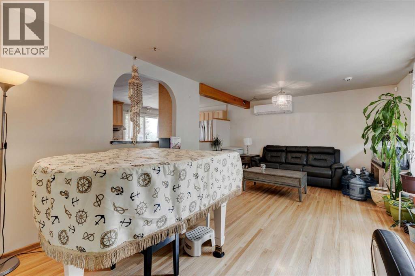
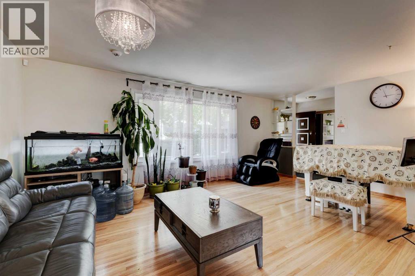
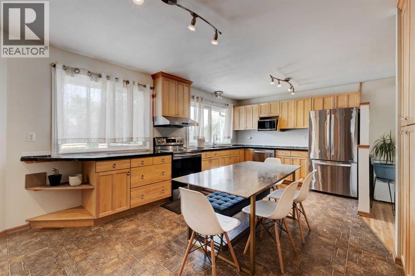
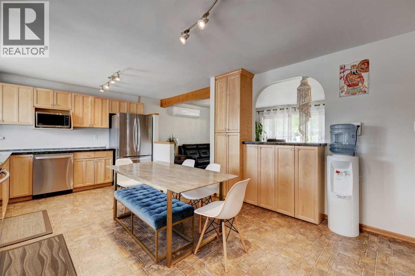
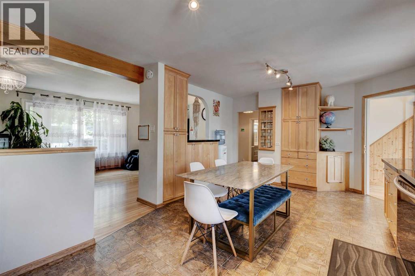
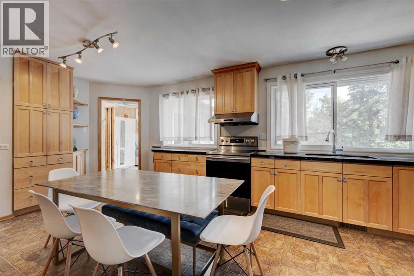
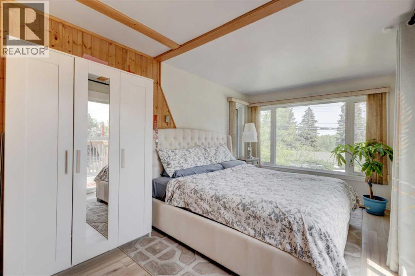
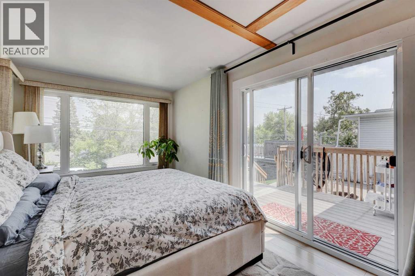
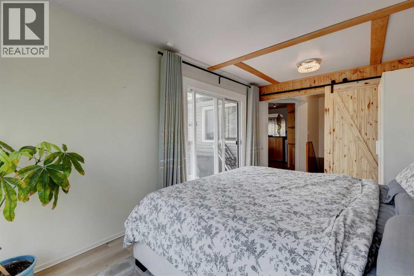
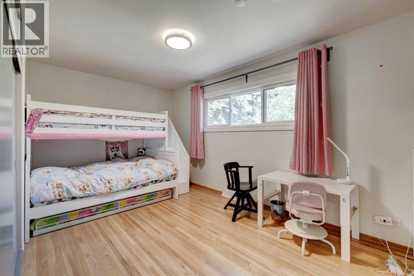
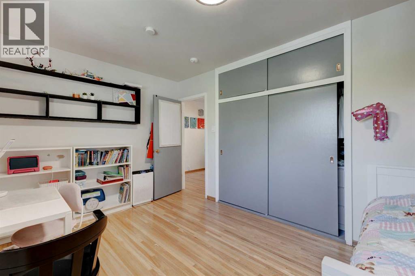
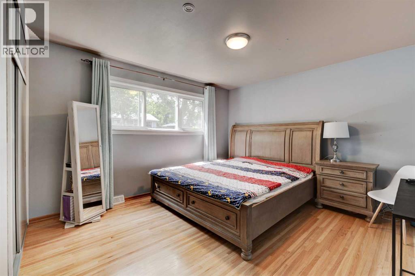
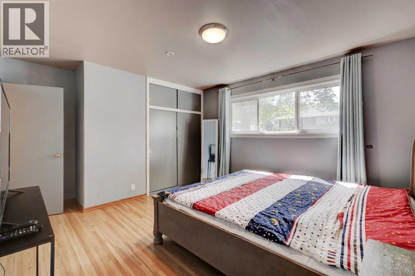
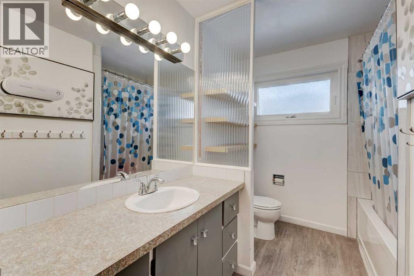
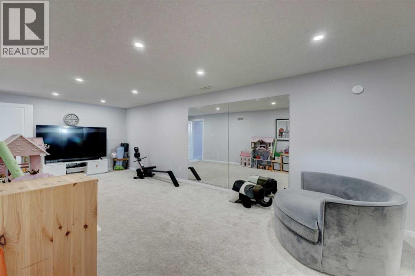
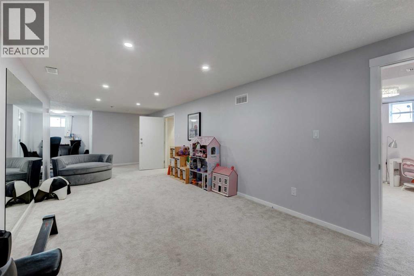
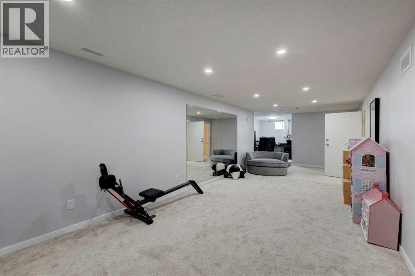
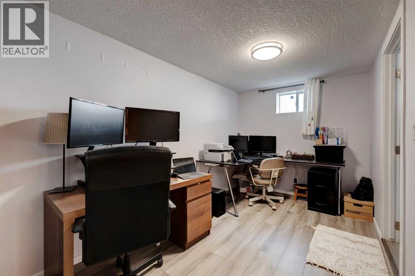
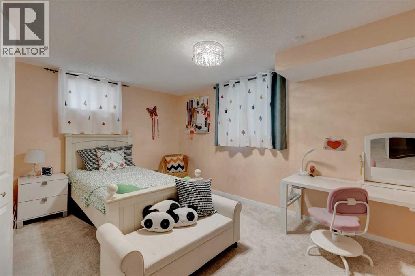
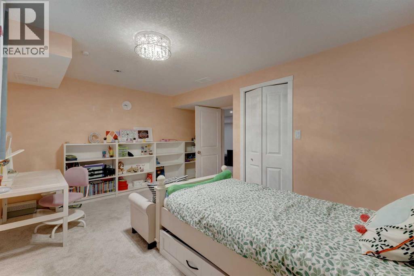
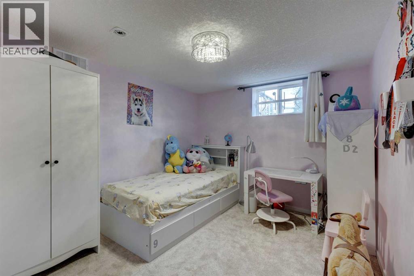
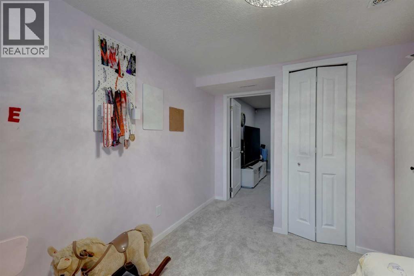
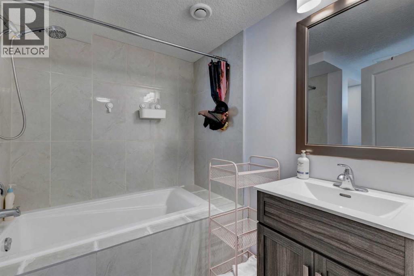
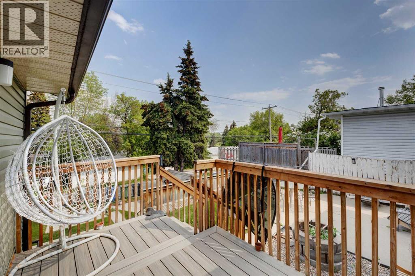
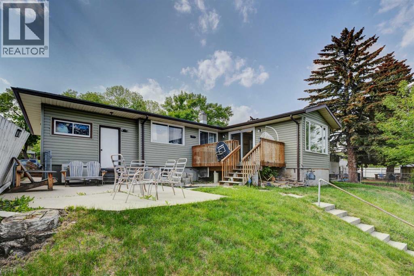
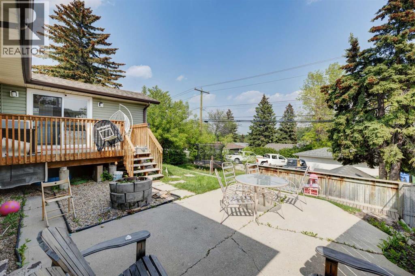
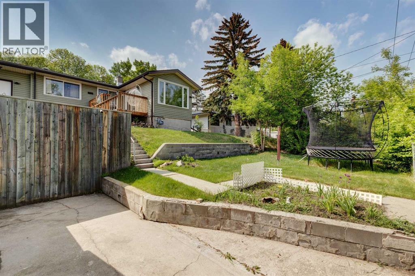
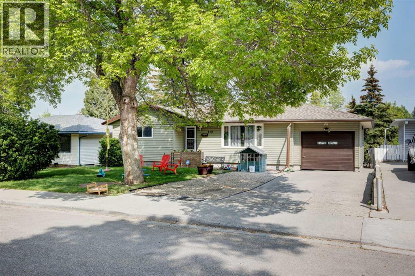
Don’t miss your opportunity to live in a well established area with easy access to city centre and public Transit. Updated bungalowon 60 x 100 R-C2 WALKOUT lot. Beautiful family home boasting bright open plan w/gleaming red maple hardwood floors. Beautiful kitchen with ample space for large family gatherings. Featuring granite counter tops an abundance of maple cabinets + pass through/w granite top. Living room is very bright w/adjoining dining room. Bedrooms are spacious with ample closet & storage space. Main bath upgraded in 2018 w/new soaker tub, tile surround & plank flooring. Addition is perfect for home office, craft/game/rec room 3rd bedroom or sunroom to relax and enjoy the scenery. Finished basement w/3rd bedroom + Den, huge rec room & 3 pce bath. Newer windows, shingles & H20 tank. Furnace replaced 2007. Refinished hardwood (2019). Fully renovated basement (2019), Radon Gas system (2020), Split 2 ton AC wall unit (2022), 60 Gallon brand new hot water tank (2022). The backyard has mature tree’s, patio and RV parking. Great foundation to create your personal Oasis. Close to park, schools, transit & city (id:51913)
Property Details
| Amenities Near By : Park, Playground, Schools |
| Features : Treed, Back Lane, Pvc Window, No Animal Home, No Smoking Home, Level |
| Parking Space Total : 3 |
| Plan : 100gy |
| Structure : Deck |
| MLS® Number : A2327802 |
| Property Type : Single Family |
| Community Name : Highwood |
Building
| Bathroom Total : 2 |
| Bedrooms Above Ground : 3 |
| Bedrooms Below Ground : 2 |
| Bedrooms Total : 5 |
| Appliances : Refrigerator, Range - Electric, Dishwasher, Dryer, Humidifier, Hood Fan, Garage Door Opener, Washer & Dryer |
| Architectural Style : Bungalow |
| Basement Development : Finished |
| Basement Type : Full (finished) |
| Constructed Date : 1956 |
| Construction Material : Poured Concrete, Wood Frame |
| Construction Style Attachment : Detached |
| Cooling Type : None |
| Exterior Finish : Concrete, Vinyl Siding |
| Flooring Type : Carpeted, Hardwood, Vinyl |
| Foundation Type : Poured Concrete |
| Heating Type : Forced Air |
| Stories Total : 1 |
| Size Interior : 1294 Sqft |
| Total Finished Area : 1293.5 Sqft |
| Type : House |
Land
| Size Total : 5995 Sqft|4,051 - 7,250 Sqft |
| Size Total Text : 5995 Sqft|4,051 - 7,250 Sqft |
| Size Frontage : 18.29 M |
| Acreage : No |
| Land Amenities : Park, Playground, Schools |
| Fence Type : Fence |
| Size Irregular : 5995.00 |
| Zoning Description : Rcg |
Rooms
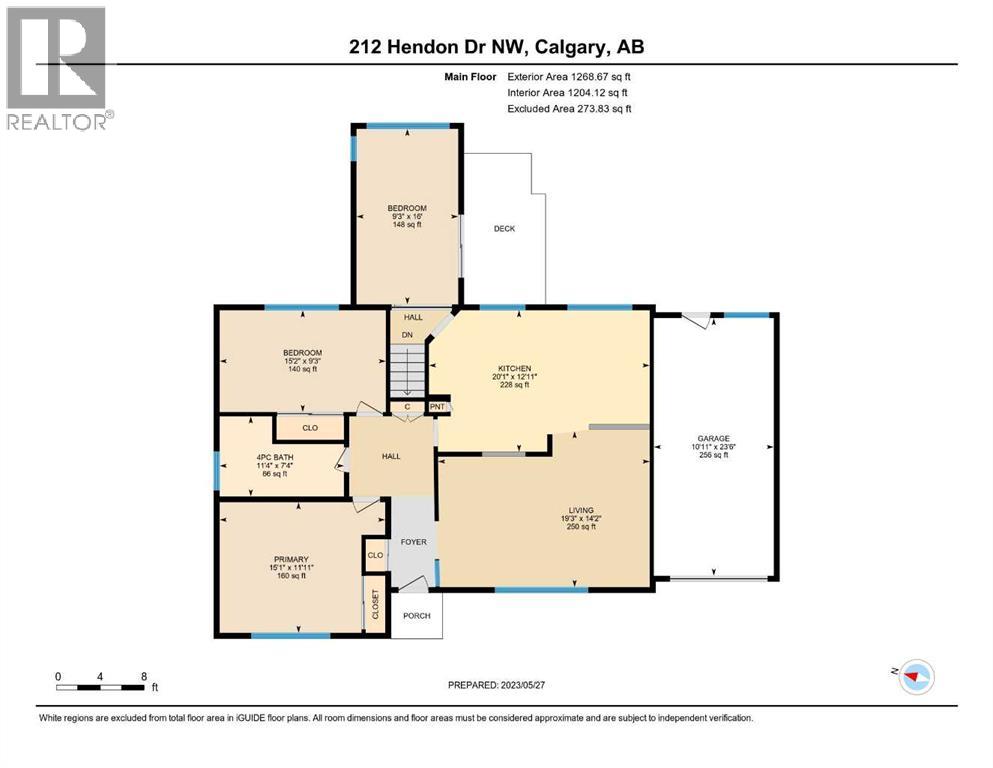
| Level | Type | Dimensions |
|---|---|---|
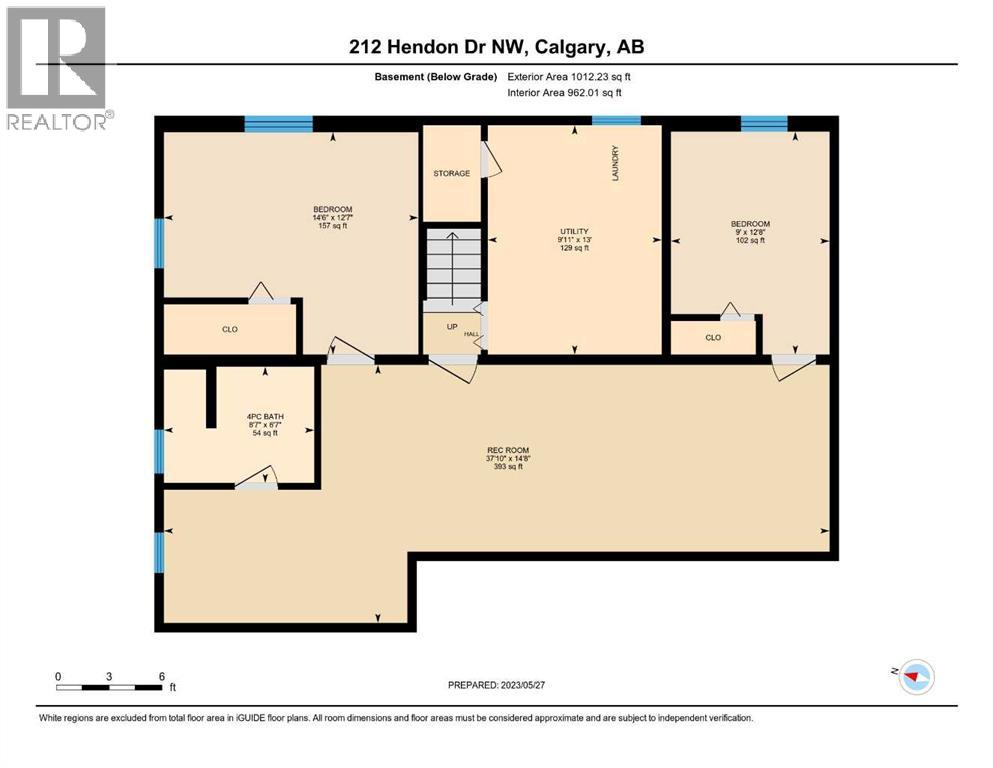
| Basement | Bedroom | 12.58 Ft x 14.50 Ft |
| Basement | Bedroom | 12.67 Ft x 9.00 Ft |
| Basement | 4pc Bathroom | 6.58 Ft x 8.58 Ft |
| Main Level | Primary Bedroom | 11.92 Ft x 15.08 Ft |
| Main Level | Bedroom | 15.17 Ft x 9.25 Ft |
| Main Level | Bedroom | 16.00 Ft x 9.25 Ft |
| Main Level | 4pc Bathroom | 7.33 Ft x 11.33 Ft |
Map
Agents and Offices
- Zhigang Zhang
- Office: Skyrock