Apartment

Year Built: 2000

Area: 938 sqft

Bedrooms: 2

Bathrooms: 2

Car Parking: 1
505, 650 10 Street Sw Calgary, Alberta T2P 5G4
$299,000
Description
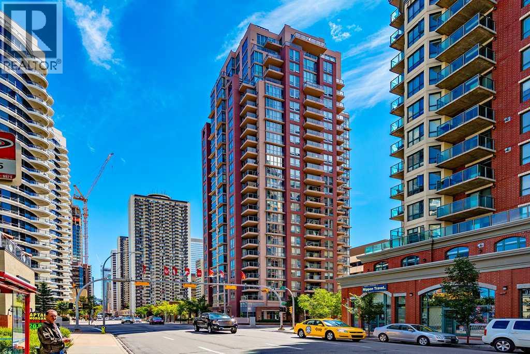
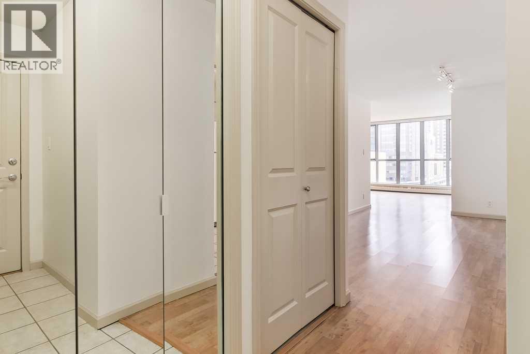
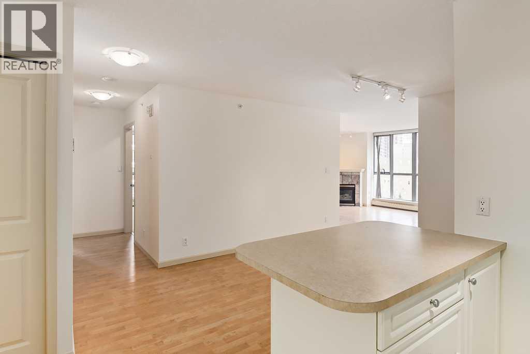
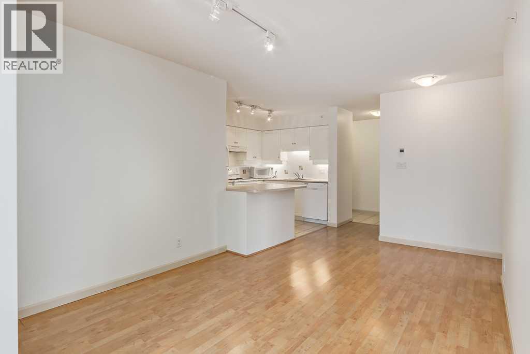
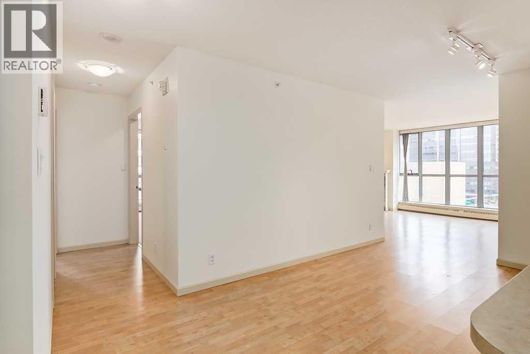
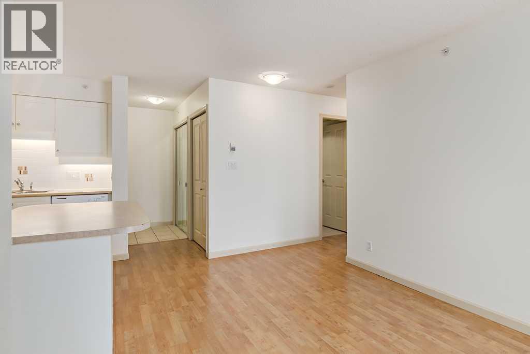
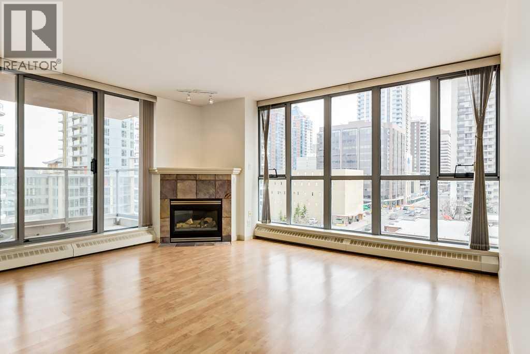
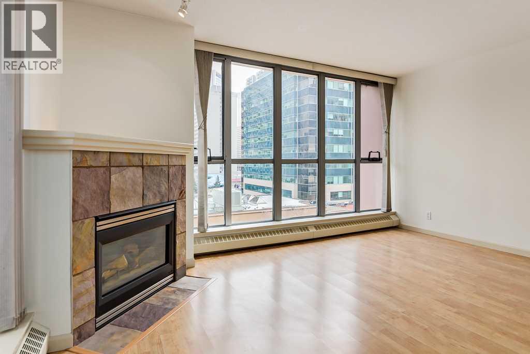
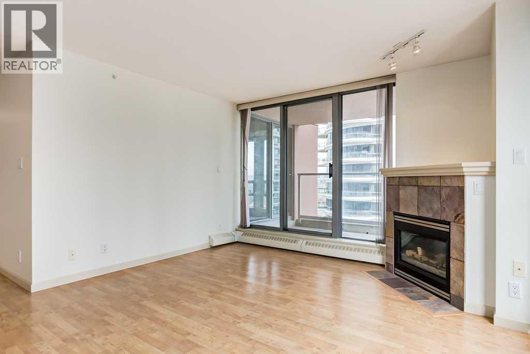
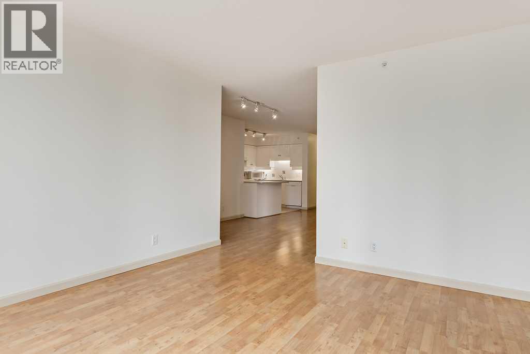
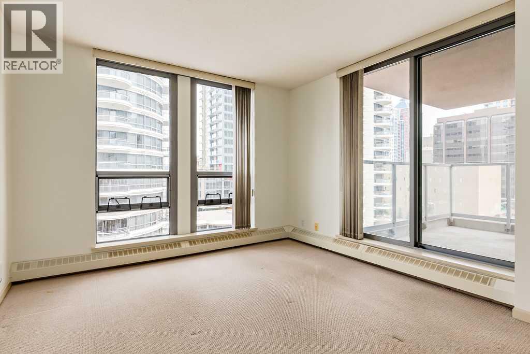
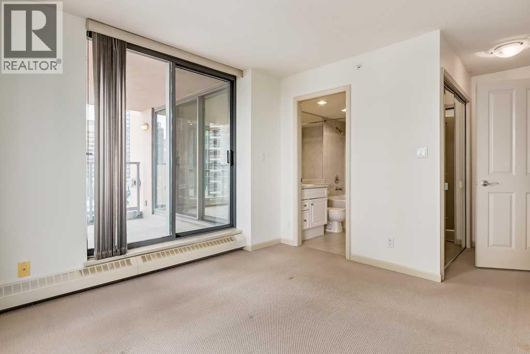
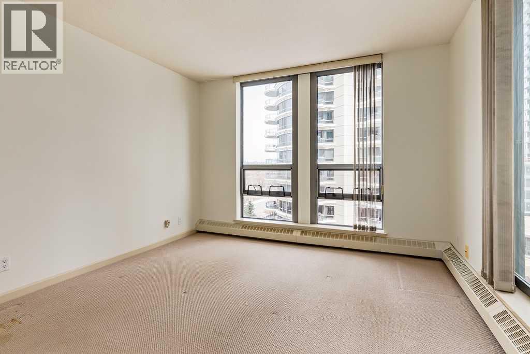
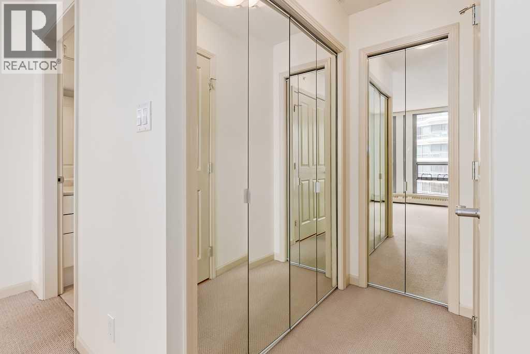
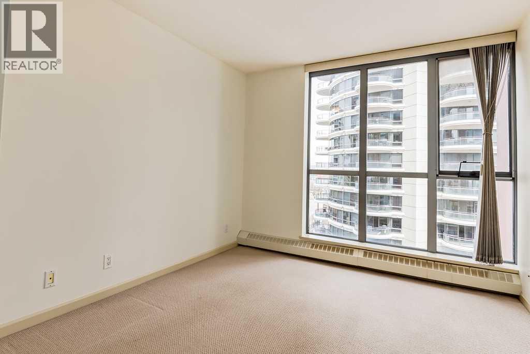
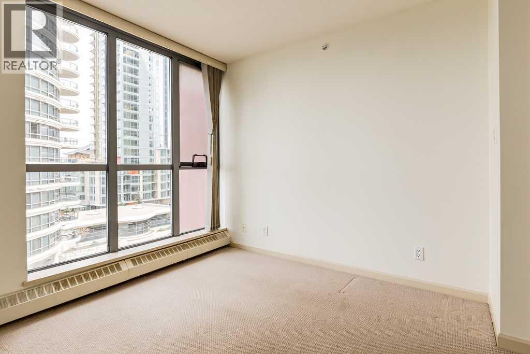
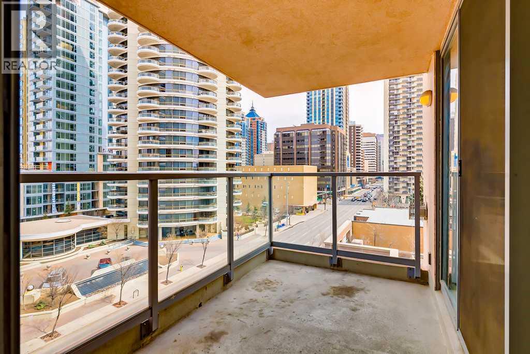
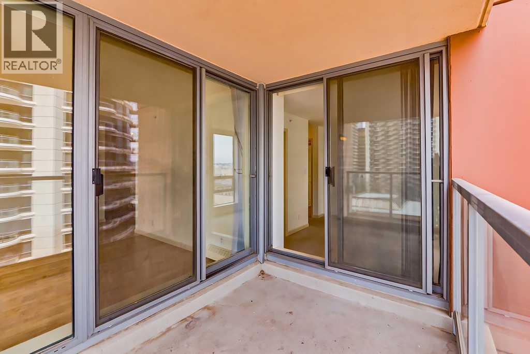
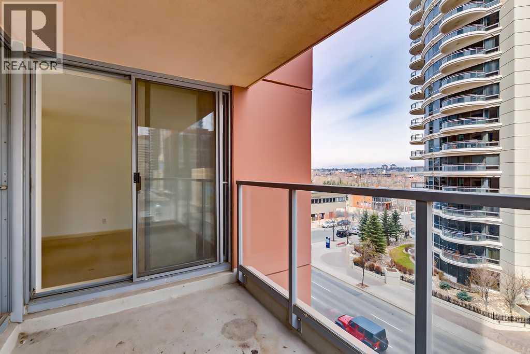
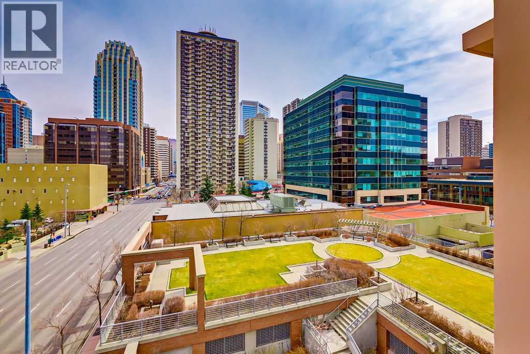
This spacious 2 bedroom 2 bathroom corner unit overlooks manicured courtyard, with downtown views. Many features include 9ft ceilings, floor to ceiling windows, corner gas fireplace, in-suite laundry, and lots of storage space. Very well maintained building with party room and fitness room. One block to river and pathway system. Close to all amenities including C-train, museum, and cafe&restaurants. (id:51913)
Property Details
| Amenities Near By : Park, Schools |
| Community Features : Pets Allowed With Restrictions |
| Features : No Animal Home, No Smoking Home, Sauna, Parking |
| Parking Space Total : 1 |
| Plan : 0012669 |
| MLS® Number : A2321783 |
| Property Type : Single Family |
| Community Name : Downtown West End |
Building
| Bathroom Total : 2 |
| Bedrooms Above Ground : 2 |
| Bedrooms Total : 2 |
| Amenities : Exercise Centre, Party Room, Recreation Centre, Sauna |
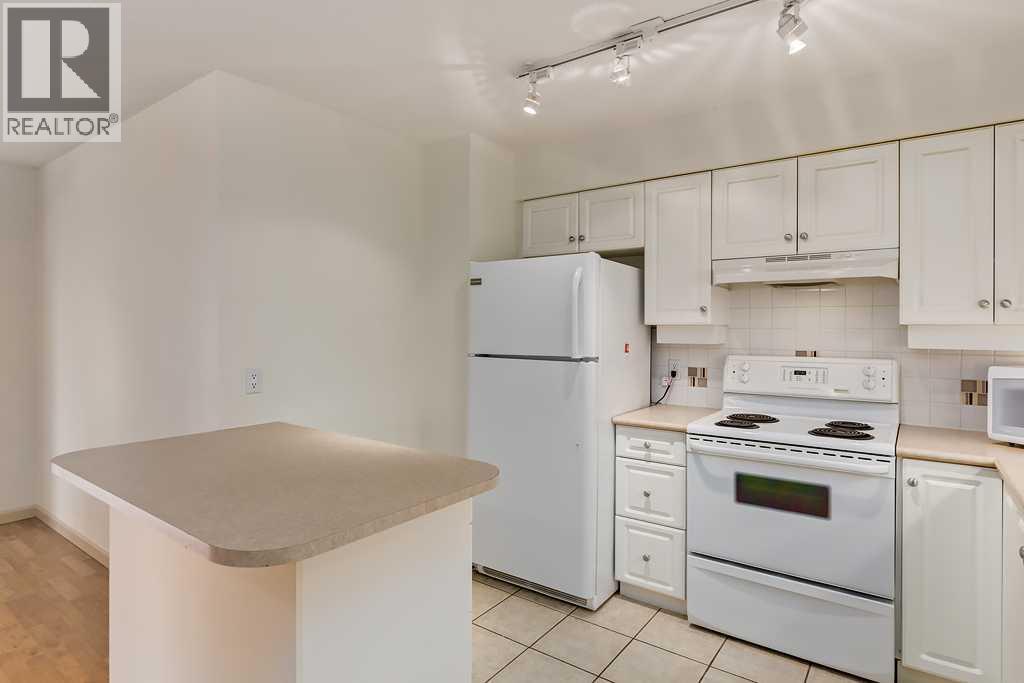
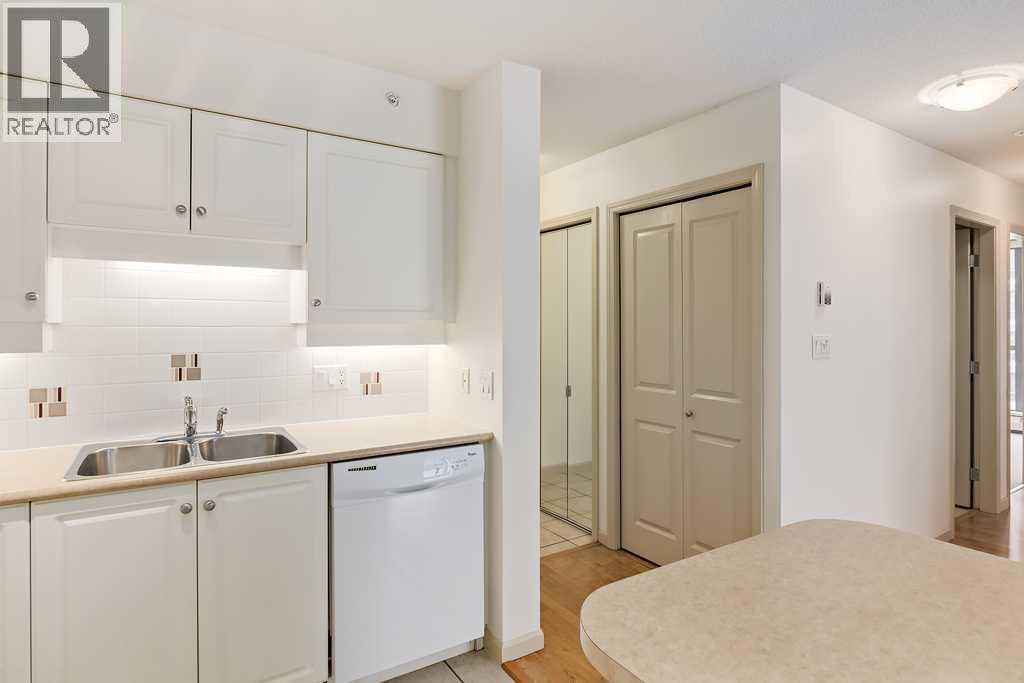
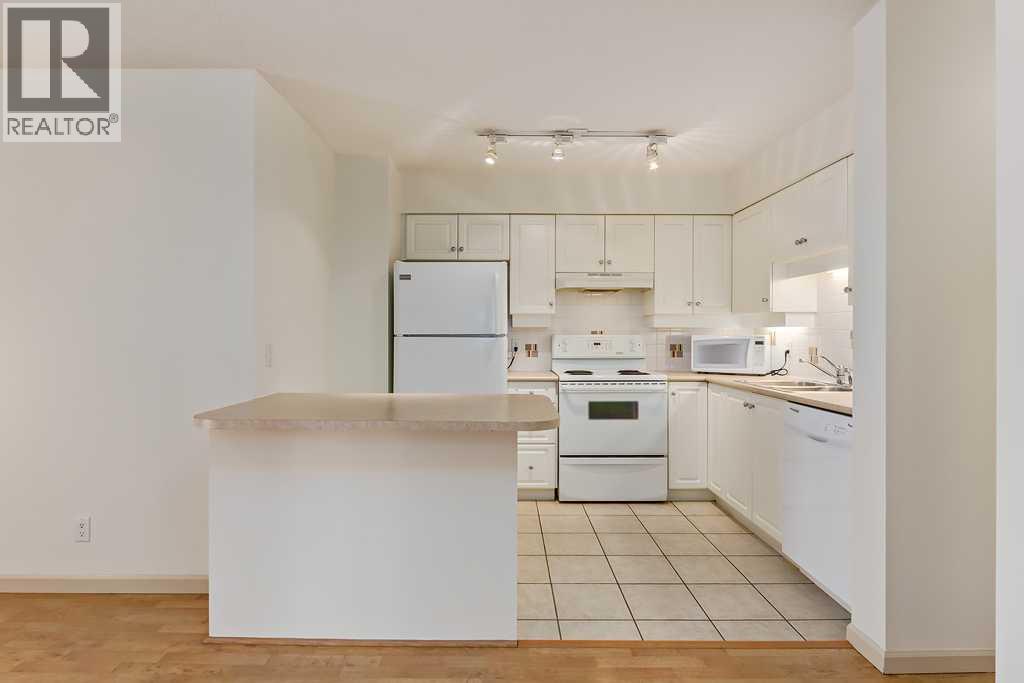
| Appliances : Washer, Refrigerator, Dishwasher, Stove, Dryer, Garburator, Hood Fan |
| Constructed Date : 2000 |
| Construction Material : Poured Concrete |
| Construction Style Attachment : Attached |
| Cooling Type : None |
| Exterior Finish : Concrete |
| Flooring Type : Ceramic Tile, Vinyl |
| Heating Fuel : Natural Gas |
| Heating Type : Baseboard Heaters, Hot Water |
| Stories Total : 25 |
| Size Interior : 938 Sqft |
| Total Finished Area : 938.1 Sqft |
| Type : Apartment |
Land
| Size Total Text : Unknown |
| Acreage : No |
| Land Amenities : Park, Schools |
| Zoning Description : Dc (pre 1p2007) |
Rooms
| Level | Type | Dimensions |
|---|---|---|
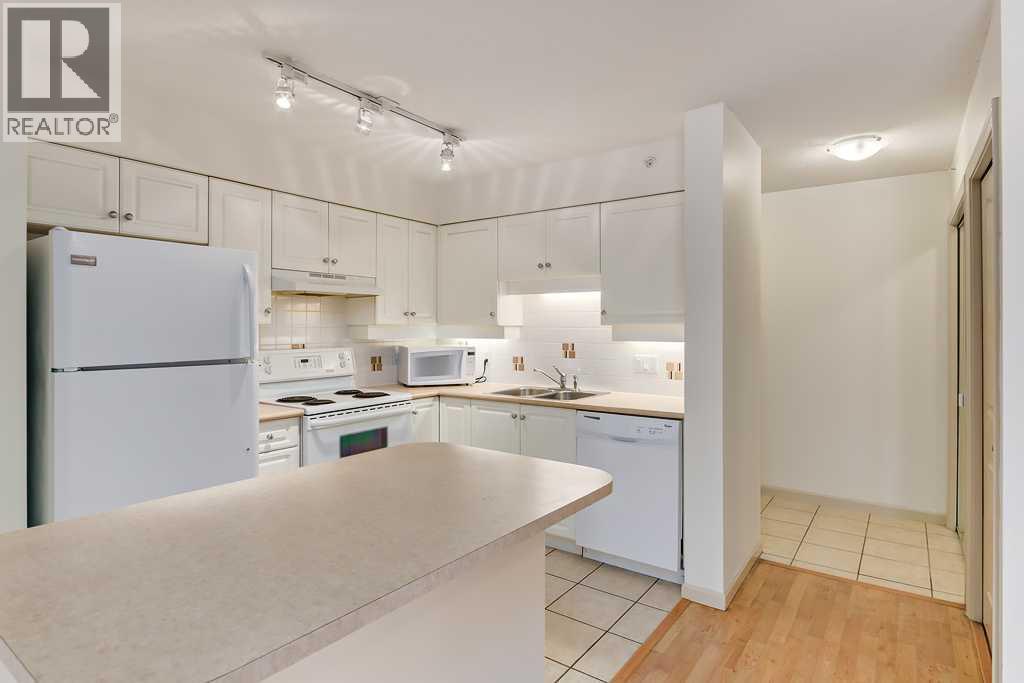
| Main Level | Kitchen | 10.58 Ft x 8.58 Ft |
| Main Level | Living Room | 14.92 Ft x 12.83 Ft |
| Main Level | Dining Room | 8.33 Ft x 4.83 Ft |
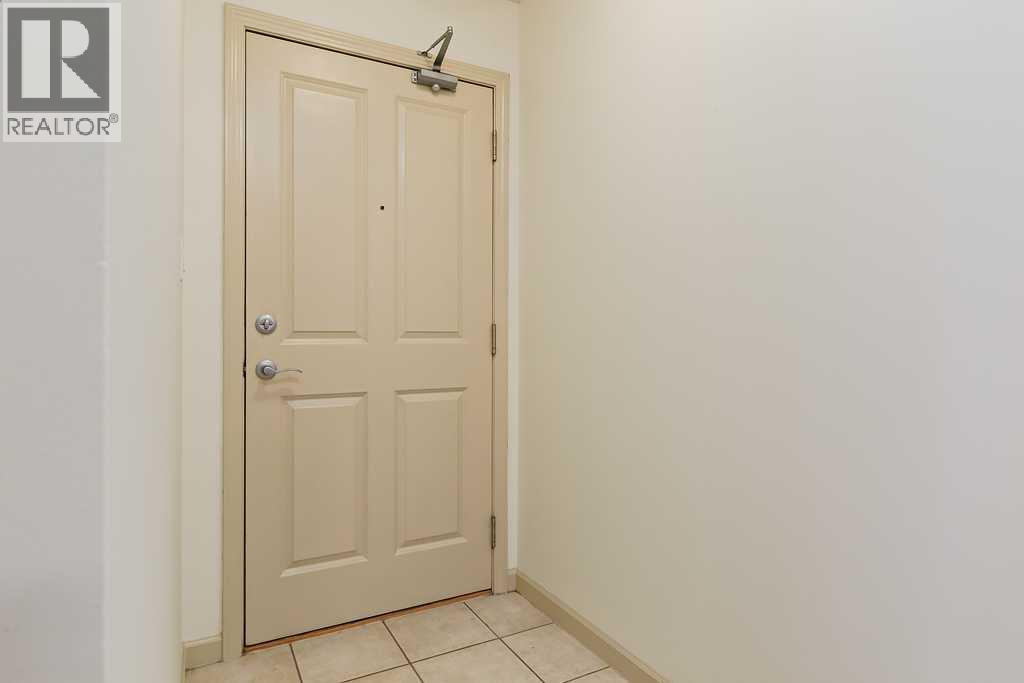
| Main Level | Foyer | 8.92 Ft x 3.92 Ft |
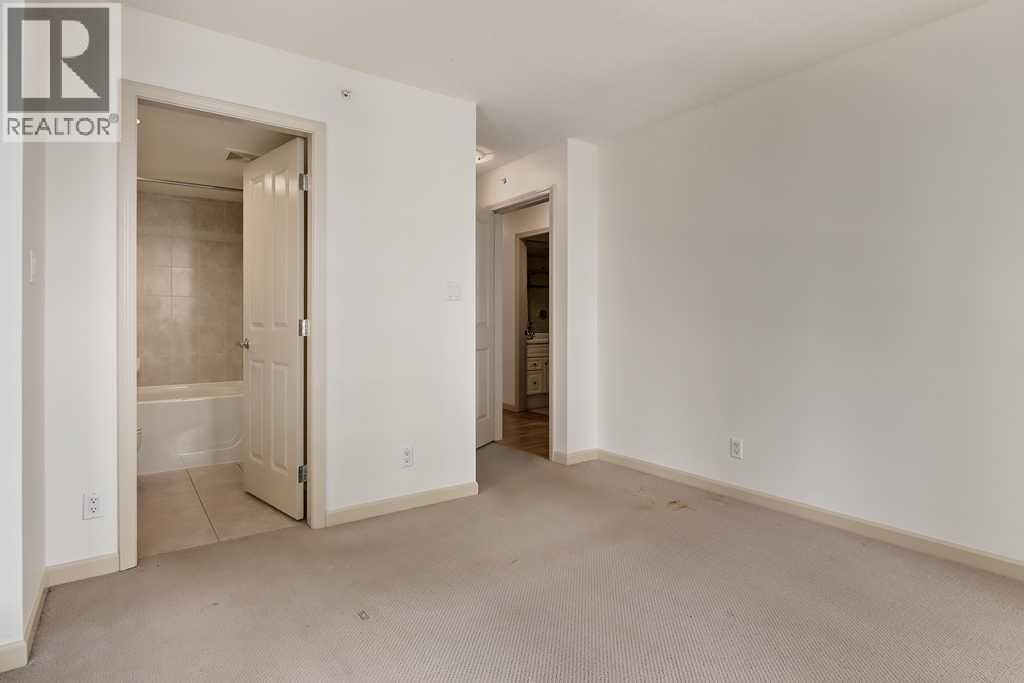
| Main Level | Primary Bedroom | 17.50 Ft x 11.33 Ft |
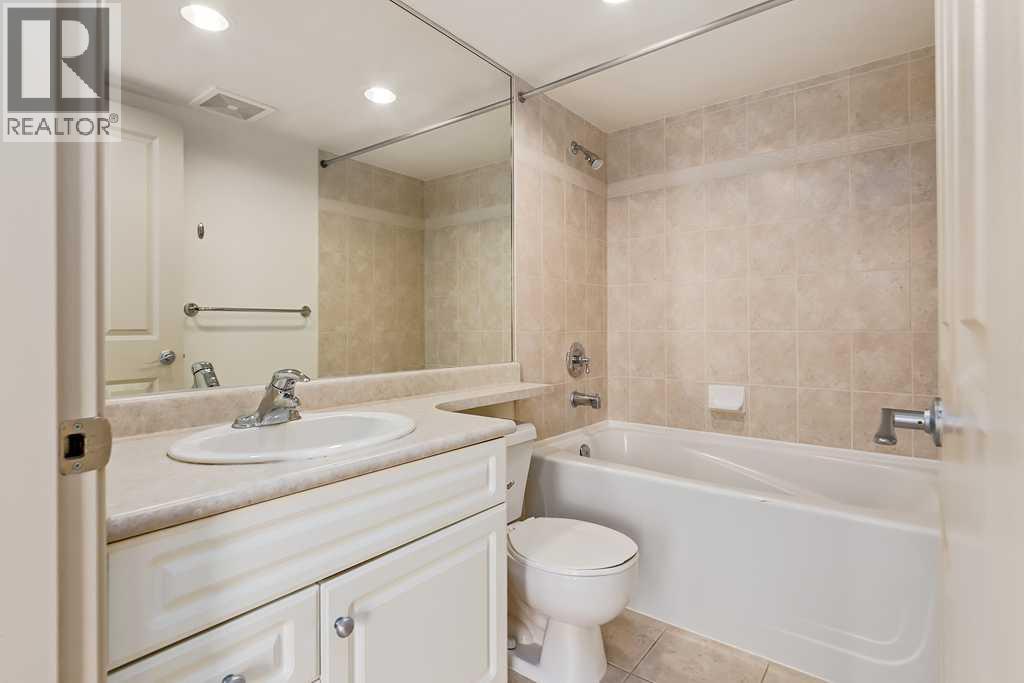
| Main Level | 4pc Bathroom | 7.92 Ft x 4.92 Ft |
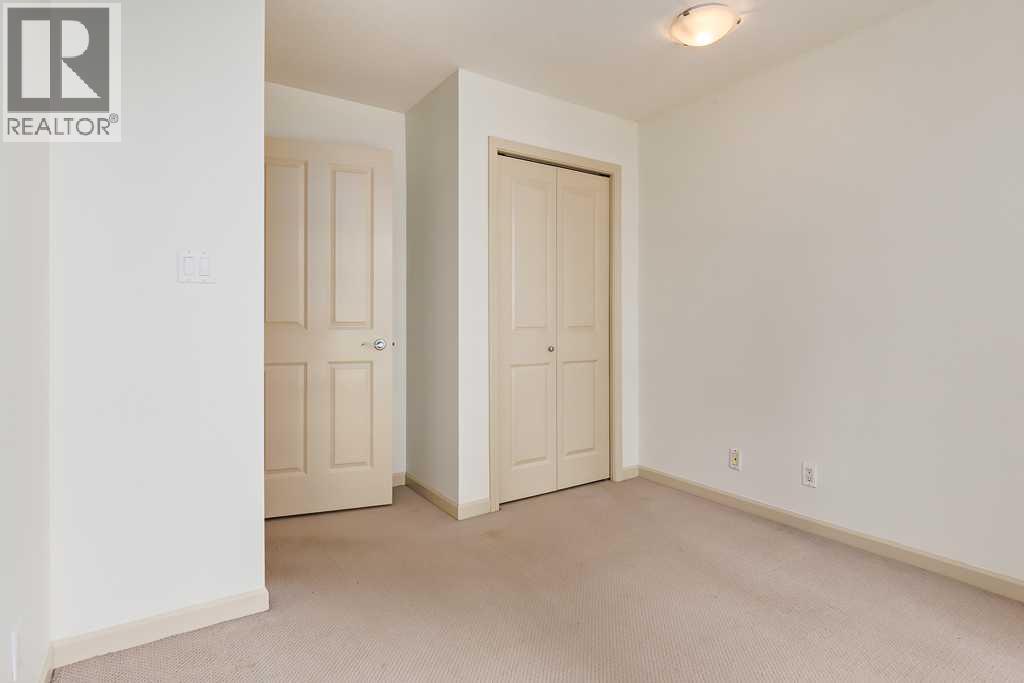
| Main Level | Bedroom | 12.67 Ft x 9.83 Ft |
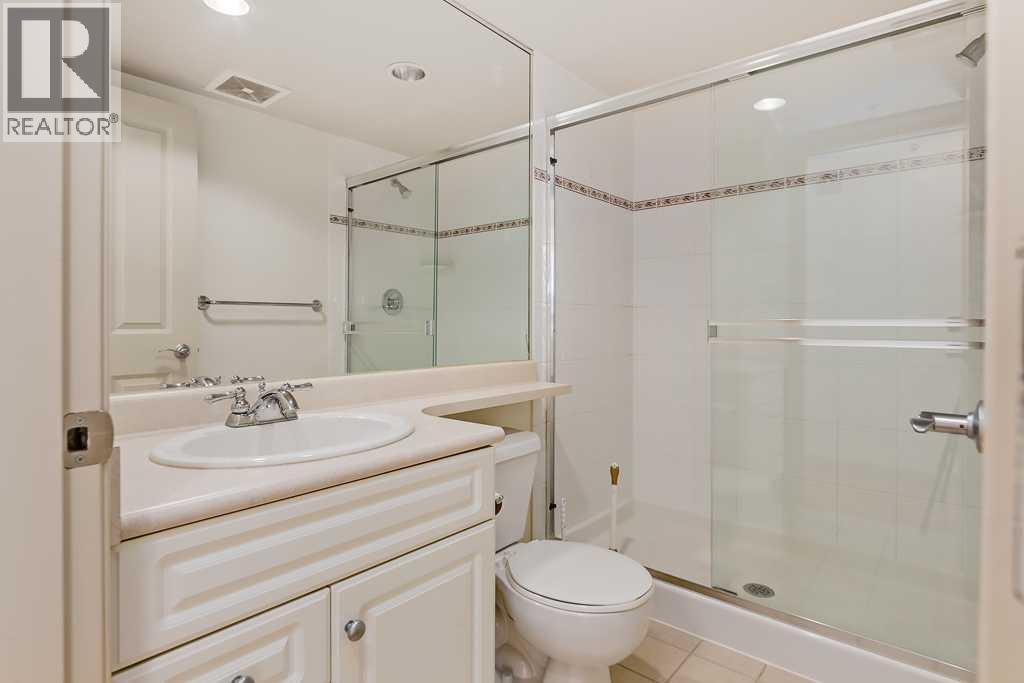
| Main Level | 3pc Bathroom | 7.92 Ft x 4.92 Ft |
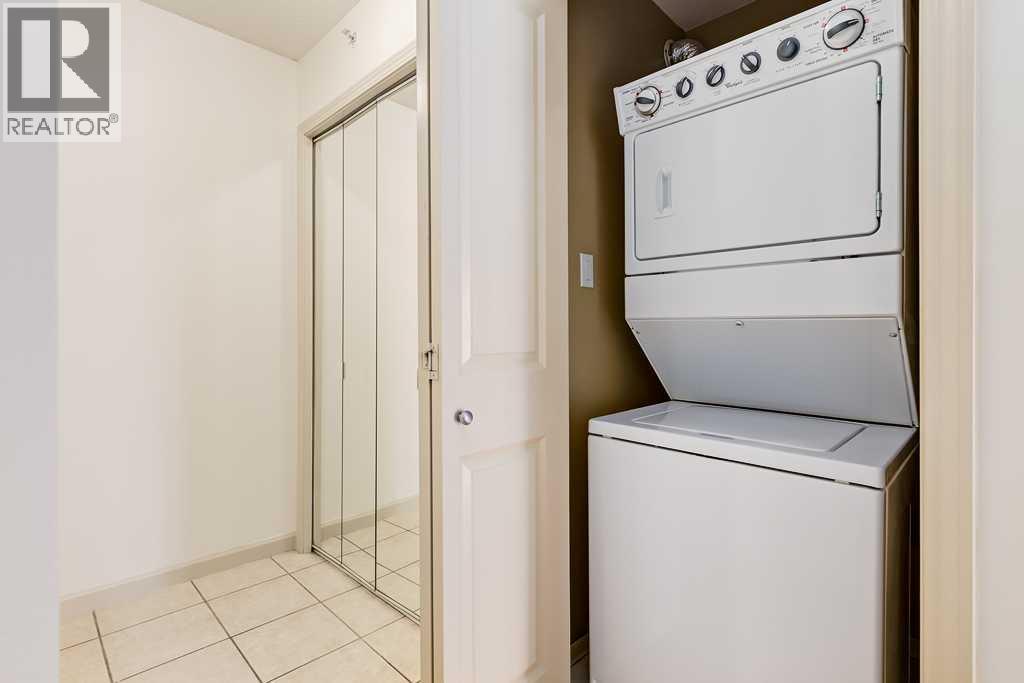
| Main Level | Laundry Room | 3.50 Ft x 3.08 Ft |
| Main Level | Other | 10.00 Ft x 7.00 Ft |
Map
Agents and Offices
- Azalea Kim
- Office: Bow Realty