Duplex

Year Built: 2023

Area: 2112 sqft

Bedrooms: 5

Bathrooms: 5

Fireplaces: 1

Car Parking: 2
219 18 Avenue Ne Calgary, Alberta T2E 1N3
$1,149,900
Description
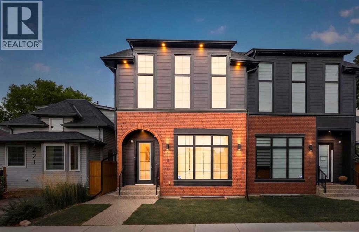
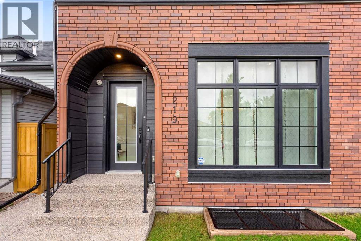
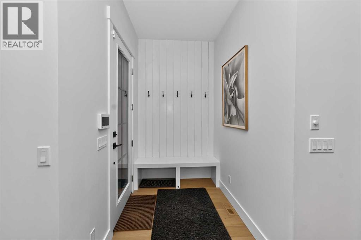
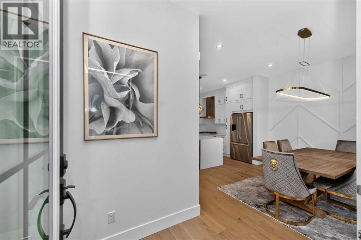
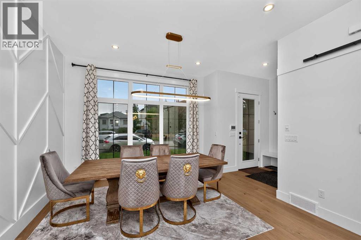
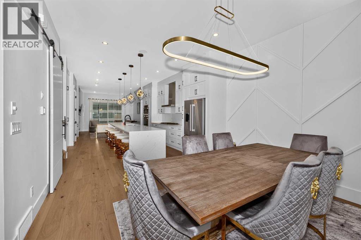
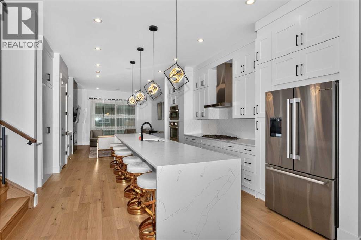
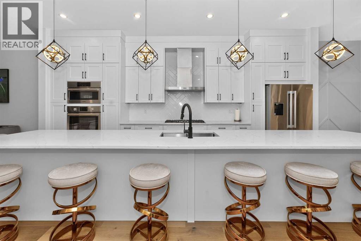
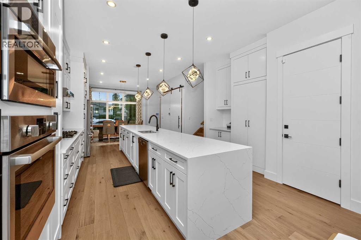
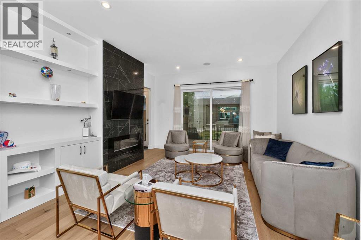
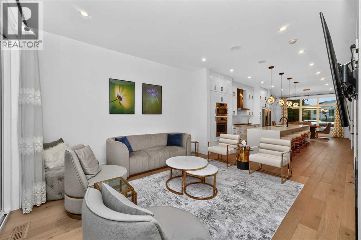
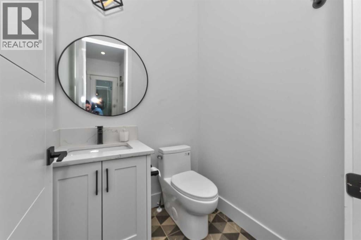
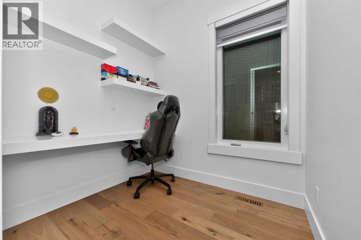
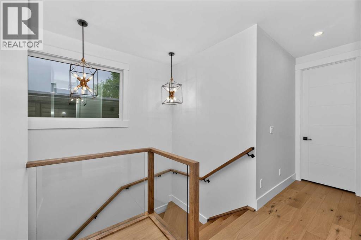
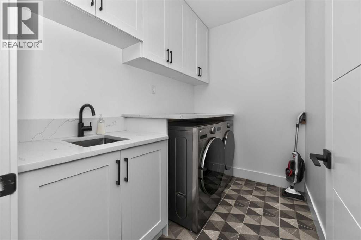
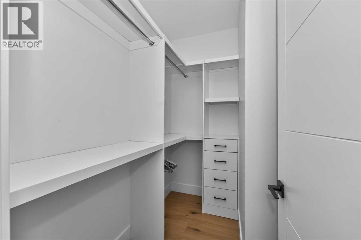
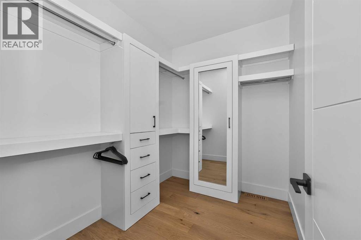
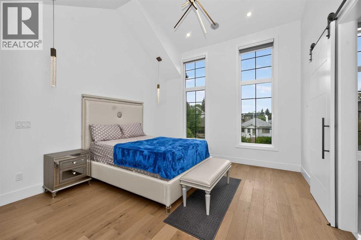
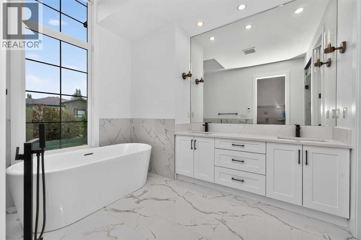
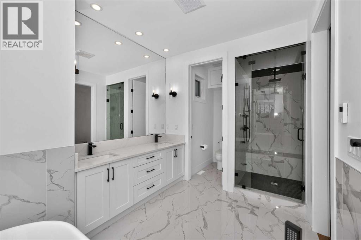
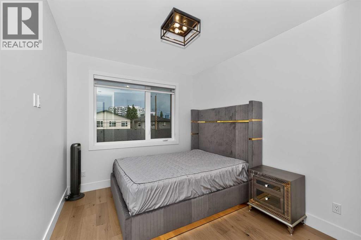
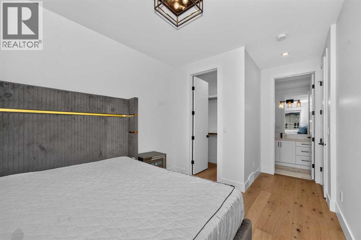
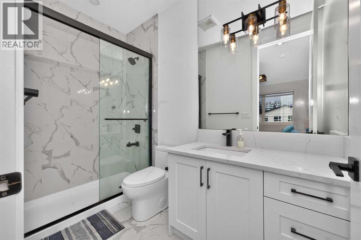
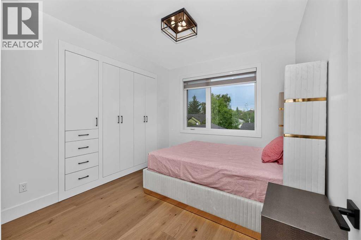
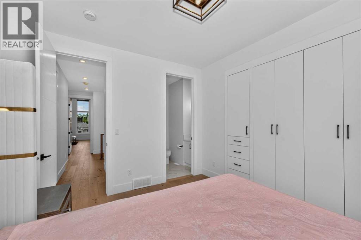
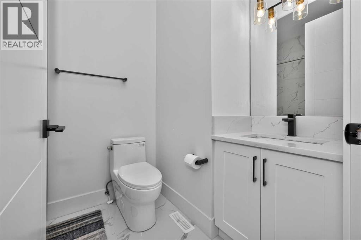
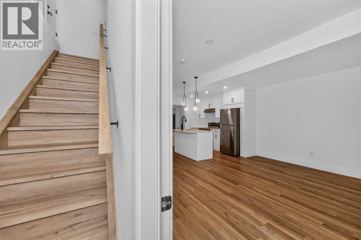
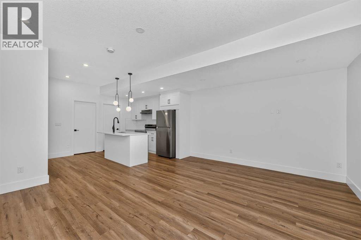
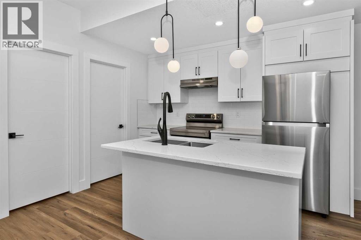
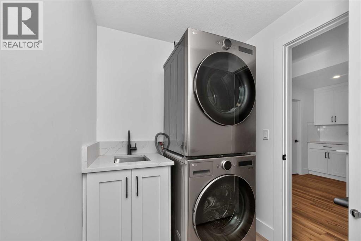
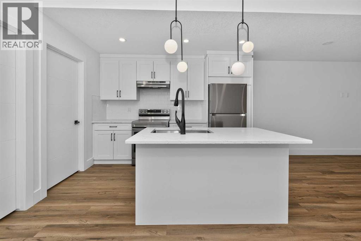
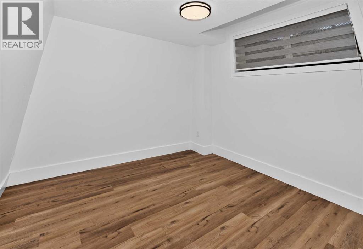
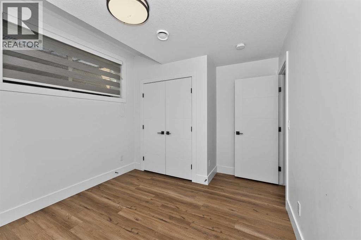
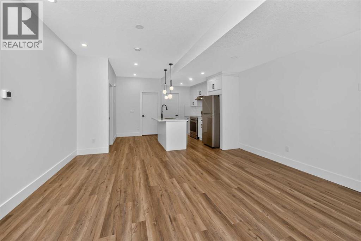
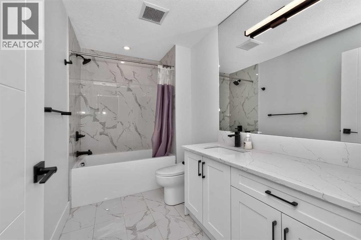
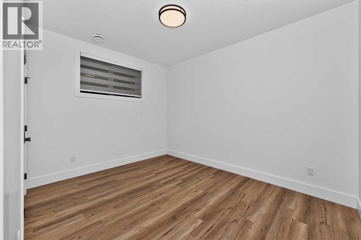
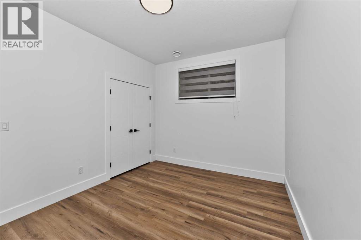
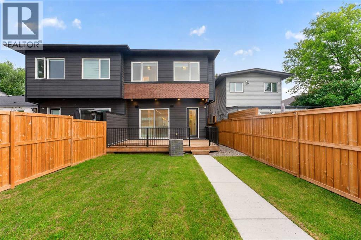
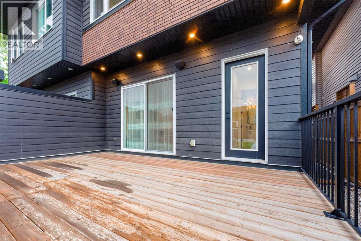
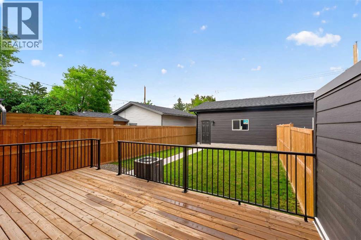
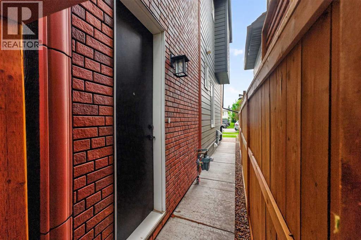
Welcome to 219 18 Avenue NE, a stunning brand-new semi-detached infill in the sought-after community of Tuxedo Park, featuring timeless Brooklyn-inspired architecture with a hardie board siding and brick exterior. Situated on a quiet, mature street, this thoughtfully designed home offers exceptional craftsmanship, premium finishes, and incredible versatility for growing families. The heart of the home is the designer kitchen, showcasing ceiling-height custom cabinetry, a modern tile backsplash, built-in pantry, premium stainless steel appliance package, elegant pendant lighting, and an oversized island with generous seating—perfect for entertaining and everyday living. The bright and inviting living room is anchored by a beautiful gas fireplace with a full-height tile surround and custom built-in shelving. Expansive 8-foot sliding glass patio doors seamlessly connect the indoor and outdoor living spaces, opening onto the sunny south-facing backyard. A spacious dining area is enhanced by oversized windows that flood the home with natural light, while the private main-floor office features a stylish barn door, built-in desk with upper cabinetry, and its own window—ideal for working from home. Practicality meets style with custom built-in benches in both the front foyer and rear mudroom, along with a built-in closet and elegant 2-piece powder room. Upstairs, the luxurious primary retreat boasts soaring vaulted ceilings, oversized windows, dual walk-in closets, and a spa-inspired ensuite complete with heated tile floors, quartz countertops, dual undermount sinks, a freestanding soaker tub, and a stunning glass shower featuring a built-in bench, body jets, and steam shower. Rarely found in infills, all upstairs bedrooms feature hardwood flooring. Two additional spacious bedrooms each include their own private 4-piece ensuite bathrooms, offering exceptional comfort and privacy for family members or guests. The fully finished basement has been thoughtfully designed to maxi mize flexibility, featuring a legal 2-bedroom suite with its own full kitchen, spacious living area, separate laundry, and abundant storage. Whether used as a mortgage helper, multi-generational living space, or private guest accommodation, this legal suite offers outstanding value. Ideally located just minutes from downtown, you'll enjoy walking distance to Lina's Italian Market, Rosso Coffee, Peter's Drive-In, multiple parks, schools, and the future Green Line LRT, providing unmatched convenience and long-term investment potential. With quick access to 16 Avenue and major commuter routes, this exceptional inner-city home truly has it all. (id:51913)
Property Details
| Amenities Near By : Park, Playground, Schools, Shopping |
| Features : Back Lane, Pvc Window, No Animal Home, No Smoking Home |
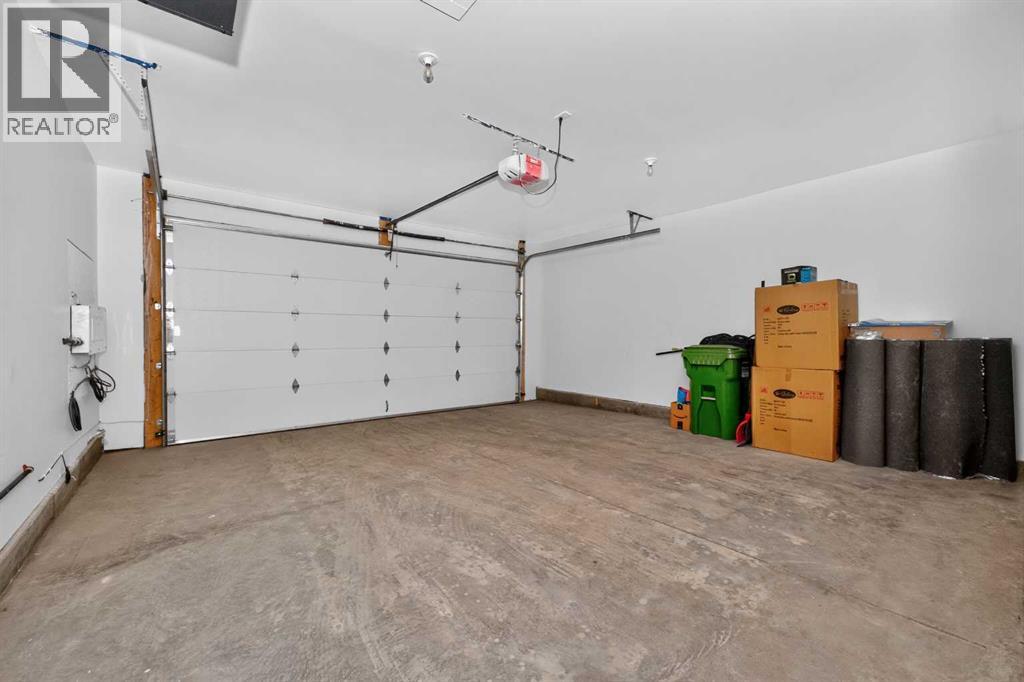
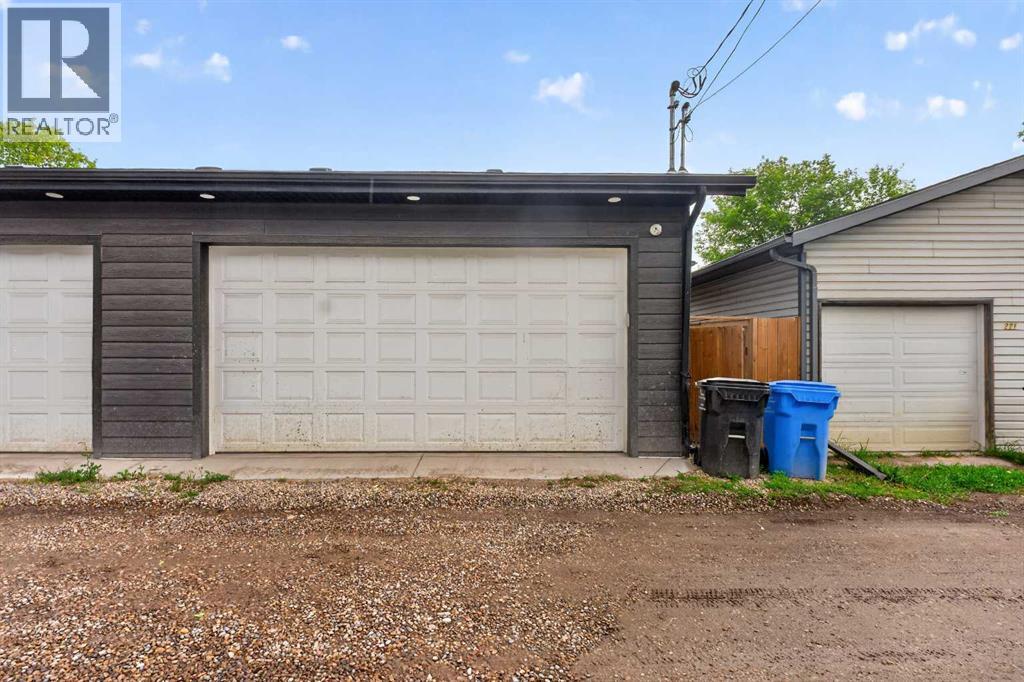
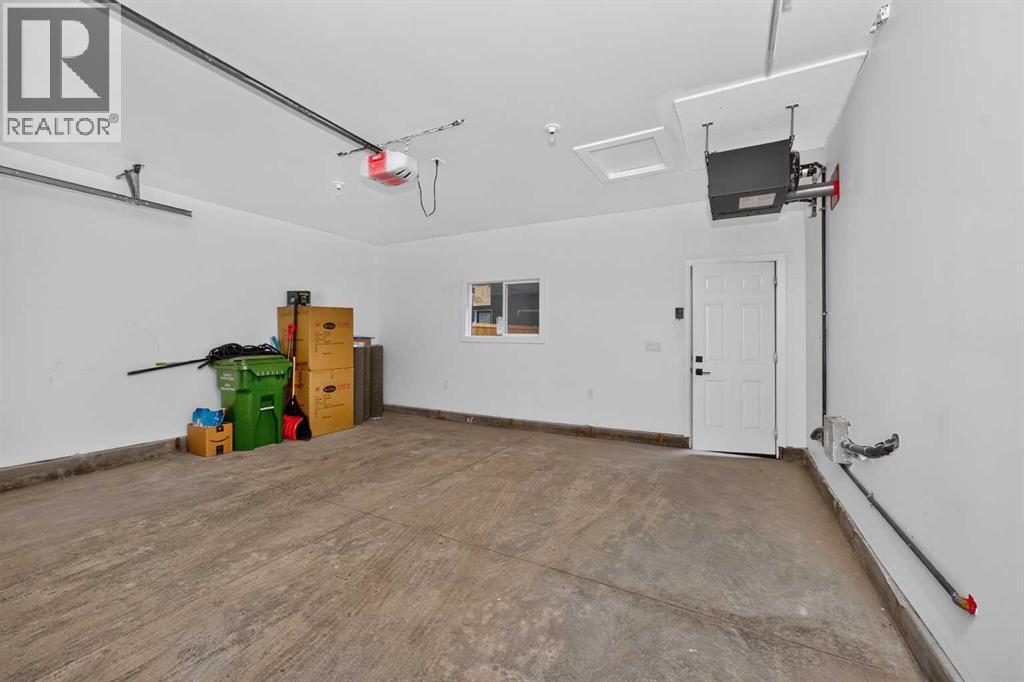
| Parking Space Total : 2 |
| Plan : 2311789 |
| Structure : Deck |
| MLS® Number : A2328029 |
| Property Type : Single Family |
| Community Name : Tuxedo Park |
Building
| Bathroom Total : 5 |
| Bedrooms Above Ground : 3 |
| Bedrooms Below Ground : 2 |
| Bedrooms Total : 5 |
| Appliances : Washer, Refrigerator, Dishwasher, Stove, Oven, Dryer, Microwave, Hood Fan, Garage Door Opener |
| Basement Development : Finished |
| Basement Features : Separate Entrance, Suite |
| Basement Type : Full (finished) |
| Constructed Date : 2023 |
| Construction Style Attachment : Semi-detached |
| Cooling Type : Central Air Conditioning, Fully Air Conditioned |
| Exterior Finish : Brick |
| Fireplace Present : Yes |
| Fireplace Total : 1 |
| Flooring Type : Carpeted, Hardwood, Tile |
| Foundation Type : Poured Concrete |
| Half Bath Total : 1 |
| Heating Type : Forced Air |
| Stories Total : 2 |
| Size Interior : 2112 Sqft |
| Total Finished Area : 2111.9 Sqft |
| Type : Duplex |
Land
| Size Total : 579.99 M2|4,051 - 7,250 Sqft |
| Size Total Text : 579.99 M2|4,051 - 7,250 Sqft |
| Size Frontage : 7.62 M |
| Acreage : No |
| Land Amenities : Park, Playground, Schools, Shopping |
| Fence Type : Fence |
| Landscape Features : Landscaped |
| Size Depth : 38.1 M |
| Size Irregular : 579.99 |
| Zoning Description : R-cg |
Rooms
| Level | Type | Dimensions |
|---|---|---|
| Second Level | 3pc Bathroom | 2.84 M x 1.47 M |
| Second Level | 4pc Bathroom | 2.55 M x 1.79 M |
| Second Level | 5pc Bathroom | 2.84 M x 4.93 M |
| Second Level | Bedroom | 2.96 M x 4.97 M |
| Second Level | Bedroom | 3.13 M x 3.56 M |
| Second Level | Laundry Room | 2.59 M x 1.73 M |
| Second Level | Primary Bedroom | 3.98 M x 6.53 M |
| Second Level | Other | 2.60 M x 2.05 M |
| Basement | 4pc Bathroom | 1.84 M x 3.11 M |
| Basement | Bedroom | 3.87 M x 3.07 M |
| Basement | Bedroom | 3.89 M x 3.11 M |
| Basement | Kitchen | 2.38 M x 3.39 M |
| Basement | Laundry Room | 1.78 M x 1.77 M |
| Basement | Recreational, Games Room | 4.67 M x 7.35 M |
| Basement | Furnace | 1.83 M x 3.39 M |
| Main Level | 2pc Bathroom | 1.60 M x 1.54 M |
| Main Level | Den | 2.02 M x 2.02 M |
| Main Level | Dining Room | 4.03 M x 3.59 M |
| Main Level | Kitchen | 4.82 M x 6.01 M |
| Main Level | Living Room | 4.45 M x 4.55 M |
Map
Agents and Offices
- Arvind Sharma
- Sahil Sharma
- Office: Exa Realty