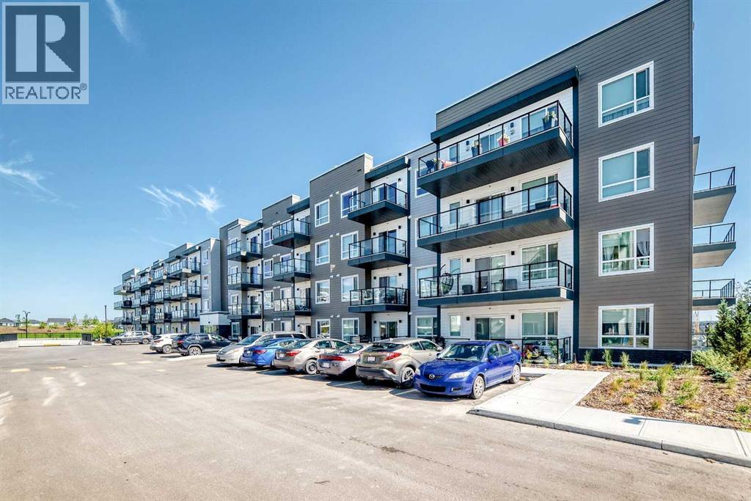
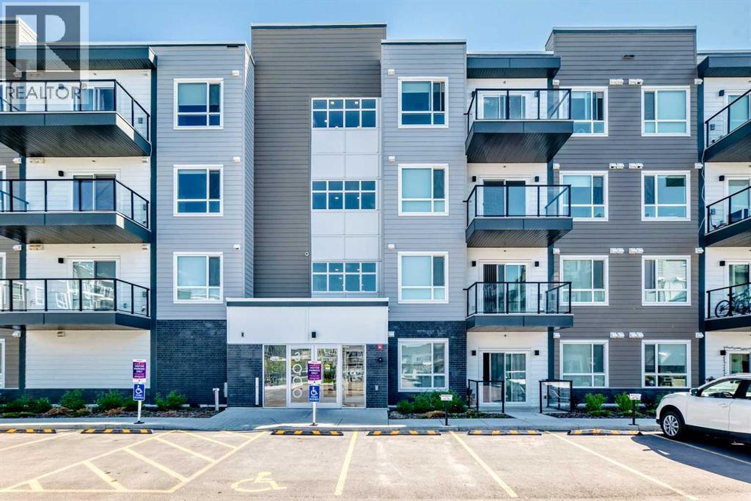
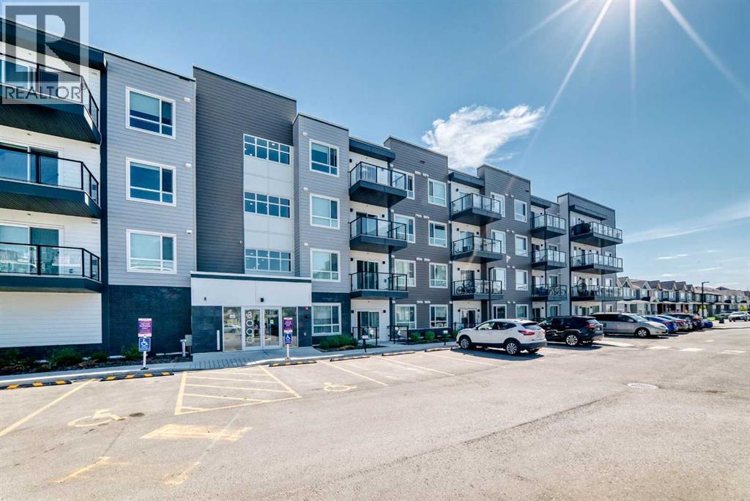
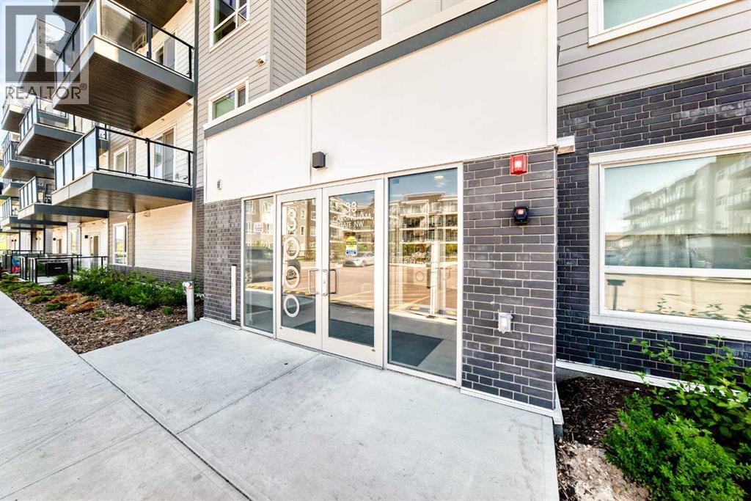
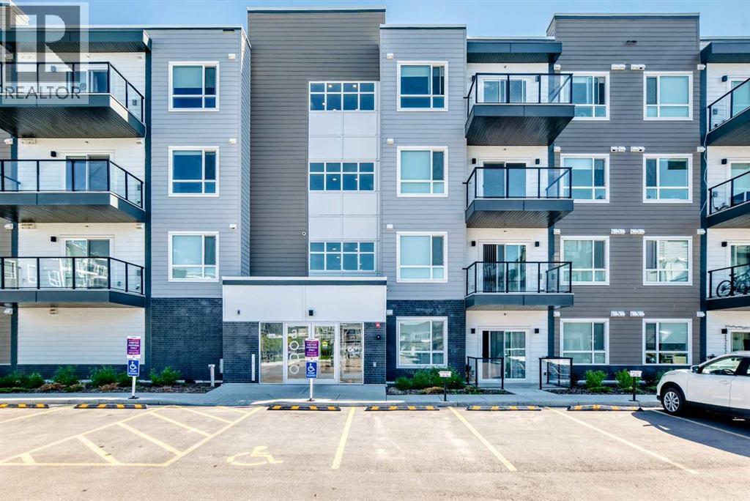
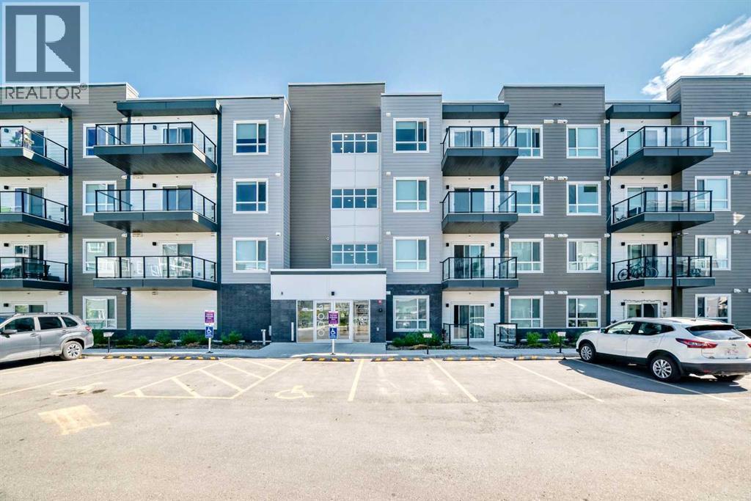
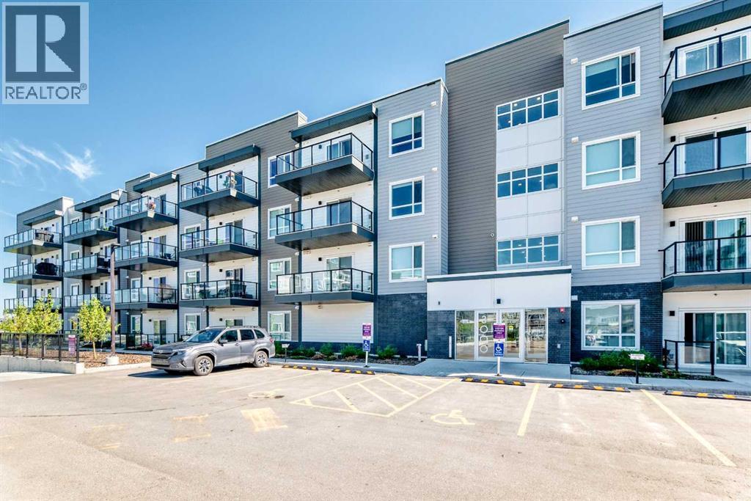
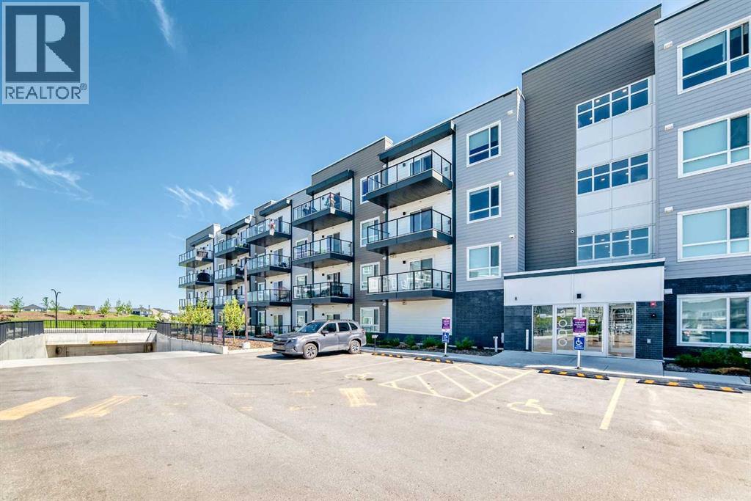
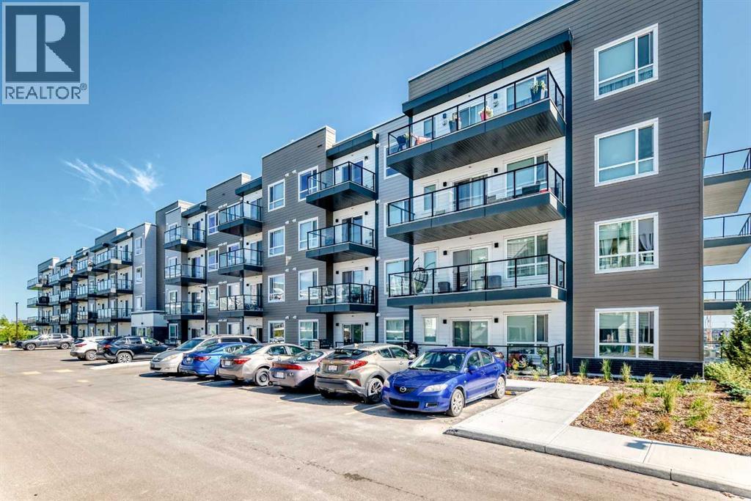
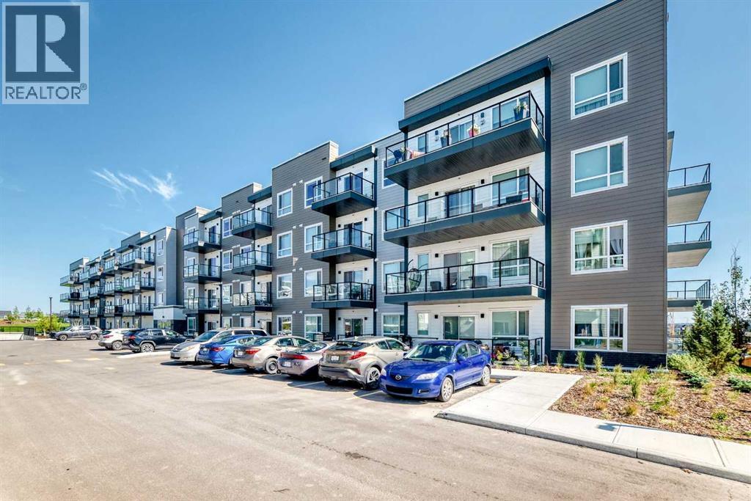
Apartment

Year Built: 2024

Area: 581 sqft

Bedrooms: 1

Bathrooms: 1

Car Parking: 1
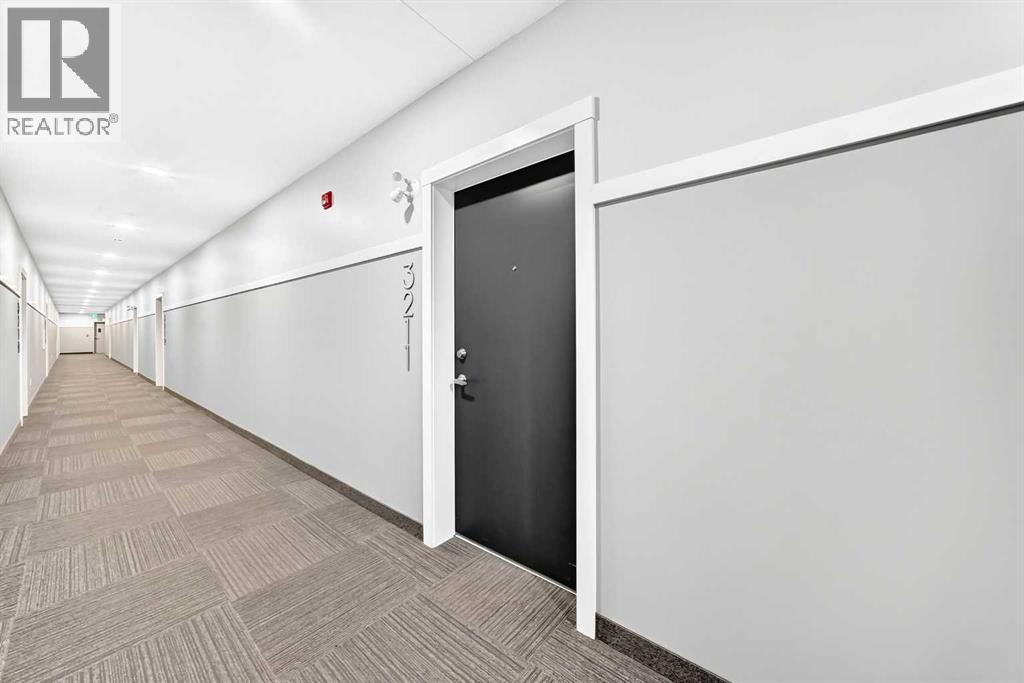
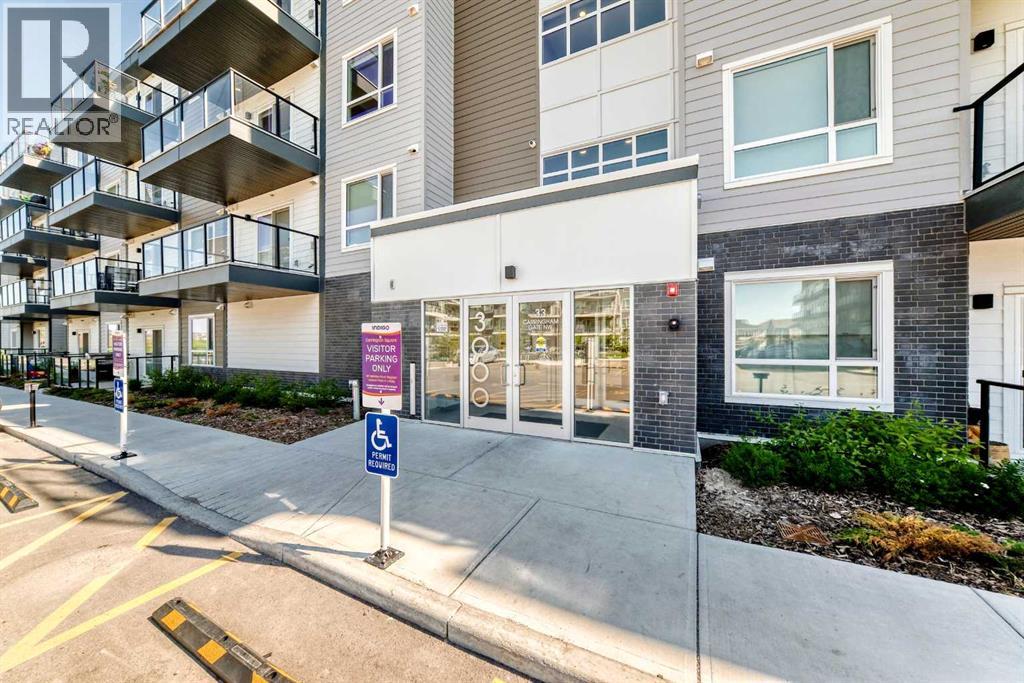
3211, 33 Carringham Gate Nw Calgary, Alberta T3P 2H6
$260,000
Description
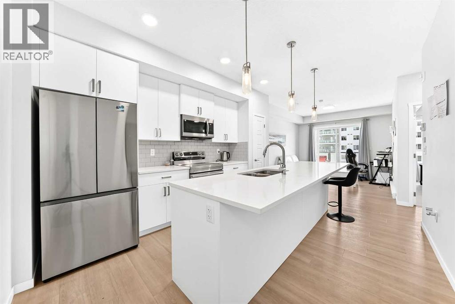
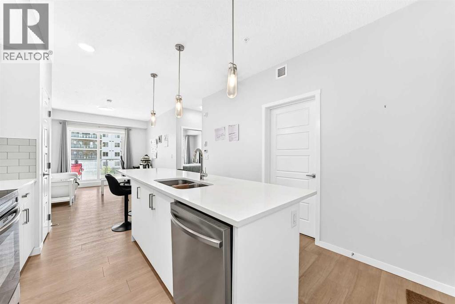
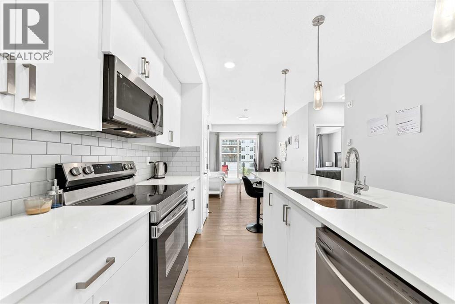
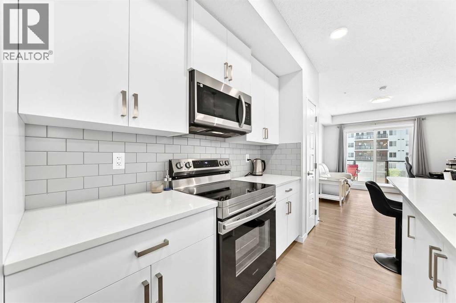
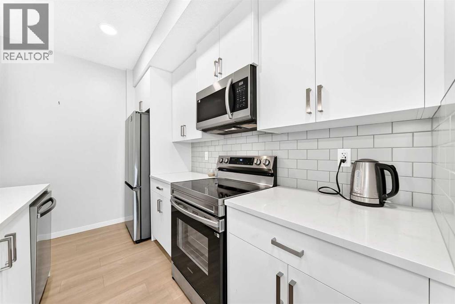
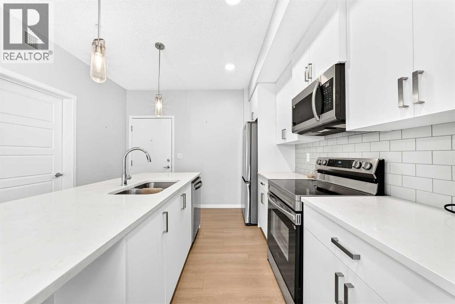
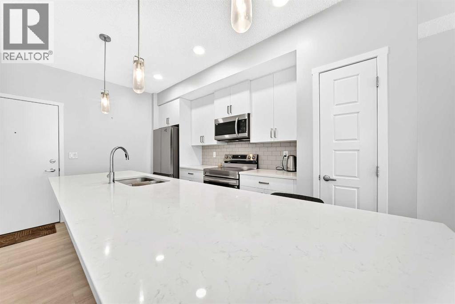
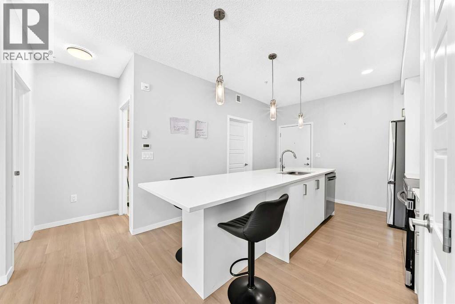
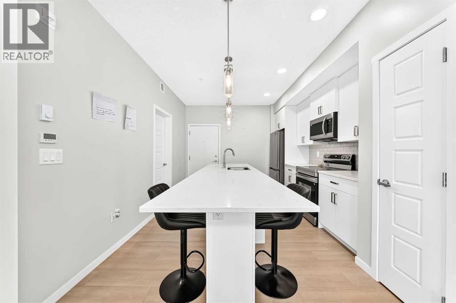
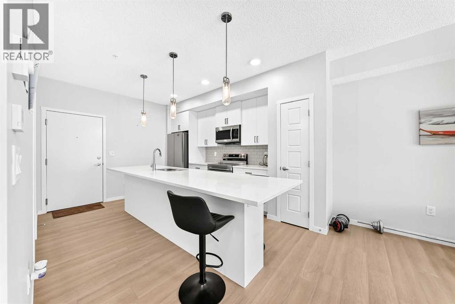
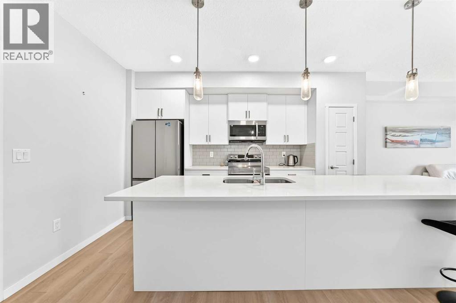
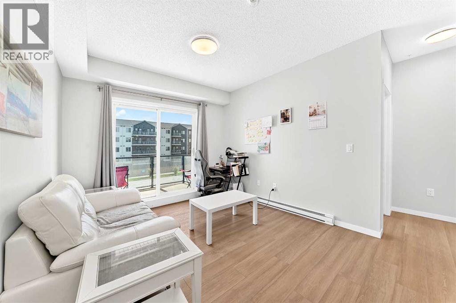
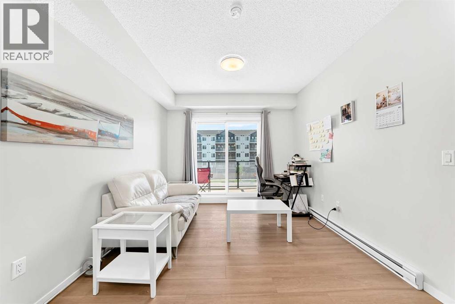
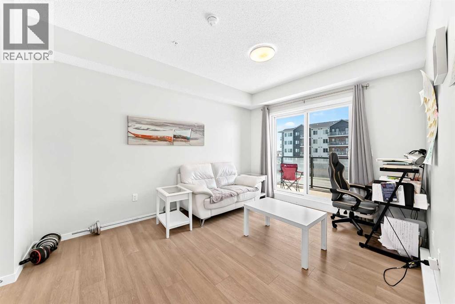
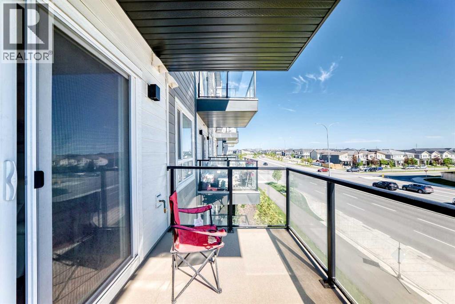
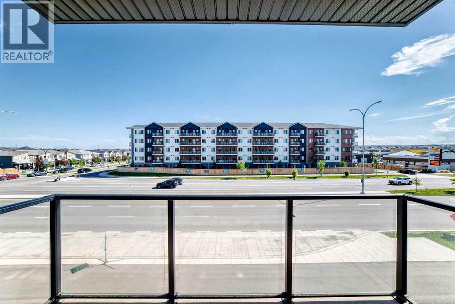
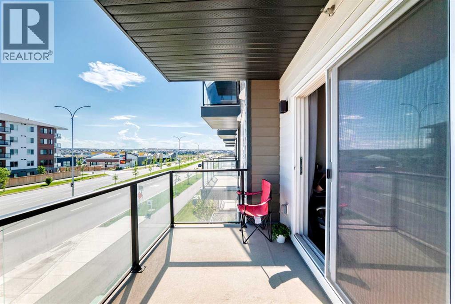
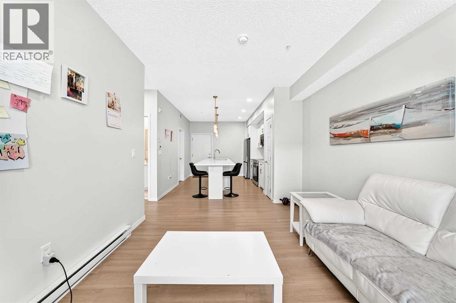
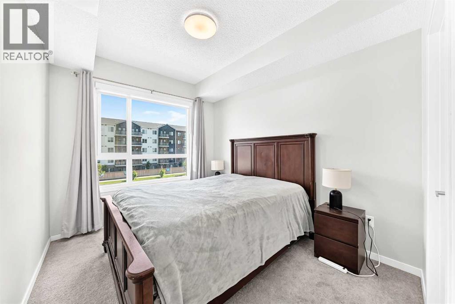
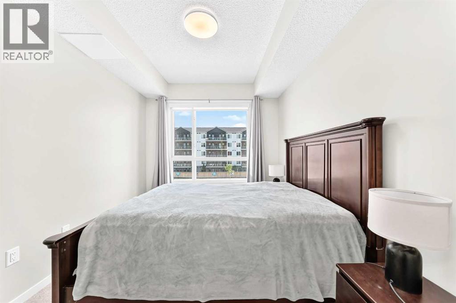
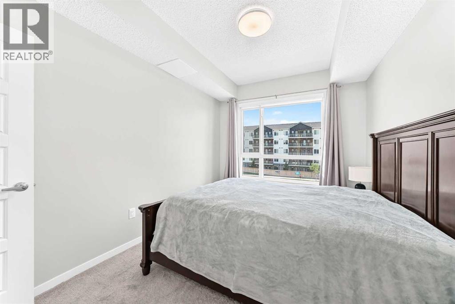
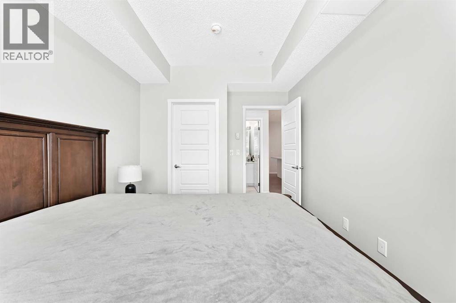
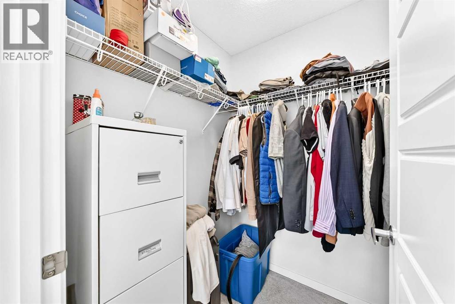
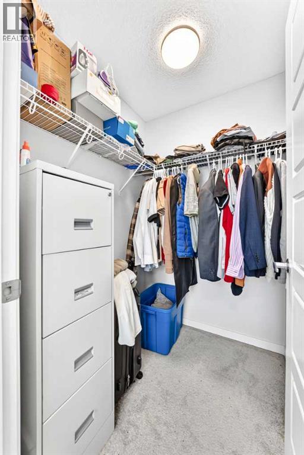
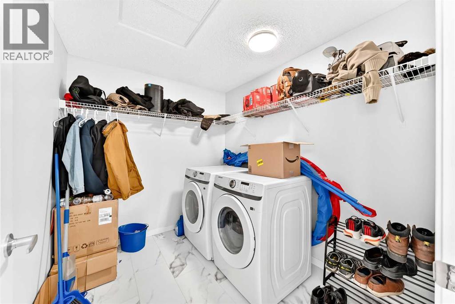
Excellent investment opportunity with a tenant already in place, providing immediate rental income. this modern 1-bedroom, 1-bathroom condo offers 584 sq. ft. of well-designed living space and contemporary finishes throughout. The open-concept layout features vinyl plank flooring, quartz countertops, stainless steel appliances, a spacious kitchen island, and ample cabinet space. The generous bedroom includes a walk-in closet, while the oversized in-suite laundry room offers a full-size washer and dryer along with additional storage. Complete with one titled parking stall, this low-maintenance property is an excellent opportunity for investors looking to add a newer asset to their portfolio. Conveniently located in a growing community with modern amenities and excellent rental potential. (id:51913)
Property Details
| Amenities Near By : Shopping |
| Community Features : Pets Allowed With Restrictions |
| Parking Space Total : 1 |
| Plan : 2410327 |
| MLS® Number : A2328116 |
| Property Type : Single Family |
| Community Name : Carrington |
Building
| Bathroom Total : 1 |
| Bedrooms Above Ground : 1 |
| Bedrooms Total : 1 |
| Appliances : Refrigerator, Range - Electric, Dishwasher, Microwave Range Hood Combo, Washer & Dryer |
| Constructed Date : 2024 |
| Construction Material : Wood Frame |
| Construction Style Attachment : Attached |
| Cooling Type : None |
| Flooring Type : Carpeted, Ceramic Tile, Laminate |
| Heating Type : Baseboard Heaters |
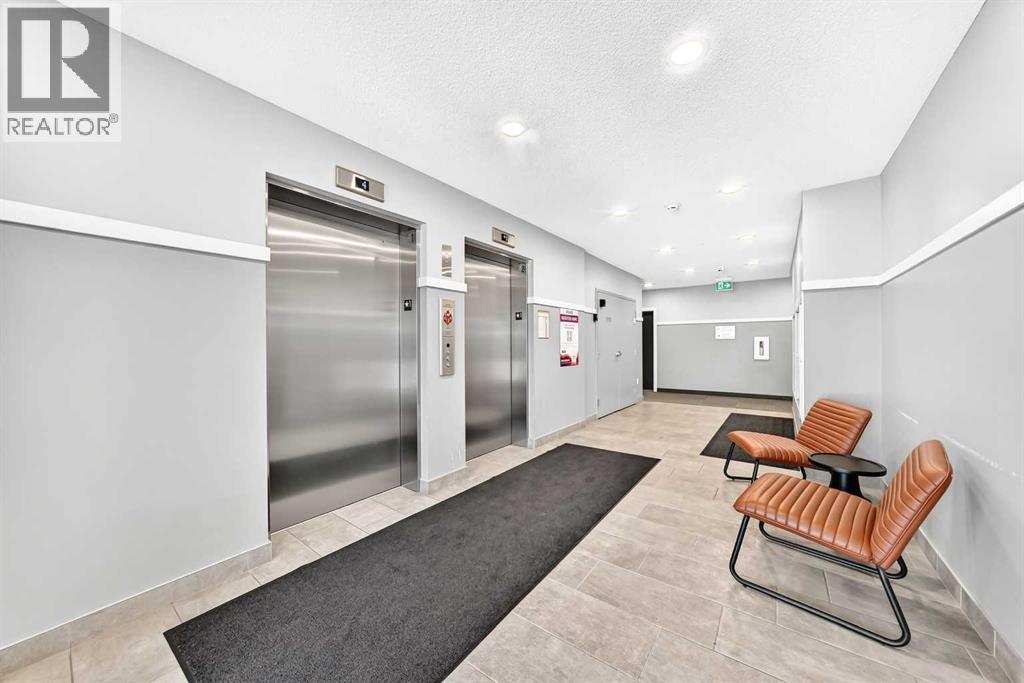
| Stories Total : 4 |
| Size Interior : 581 Sqft |
| Total Finished Area : 581.4 Sqft |
| Type : Apartment |
Land
| Size Total Text : Unknown |
| Acreage : No |
| Land Amenities : Shopping |
| Zoning Description : Dc |
Rooms
| Level | Type | Dimensions |
|---|---|---|
| Main Level | Laundry Room | 8.25 Ft x 7.25 Ft |
| Main Level | Other | 8.33 Ft x 14.42 Ft |
| Main Level | Living Room | 13.58 Ft x 10.58 Ft |
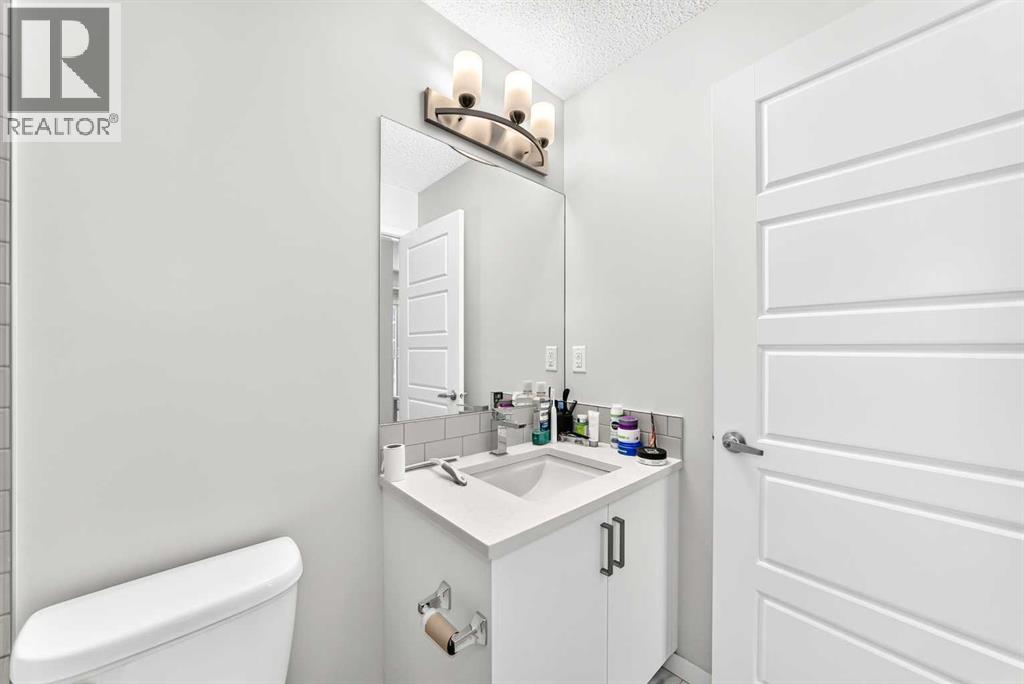
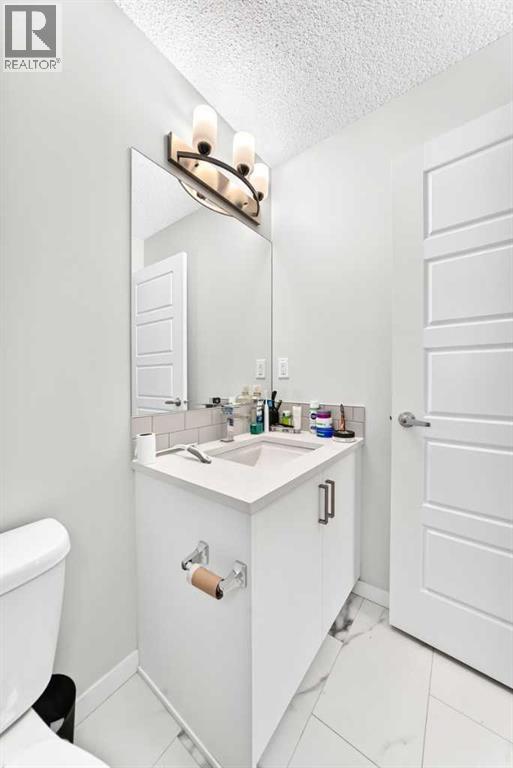
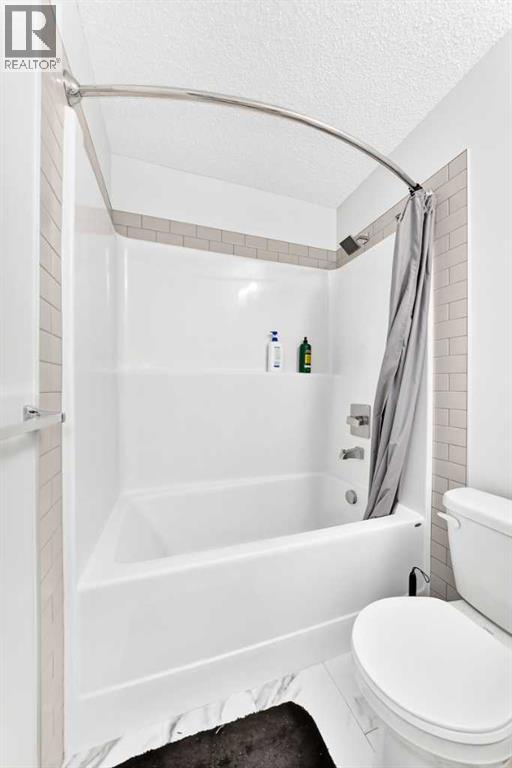
| Main Level | 4pc Bathroom | 8.42 Ft x 4.92 Ft |
| Main Level | Primary Bedroom | 9.08 Ft x 12.33 Ft |
| Main Level | Other | 4.58 Ft x 5.08 Ft |
| Main Level | Other | 10.00 Ft x 6.92 Ft |
Map
Agents and Offices
- Harry Grewal
- Office: Alphax Realty