House

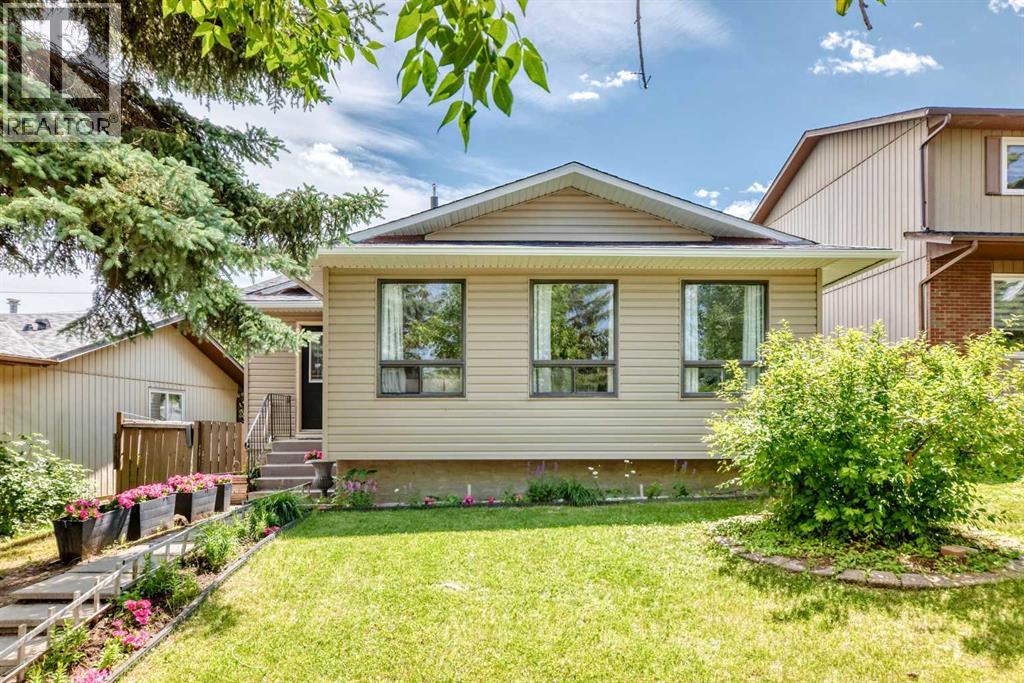
Year Built: 1979

Area: 1108 sqft

Bedrooms: 3

Bathrooms: 3

Fireplaces: 1

Car Parking: 1
11 Bedford Drive Ne Calgary, Alberta T3K 1L2
$479,900
Description
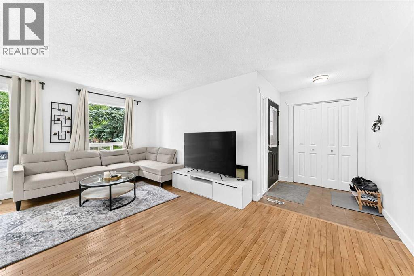
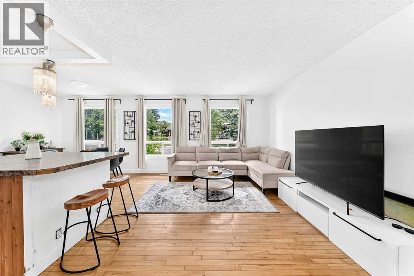
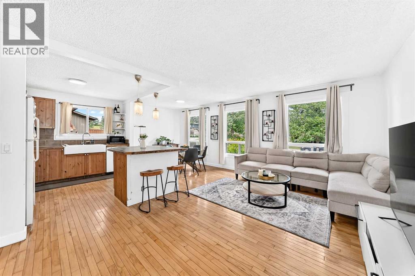
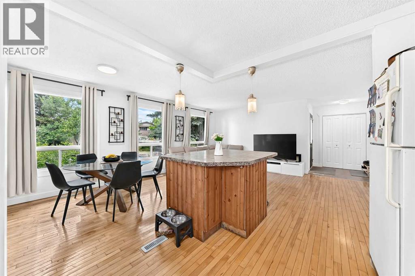
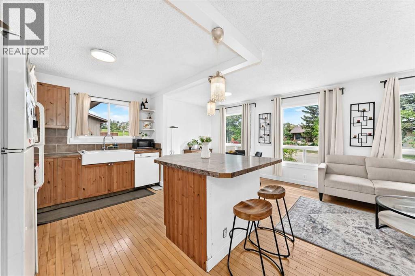
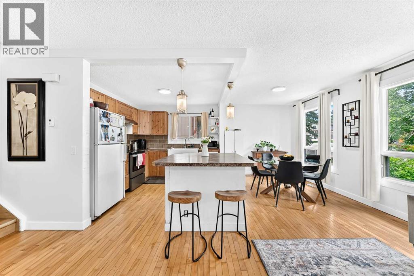
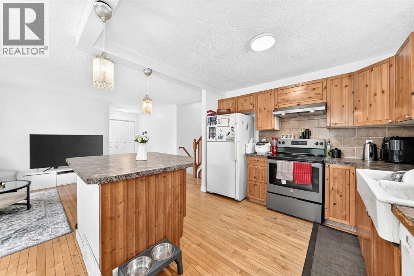
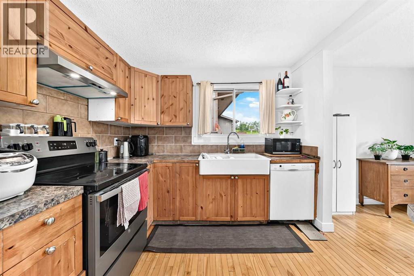
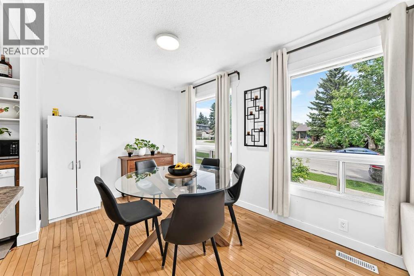
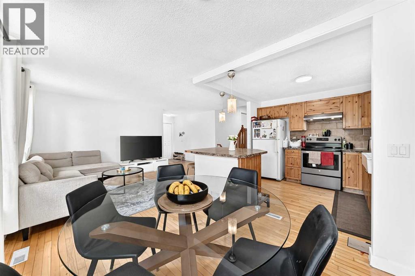
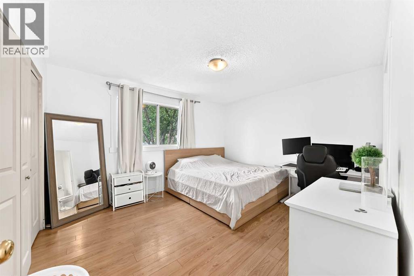
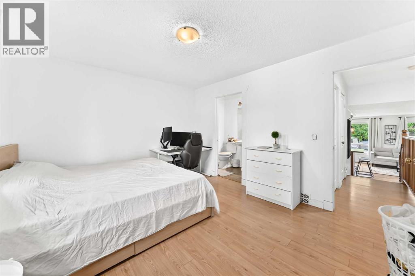
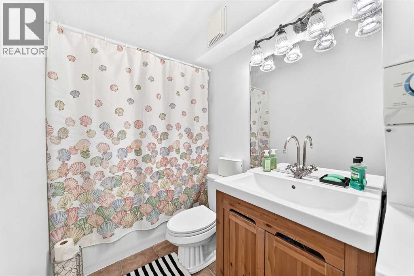
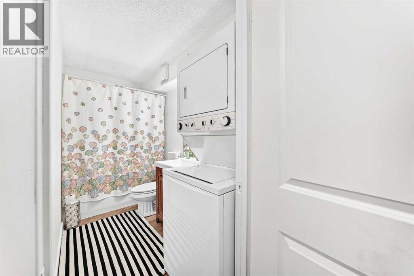
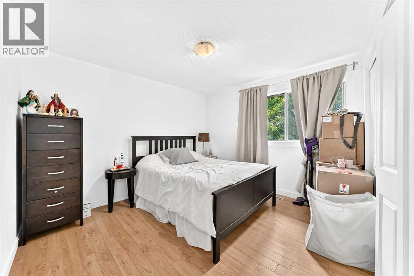
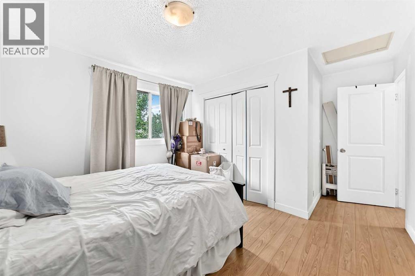
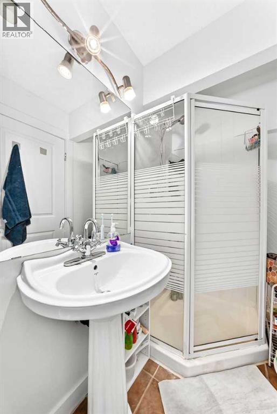
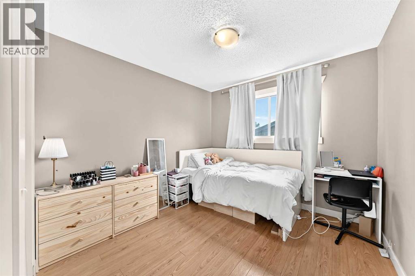
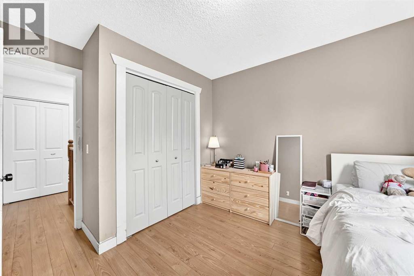
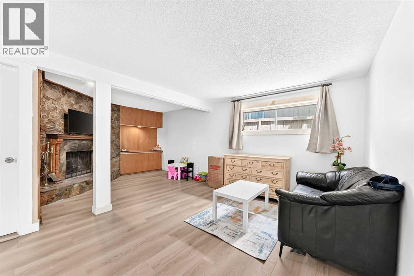
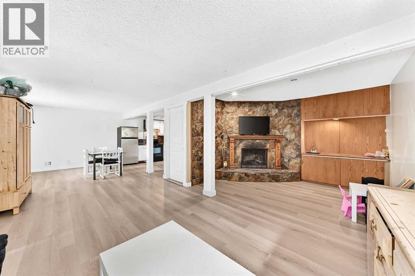
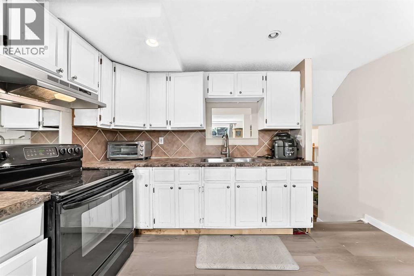
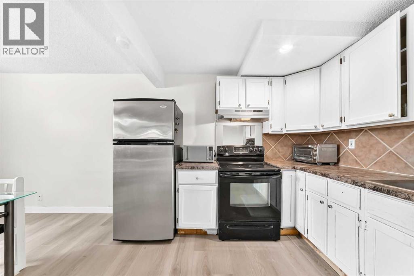
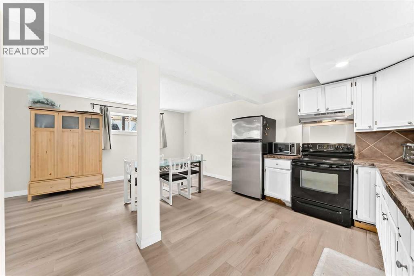
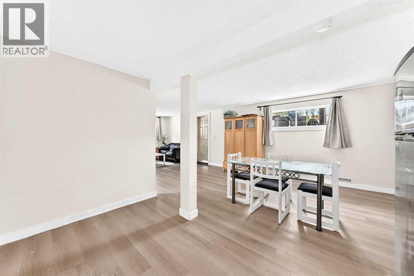
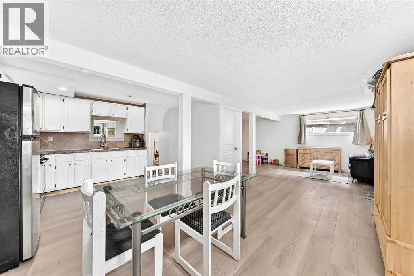
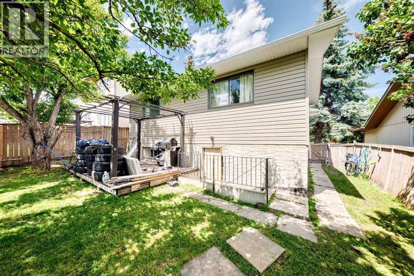
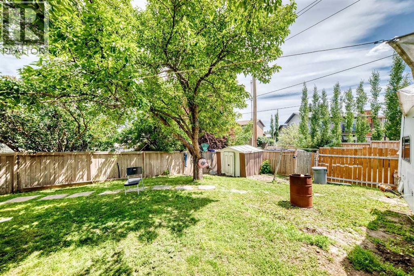
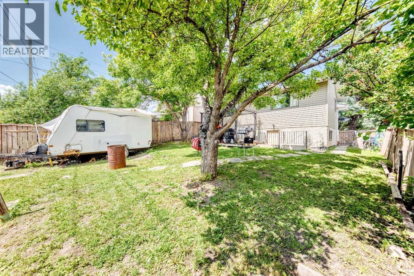
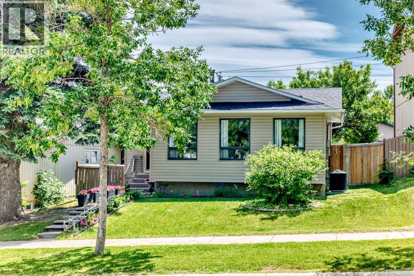
Charming 4 level split located on a mature, tree-lined street in the established community of Beddington Heights. The bright and inviting main floor offers 3 bedrooms, including a primary bedroom with ensuite, large front windows, hardwood flooring, fresh neutral tones, and an open living/dining layout. The functional kitchen features warm wood cabinetry, a large central island with eating bar, farmhouse-style sink, and plenty of prep space. The developed lower level adds excellent flexibility with its own walk-out access, spacious recreation area, feature stone fireplace, kitchenette, laundry and bathroom area, and illegal suite setup, making it ideal for extended family, guests, or additional living space. Outside, enjoy a private fenced backyard with mature trees, patio/deck area, and room to relax or entertain. A great opportunity in a convenient NE location close to schools, parks, shopping, transit, and major roadways. (id:51913)
Property Details
| Amenities Near By : Park, Schools, Shopping |
| Features : Back Lane, No Smoking Home |
| Parking Space Total : 1 |
| Plan : 7811589 |
| Structure : None |
| MLS® Number : A2327391 |
| Property Type : Single Family |
| Community Name : Beddington Heights |
Building
| Bathroom Total : 3 |
| Bedrooms Above Ground : 3 |
| Bedrooms Total : 3 |
| Appliances : Refrigerator, Dishwasher, Stove, Hood Fan |
| Architectural Style : 4 Level |
| Basement Development : Partially Finished |
| Basement Features : Walk Out, Suite |
| Basement Type : Full (partially Finished) |
| Constructed Date : 1979 |
| Construction Material : Wood Frame |
| Construction Style Attachment : Detached |
| Cooling Type : Central Air Conditioning |
| Exterior Finish : Metal |
| Fireplace Present : Yes |
| Fireplace Total : 1 |
| Flooring Type : Carpeted, Ceramic Tile, Hardwood, Vinyl |
| Foundation Type : Poured Concrete |
| Half Bath Total : 1 |
| Heating Type : Forced Air |
| Size Interior : 1108 Sqft |
| Total Finished Area : 1108.4 Sqft |
| Type : House |
Land
| Size Total : 444 M2|4,051 - 7,250 Sqft |
| Size Total Text : 444 M2|4,051 - 7,250 Sqft |
| Size Frontage : 15.07 M |
| Acreage : No |
| Land Amenities : Park, Schools, Shopping |
| Fence Type : Fence |
| Size Irregular : 444.00 |
| Zoning Description : R-cg |
Rooms
| Level | Type | Dimensions |
|---|---|---|
| Basement | 2pc Bathroom | 9.58 Ft x 4.67 Ft |
| Lower Level | Recreational, Games Room | 11.42 Ft x 19.42 Ft |
| Lower Level | Kitchen | 8.58 Ft x 9.67 Ft |
| Main Level | Other | 5.58 Ft x 8.00 Ft |
| Main Level | Living Room | 17.67 Ft x 10.92 Ft |
| Main Level | Dining Room | 7.75 Ft x 10.42 Ft |
| Main Level | Other | 9.67 Ft x 10.33 Ft |
| Upper Level | Primary Bedroom | 11.50 Ft x 14.75 Ft |
| Upper Level | 4pc Bathroom | 5.00 Ft x 10.00 Ft |
| Upper Level | 3pc Bathroom | 4.00 Ft x 7.92 Ft |
| Upper Level | Bedroom | 11.50 Ft x 13.17 Ft |
| Upper Level | Bedroom | 9.50 Ft x 12.25 Ft |
Map
Agents and Offices
- Moe Jarrah
- Office: Century 21 Bravo Realty