House

Year Built: 2006

Area: 2324 sqft

Bedrooms: 3

Bathrooms: 4

Fireplaces: 1

Car Parking: 4
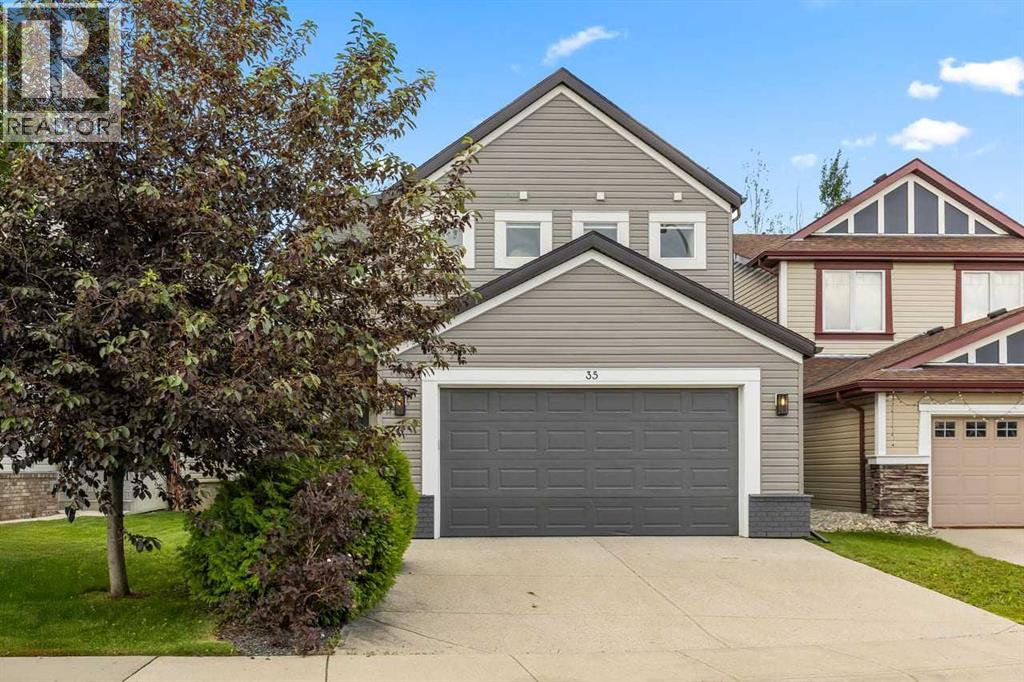
35 Copperleaf Crescent Se Calgary, Alberta T2Z 0B9
$760,000
Virtual Tour
Open House
This property has open houses!
Starts at: 11:00 am
Ends at: 1:00 pm
Description
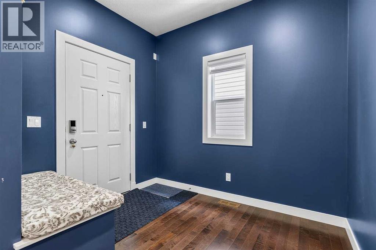
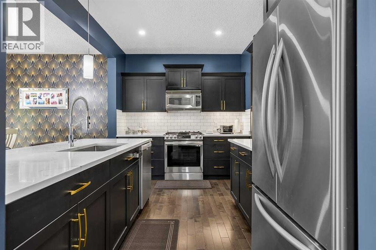
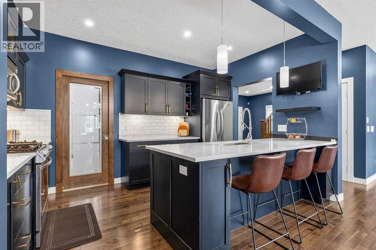
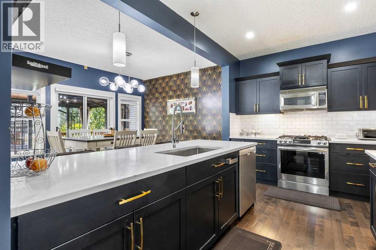
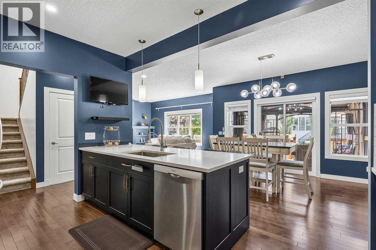
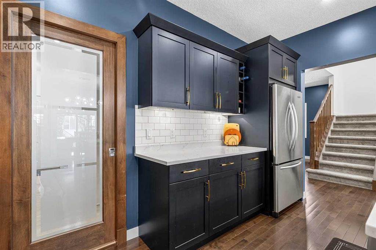
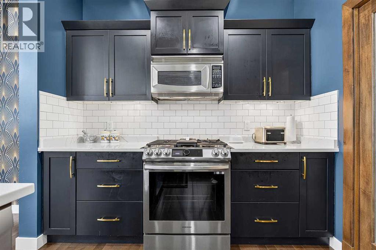
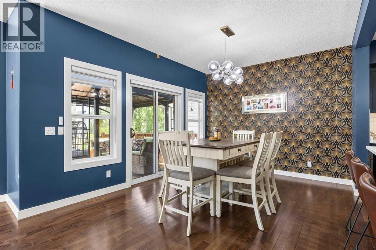
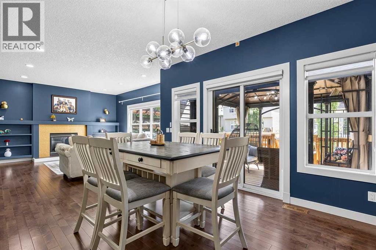
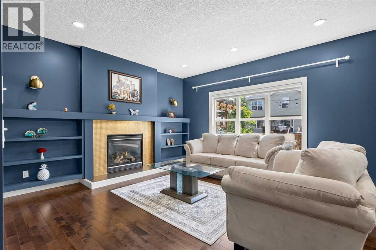
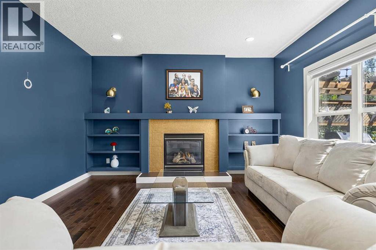
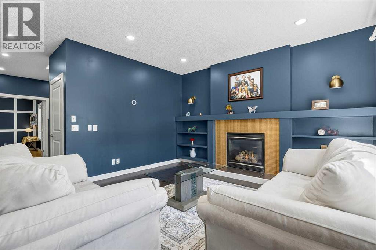
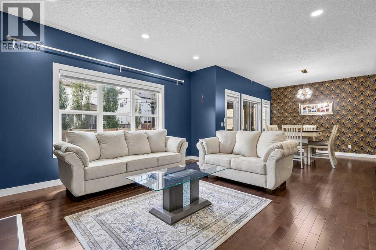
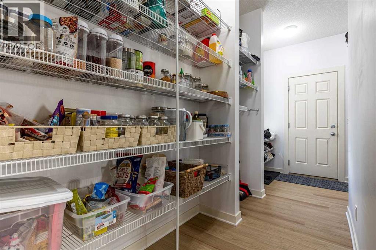
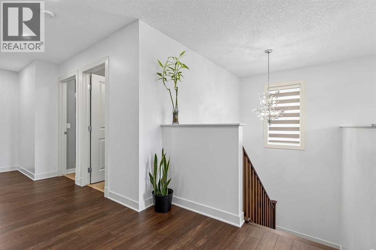
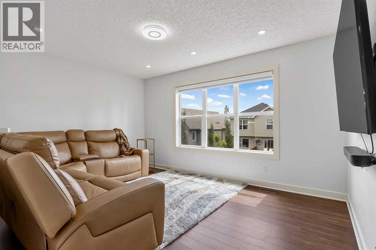
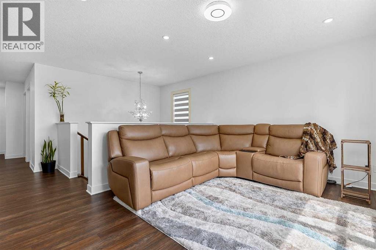
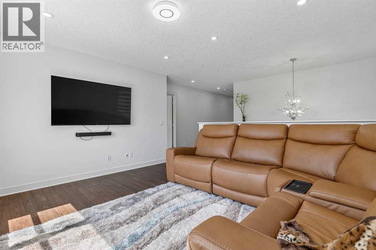
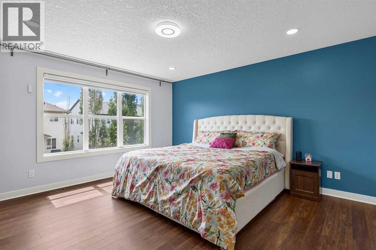
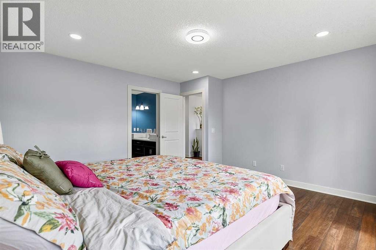
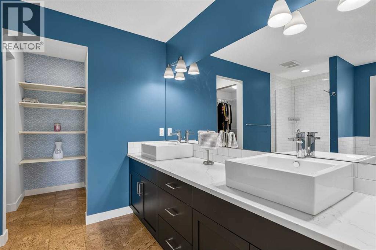
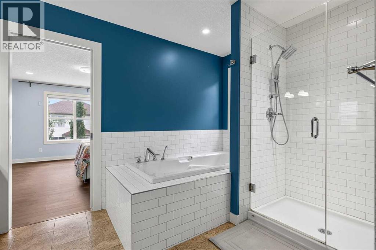
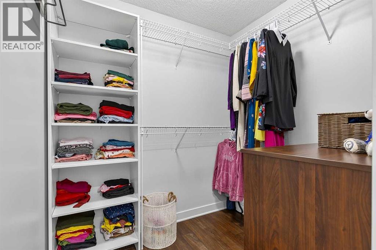
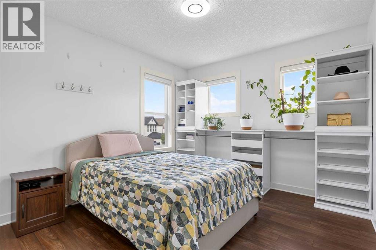
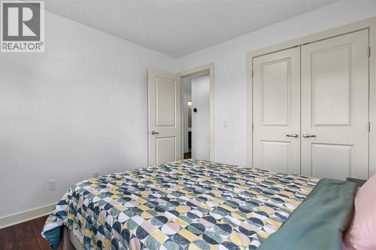
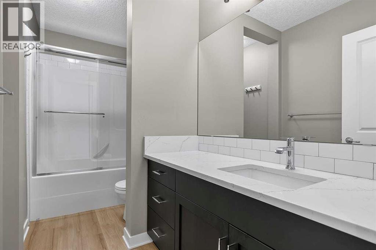
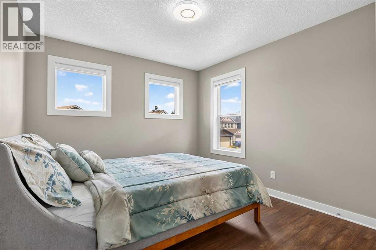
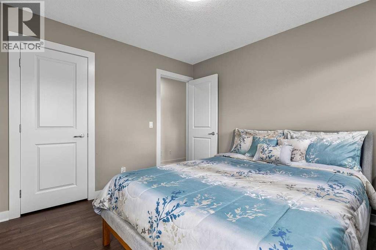
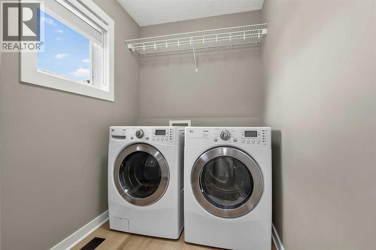
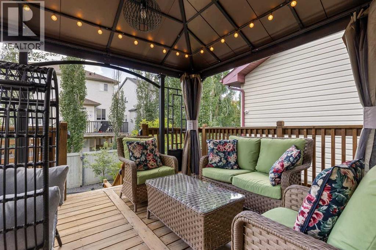
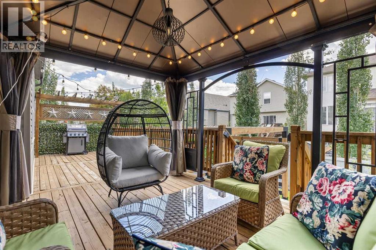
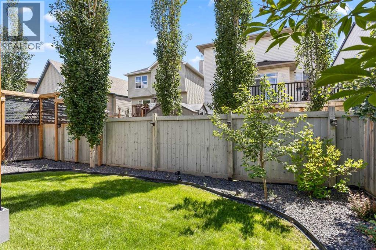
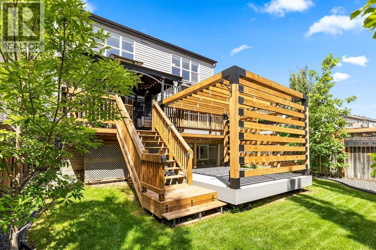
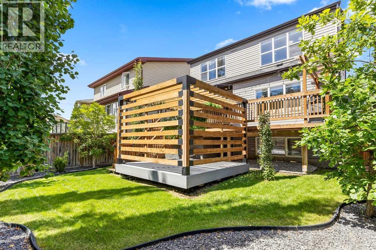
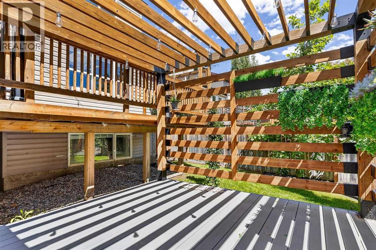
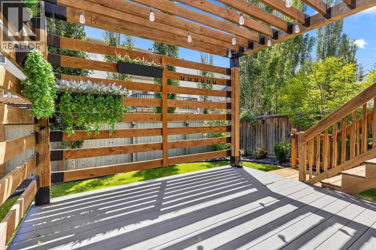
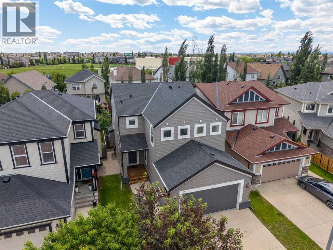
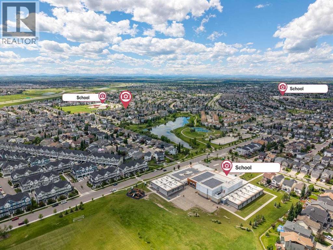
Welcome to this beautifully upgraded home blending modern comfort, smart-home innovation, and an outdoor oasis—all located just steps from a nearby school. The main and upper levels shine with enhanced light fixtures, pot lights (some smartphone/Alexa controlled), and upgraded blinds, featuring motorized remote-control blinds in the primary bedroom, bonus room, and living room. Say goodbye to carpet with high-end luxury vinyl flooring flowing throughout the entire second level, mudroom, and pantry.?The heart of the home is an elevated kitchen boasting a new stove, updated countertops, and a modern sink. Upstairs, the bathrooms feature refreshed countertops for a sleek look. Enjoy ultimate climate control and energy efficiency with advanced dual-zone thermostats paired with basement temperature sensors, plus added peace of mind with a front-door security camera. ?Step outside into your private backyard retreat, complete with lush landscaping, mature apple and cherry apple trees, and a spacious deck featuring built-in lighting and a gazebo. An additional pergola provides the perfect flexible space for outdoor gatherings or a future hot tub. This home truly offers exceptional convenience in a peaceful, private atmosphere! (id:51913)
Property Details
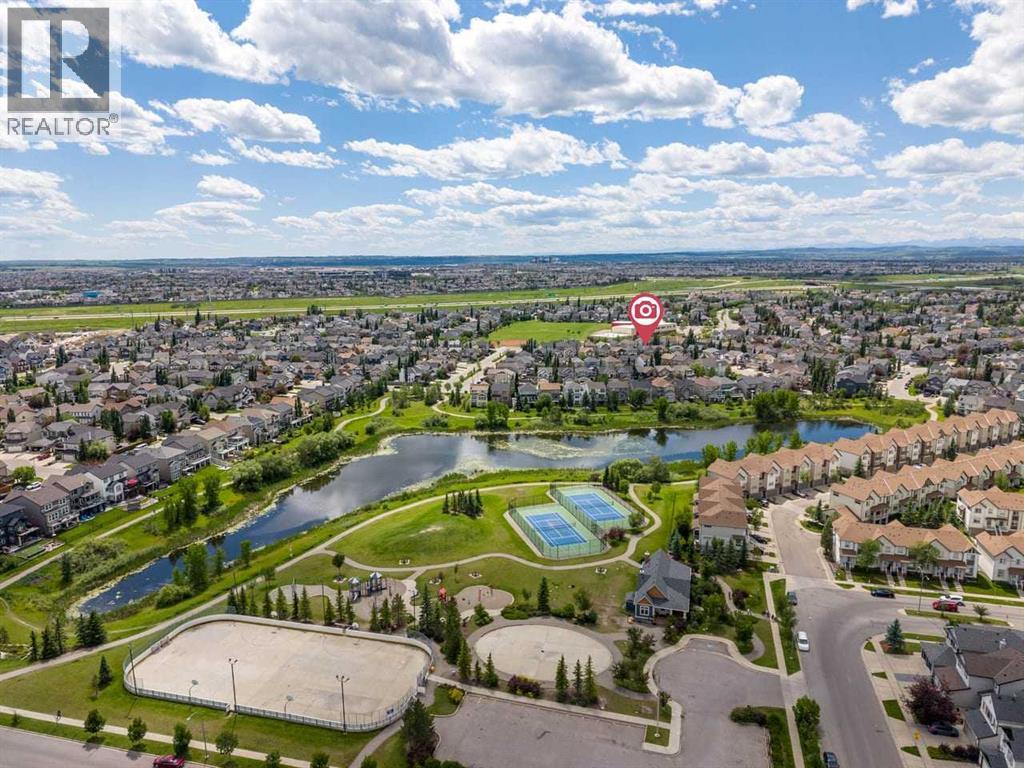
| Amenities Near By : Park, Playground, Recreation Nearby, Schools, Shopping |
| Features : No Animal Home, Gazebo |
| Parking Space Total : 4 |
| Plan : 0514488 |
| Structure : Deck |
| MLS® Number : A2326606 |
| Property Type : Single Family |
| Community Name : Copperfield |
Building
| Bathroom Total : 4 |
| Bedrooms Above Ground : 3 |
| Bedrooms Total : 3 |
| Appliances : Refrigerator, Range - Gas, Dishwasher, Microwave Range Hood Combo, Window Coverings, Garage Door Opener, Washer & Dryer |
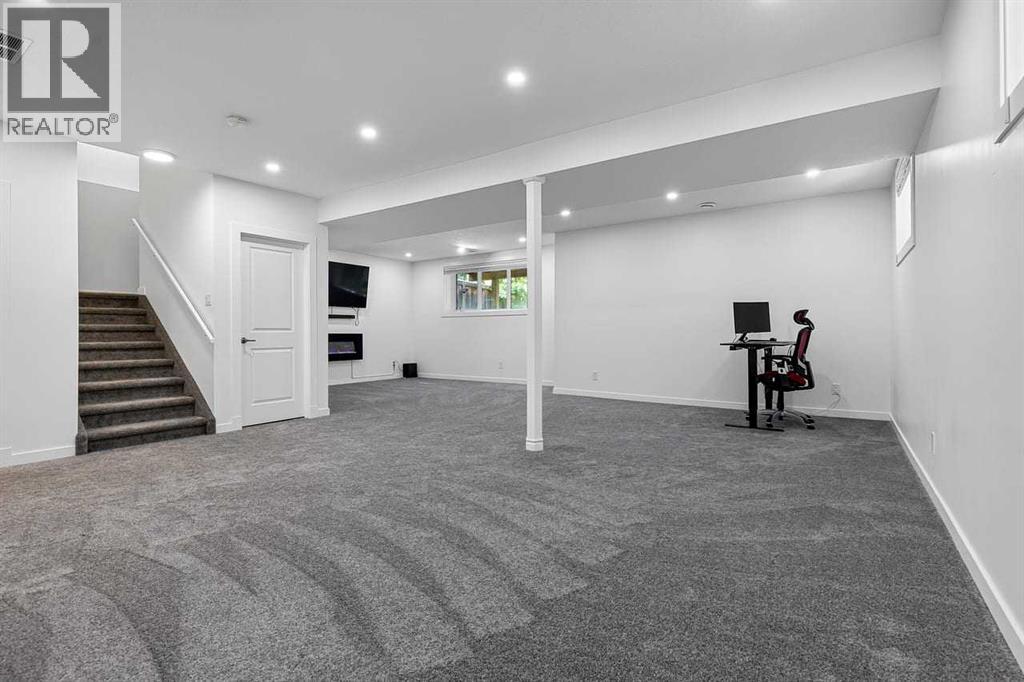
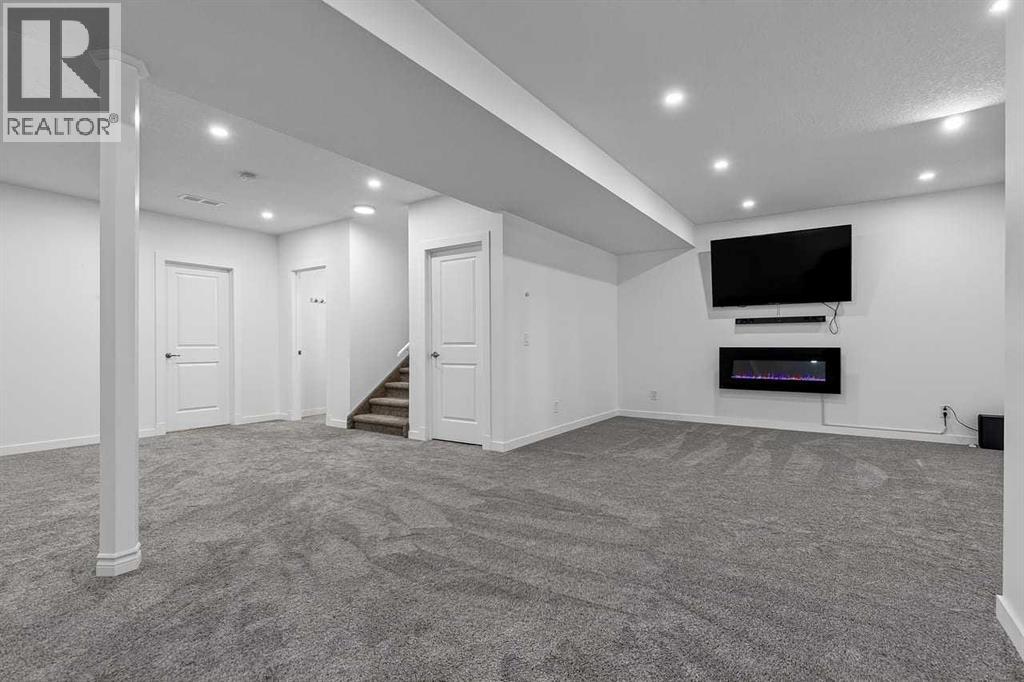
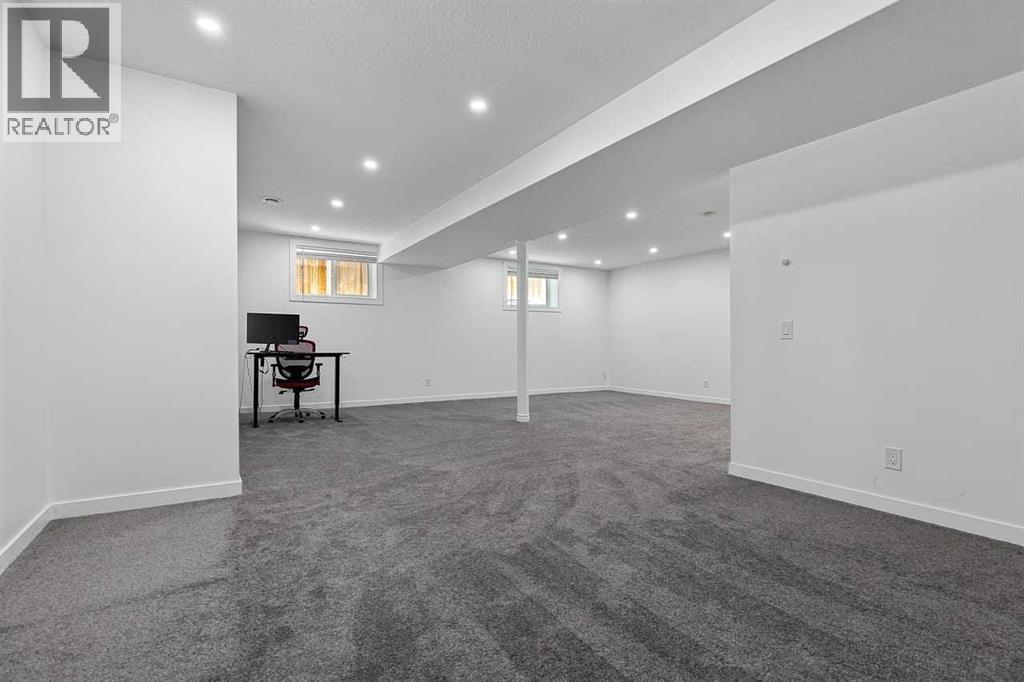
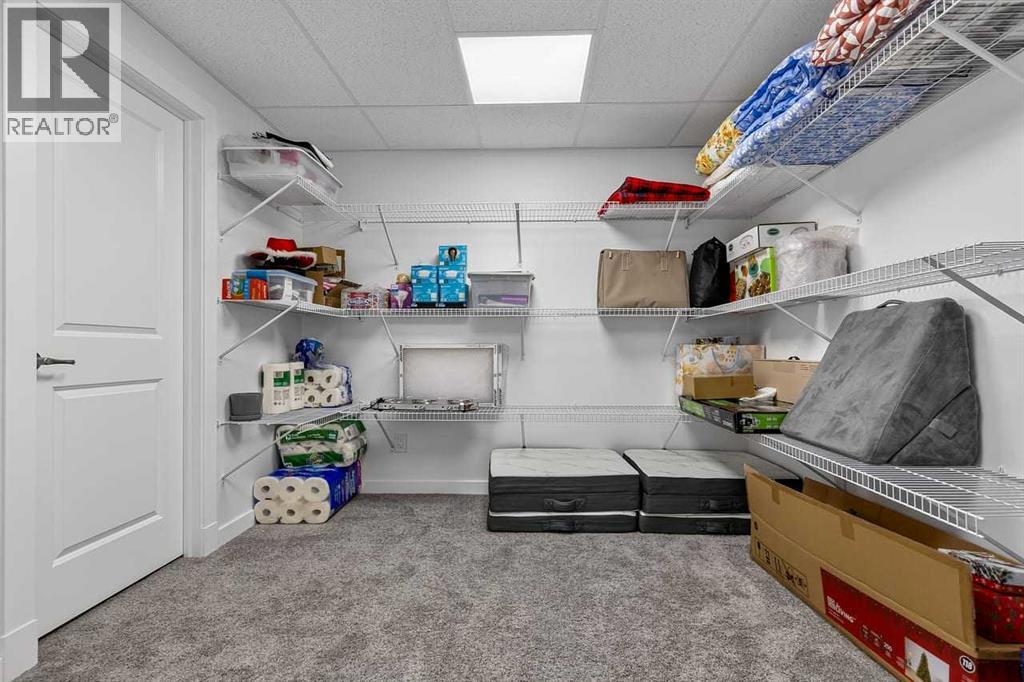
| Basement Development : Finished |
| Basement Type : Full (finished) |
| Constructed Date : 2006 |
| Construction Material : Wood Frame |
| Construction Style Attachment : Detached |
| Cooling Type : Central Air Conditioning |
| Exterior Finish : Vinyl Siding |
| Fireplace Present : Yes |
| Fireplace Total : 1 |
| Flooring Type : Tile, Vinyl Plank |
| Foundation Type : Poured Concrete |
| Half Bath Total : 1 |
| Heating Type : Forced Air |
| Stories Total : 2 |
| Size Interior : 2324 Sqft |
| Total Finished Area : 2323.71 Sqft |
| Type : House |
Land
| Size Total : 411 M2|4,051 - 7,250 Sqft |
| Size Total Text : 411 M2|4,051 - 7,250 Sqft |
| Size Frontage : 12.17 M |
| Acreage : No |
| Land Amenities : Park, Playground, Recreation Nearby, Schools, Shopping |
| Fence Type : Fence |
| Landscape Features : Fruit Trees, Garden Area, Landscaped, Lawn |
| Size Depth : 35.79 M |
| Size Irregular : 411.00 |
| Zoning Description : R-g |
Rooms
| Level | Type | Dimensions |
|---|---|---|
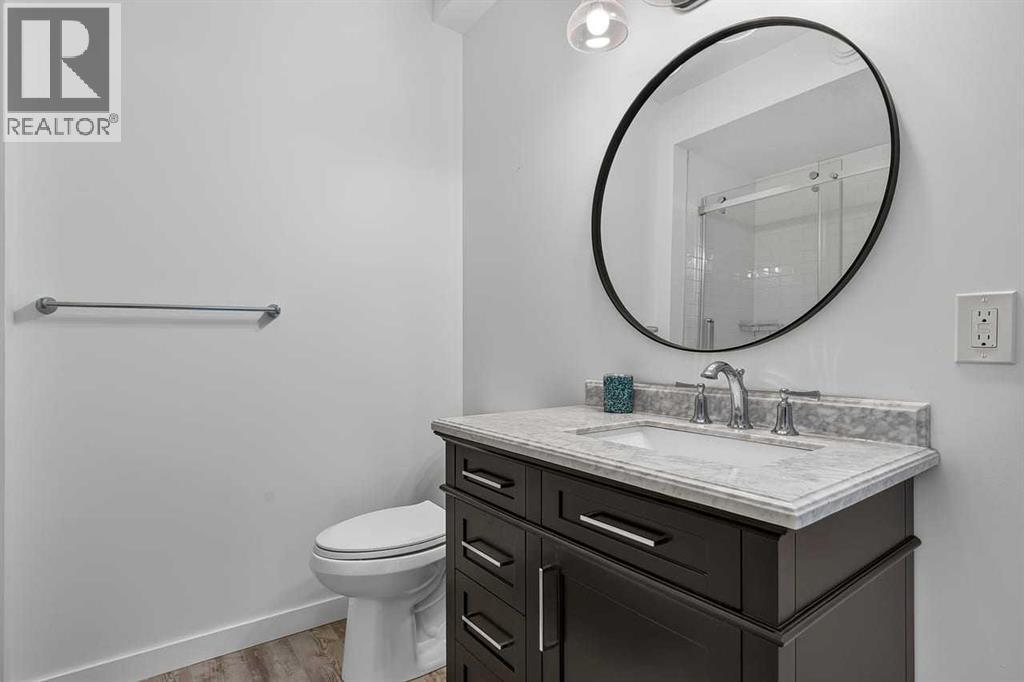
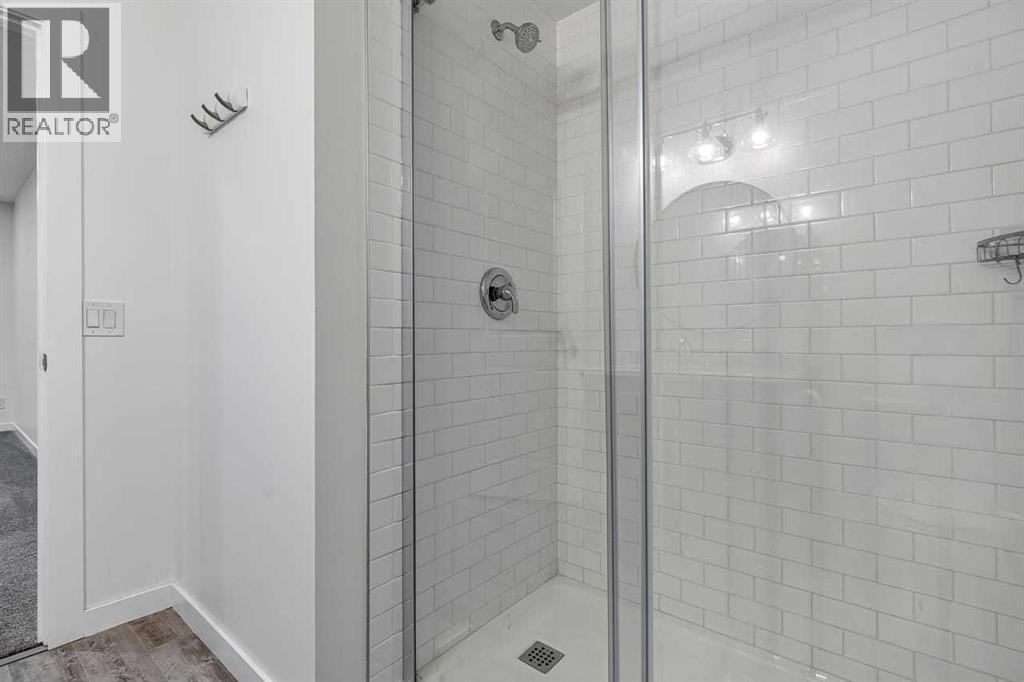
| Basement | 3pc Bathroom | .00 Ft x .00 Ft |
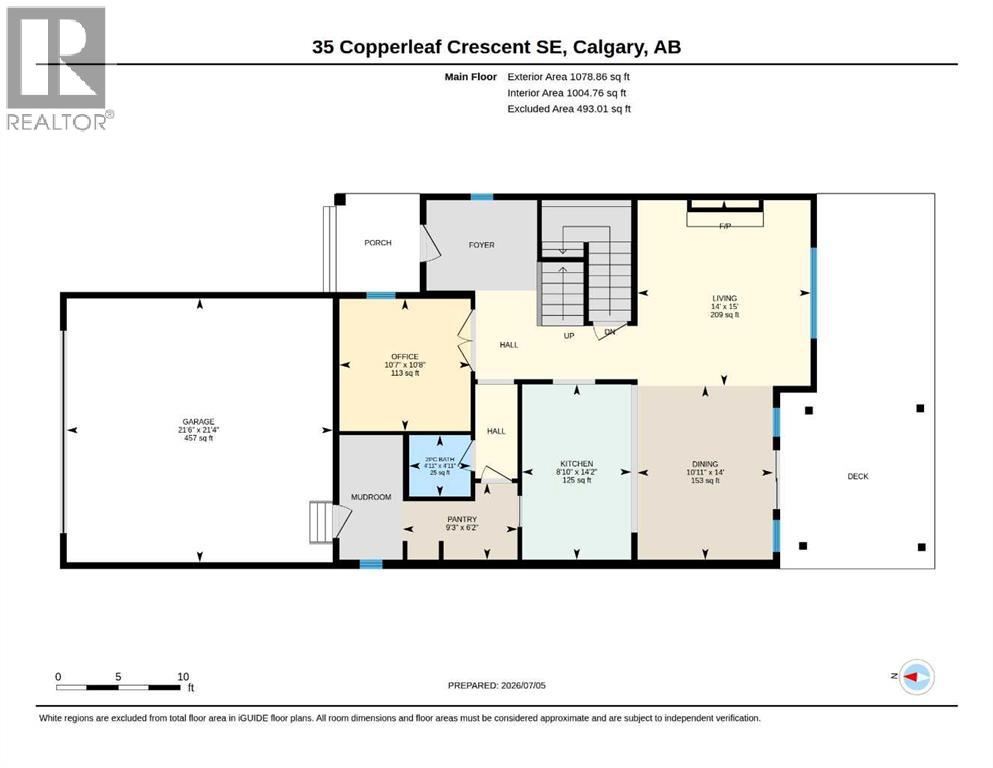
| Main Level | Dining Room | 14.00 Ft x 10.92 Ft |
| Main Level | Kitchen | 14.17 Ft x 8.83 Ft |
| Main Level | Living Room | 15.00 Ft x 14.00 Ft |
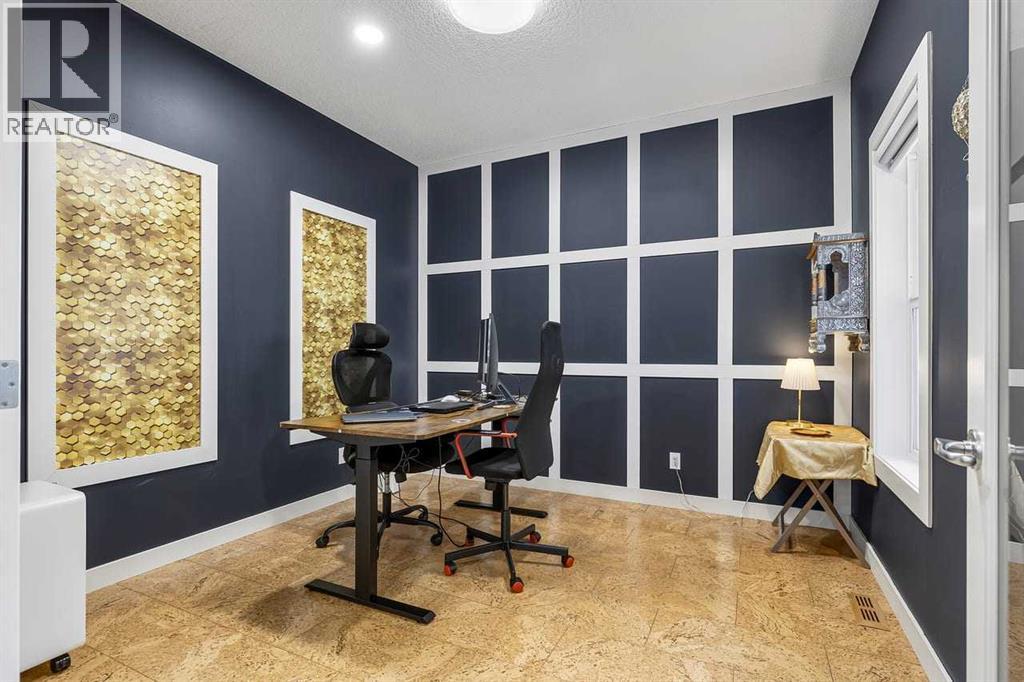
| Main Level | Office | 10.67 Ft x 10.58 Ft |
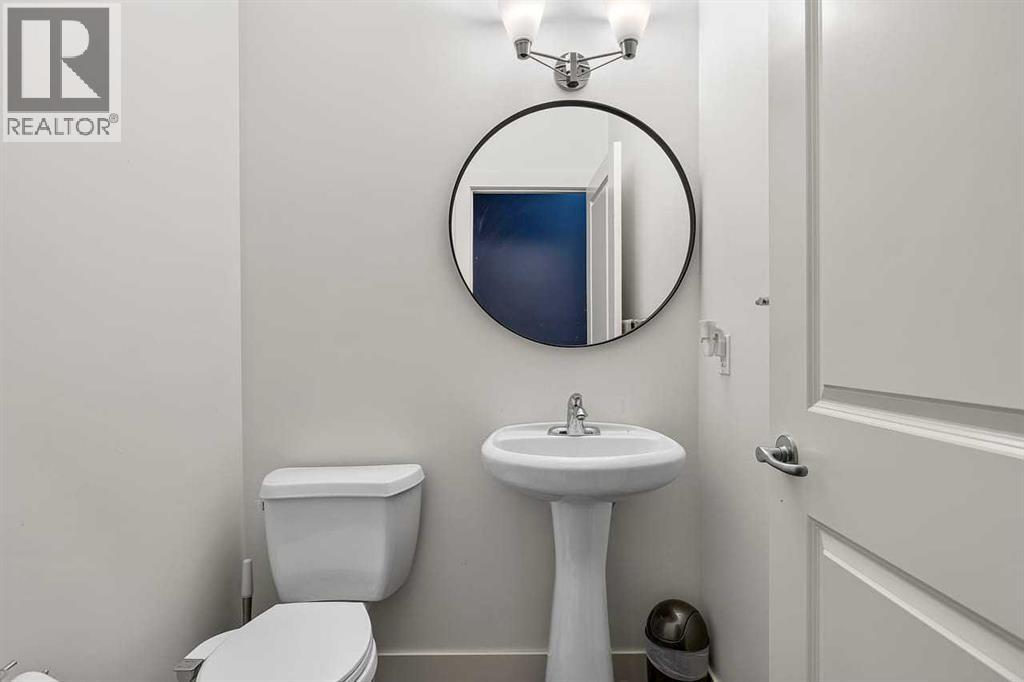
| Main Level | 2pc Bathroom | 4.92 Ft x 4.92 Ft |
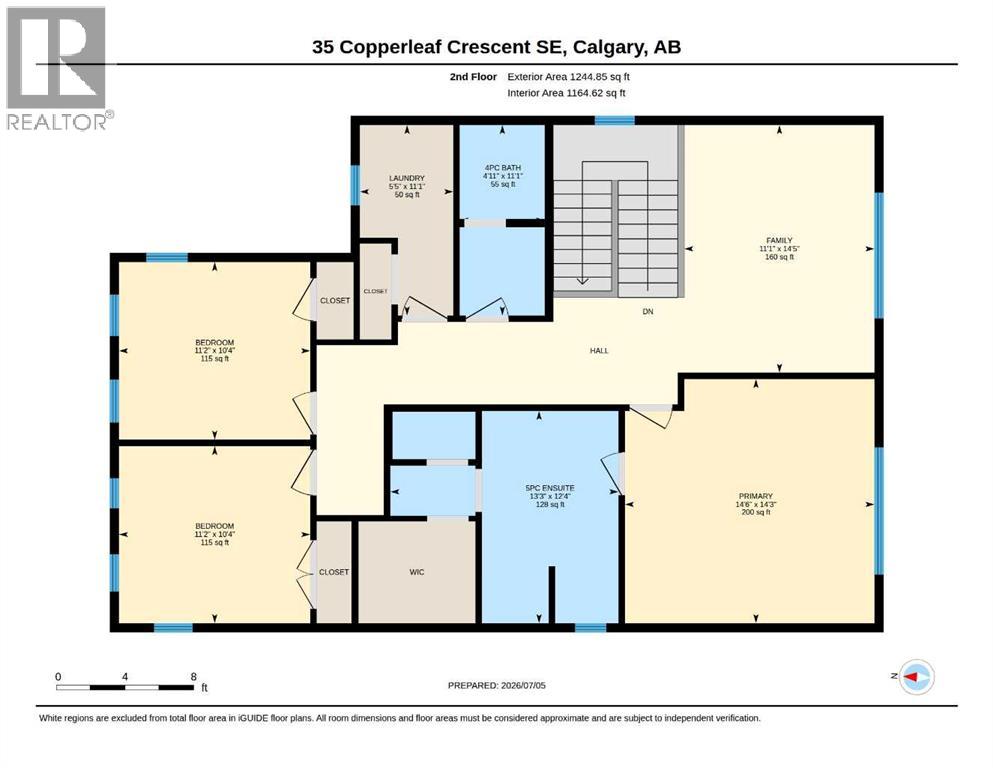
| Upper Level | 4pc Bathroom | 11.08 Ft x 4.92 Ft |
| Upper Level | 5pc Bathroom | 12.33 Ft x 13.25 Ft |
| Upper Level | Bedroom | 10.33 Ft x 11.17 Ft |
| Upper Level | Bedroom | 10.33 Ft x 11.17 Ft |
| Upper Level | Family Room | 14.42 Ft x 11.08 Ft |
| Upper Level | Primary Bedroom | 14.25 Ft x 14.25 Ft |
Map
Agents and Offices
- Rob Campbell
- Office: Cir Realty