Duplex

Year Built: 2003

Area: 1352 sqft

Bedrooms: 3

Bathrooms: 2

Car Parking: 2
203 Covemeadow Crescent Calgary, Alberta T3K 6B1 New
$489,900
Description
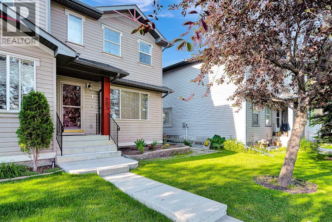
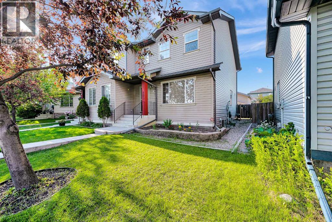
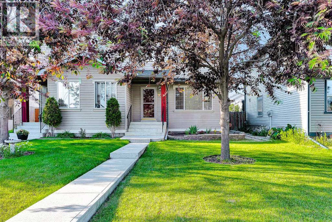
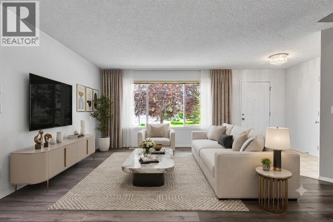
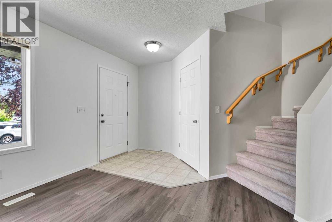
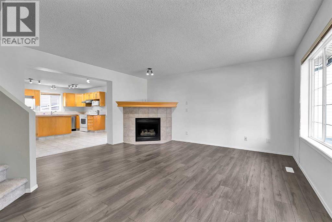
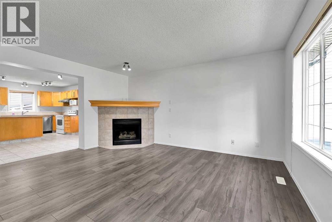
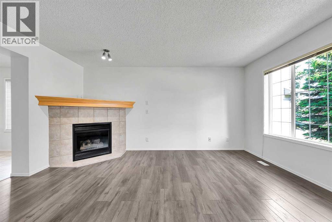
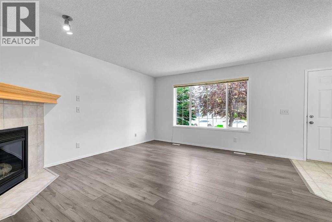
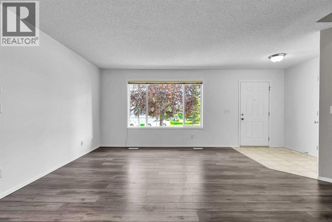
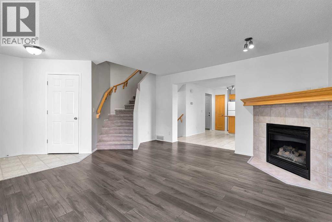
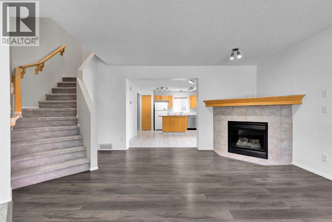
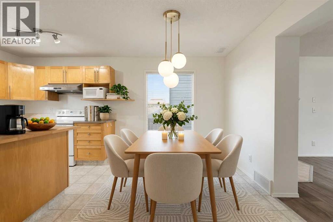
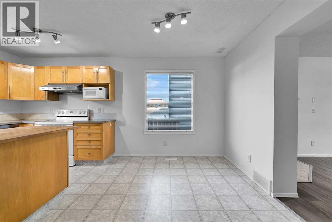
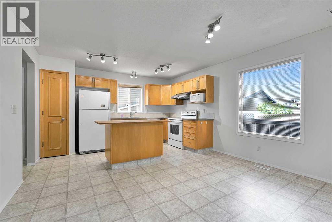
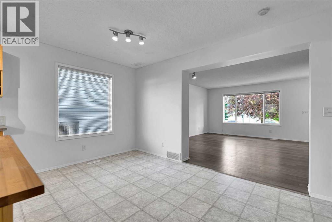
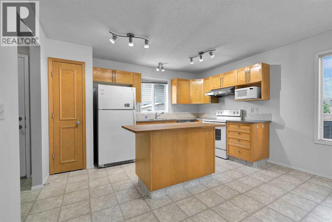
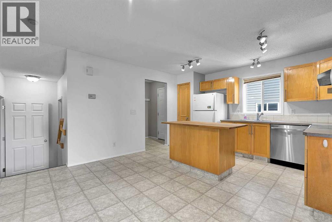
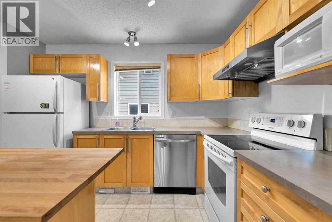
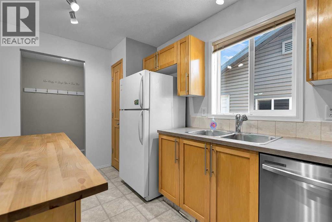
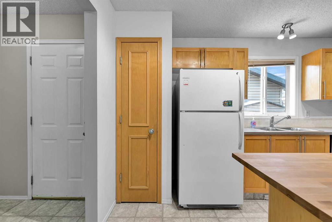
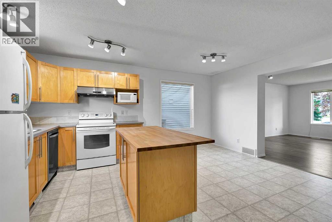
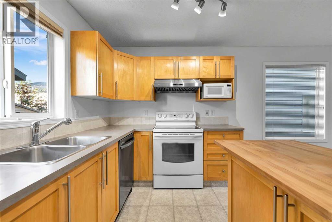
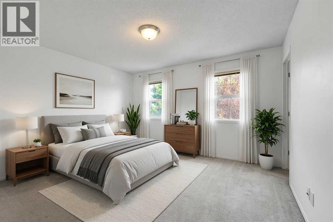
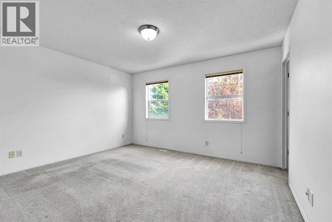
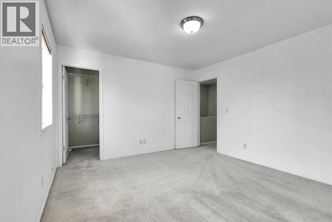
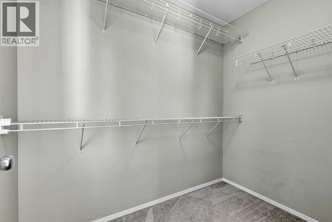
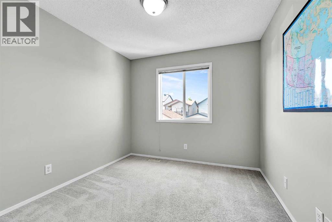
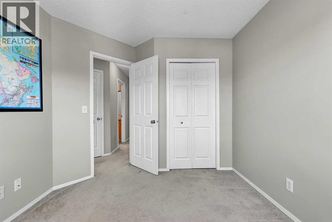
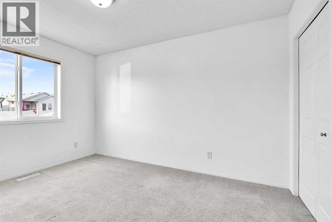
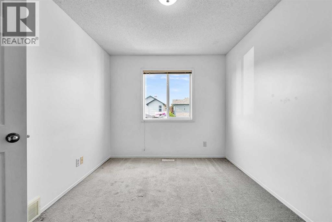
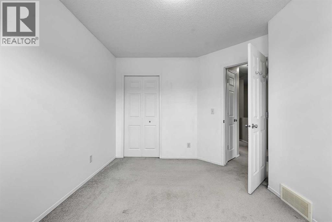
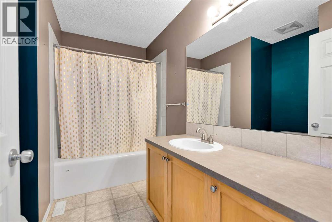
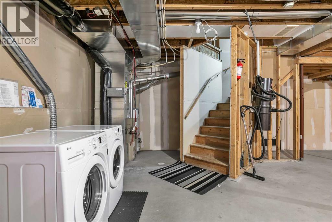
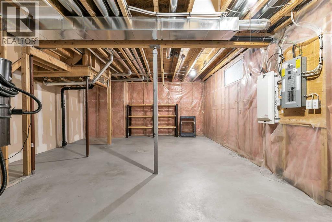
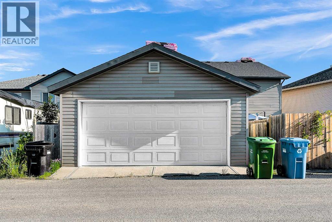
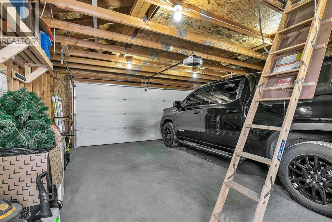
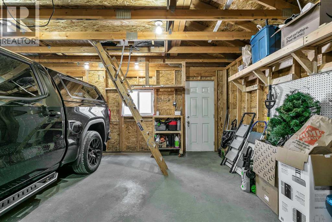
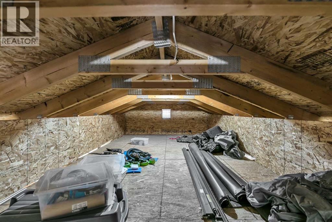
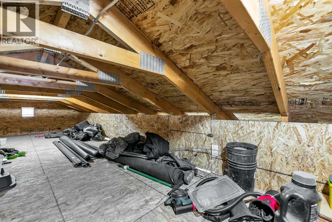
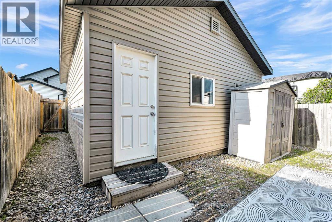
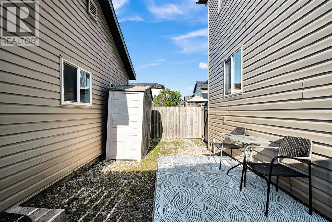
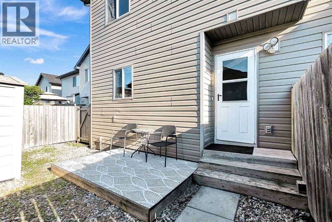
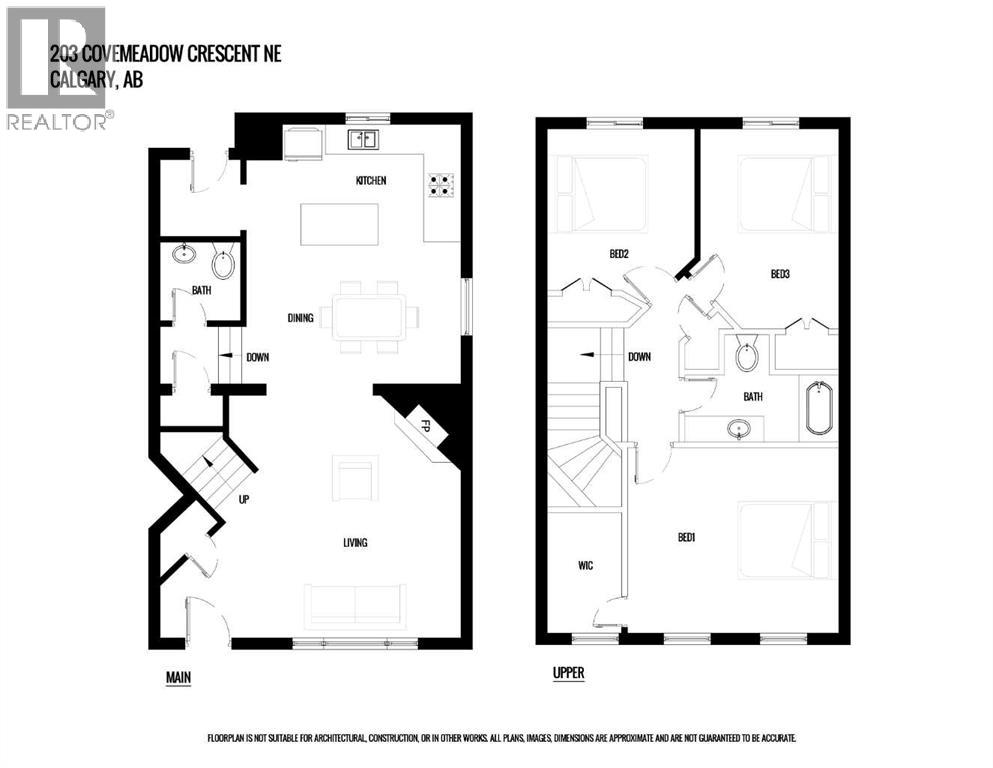
Welcome to this well-maintained 3-bedroom, 2-bathroom home featuring a BRAND-NEW ROOF and newly painted in the family-friendly community of Coventry Meadows. Ideally located within walking distance to parks and schools, and just minutes from shopping, amenities, and major roadways.Fresh interior paint complements the engineered hardwood flooring in the living room, while large south-facing windows fill the open-concept main floor with natural light. The inviting living room features a corner gas fireplace and flows seamlessly into the dining area and kitchen, complete with maple cabinetry, a centre island, and pantry.Upstairs, the spacious primary bedroom offers a walk-in closet and direct access to the 4-piece bathroom, accompanied by two additional bedrooms. On clear days, the upper level enjoys partial mountain views.The unfinished basement features 9-ft ceilings approximately and is ready for your future development ideas.The home features a spacious front lawn that enhances its curb appeal, while the low-maintenance backyard offers a private deck for relaxing or entertaining. The oversized double detached garage is accessed from the back lane and includes a pull-down ladder to a generous attic storage area, providing excellent space for seasonal items and additional storage.Combining a bright, functional layout, thoughtful updates, abundant storage, and a convenient location, this well-maintained home is ready for its next owners to enjoy. (id:51913)
Property Details
| Amenities Near By : Golf Course, Schools, Shopping |
| Community Features : Golf Course Development |
| Features : Other, Back Lane, No Smoking Home |
| Parking Space Total : 2 |
| Plan : 0411332 |
| MLS® Number : A2325400 |
| Property Type : Single Family |
| Community Name : Coventry Hills |
Building
| Bathroom Total : 2 |
| Bedrooms Above Ground : 3 |
| Bedrooms Total : 3 |
| Appliances : Washer, Refrigerator, Dishwasher, Stove, Dryer, Microwave Range Hood Combo, Window Coverings |
| Basement Development : Unfinished |
| Basement Type : See Remarks (unfinished) |
| Constructed Date : 2003 |
| Construction Material : Wood Frame |
| Construction Style Attachment : Semi-detached |
| Cooling Type : None |
| Exterior Finish : Vinyl Siding |
| Flooring Type : Carpeted, Hardwood, Linoleum |
| Foundation Type : Poured Concrete |
| Half Bath Total : 1 |
| Heating Type : Forced Air |
| Stories Total : 2 |
| Size Interior : 1352 Sqft |
| Total Finished Area : 1352 Sqft |
| Type : Duplex |
Land
| Size Total : 2777 Sqft|0-4,050 Sqft |
| Size Total Text : 2777 Sqft|0-4,050 Sqft |
| Size Frontage : 7.2 M |
| Acreage : No |
| Land Amenities : Golf Course, Schools, Shopping |
| Fence Type : Fence |
| Size Irregular : 2777.00 |
| Zoning Description : R-2 |
Rooms
| Level | Type | Dimensions |
|---|---|---|
| Second Level | Primary Bedroom | 13.65 Ft x 11.83 Ft |
| Second Level | Bedroom | .17 Ft x 9.33 Ft |
| Second Level | Bedroom | 12.83 Ft x 9.00 Ft |
| Second Level | 4pc Bathroom | 9.75 Ft x 7.08 Ft |
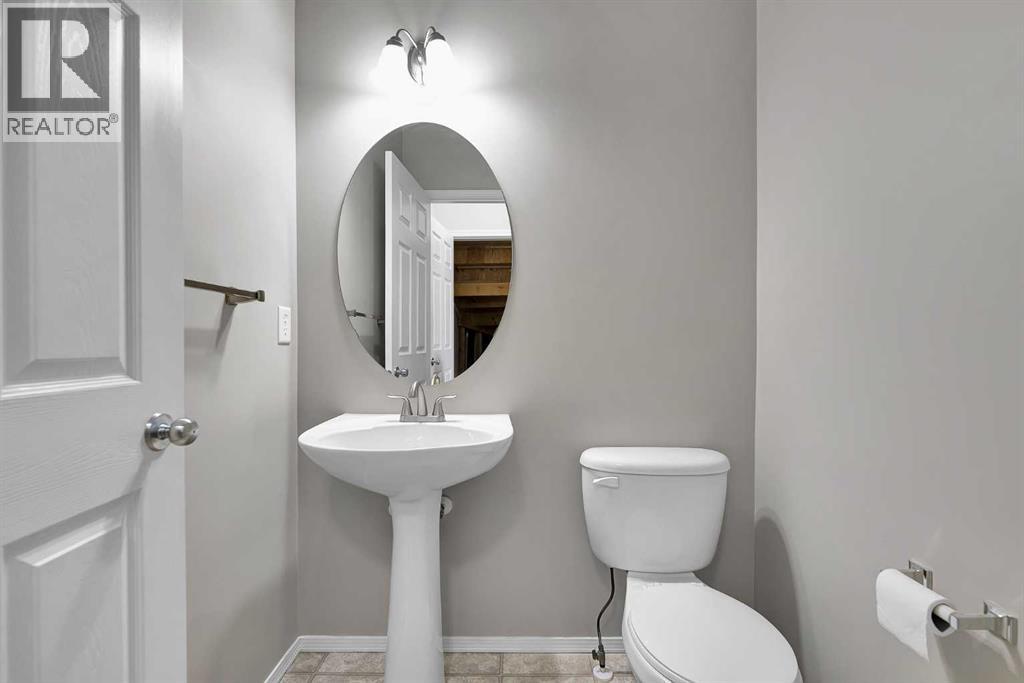
| Main Level | 2pc Bathroom | 5.17 Ft x 4.08 Ft |
Map
Agents and Offices
- Fang Wang
- Office: First Place Realty