Apartment

Year Built: 1978

Area: 870 sqft

Bedrooms: 2

Bathrooms: 1

Car Parking: 1
11, 2117 16 Street Calgary, Alberta T2T 4E5
$199,900
Description
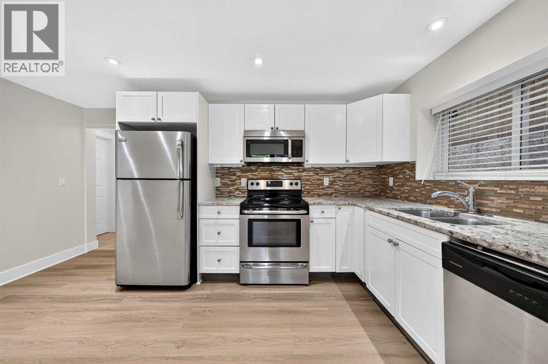
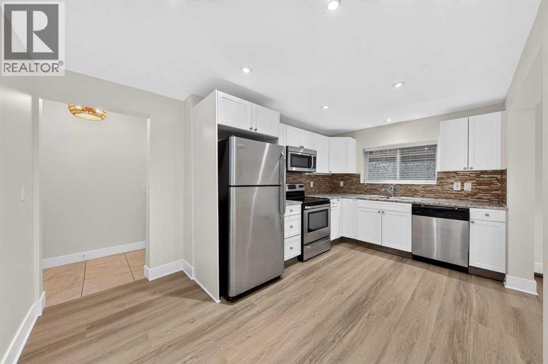
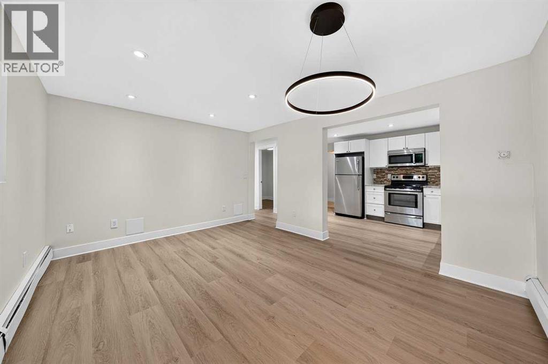
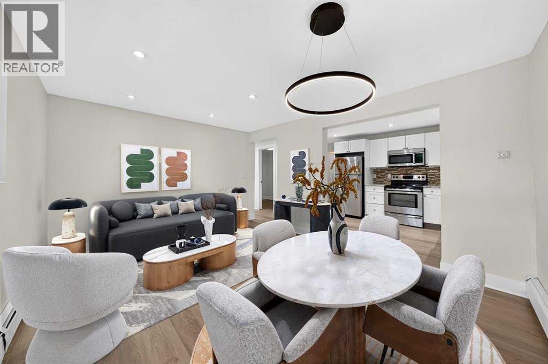
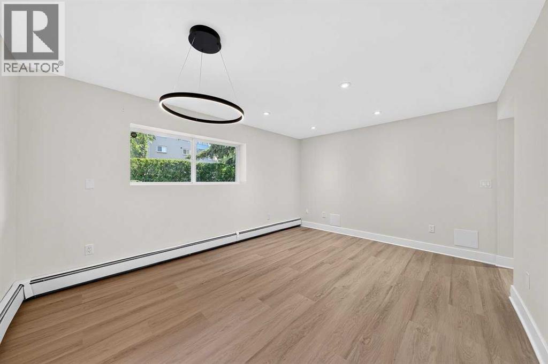
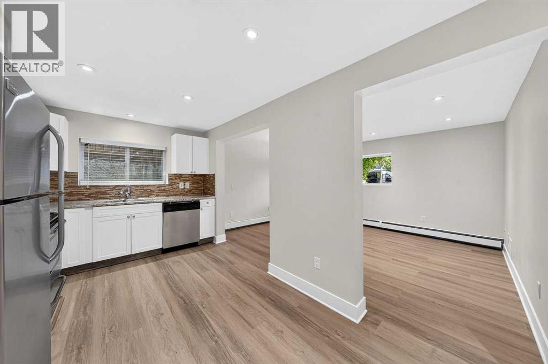
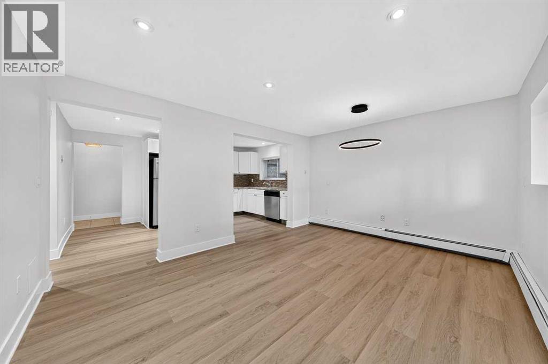
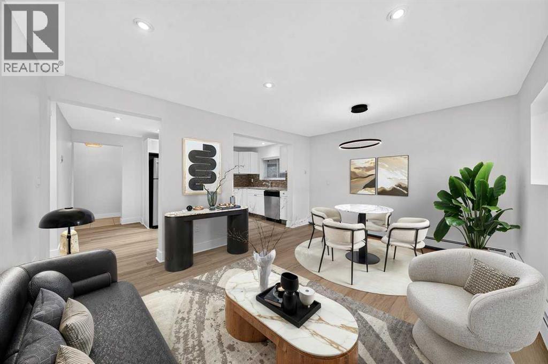
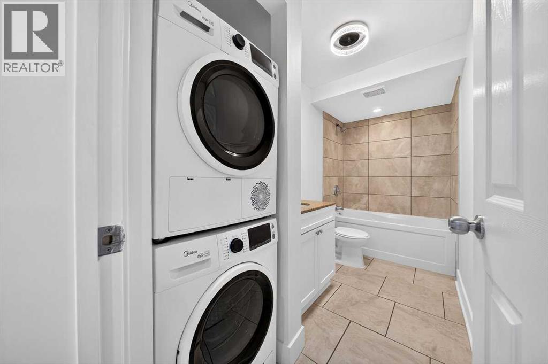
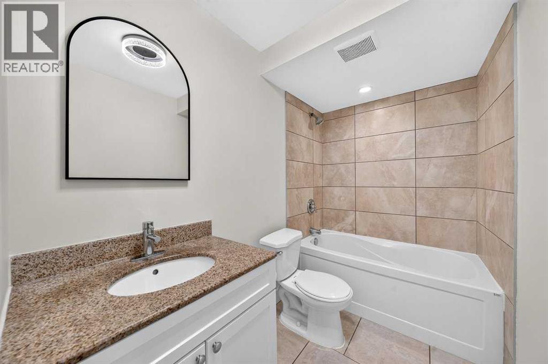
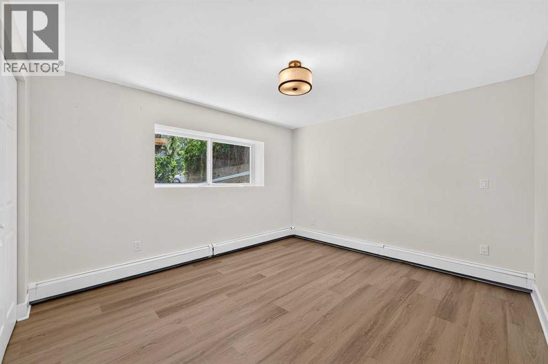
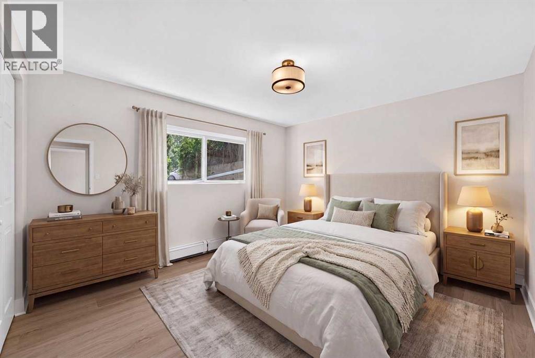
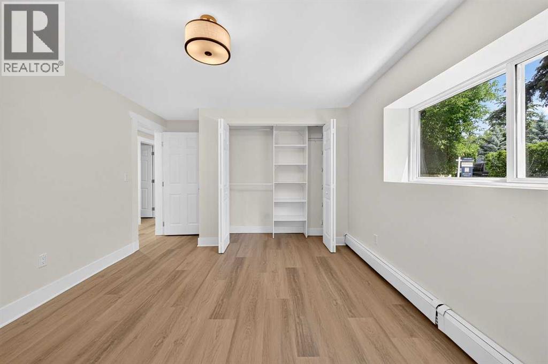
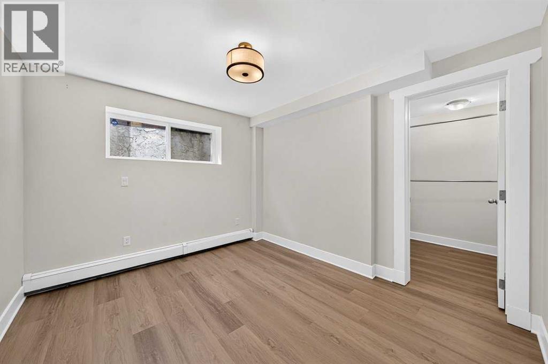
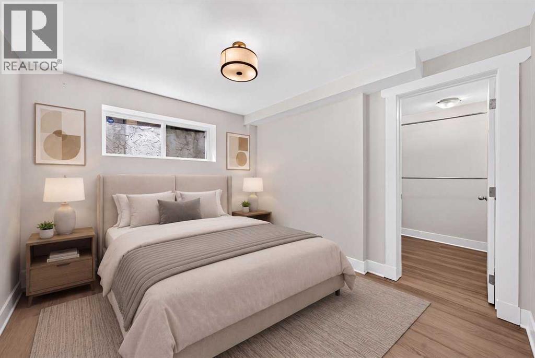
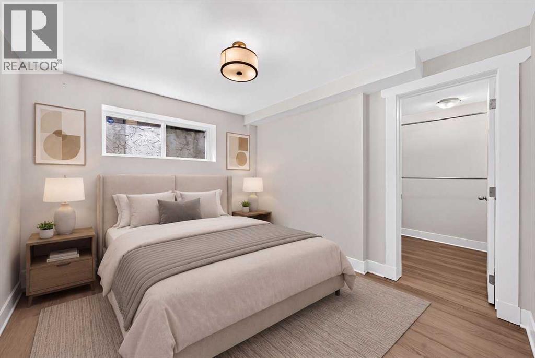
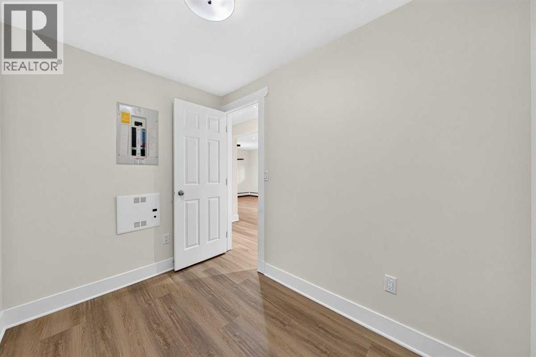
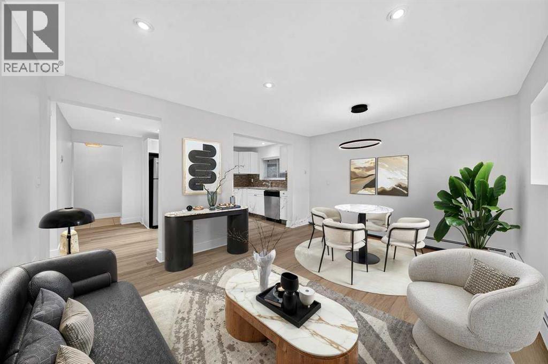
Welcome to this beautifully updated apartment in the heart of Bankview, one of Calgary’s most vibrant inner-city communities. Freshly renovated with new flooring, fresh paint, and modern light fixtures, this bright and inviting home is truly move-in ready.Offering a functional layout, this unit features a spacious living room, a dedicated dining area, and a well appointed kitchen with plenty of storage. The generous primary bedroom includes ample closet space. A versatile den adds even more functionality, perfect for working from home, a reading nook, or additional storage. The home is completed by a full 4-piece bathroom and convenient in-suite laundry.Enjoy the unbeatable location just minutes from 17th Avenue SW, where you’ll find trendy cafés, restaurants, boutique shopping, parks, transit, and easy access to downtown. Whether you’re a first-time buyer, investor, or looking to downsize without compromising on location, this updated Bankview condo offers exceptional value and urban convenience.Don’t miss your opportunity to own this stylish, move-in-ready apartment in one of Calgary’s most sought after inner-city neighbourhoods. (id:51913)
Property Details
| Amenities Near By : Park, Playground, Schools, Shopping |
| Community Features : Pets Allowed With Restrictions |
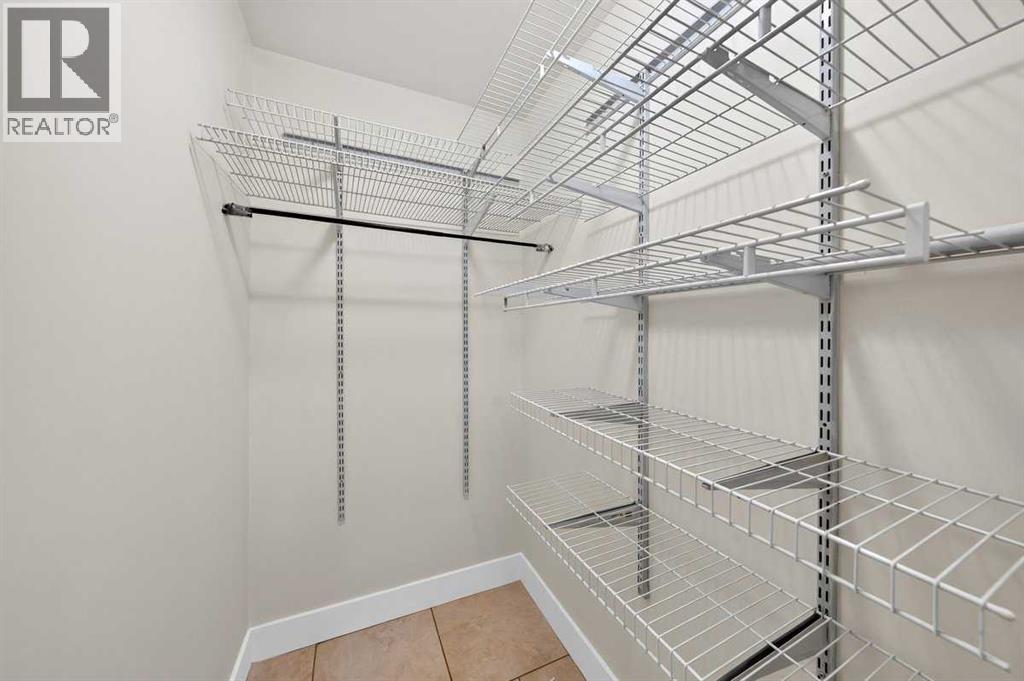
| Features : Closet Organizers |
| Parking Space Total : 1 |
| Plan : 0815034 |
| Structure : None |
| MLS® Number : A2328202 |
| Property Type : Single Family |
| Community Name : Bankview |
Building
| Bathroom Total : 1 |
| Bedrooms Above Ground : 2 |
| Bedrooms Total : 2 |
| Appliances : Refrigerator, Dishwasher, Stove, Microwave Range Hood Combo, Washer/dryer Stack-up |
| Constructed Date : 1978 |
| Construction Material : Poured Concrete |
| Construction Style Attachment : Attached |
| Cooling Type : None |
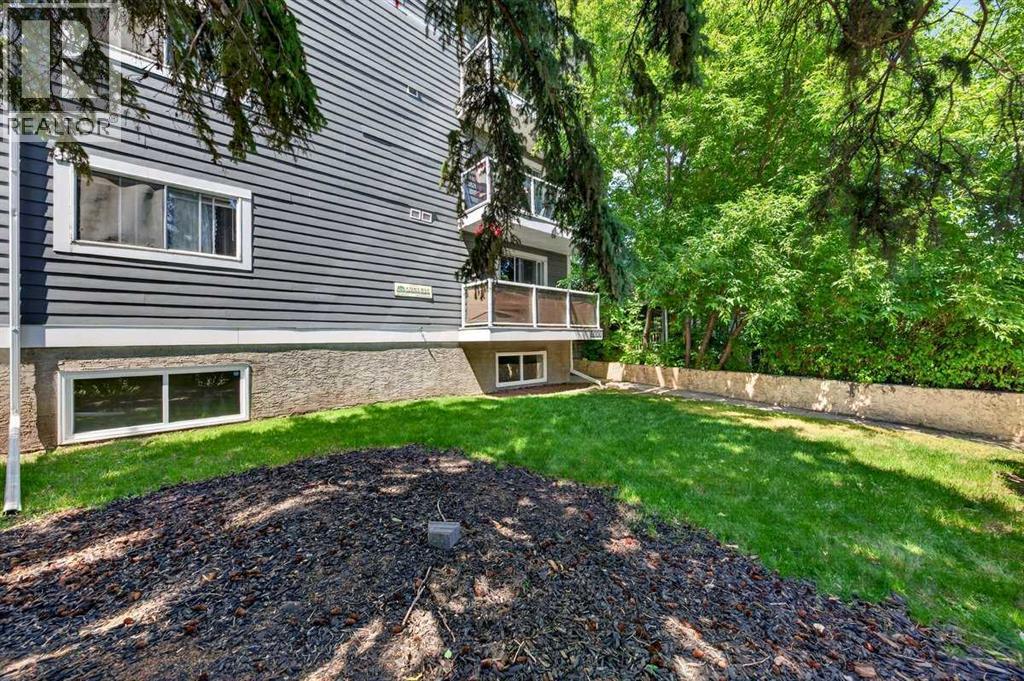
| Exterior Finish : Concrete, Stucco |
| Flooring Type : Ceramic Tile, Vinyl Plank |
| Heating Type : Baseboard Heaters |
| Stories Total : 4 |
| Size Interior : 870 Sqft |
| Total Finished Area : 870.26 Sqft |
| Type : Apartment |
Land
| Size Total Text : Unknown |
| Acreage : No |
| Land Amenities : Park, Playground, Schools, Shopping |
| Zoning Description : R-c2 |
Rooms
| Level | Type | Dimensions |
|---|---|---|
| Main Level | 4pc Bathroom | 11.33 Ft x 5.33 Ft |
| Main Level | Bedroom | 9.92 Ft x 10.92 Ft |
| Main Level | Den | 6.33 Ft x 9.00 Ft |
| Main Level | Dining Room | 11.25 Ft x 5.92 Ft |
| Main Level | Kitchen | 8.83 Ft x 10.75 Ft |
| Main Level | Living Room | 11.25 Ft x 9.00 Ft |
| Main Level | Laundry Room | 2.67 Ft x 2.17 Ft |
| Main Level | Primary Bedroom | 11.08 Ft x 14.83 Ft |
| Main Level | Storage | 3.75 Ft x 7.33 Ft |
| Main Level | Other | 6.08 Ft x 7.83 Ft |
Map
Agents and Offices
- Aranoling Gaitan
- Office: Lpt Realty