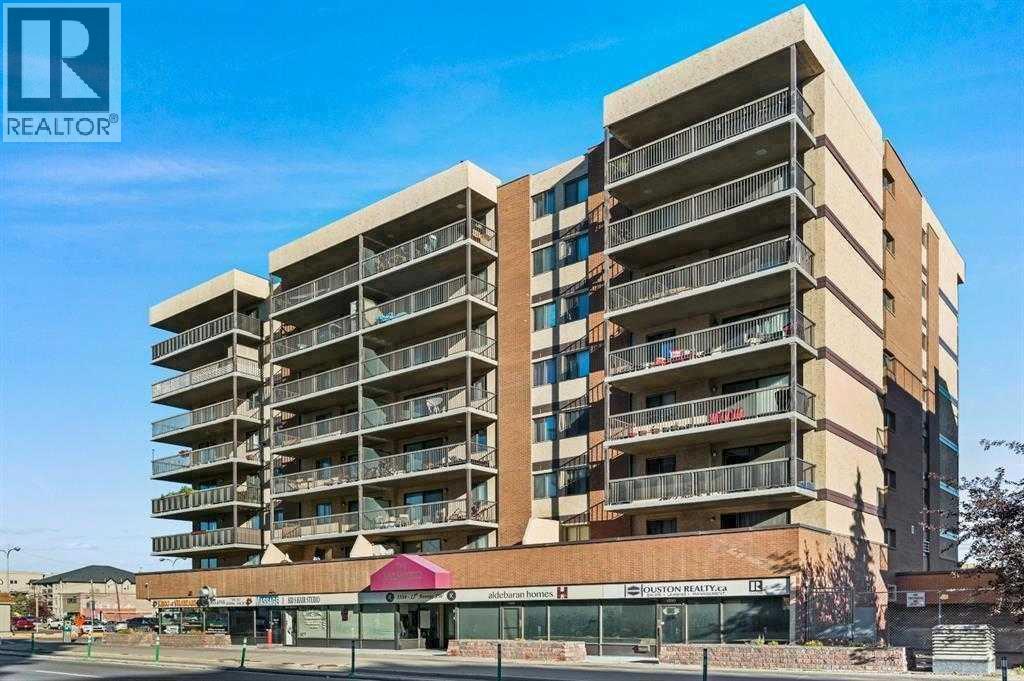
Apartment

Year Built: 1980

Area: 896 sqft

Bedrooms: 2

Bathrooms: 1

Car Parking: 1
202, 1334 12 Avenue Sw Calgary, Alberta T3C 3R9
$175,000
Description
Location ,Location ,location right in the heart of Downtown Good investment for first time home buyer ,investors or Downgraders. steps away from school, restaurants, shopping, and public transits, welcome to this spacious 876 sq. ft. apartment unit in convenient Ravenwood Building It features 2 big bedroom 1 washroom ,nice living room and Huge balcony .Heart of Downtown ,Perfect for Families and Investment ,Little renovation and build sweet equity in current Market .Stylish & modern Cl inner city , in a prime lifestyle location. Call your favorite realtor to book now (id:51913)
Property Details
| Amenities Near By : Park, Playground, Schools, Shopping |
| Community Features : Pets Allowed |
| Features : No Animal Home |
| Parking Space Total : 1 |
| Plan : 9110401 |
| MLS® Number : A2328542 |
| Property Type : Single Family |
| Community Name : Beltline |
Building
| Bathroom Total : 1 |
| Bedrooms Above Ground : 2 |
| Bedrooms Total : 2 |
| Appliances : Refrigerator, Dishwasher, Stove, Microwave |
| Constructed Date : 1980 |
| Construction Material : Poured Concrete |
| Construction Style Attachment : Attached |
| Cooling Type : None |
| Exterior Finish : Brick, Concrete, Stucco |
| Fire Protection : Alarm System, Smoke Detectors |
| Flooring Type : Carpeted, Ceramic Tile |
| Heating Fuel : Natural Gas |
| Heating Type : Baseboard Heaters |
| Stories Total : 8 |
| Size Interior : 896 Sqft |
| Total Finished Area : 896 Sqft |
| Type : Apartment |
Land
| Size Total Text : Unknown |
| Acreage : No |
| Land Amenities : Park, Playground, Schools, Shopping |
| Zoning Description : Ccx |
Rooms
| Level | Type | Dimensions |
|---|---|---|
| Main Level | 4pc Bathroom | 8.92 Ft x 5.08 Ft |
| Main Level | Dining Room | 14.42 Ft x 12.58 Ft |
| Main Level | Living Room | 20.67 Ft x 11.58 Ft |
| Main Level | Bedroom | 14.08 Ft x 9.00 Ft |
| Main Level | Primary Bedroom | 14.25 Ft x 9.92 Ft |
| Main Level | Kitchen | 8.00 Ft x 6.83 Ft |
Map
Agents and Offices
- Santosh Rana
- Office: First Place Realty