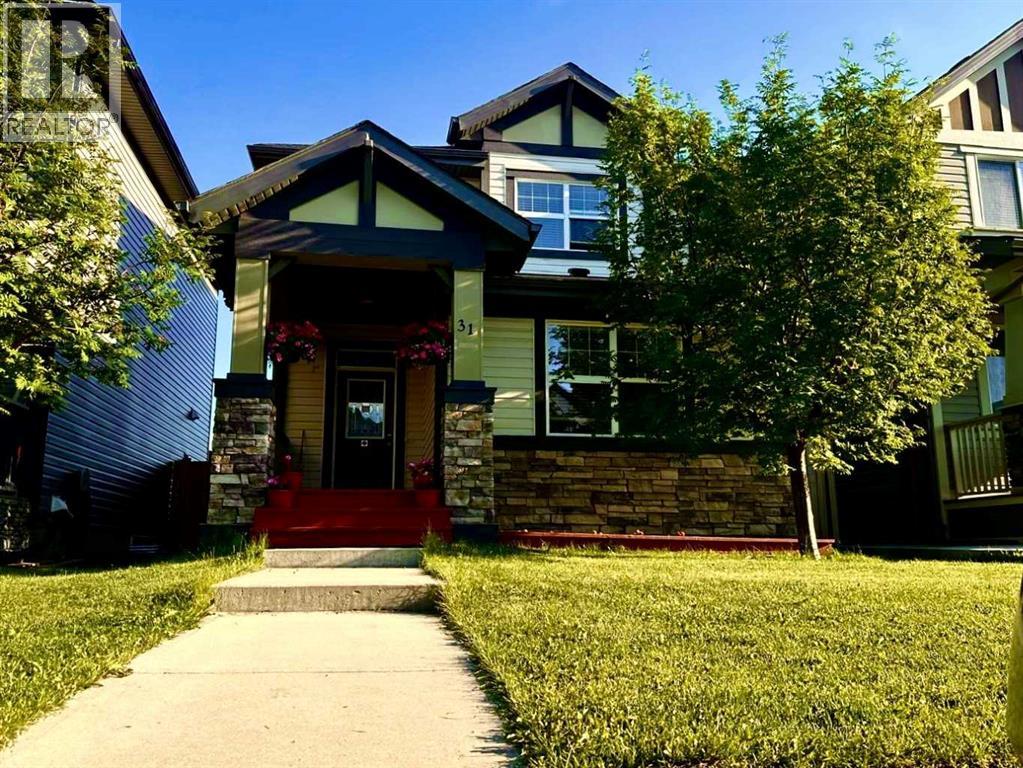
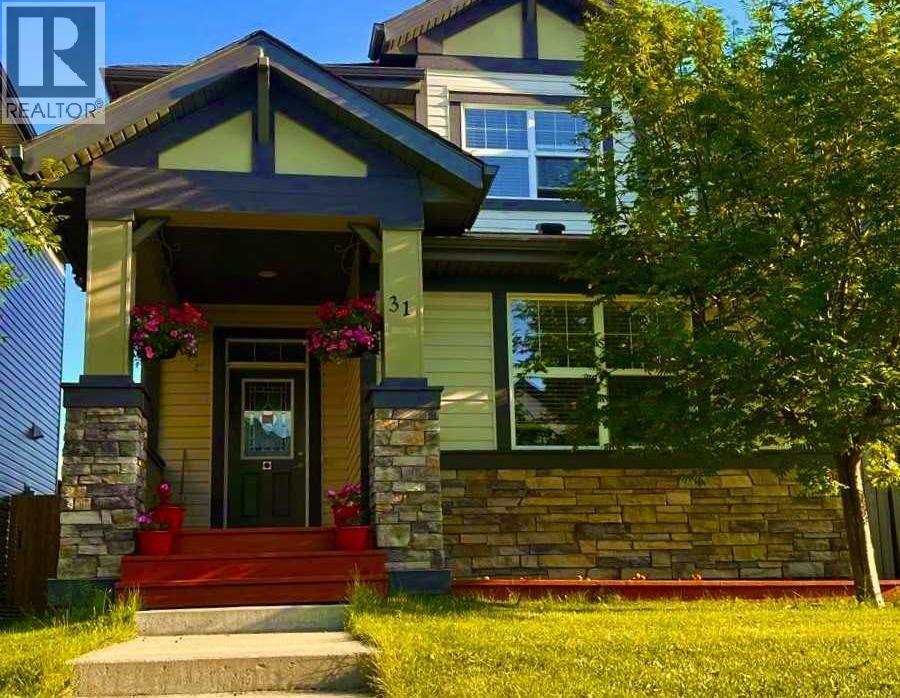
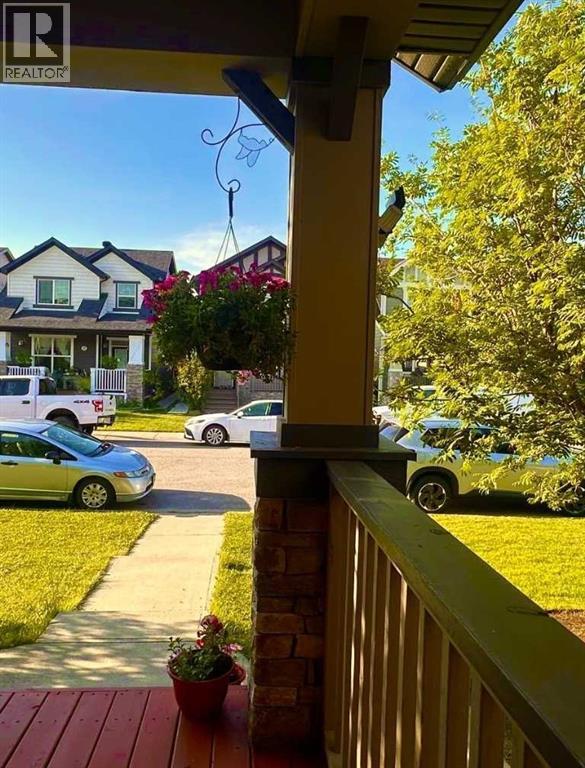
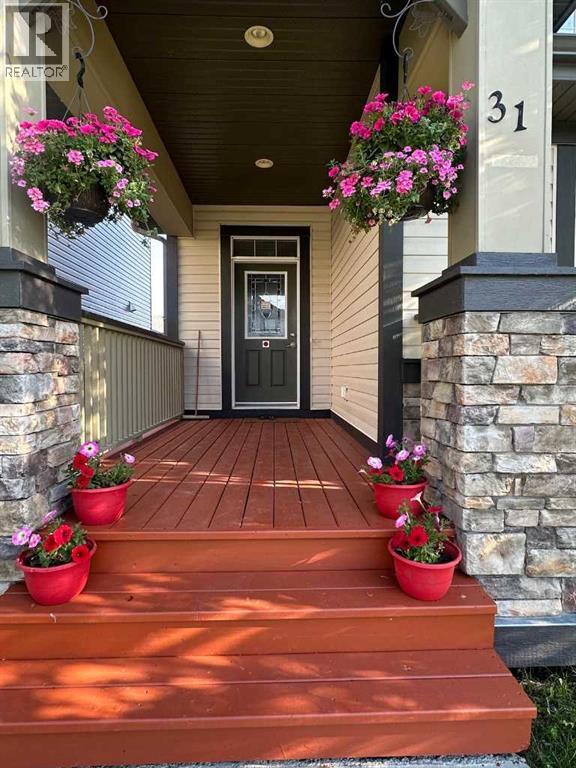
House

Year Built: 2010

Area: 1750 sqft

Bedrooms: 6

Bathrooms: 4

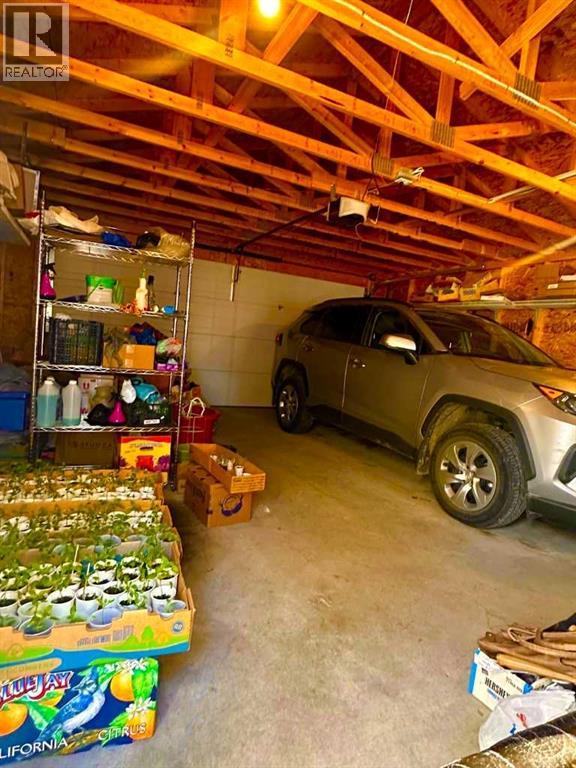
Car Parking: 2
31 Skyview Springs Rise Ne Calgary, Alberta T3N 0B2
$629,900
Description
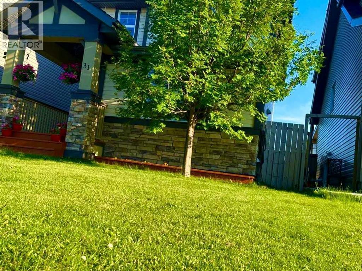
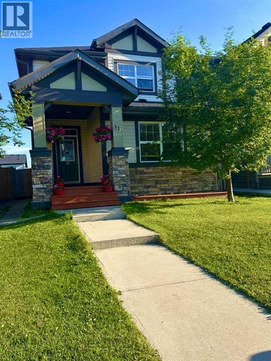
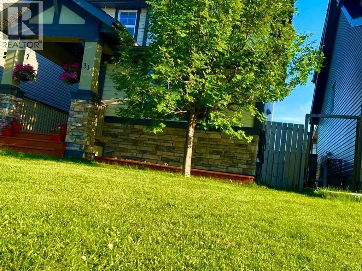
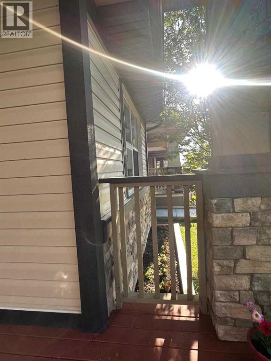
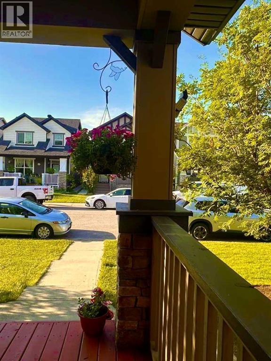
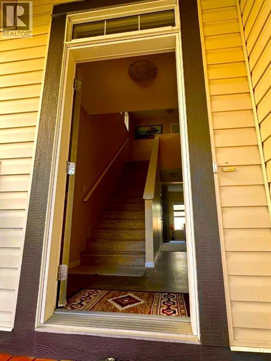
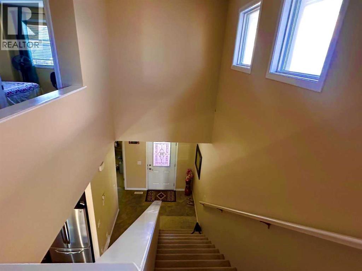
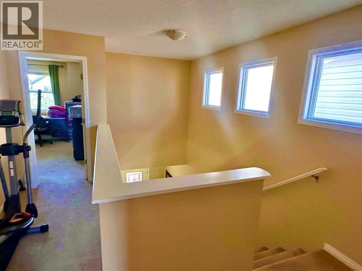
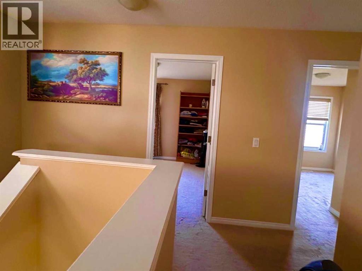
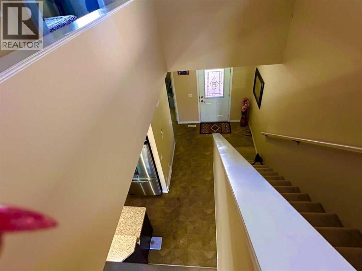
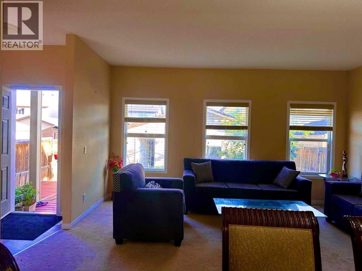
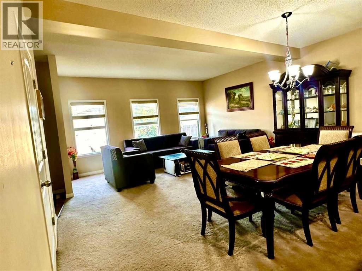
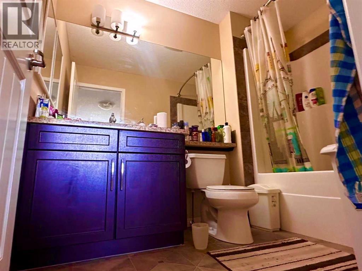
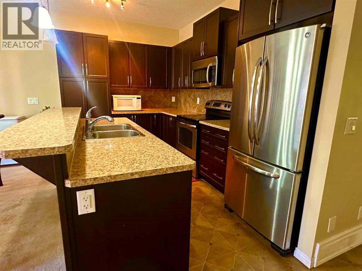
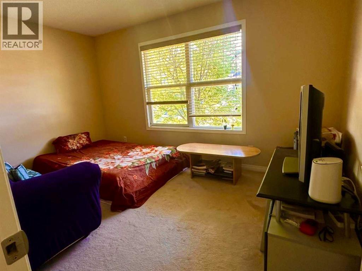
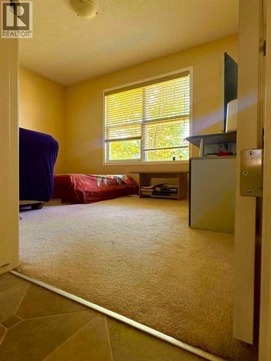
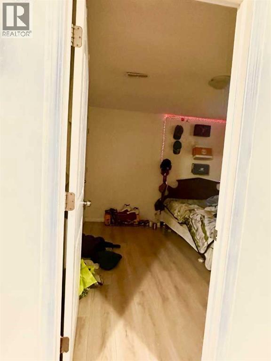
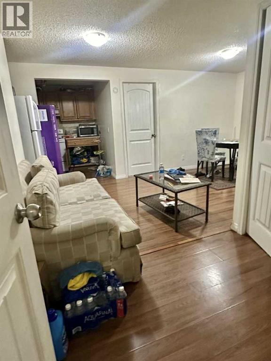
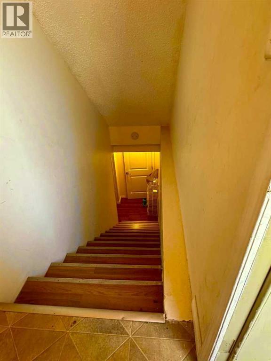
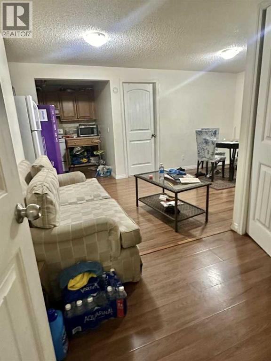
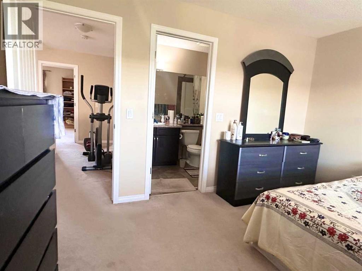
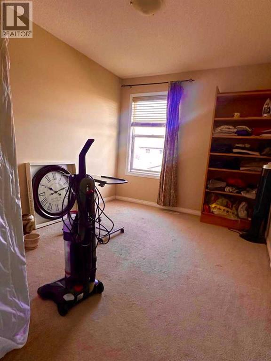
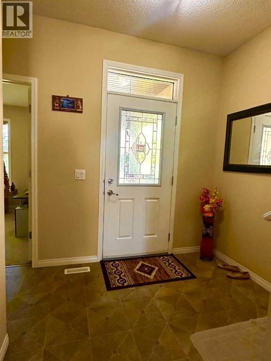
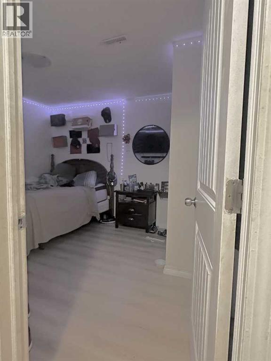
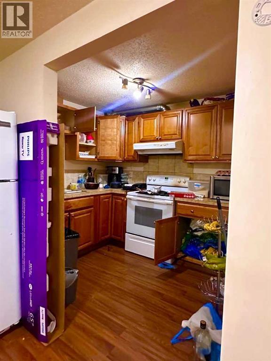
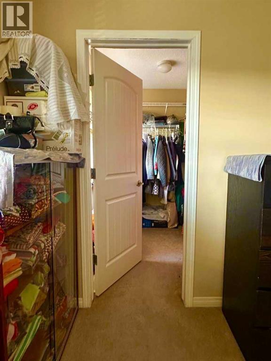
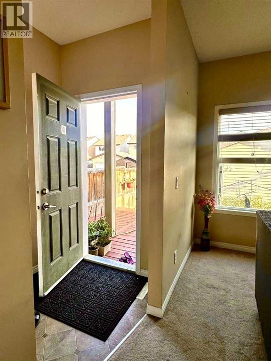
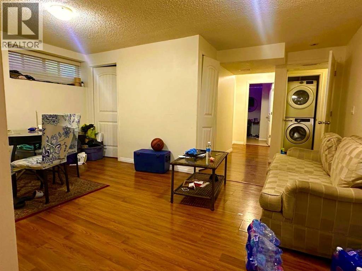
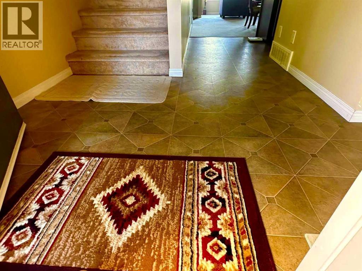
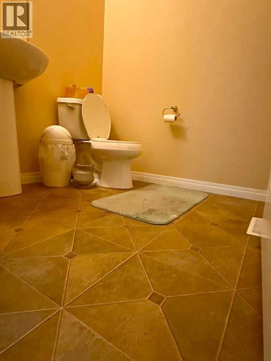
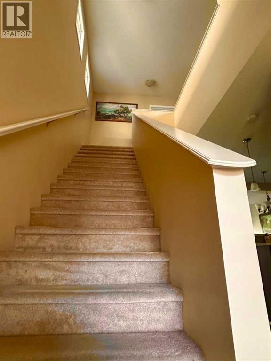
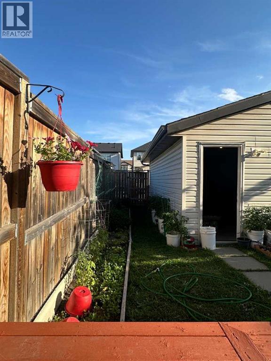
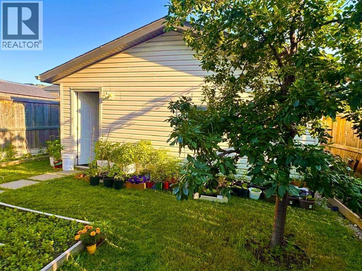
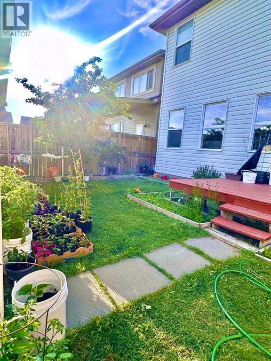
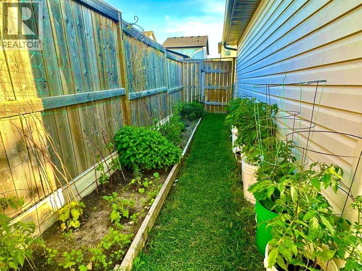
Legal basement suite. Welcome to this beautiful home in the highly sought-after Skyview Ranch community! Surrounded by stunning landscaping, nearby parks, and family-friendly playgrounds, this home offers the perfect blend of comfort and convenience.This spacious property features 4 bedrooms, including a main-floor bedroom that's ideal for guests, seniors, or a home office. With 3.5 bathrooms, there's plenty of space for the whole family.The home also includes a fully legal 2-bedroom basement suite, providing an excellent opportunity for rental income or multi-generational living.Located in a vibrant neighborhood with easy access to parks, playgrounds, schools, shopping, and major roadways, this home is an exceptional choice for families and investors alike. (id:51913)
Property Details
| Amenities Near By : Park, Schools, Shopping |
| Features : No Animal Home, No Smoking Home |
| Parking Space Total : 2 |
| Plan : 0912626 |
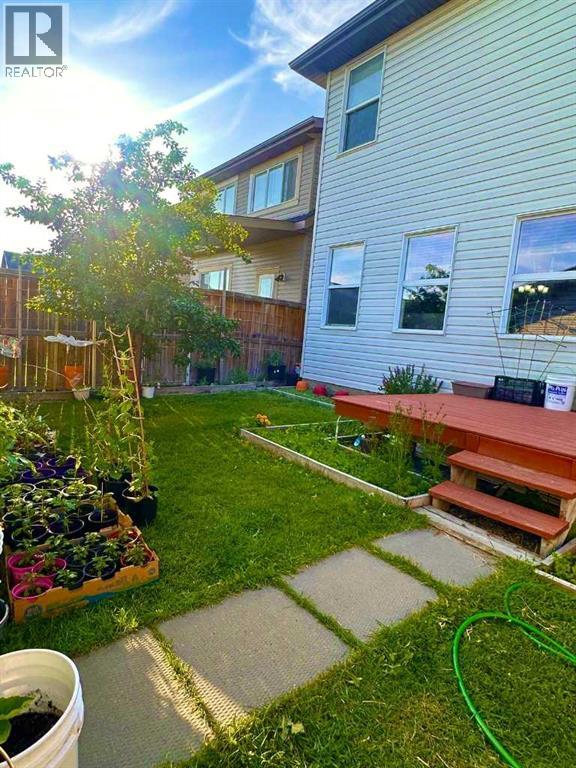
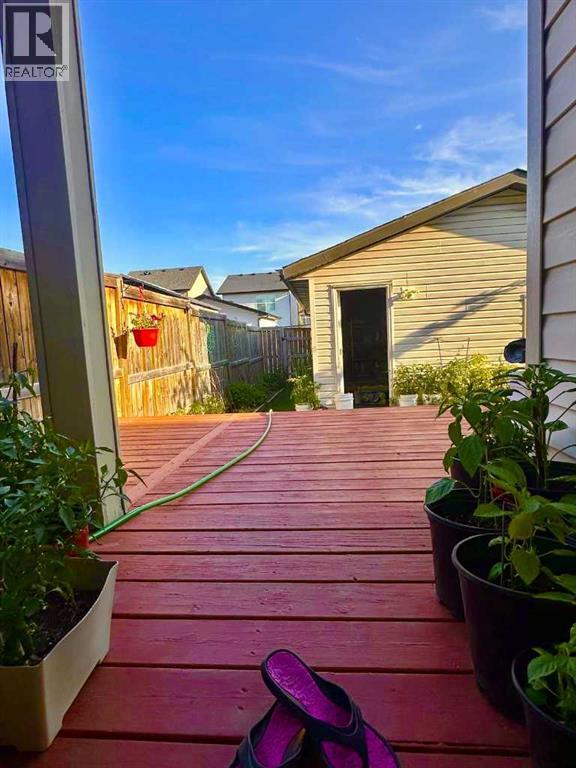
| Structure : Deck |
| MLS® Number : A2327653 |
| Property Type : Single Family |
| Community Name : Skyview Ranch |
Building
| Bathroom Total : 4 |
| Bedrooms Above Ground : 4 |
| Bedrooms Below Ground : 2 |
| Bedrooms Total : 6 |
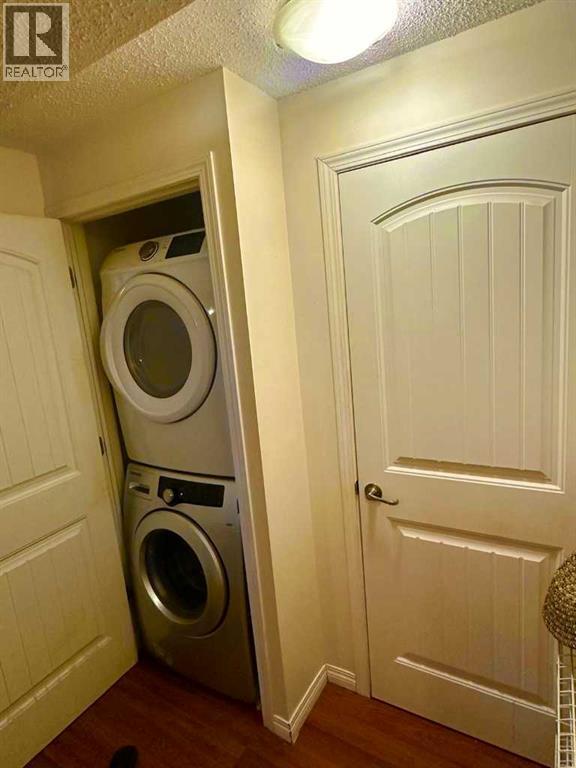
| Appliances : Washer, Refrigerator, Stove, Dryer, Microwave Range Hood Combo |
| Basement Development : Finished |
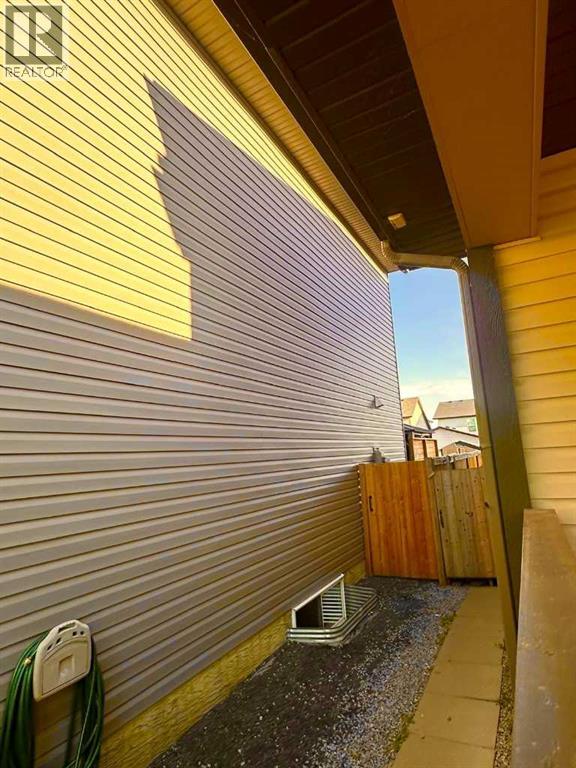
| Basement Features : Separate Entrance, Suite |
| Basement Type : Full (finished) |
| Constructed Date : 2010 |
| Construction Material : Wood Frame |
| Construction Style Attachment : Detached |
| Cooling Type : None |
| Flooring Type : Carpeted, Linoleum |
| Foundation Type : Poured Concrete |
| Half Bath Total : 1 |
| Heating Type : Forced Air |
| Stories Total : 2 |
| Size Interior : 1750 Sqft |
| Total Finished Area : 1750 Sqft |
| Type : House |
Land
| Size Total : 3369.1 Sqft|0-4,050 Sqft |
| Size Total Text : 3369.1 Sqft|0-4,050 Sqft |
| Size Frontage : 9.14 M |
| Acreage : No |
| Land Amenities : Park, Schools, Shopping |
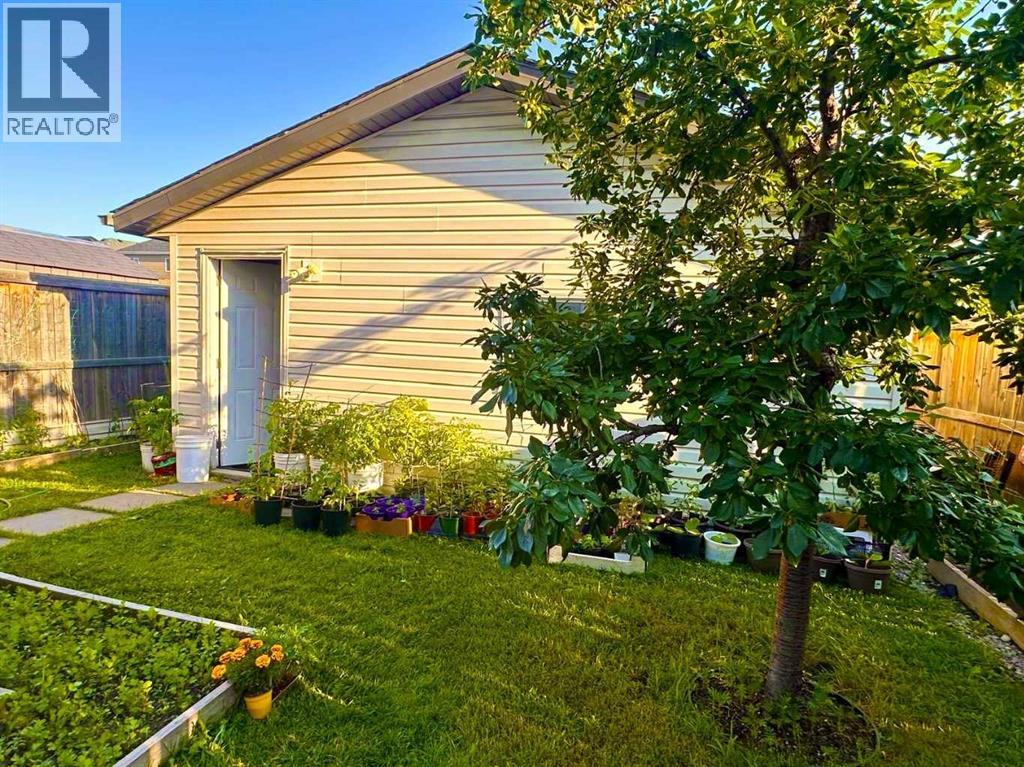
| Fence Type : Fence |
| Size Depth : 34.14 M |
| Size Irregular : 3369.10 |
| Zoning Description : R-g |
Rooms
| Level | Type | Dimensions |
|---|---|---|
| Basement | Bedroom | 10.75 Ft x 9.75 Ft |
| Basement | Bedroom | 10.58 Ft x 10.42 Ft |
| Basement | 4pc Bathroom | 8.42 Ft x 4.67 Ft |
| Basement | Kitchen | 8.58 Ft x 6.58 Ft |
| Basement | Furnace | 8.17 Ft x 6.58 Ft |
| Main Level | Living Room | 15.75 Ft x 14.00 Ft |
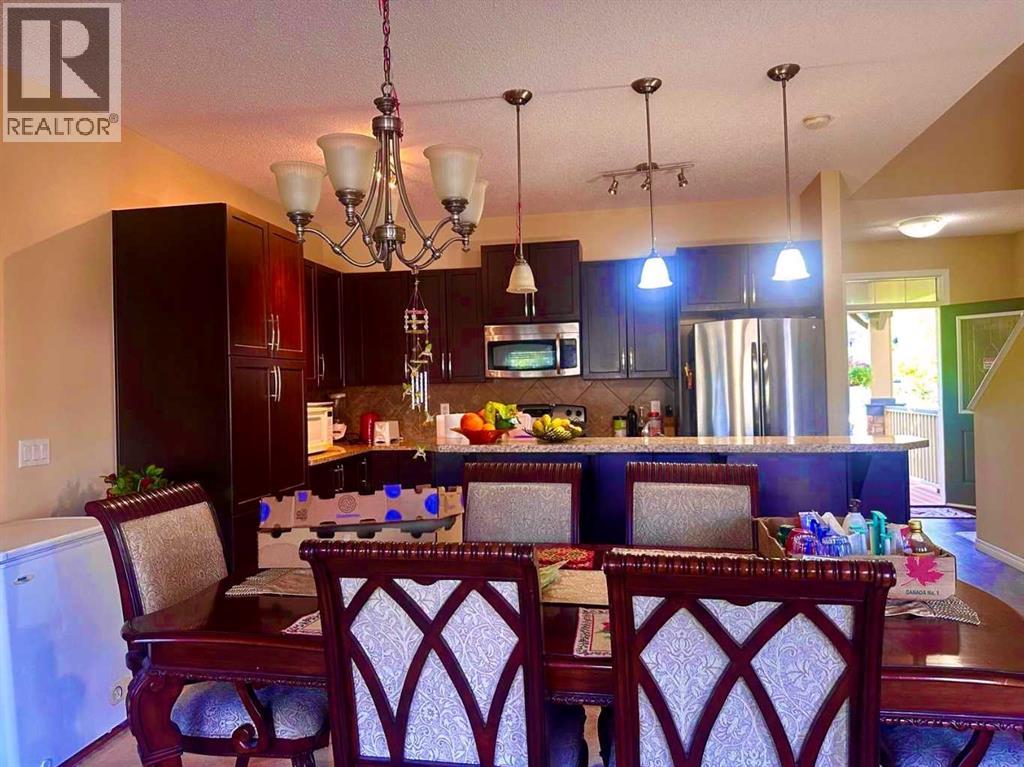
| Main Level | Kitchen | 13.67 Ft x 9.17 Ft |
| Main Level | Dining Room | 13.25 Ft x 8.17 Ft |
| Main Level | Bedroom | 13.50 Ft x 9.50 Ft |
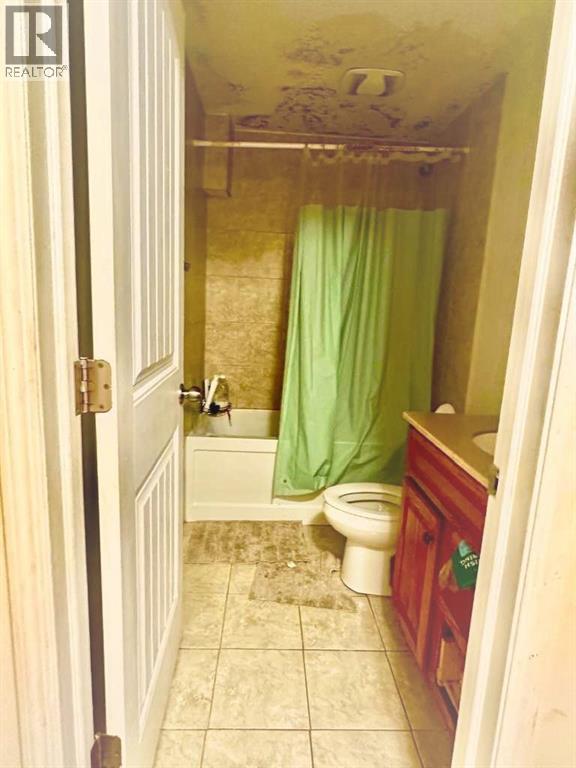
| Main Level | 4pc Bathroom | 7.75 Ft x 5.50 Ft |
| Main Level | 2pc Bathroom | 5.67 Ft x 4.67 Ft |
| Main Level | Other | 14.00 Ft x 13.00 Ft |
| Upper Level | Primary Bedroom | 13.00 Ft x 11.58 Ft |
| Upper Level | Bedroom | 10.00 Ft x 9.33 Ft |
| Upper Level | Bedroom | 10.00 Ft x 9.25 Ft |
| Upper Level | 5pc Bathroom | 9.08 Ft x 5.50 Ft |
Map
Agents and Offices
- Abdulla A. Rafique
- Office: Cir Realty