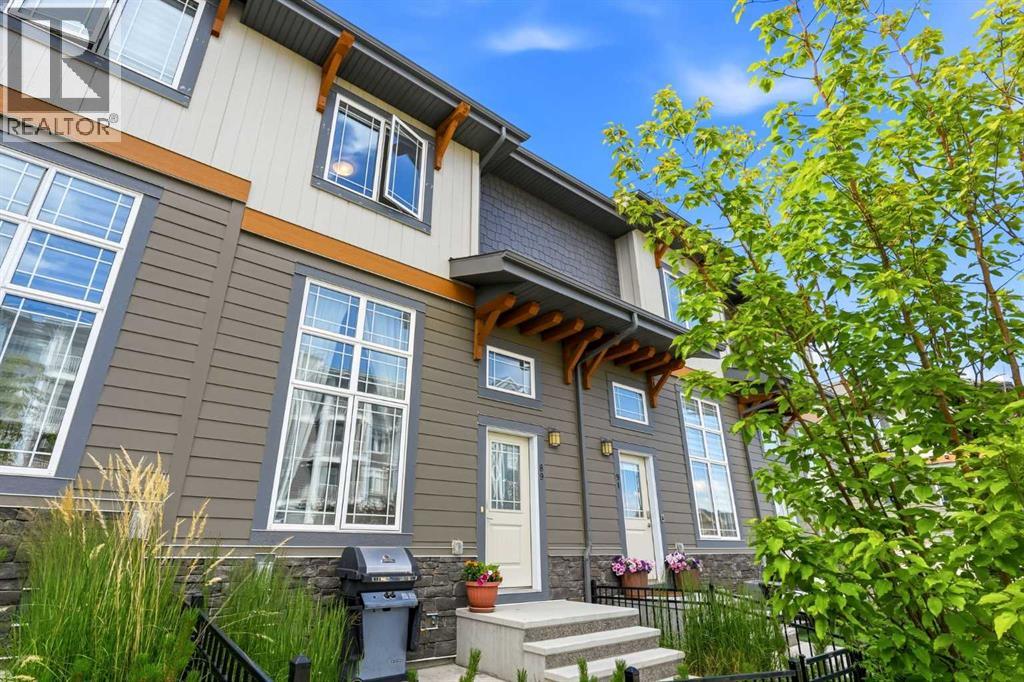
Row / Townhouse

Year Built: 2021

Area: 1265 sqft

Bedrooms: 2

Bathrooms: 3

Car Parking: 3
89 Auburn Meadows Street Se Calgary, Alberta T3M 2S1
$459,900
Description
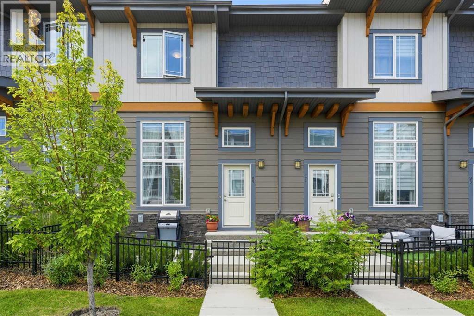
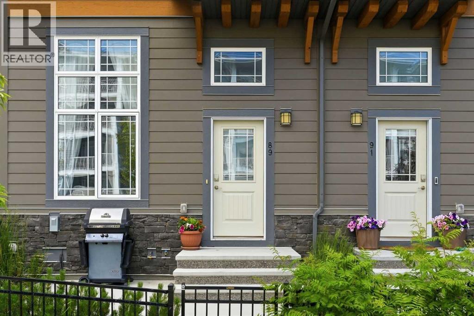
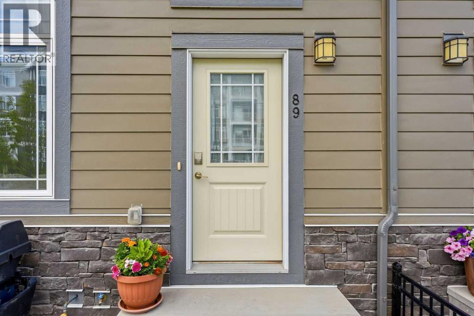
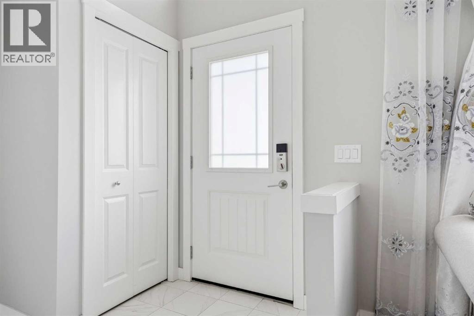
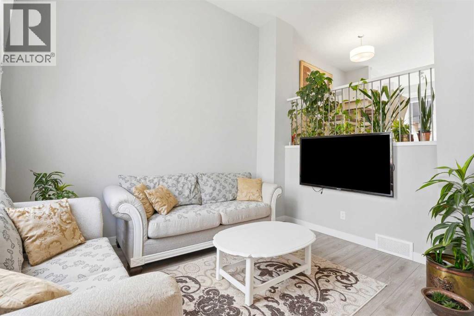
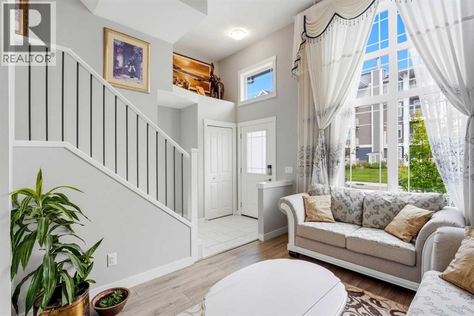
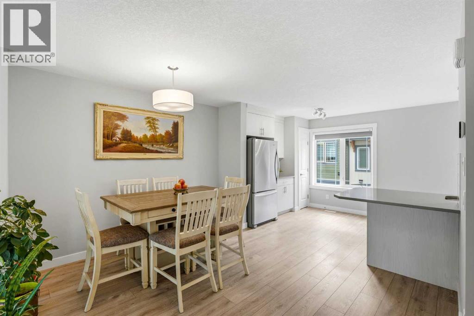
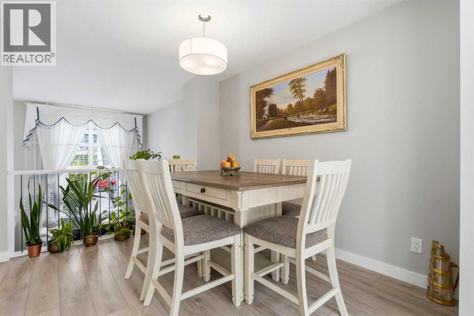
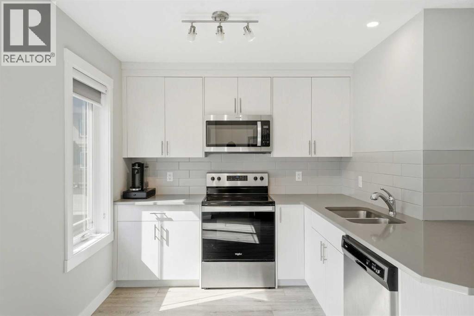
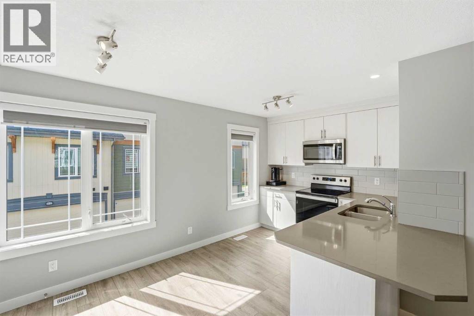
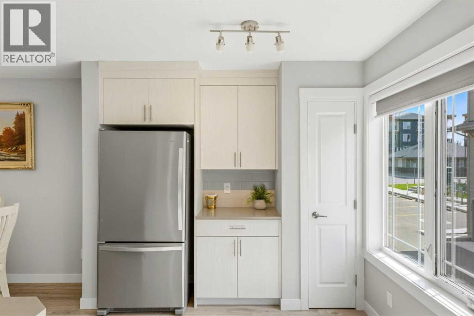
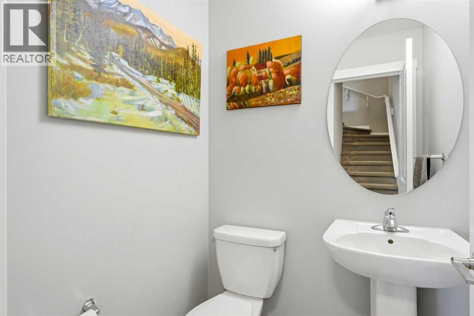
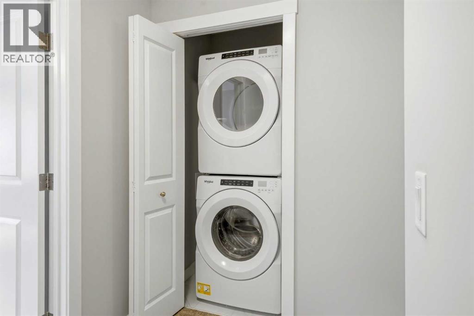
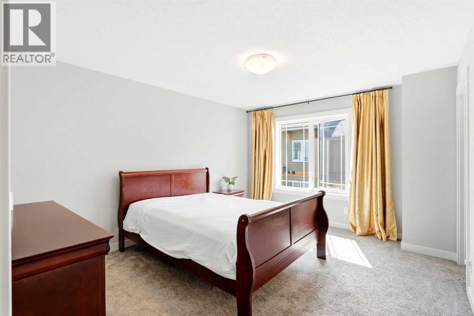
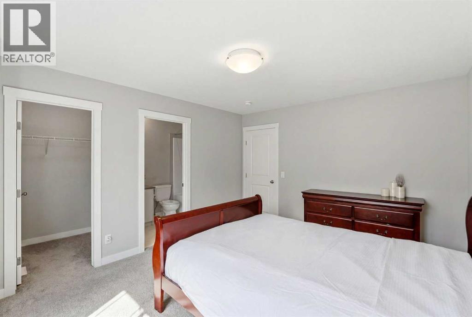
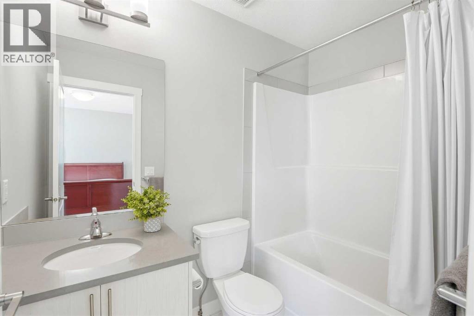
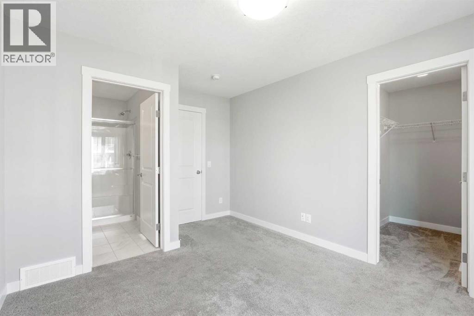
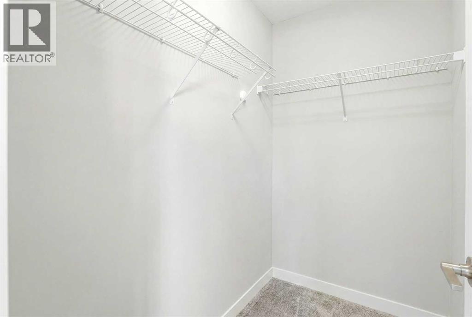
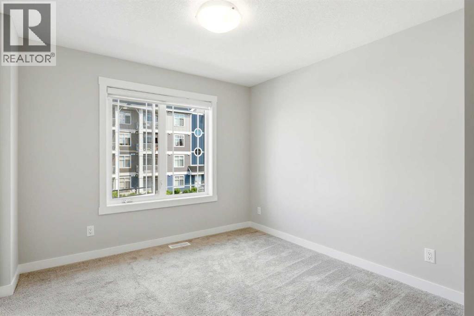
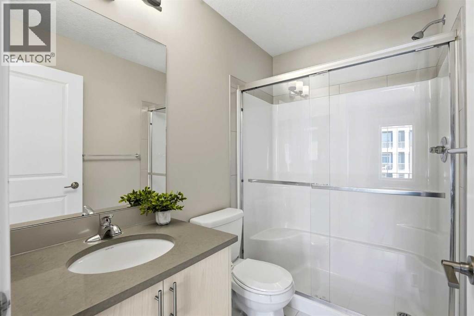
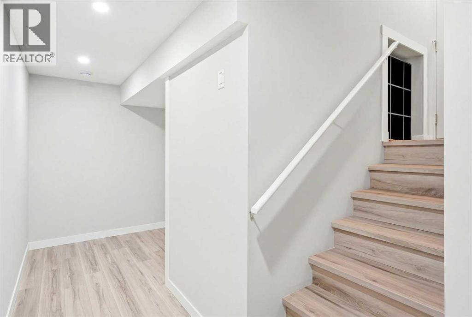
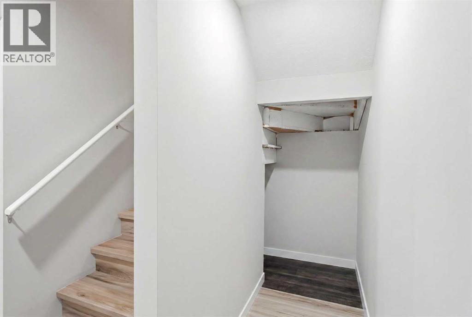
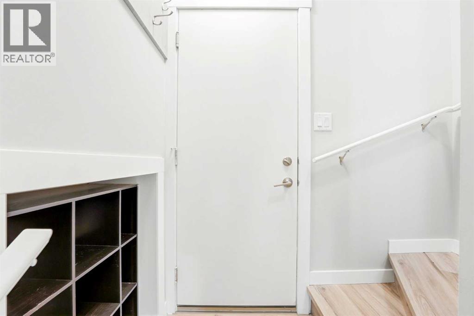
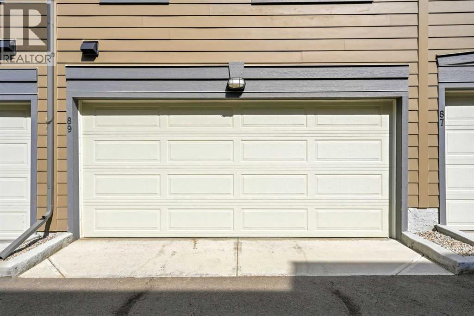
Welcome to this beautifully maintained, newer townhome in the highly sought-after lake community of Auburn Bay! Offering 1,265 sq. ft. of thoughtfully designed living space, plus a finished lower level ideal for storage, this home combines modern style, functionality, and an unbeatable location.The bright and open main floor is designed for both everyday living and entertaining, featuring a spacious living room and a beautifully appointed kitchen complete with quartz countertops, stainless steel appliances, and ample cabinetry and workspace. The adjoining dining area flows seamlessly throughout the main living space, creating an inviting atmosphere for family and friends. A convenient 2-piece powder room completes the main level. At the front of the home, enjoy your own private patio—the perfect place to sip your morning coffee, relax with a good book, or unwind after a long day.Upstairs, you'll find two generously sized bedrooms, each featuring its own private ensuite bathroom, offering an ideal layout for professionals, roommates, guests, or anyone who values comfort and privacy. Convenient upper-level laundry adds to the home's thoughtful and functional design.The attached double garage provides secure parking and everyday convenience, while the finished lower level offers valuable storage space to help keep everything organized.Located in the award-winning lake community of Auburn Bay, you'll enjoy year-round lake access, beautiful parks, walking pathways, schools, shopping, restaurants, South Health Campus, and easy access to major roadways. Whether you're a first-time buyer, investor, or looking to downsize without compromising on quality, this exceptional home offers the perfect blend of comfort, convenience, and community.This move-in ready home is a fantastic opportunity to enjoy low-maintenance living in one of Calgary's most desirable lake communities. Don't miss your chance to make Auburn Bay your next home! (id:51913)
Property Details
| Amenities Near By : Park, Playground, Recreation Nearby, Schools, Shopping, Water Nearby |
| Community Features : Lake Privileges, Fishing, Pets Allowed With Restrictions |
| Features : Other, Back Lane, No Animal Home, No Smoking Home, Gas Bbq Hookup |
| Parking Space Total : 3 |
| Plan : 1710156 |
| MLS® Number : A2328527 |
| Property Type : Single Family |
| Community Name : Auburn Bay |
Building
| Bathroom Total : 3 |
| Bedrooms Above Ground : 2 |
| Bedrooms Total : 2 |
| Amenities : Other |
| Appliances : Refrigerator, Range - Electric, Dishwasher, Microwave Range Hood Combo, Window Coverings, Garage Door Opener, Washer/dryer Stack-up |
| Basement Development : Finished |
| Basement Type : Partial (finished) |
| Constructed Date : 2021 |
| Construction Style Attachment : Attached |
| Cooling Type : None |
| Exterior Finish : Composite Siding, Stone |
| Flooring Type : Carpeted, Laminate, Tile |
| Foundation Type : Poured Concrete |
| Half Bath Total : 1 |
| Heating Type : Forced Air |
| Stories Total : 3 |
| Size Interior : 1265 Sqft |
| Total Finished Area : 1265.33 Sqft |
| Type : Row / Townhouse |
Land
| Size Total : 78.56 M2|0-4,050 Sqft |
| Size Total Text : 78.56 M2|0-4,050 Sqft |
| Size Frontage : 5.5 M |
| Acreage : No |
| Land Amenities : Park, Playground, Recreation Nearby, Schools, Shopping, Water Nearby |
| Fence Type : Fence |
| Landscape Features : Landscaped |
| Size Irregular : 78.56 |
| Zoning Description : M-2 |
Rooms
| Level | Type | Dimensions |
|---|---|---|
| Second Level | Dining Room | 13.00 Ft x 14.08 Ft |
| Second Level | Kitchen | 9.17 Ft x 17.08 Ft |
| Second Level | 2pc Bathroom | 4.58 Ft x 4.92 Ft |
| Third Level | Primary Bedroom | 14.08 Ft x 11.92 Ft |
| Third Level | 4pc Bathroom | 7.83 Ft x 4.92 Ft |
| Third Level | Bedroom | 13.17 Ft x 10.33 Ft |
| Third Level | 3pc Bathroom | 7.58 Ft x 4.92 Ft |
| Basement | Other | 7.33 Ft x 7.92 Ft |
| Main Level | Living Room | 13.00 Ft x 10.42 Ft |
Map
Agents and Offices
- Jennifer Ryan
- Office: Cir Realty