Row / Townhouse

Year Built: 2024

Area: 1406 sqft

Bedrooms: 3

Bathrooms: 3

Fireplaces: 1

Car Parking: 2
3101, 55 Lucas Way Nw Calgary, Alberta T3P 2C7
$565,000
Description
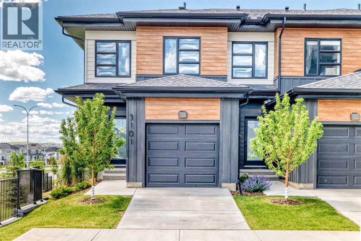
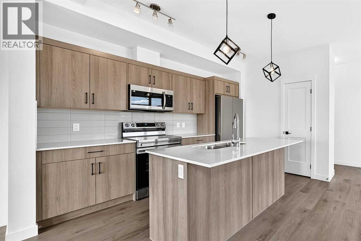
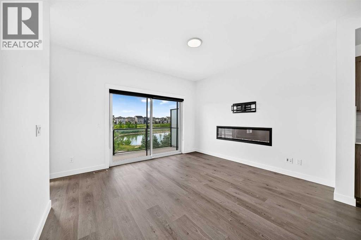
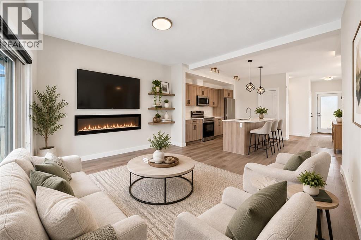
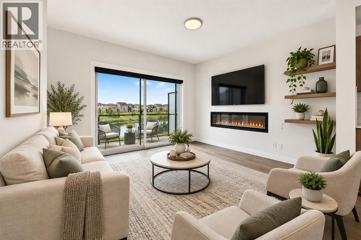
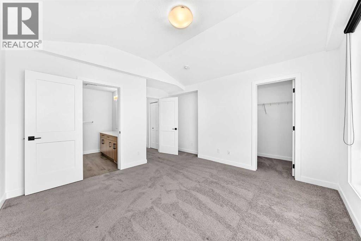
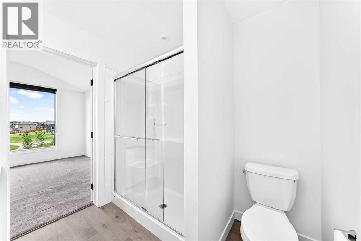
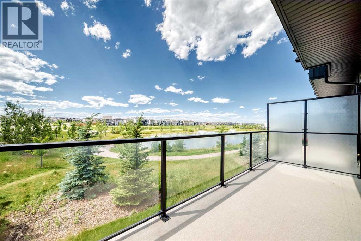
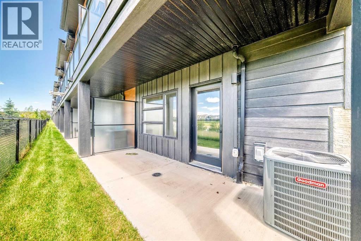
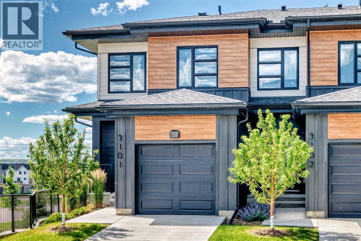
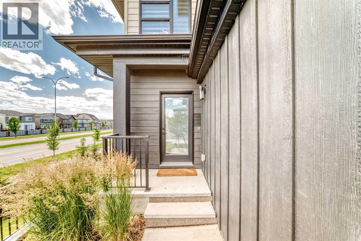
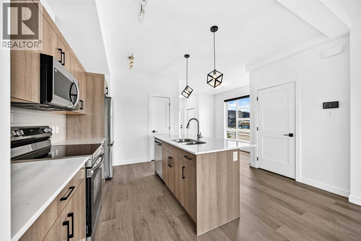
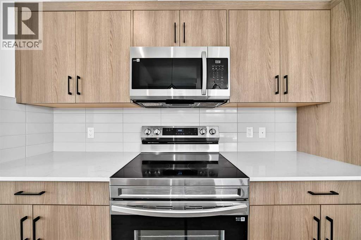
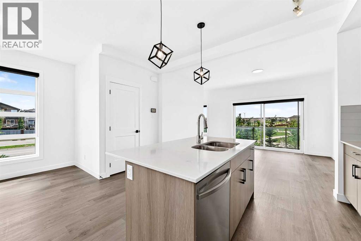
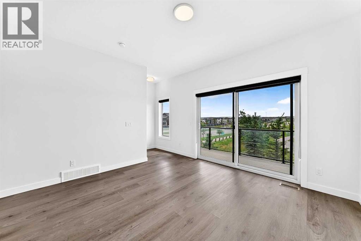
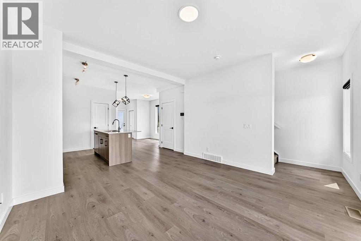
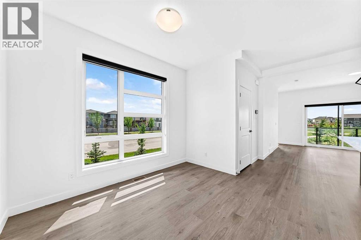
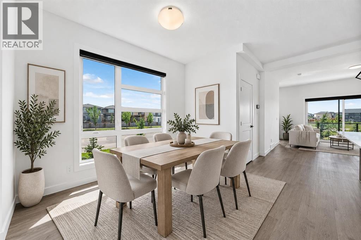
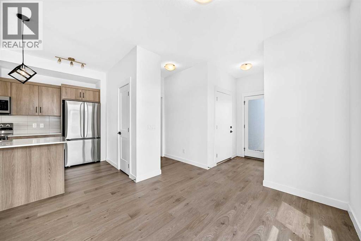
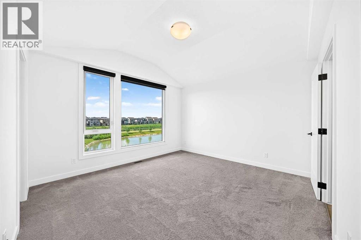
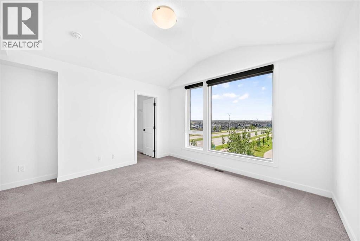
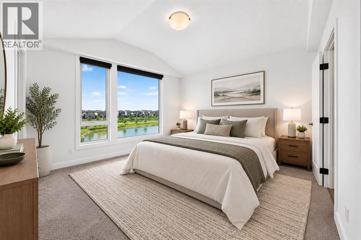
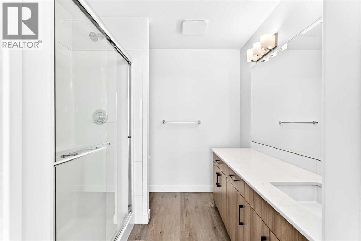
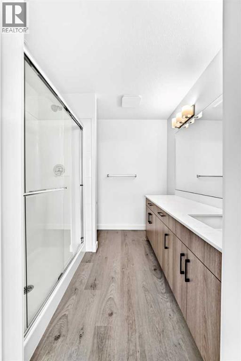
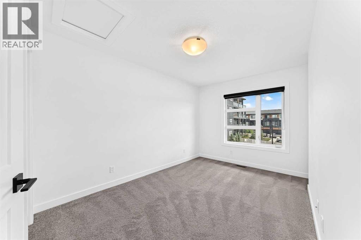
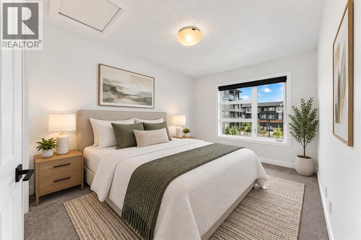
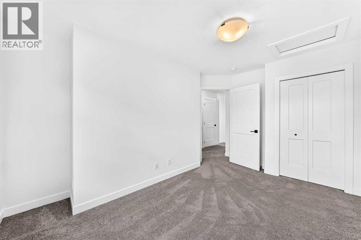
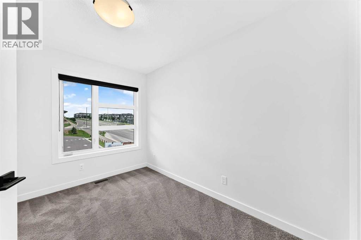
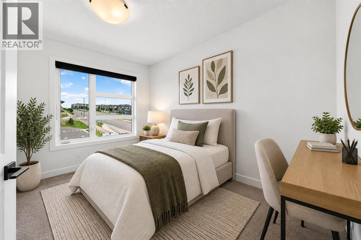
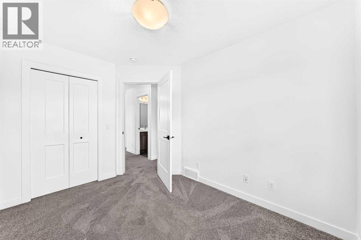
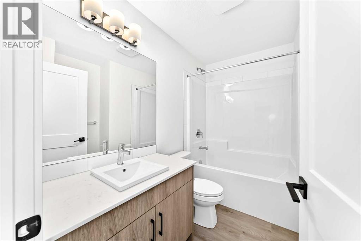
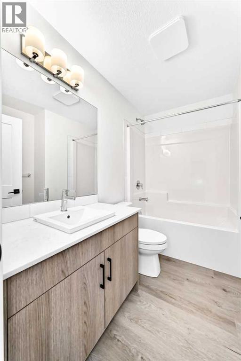
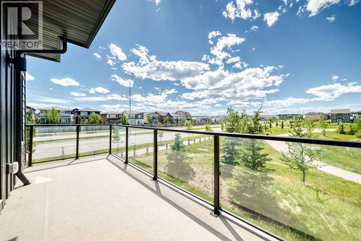
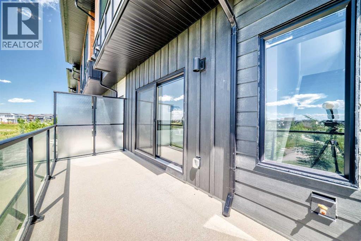
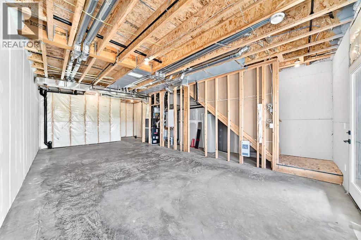
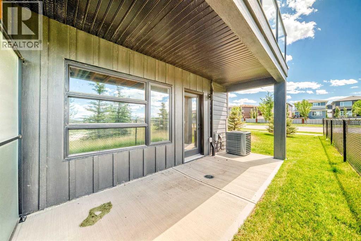
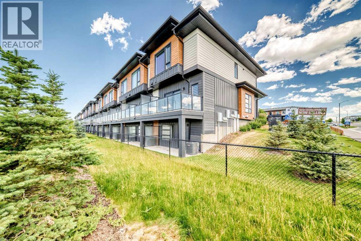
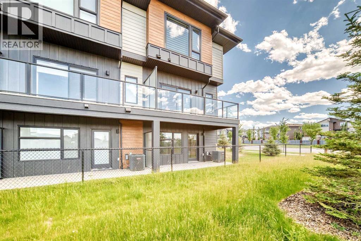
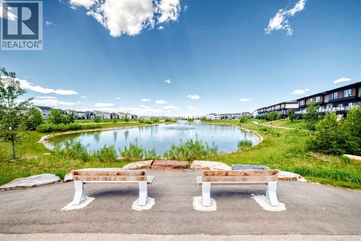
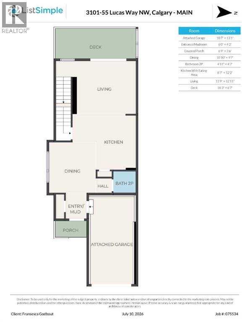
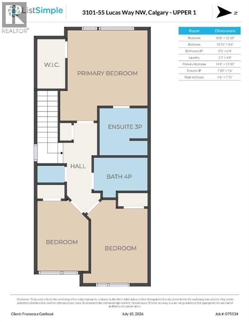
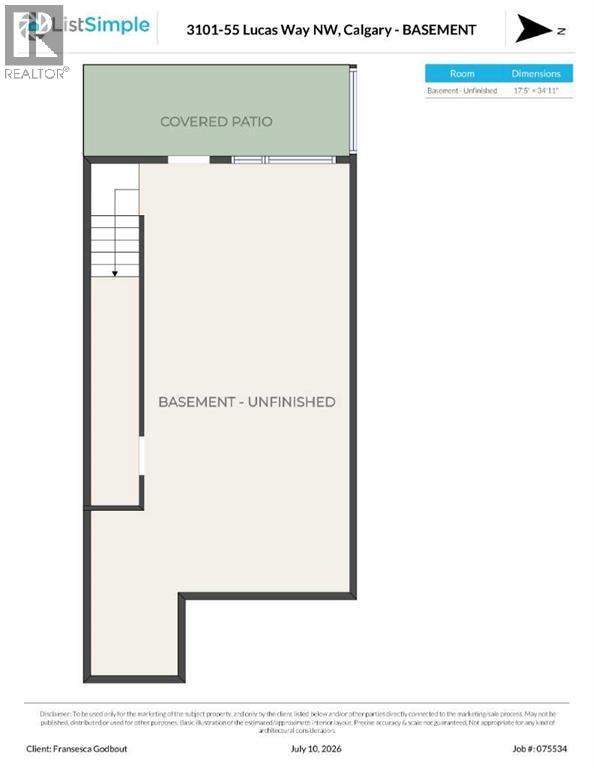
PRICE REDUCED – EXCEPTIONAL VALUE IN LIVINGSTON! Welcome to this beautifully maintained end-unit townhouse in Livingston NW, offering added privacy, abundant natural light, and peaceful views of the surrounding pond and green space—a combination rarely found in this style of home.Presented in near-new, move-in-ready condition, this thoughtfully designed home combines modern finishes with comfortable, functional living and central air conditioning for year-round comfort.The main level features a bright, open-concept layout with 9-foot ceilings and large windows that take full advantage of the additional end-unit exposure. At the heart of the home is a stylish and functional kitchen featuring quartz countertops, stainless steel appliances, ample cabinetry, and generous workspace, flowing seamlessly into the dining and living areas.Step outside onto your private deck overlooking the pond and green space, creating a beautiful extension of the living area and an ideal setting for morning coffee, relaxing evenings, or entertaining.Upstairs, you'll find three well-sized bedrooms, providing plenty of flexibility for family living, guests, or a home office. The spacious primary bedroom features a walk-in closet and private four-piece ensuite, while a second full bathroom conveniently serves the additional bedrooms.The walkout basement provides even more living potential, with direct access to a concrete patio and the landscaped pathway beyond. Backing onto a tranquil pond with a fountain feature, the outdoor setting offers an exceptional sense of openness and privacy.Combining the advantages of an end-unit location, walkout basement, central air conditioning, modern finishes, pond views, and move-in-ready condition, this exceptional townhouse offers an impressive lifestyle opportunity in the growing northwest Calgary community of Livingston.Some listing photos have been virtually staged to illustrate the potential use of the spaces. Virtual furnishings and déco r are not included in the sale. (id:51913)
Property Details
| Amenities Near By : Playground, Schools, Shopping |
| Community Features : Pets Allowed |
| Features : No Neighbours Behind, No Animal Home, No Smoking Home |
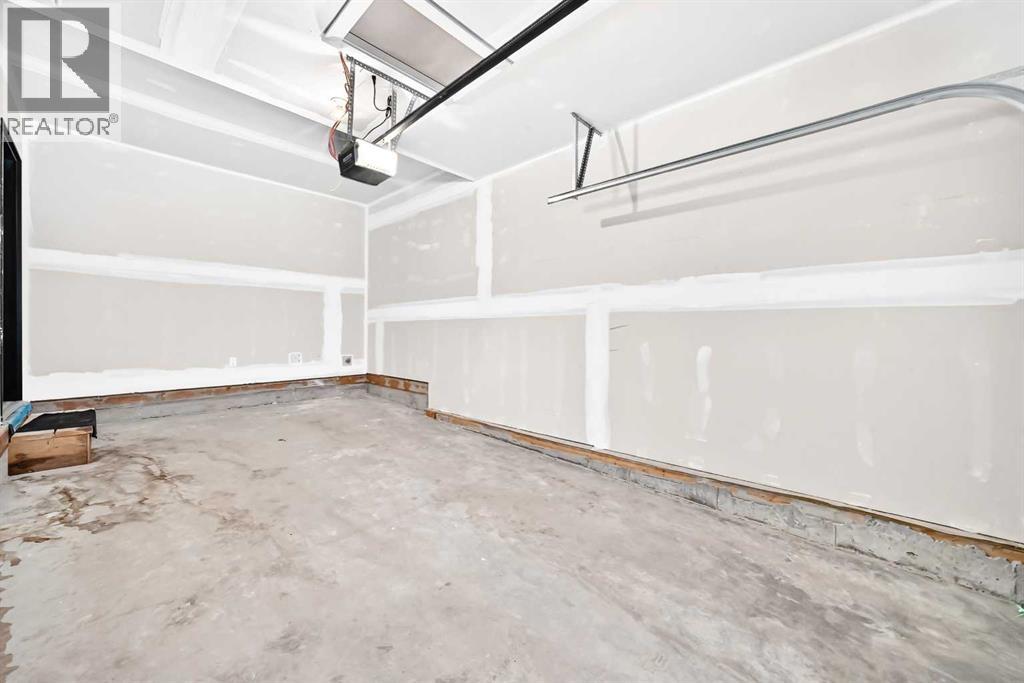
| Parking Space Total : 2 |
| Plan : 2312249 |
| View Type : View |
| MLS® Number : A2306430 |
| Property Type : Single Family |
| Community Name : Livingston |
Building
| Bathroom Total : 3 |
| Bedrooms Above Ground : 3 |
| Bedrooms Total : 3 |
| Appliances : Washer, Refrigerator, Dishwasher, Stove, Dryer, Microwave Range Hood Combo, Window Coverings, Garage Door Opener |
| Basement Development : Unfinished |
| Basement Features : Separate Entrance, Walk Out |
| Basement Type : Full (unfinished) |
| Constructed Date : 2024 |
| Construction Material : Wood Frame |
| Construction Style Attachment : Attached |
| Cooling Type : Central Air Conditioning |
| Fireplace Present : Yes |
| Fireplace Total : 1 |
| Flooring Type : Carpeted, Vinyl Plank |
| Foundation Type : Poured Concrete |
| Half Bath Total : 1 |
| Heating Type : Forced Air |
| Stories Total : 2 |
| Size Interior : 1406 Sqft |
| Total Finished Area : 1406.3 Sqft |
| Type : Row / Townhouse |
Land
| Size Total : 1856 Sqft|0-4,050 Sqft |
| Size Total Text : 1856 Sqft|0-4,050 Sqft |
| Size Frontage : 6.9 M |
| Acreage : No |
| Land Amenities : Playground, Schools, Shopping |
| Fence Type : Cross Fenced |
| Land Disposition : Cleared |
| Size Irregular : 1856.00 |
| Zoning Description : M-1 D100 |
Rooms
| Level | Type | Dimensions |
|---|---|---|
| Second Level | Bedroom | 10.67 Ft x 12.83 Ft |
| Second Level | Bedroom | 10.92 Ft x 8.50 Ft |
| Second Level | 4pc Bathroom | 8.42 Ft x 6.33 Ft |
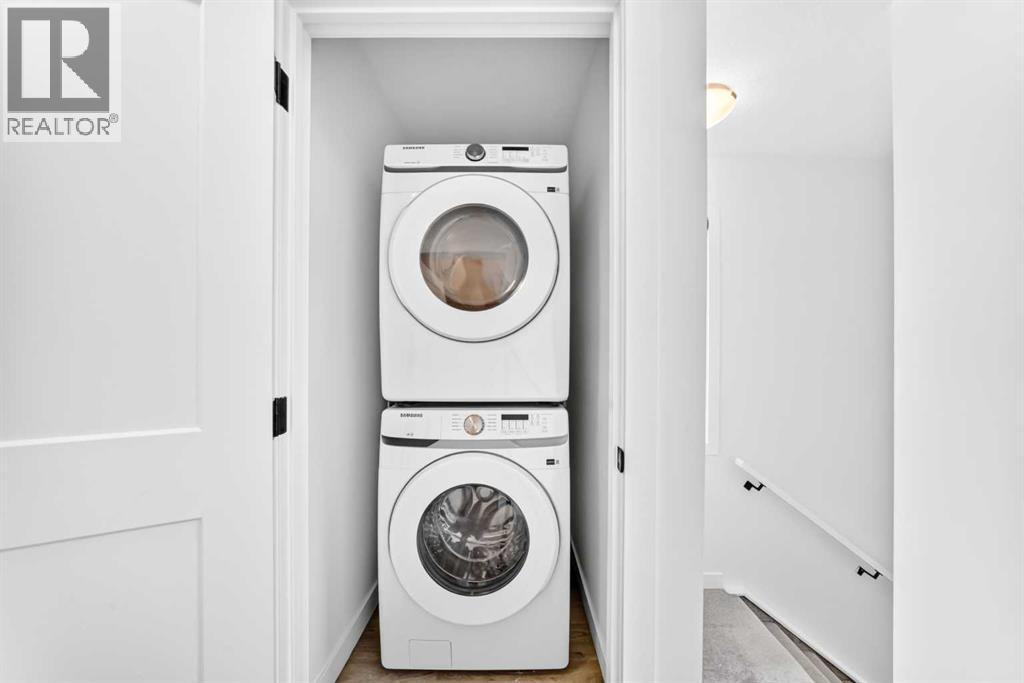
| Second Level | Laundry Room | 3.25 Ft x 4.67 Ft |
| Second Level | Primary Bedroom | 14.67 Ft x 13.83 Ft |
| Second Level | 3pc Bathroom | 7.83 Ft x 7.50 Ft |
| Second Level | Other | 4.50 Ft x 7.92 Ft |
| Main Level | Other | .00 Ft x 42.00 Ft |
| Main Level | Other | 6.75 Ft x 3.50 Ft |
| Main Level | Dining Room | 10.83 Ft x 9.58 Ft |
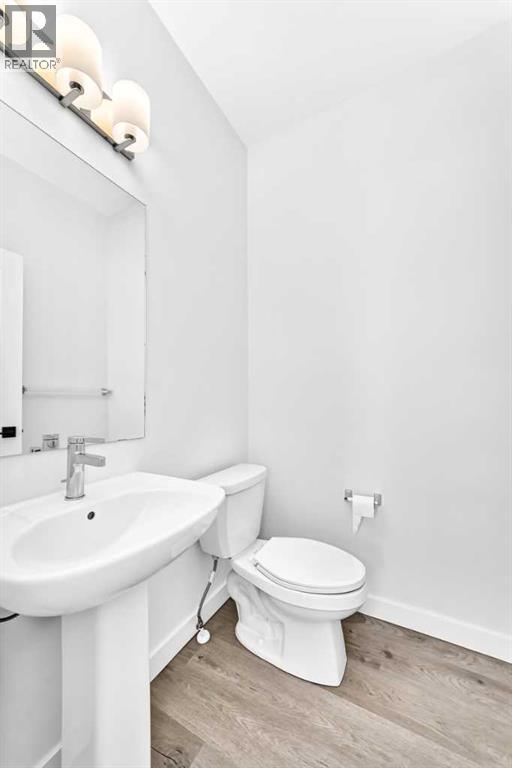
| Main Level | 2pc Bathroom | 4.92 Ft x 4.58 Ft |
| Main Level | Other | 8.58 Ft x 12.17 Ft |
| Main Level | Living Room | 11.75 Ft x 12.92 Ft |
Map
Agents and Offices
- Ray Adegbola
- Fransesca Godbout
- Office: First Place Realty